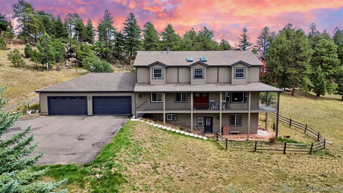
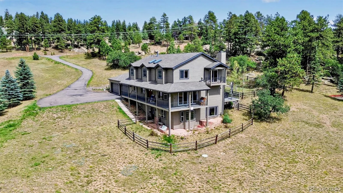
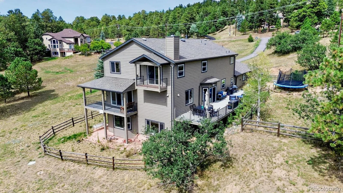
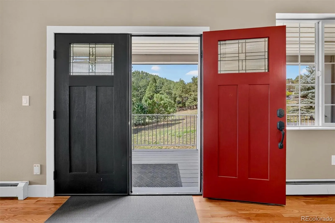
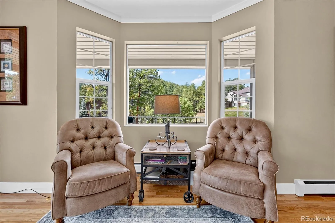
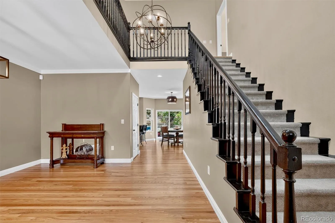
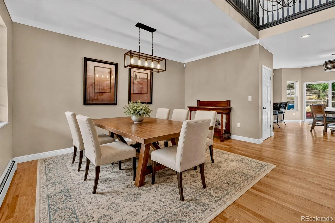
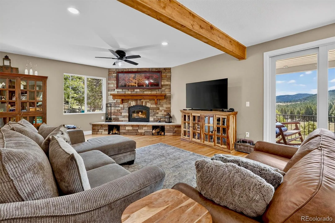
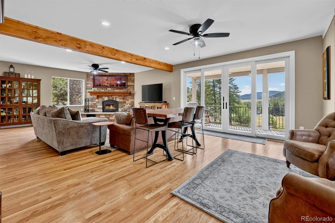
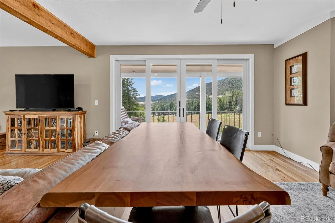
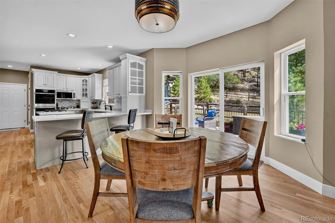
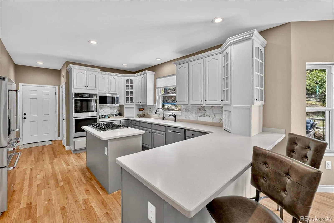
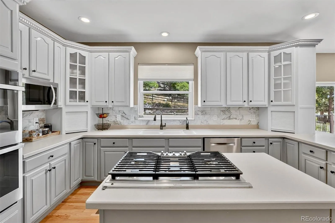
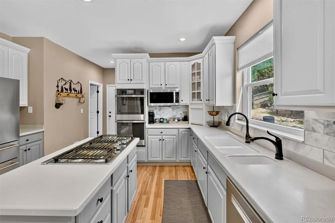
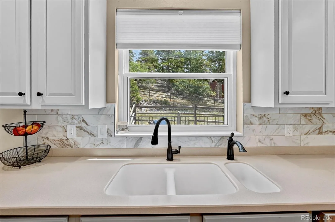
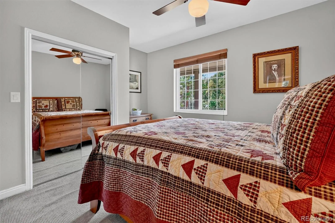
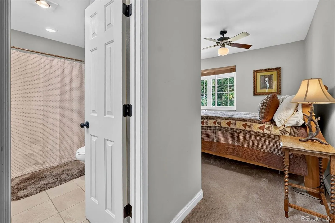
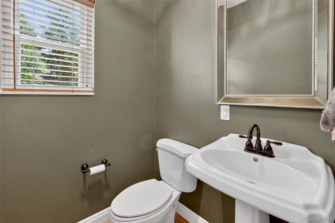
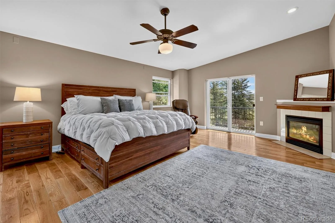
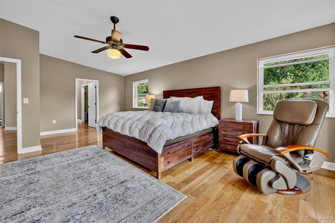
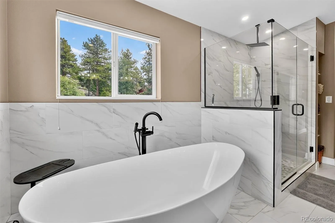
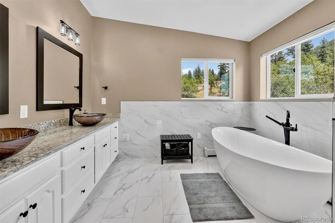
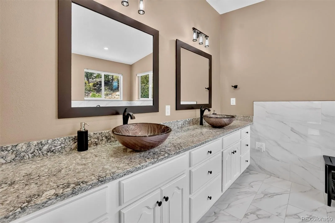
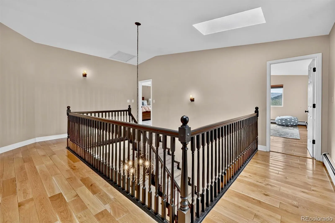
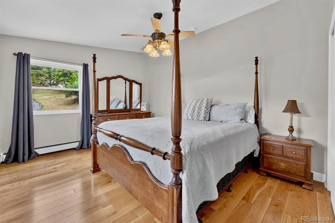
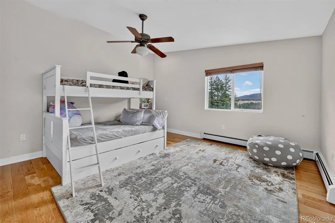
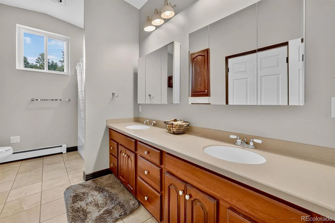
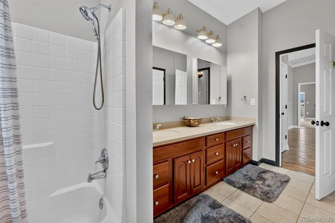
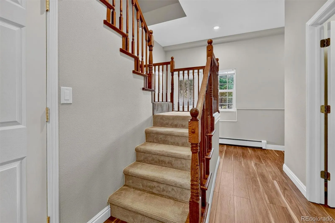
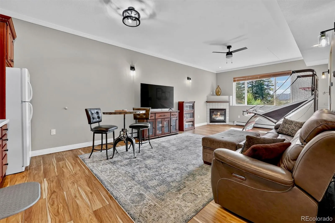
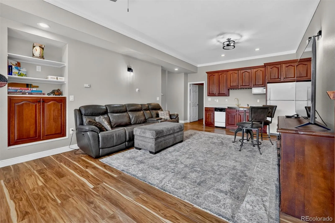
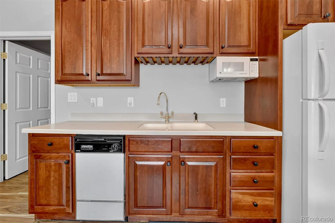
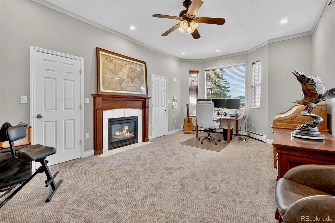
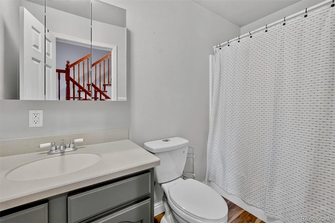
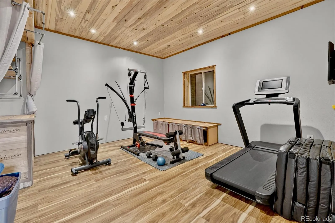
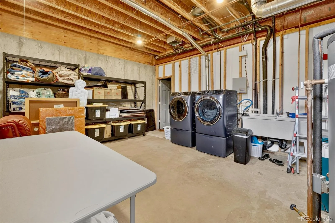
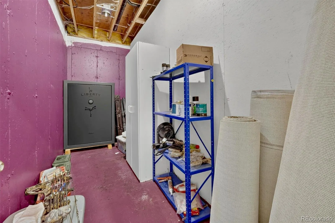
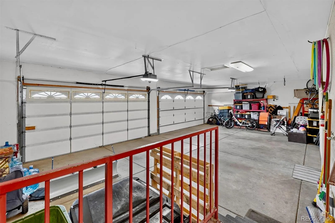
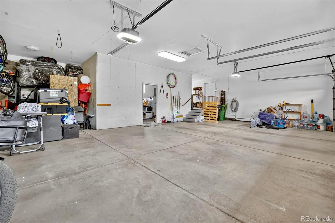
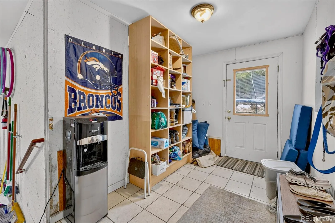
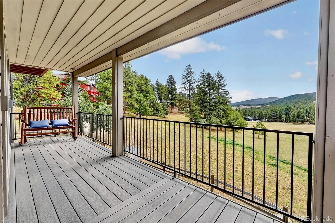
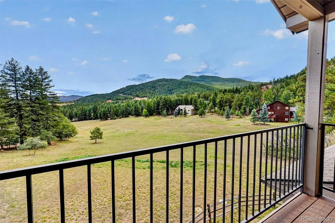
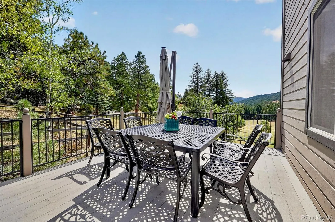
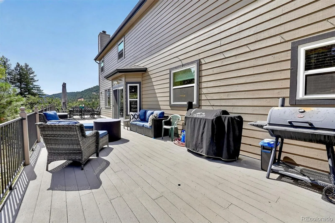
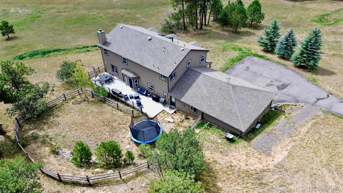
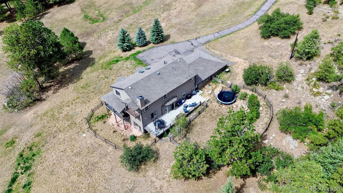
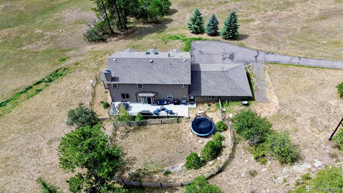
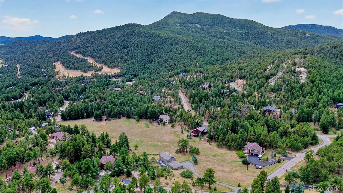
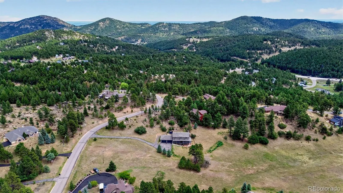
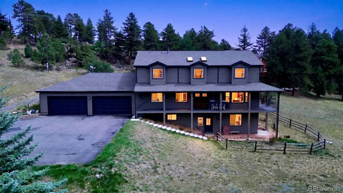
Most mountain homes come with a list of question marks. This one comes with paperwork. Current homeowner’s insurance in place. A roof installed new in 2020 with premium Class 3 impact-resistant shingles. Community water, rare in these hills, where nearly everyone runs their own well. And no HOA. The rest is why you wanted to live up here in the first place. A 2.58-acre meadow lot in the Homestead, one of the few pockets of custom homes on 285, where the front porch is the best seat in the house and the wildlife walks past on its own schedule. Keep the binoculars by the door. When the snow starts, the wood-burning stove and its wide mantle turn the whole house into the place everyone wants to be. Five bedrooms and four and a half baths across 5, 000 square feet, built in 2000 and maintained with pride. Fresh paint throughout. A main-floor bedroom with ensuite handles out-of-town guests without anyone climbing stairs. Upstairs, three bedrooms and two baths, including a 2024 primary suite with a soaking tub, dual walk-in closets, a fireplace, and a private balcony you’ll use more than you expect. KitchenAid, Bosch, and GE stainless in the kitchen. The walkout lower level is the flexible one: its own entrance, a bedroom, a full bath, real natural light, plus a spacious laundry and storage room and flex room that works as a gym, a wine cellar, or whatever you need it to be. Four-car heated garage with an integrated workshop. At 7, 500 feet, heated isn’t a luxury. It’s the difference between a workshop you use and one you look at in February. Thirty minutes to downtown Denver. You’d never guess it from the porch.

Advanced Home Search
Search by square footage, location, price, bedrooms, bathrooms and more.Just Listed
These homes just hit the market. Be among the first to see them. Schedule a showing, too.New Construction
See brand new homes and homes under construction now and available soon.Features & Amenities
Find homes with views or pools, in gated communities & with other desirable features.Cities
Take a look at luxury homes in each city in Metro Denver.Neighborhoods
Find the ideal neighborhood and the home that best fits you.Counties
Have your eye on a specific county? Browse these listings.Zip Codes
Start here to find a luxury home in a particular zip code.Single-Family Homes
See photos of single-family homes, get prices, neighborhood information & more.Townhomes
Get all the details about luxury townhomes for sale now throughout Metro Denver.Condos
Are you drawn to the low-maintenance, luxury lifestyle of condo living? Start here.One-Story Homes
Looking for a main floor master? Ranch-style homes may be perfect for your lifestyle.Featured Price Ranges
We’ve done the searching for you. Find homes in popular luxury price ranges.55-Plus
Explore beautiful homes and enviable amenities available in 55-and-over communities.Your Free MLS Search Account
Create and manage saved searches and properties with the Property Organizer.Schedule a Personal Consultation
We’re happy to help any time! Schedule a no-obligation 15-minute call.


