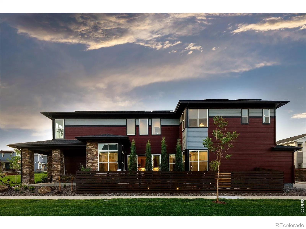
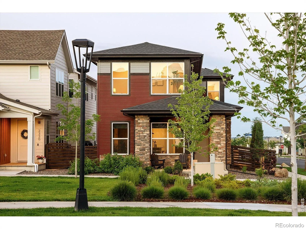
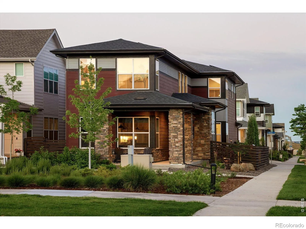
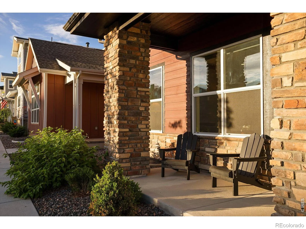
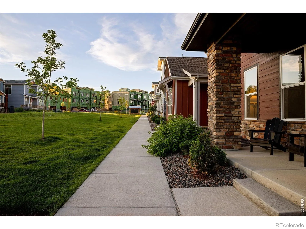
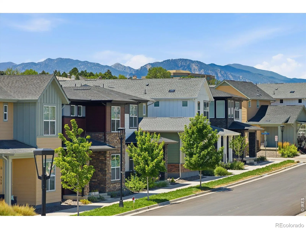
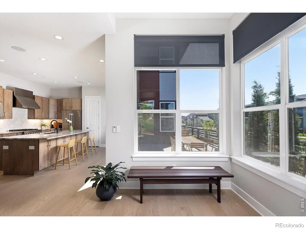
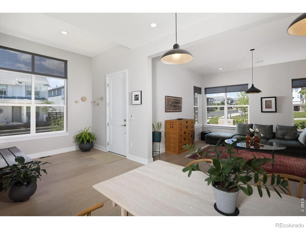
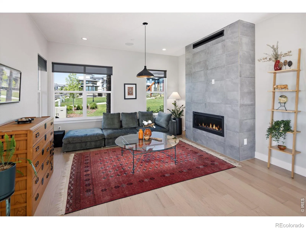
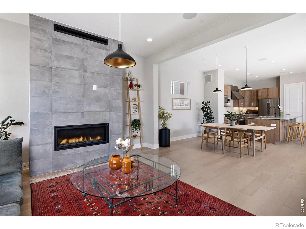
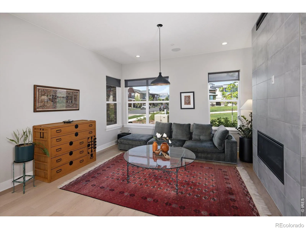
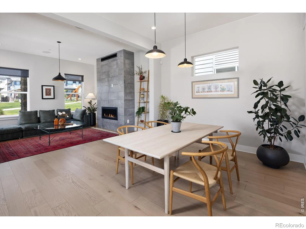
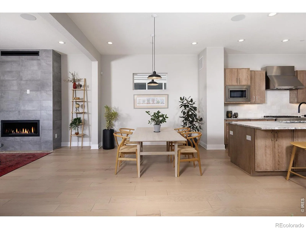
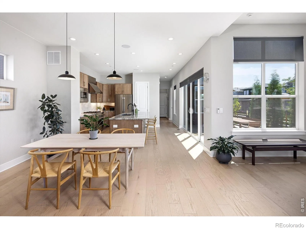
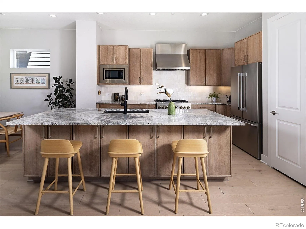
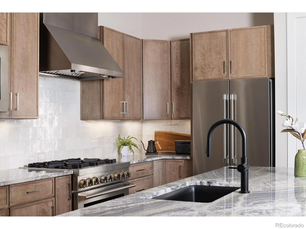
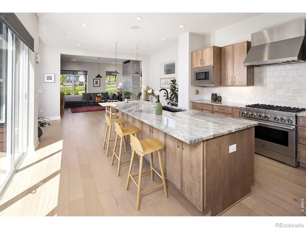
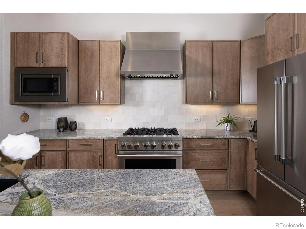
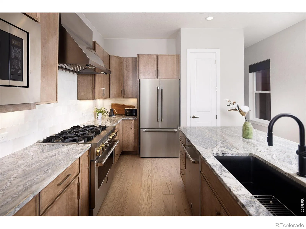
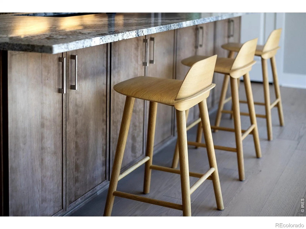
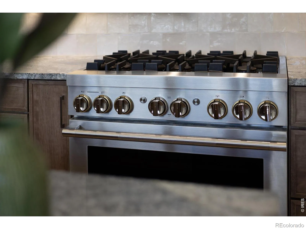
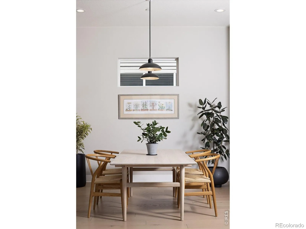
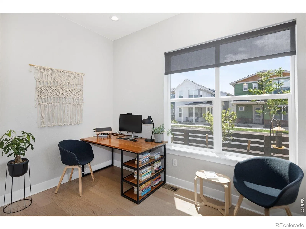
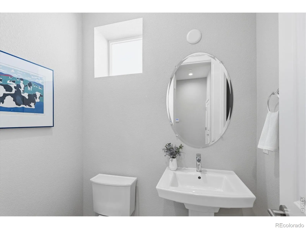
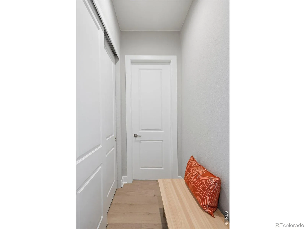
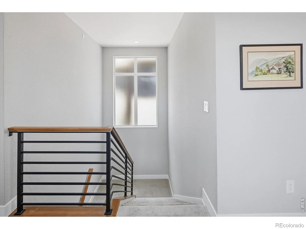
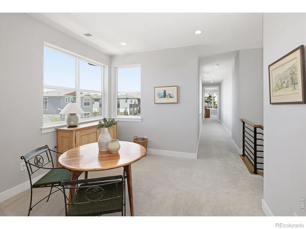
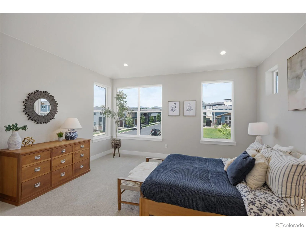
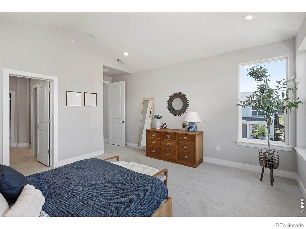
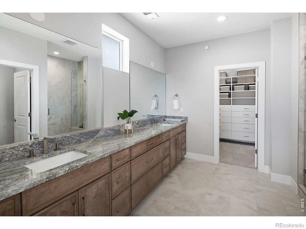
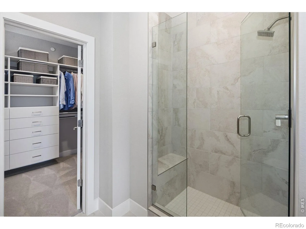
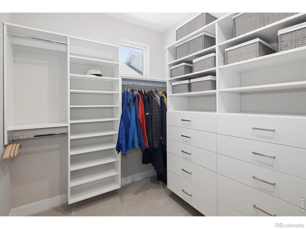
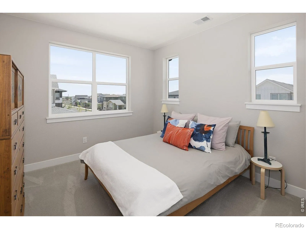
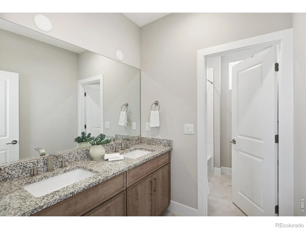
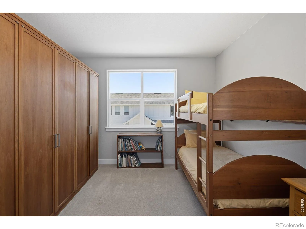
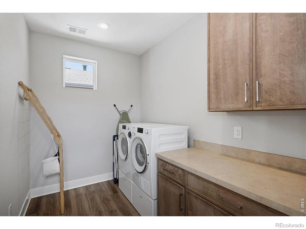
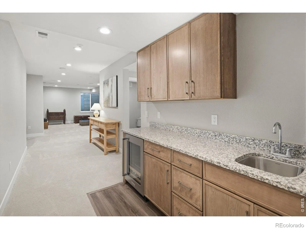
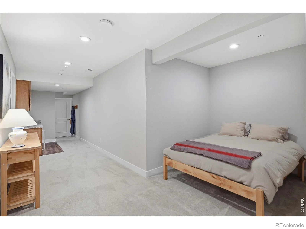
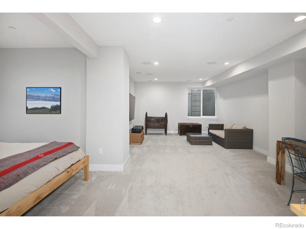
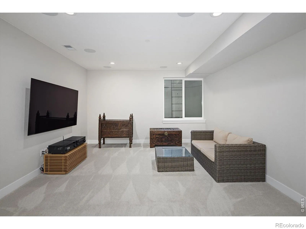
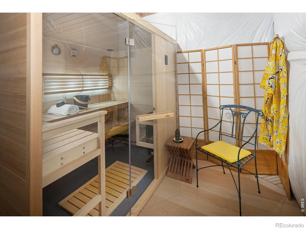
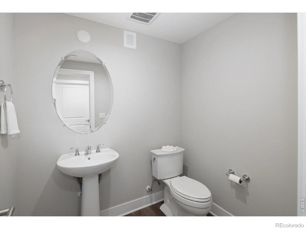
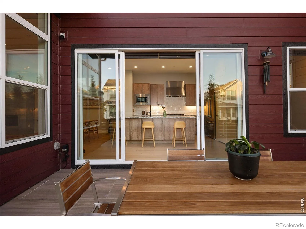
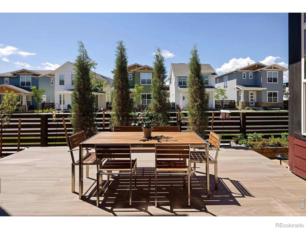
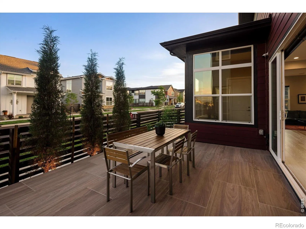
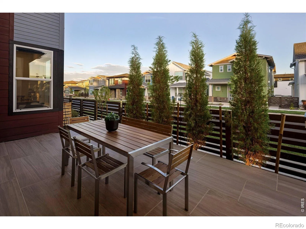
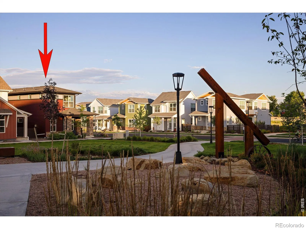
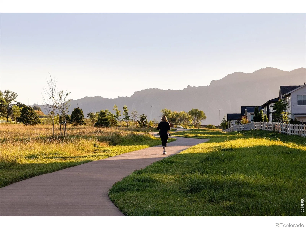
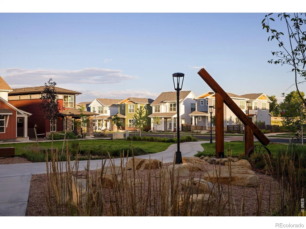
Rare opportunity to own in Downtown Superior’s newest Toll Brothers community, now sold out. Only two years old and meticulously maintained, this newer construction home sits on a desirable corner lot along a greenbelt with southwest-facing light and a sunny south-facing patio. Downtown Superior blends the energy of an active downtown hub with Boulder Valley School District access, nearby retail, dining, entertainment, parks, trails, and close proximity to Boulder without the Boulder price.Inside, Scandinavian-inspired accents, designer finishes, and an open-concept layout create a home that feels straight out of an interior design magazine. The thoughtful floor plan offers 3 bedrooms, a loft, main-floor office, and finished basement. Wide-plank light oak flooring flows throughout the main level, where oversized windows and a wall of sliding glass doors bring in beautiful natural light and create seamless indoor-outdoor living. The chef’s kitchen features Cherry Cappuccino shaker cabinetry, an oversized Monte Cristo granite island, creamy glazed tile backsplash, black Kohler sink with motion-activated faucet, Thermador refrigerator, and professional JennAir gas range with hood.Upstairs, the palatial primary suite captures Flatiron mountain views and includes a spacious bath leading to an oversized closet with built-ins. The upper level also features two additional bedrooms, a loft, plush like-new carpet, and laundry with Miele washer/dryer.The finished basement is ideal for entertaining and wellness with a wet bar, beverage fridge, powder bath, large flex room with bed nook, and Hallmark sauna with Bluetooth sound system. Outdoor spaces include a new porcelain tile patio, professional landscaping, and self-watering 4×6 raised garden bed.Additional features include motorized shades on the main level, leased solar panels at $94/month, built-in speakers on the main and basement levels, insulated garage wired for EV charger, and radon mitigation system.

Advanced Home Search
Search by square footage, location, price, bedrooms, bathrooms and more.Just Listed
These homes just hit the market. Be among the first to see them. Schedule a showing, too.New Construction
See brand new homes and homes under construction now and available soon.Features & Amenities
Find homes with views or pools, in gated communities & with other desirable features.Cities
Take a look at luxury homes in each city in Metro Denver.Neighborhoods
Find the ideal neighborhood and the home that best fits you.Counties
Have your eye on a specific county? Browse these listings.Zip Codes
Start here to find a luxury home in a particular zip code.Single-Family Homes
See photos of single-family homes, get prices, neighborhood information & more.Townhomes
Get all the details about luxury townhomes for sale now throughout Metro Denver.Condos
Are you drawn to the low-maintenance, luxury lifestyle of condo living? Start here.One-Story Homes
Looking for a main floor master? Ranch-style homes may be perfect for your lifestyle.Featured Price Ranges
We’ve done the searching for you. Find homes in popular luxury price ranges.55-Plus
Explore beautiful homes and enviable amenities available in 55-and-over communities.Your Free MLS Search Account
Create and manage saved searches and properties with the Property Organizer.Schedule a Personal Consultation
We’re happy to help any time! Schedule a no-obligation 15-minute call.


