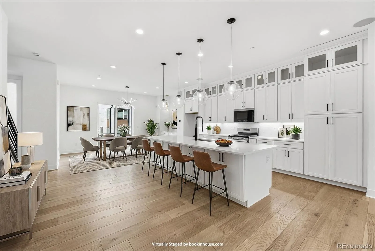
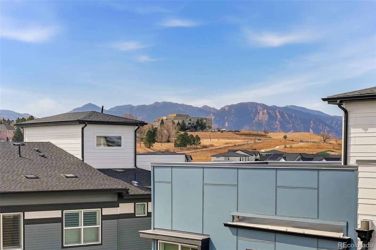
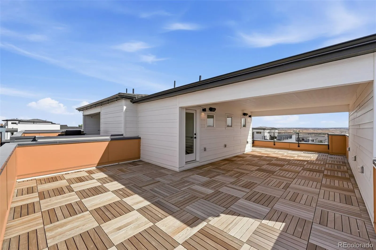
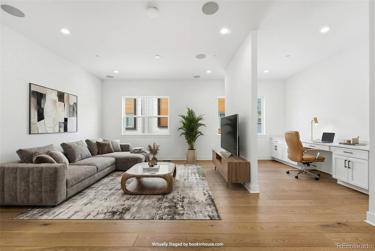
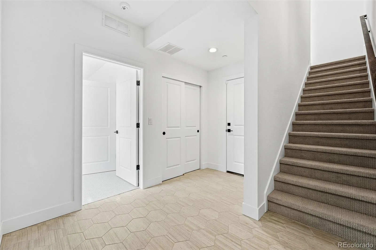
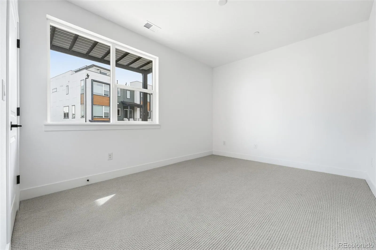
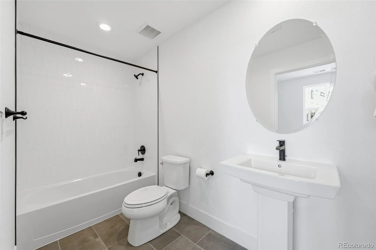
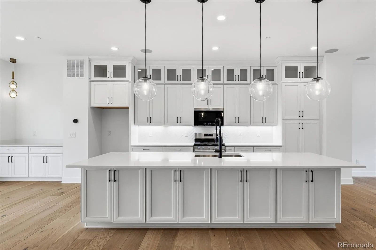
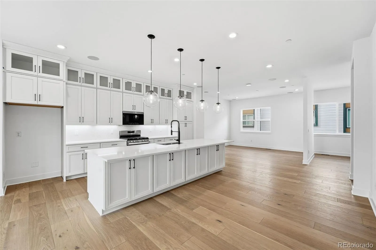
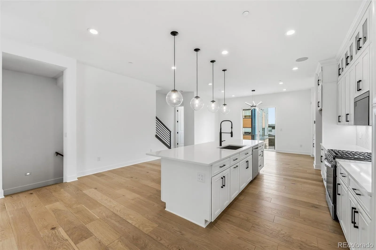
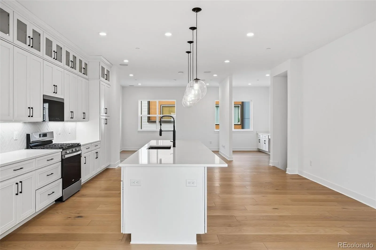
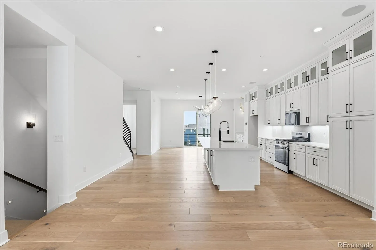
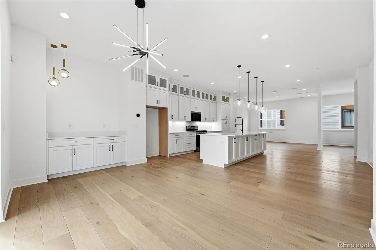
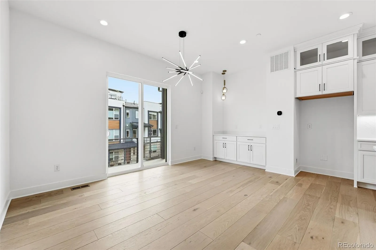
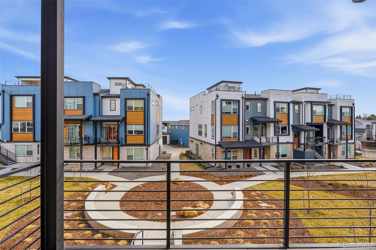
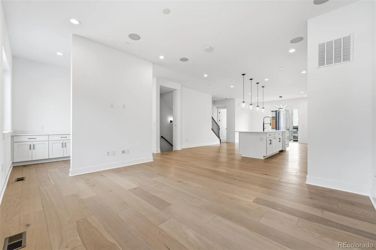
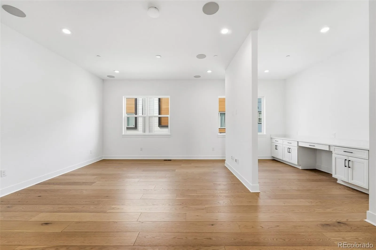
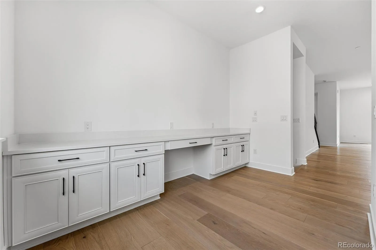
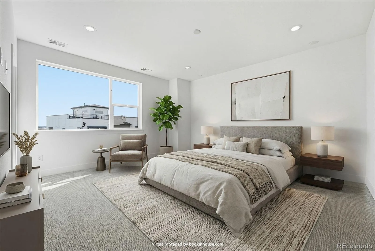
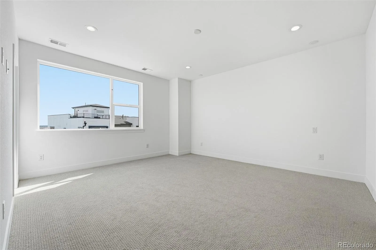
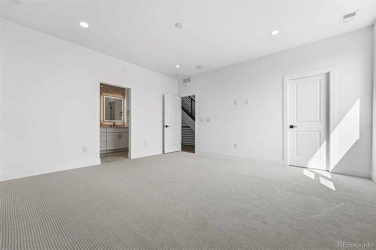
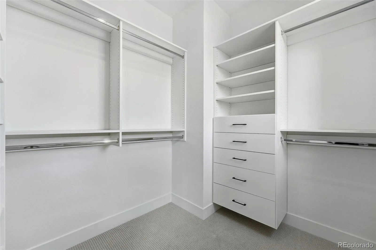
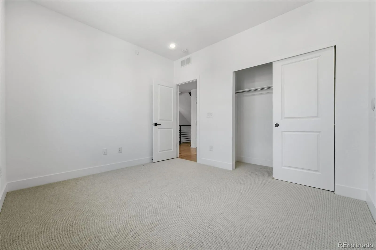
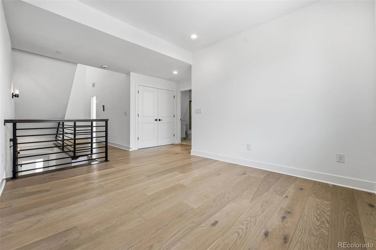
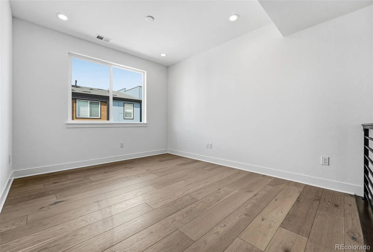
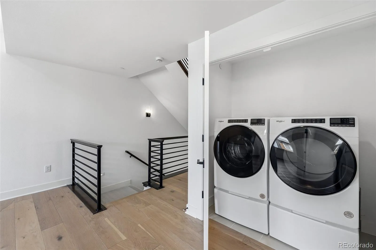
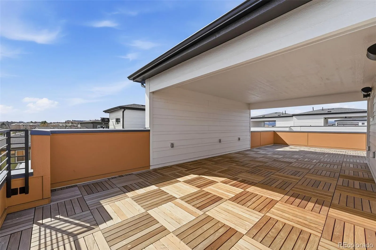
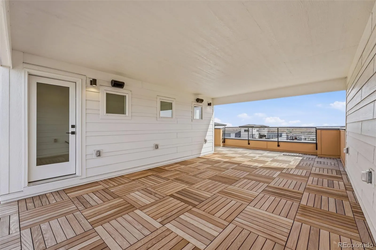
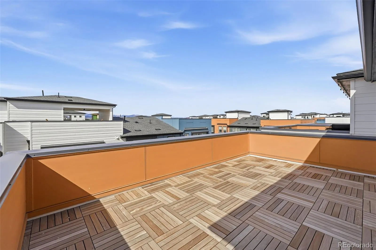
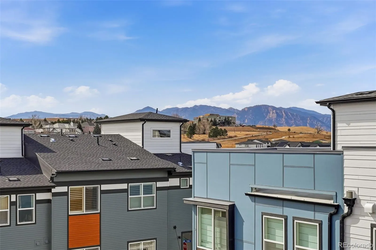
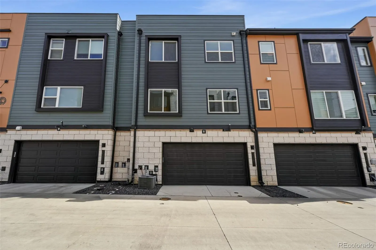
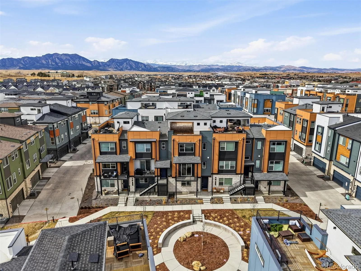
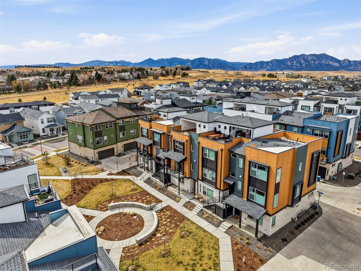
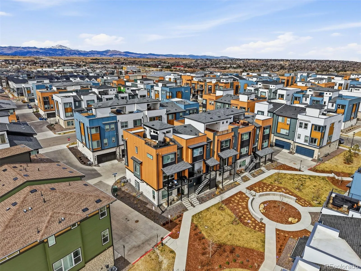
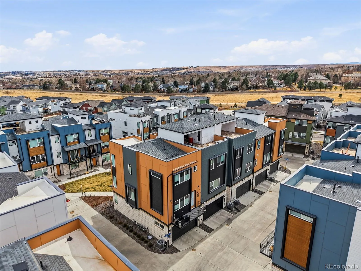
Perfectly situated on one of Junegrass’s most desirable homesites, this exceptional residence offers a rare combination of privacy, premium finishes, and breathtaking views in the heart of Downtown Superior. Unlike waiting for new construction, this home is complete, thoughtfully upgraded, and ready to enjoy today—featuring a tranquil front courtyard, rooftop mountain views, and an open setting that creates a peaceful sense of space rarely found in the neighborhood. Designed with both everyday living and entertaining in mind, the open floor plan welcomes you with a versatile lower-level bedroom and full bath, ideal for guests, a home office, or multi-generational living. The light-filled main level showcases real wide-plank hardwood floors, designer finishes, and seamless indoor-outdoor living with a private balcony. At the center of the home, the gourmet kitchen impresses with upgraded cabinetry, stacked glass upper cabinets, a generous center island, and an effortless connection to the dining and living areas. The upper level features a flexible loft, a spacious primary retreat with a walk-in closet and beautifully appointed bath with upgraded matte black Kohler fixtures, along with a secondary bedroom with its own private full bath. Crowning the home is a partially covered rooftop deck with built-in speakers, where panoramic mountain views create an exceptional setting for entertaining, dining al fresco, or simply unwinding while taking in Colorado sunsets. Modern conveniences include whole-home WiFi, solar prewire, Cat5/RG6 structured wiring, 5.1 surround sound prewire, stair lighting, dimmer switches, and numerous builder upgrades throughout. Just steps from Main Street’s restaurants, coffee shops, parks, the dog park, and trails—and less than a mile from RTD with convenient access to Highway 36, Boulder, and Denver—this move-in-ready home offers an exceptional opportunity to enjoy luxury living in one of Superior’s most sought-after communities.

Advanced Home Search
Search by square footage, location, price, bedrooms, bathrooms and more.Just Listed
These homes just hit the market. Be among the first to see them. Schedule a showing, too.New Construction
See brand new homes and homes under construction now and available soon.Features & Amenities
Find homes with views or pools, in gated communities & with other desirable features.Cities
Take a look at luxury homes in each city in Metro Denver.Neighborhoods
Find the ideal neighborhood and the home that best fits you.Counties
Have your eye on a specific county? Browse these listings.Zip Codes
Start here to find a luxury home in a particular zip code.Single-Family Homes
See photos of single-family homes, get prices, neighborhood information & more.Townhomes
Get all the details about luxury townhomes for sale now throughout Metro Denver.Condos
Are you drawn to the low-maintenance, luxury lifestyle of condo living? Start here.One-Story Homes
Looking for a main floor master? Ranch-style homes may be perfect for your lifestyle.Featured Price Ranges
We’ve done the searching for you. Find homes in popular luxury price ranges.55-Plus
Explore beautiful homes and enviable amenities available in 55-and-over communities.Your Free MLS Search Account
Create and manage saved searches and properties with the Property Organizer.Schedule a Personal Consultation
We’re happy to help any time! Schedule a no-obligation 15-minute call.


