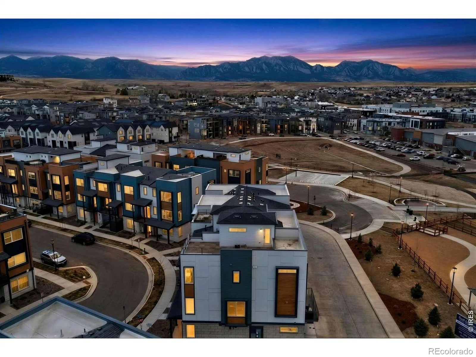
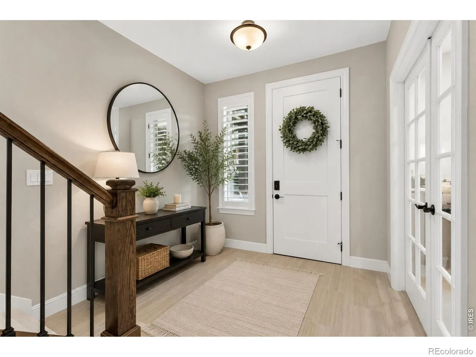
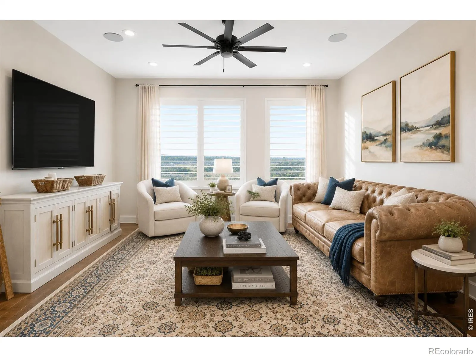
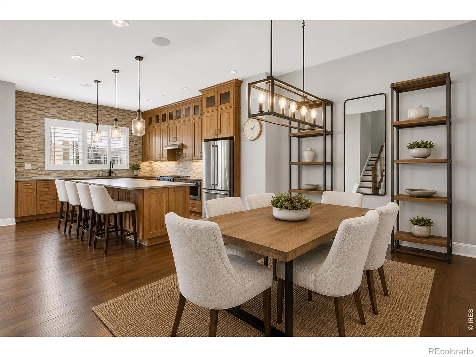
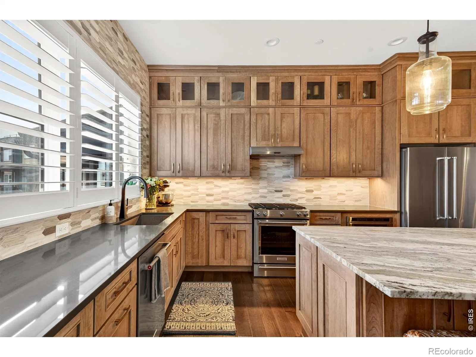
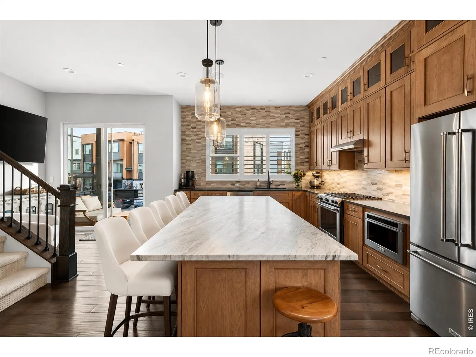
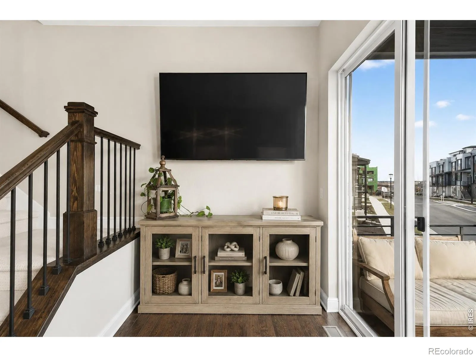
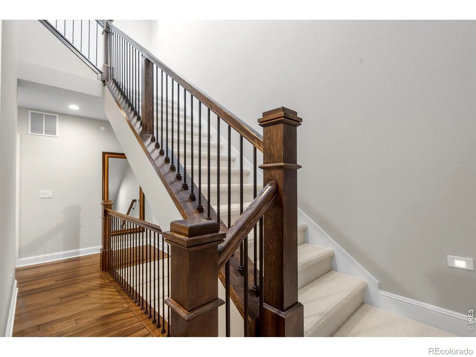
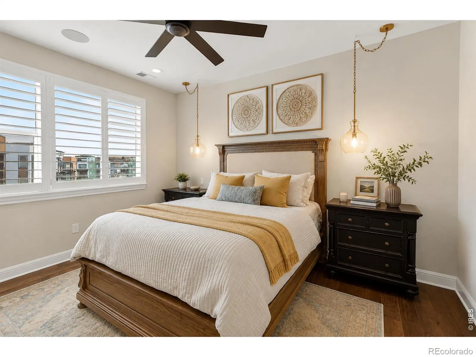
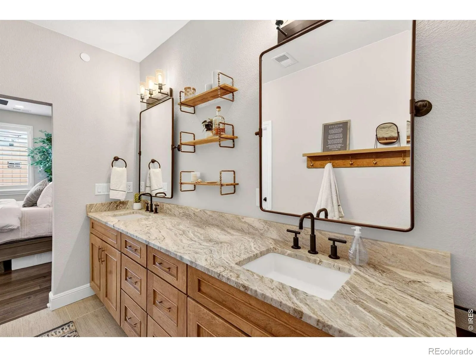
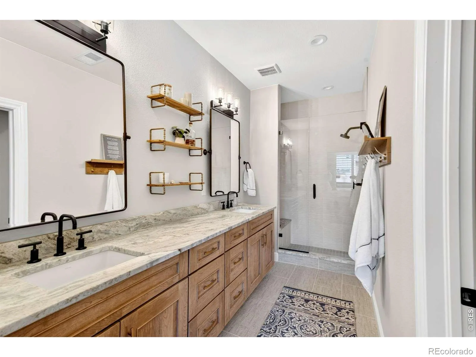
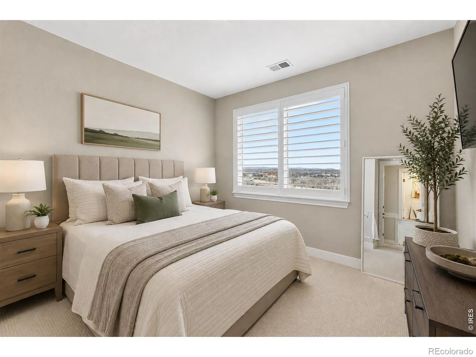
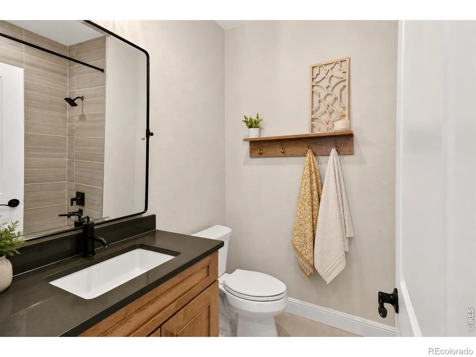
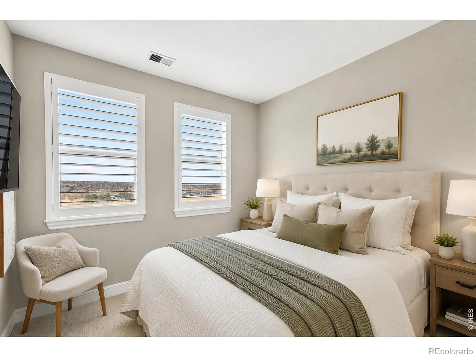
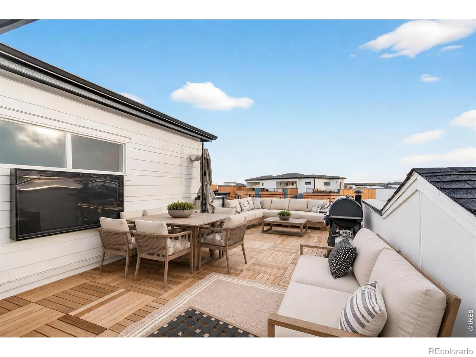
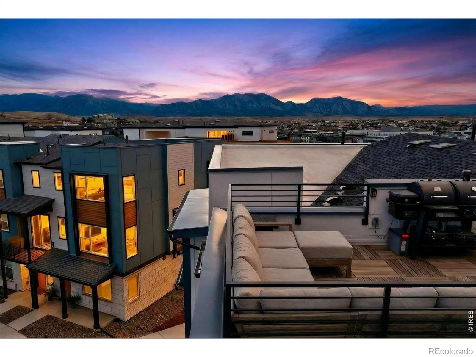
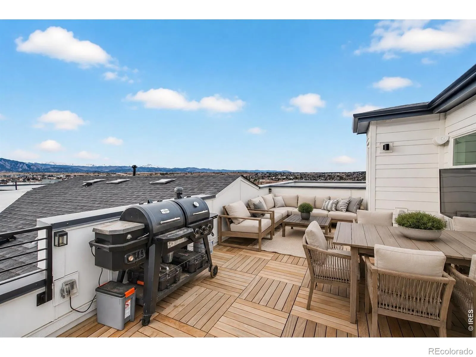
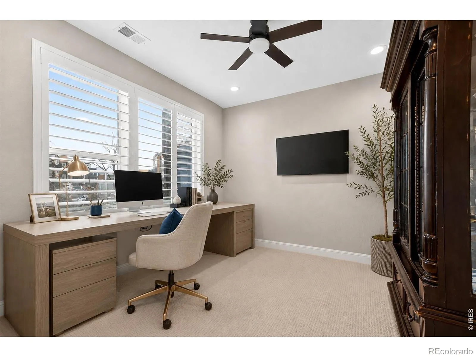
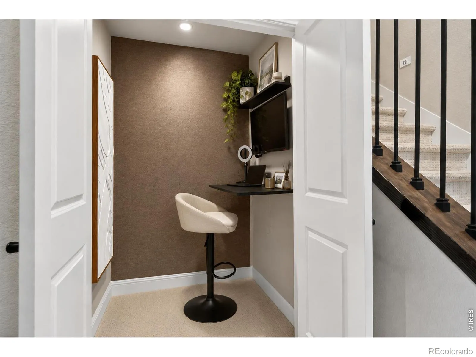
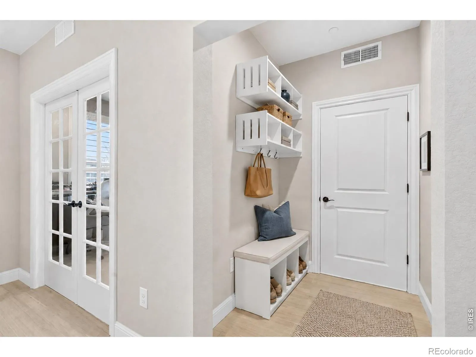
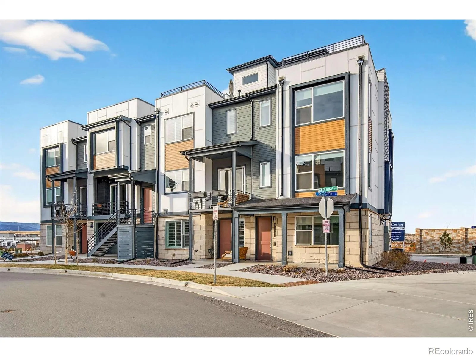
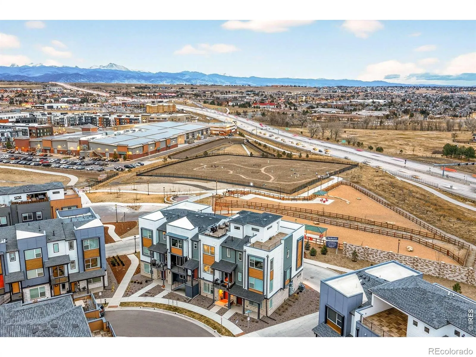
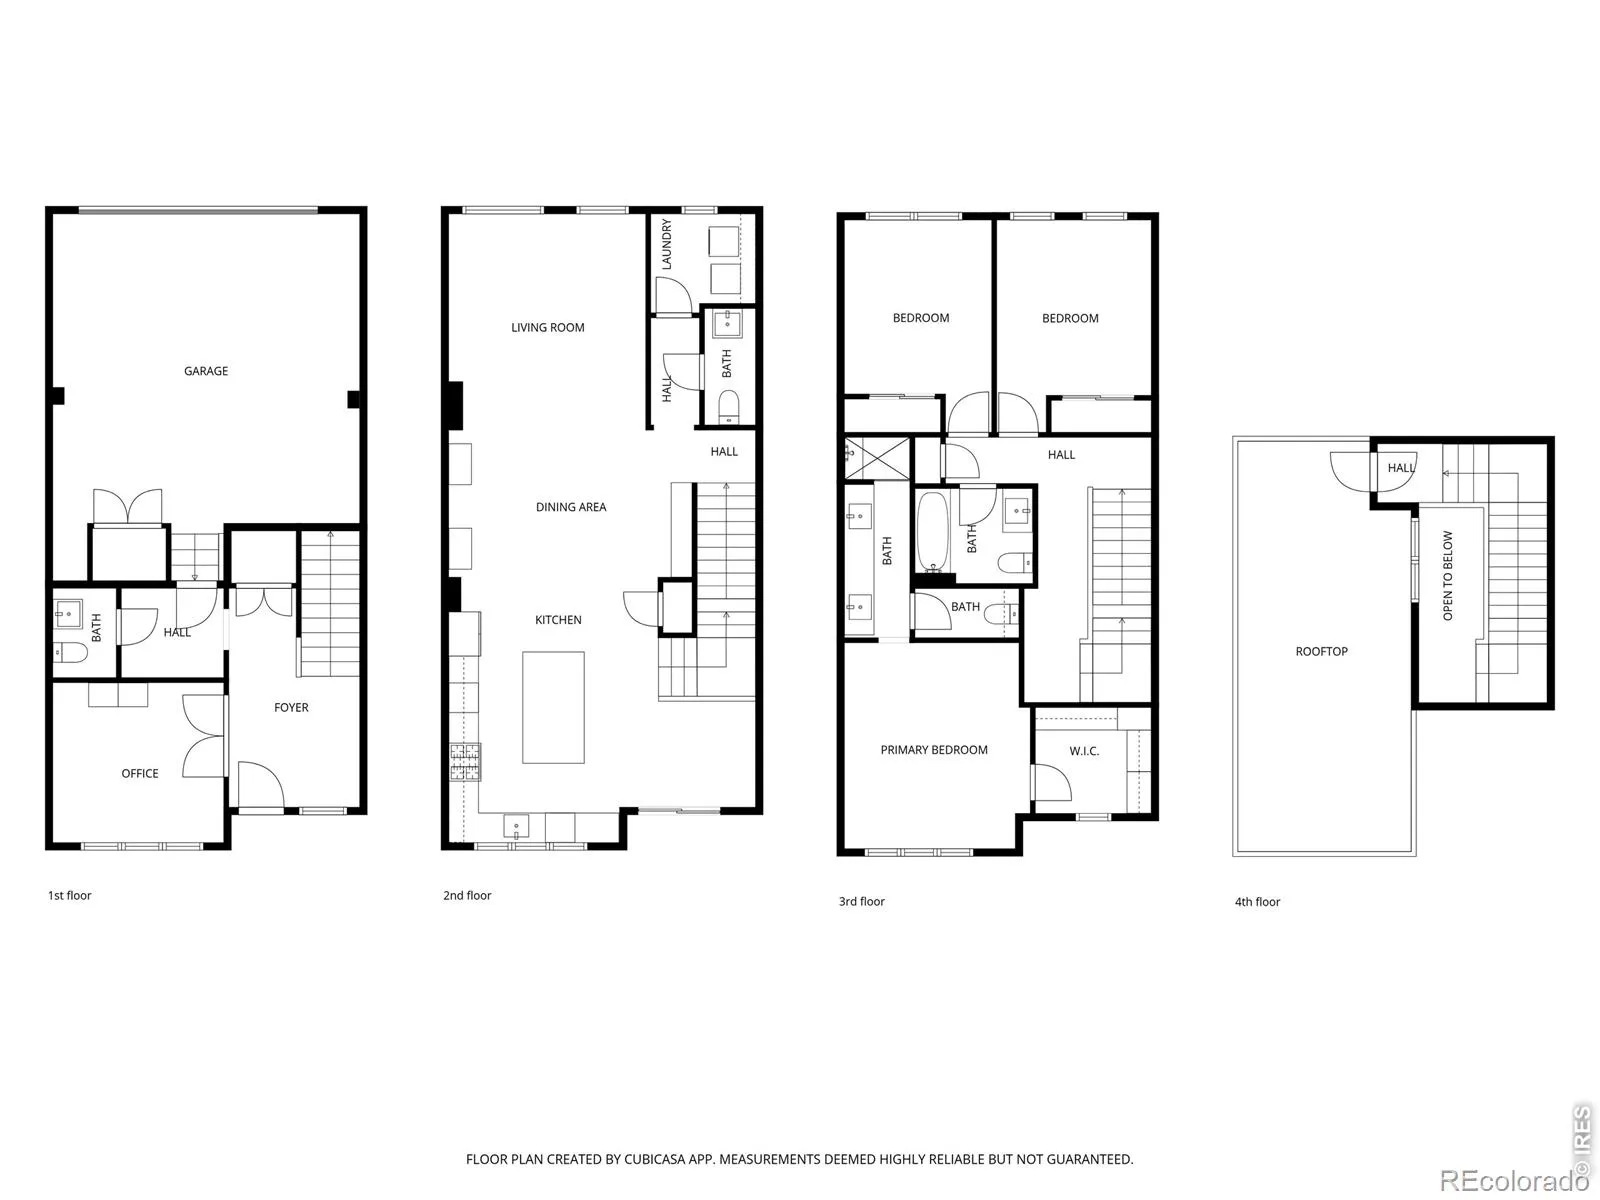
THE FLATIRON OVERLOOK. Some new construction tells you it’s elevated. This one shows you – in plantation shutters, real hardwood floors, and a kitchen anchored by weathered granite that looks earned rather than selected from a catalog. Built across three levels in the heart of downtown Superior, The Flatiron Overlook delivers a layout designed for how people actually live: a dedicated office and a discreet Zoom room (with its own Sonos) at the entry level; an open great room with 5.1 surround sound and views that stop at the Flatirons, not the neighbor’s fence. No homes behind. Just open sightlines and a dog park at the edge of the property. The kitchen is both functional and considered – custom cabinetry, premium appliances, designer detailing, and an island that earns its footprint. The primary suite offers a luxe 3/4 bath and a generous walk-in. Two secondary bedrooms are spacious and bright. And yes, despite the Highway 36 address, the home is remarkably quiet. That’s not luck: upgraded insulation in the walls and floors was engineered for noise reduction and energy efficiency alike. Above it all: a rooftop deck with TV, speakers, and an unobstructed Flatirons panorama that makes the rest of the neighborhood disappear. Multi-zone audio carries through the kitchen, primary suite, and deck. The garage is fully insulated and finished. And the manufacturer’s roof shingle warranty transfers to the new owner. Walk to restaurants, the farmers market, shopping, and year-round community events. No HOA. This is the version of downtown Superior living that doesn’t ask you to trade anything.

Advanced Home Search
Search by square footage, location, price, bedrooms, bathrooms and more.Just Listed
These homes just hit the market. Be among the first to see them. Schedule a showing, too.New Construction
See brand new homes and homes under construction now and available soon.Features & Amenities
Find homes with views or pools, in gated communities & with other desirable features.Cities
Take a look at luxury homes in each city in Metro Denver.Neighborhoods
Find the ideal neighborhood and the home that best fits you.Counties
Have your eye on a specific county? Browse these listings.Zip Codes
Start here to find a luxury home in a particular zip code.Single-Family Homes
See photos of single-family homes, get prices, neighborhood information & more.Townhomes
Get all the details about luxury townhomes for sale now throughout Metro Denver.Condos
Are you drawn to the low-maintenance, luxury lifestyle of condo living? Start here.One-Story Homes
Looking for a main floor master? Ranch-style homes may be perfect for your lifestyle.Featured Price Ranges
We’ve done the searching for you. Find homes in popular luxury price ranges.55-Plus
Explore beautiful homes and enviable amenities available in 55-and-over communities.Your Free MLS Search Account
Create and manage saved searches and properties with the Property Organizer.Schedule a Personal Consultation
We’re happy to help any time! Schedule a no-obligation 15-minute call.


