Metro Denver Luxury Homes For Sale

Property Description

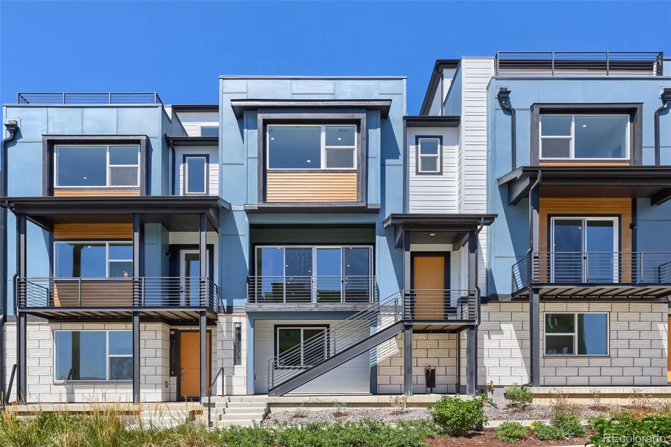
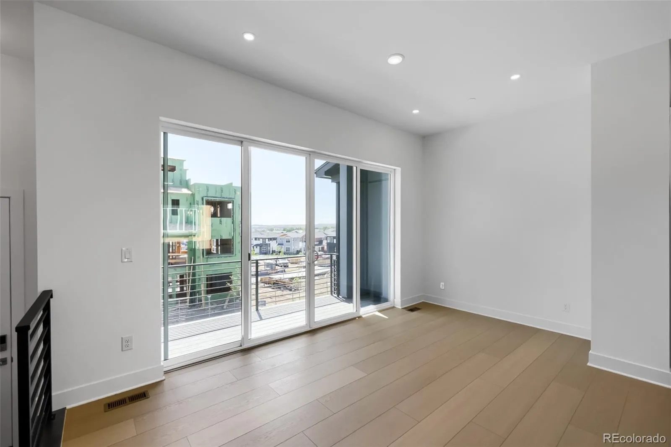
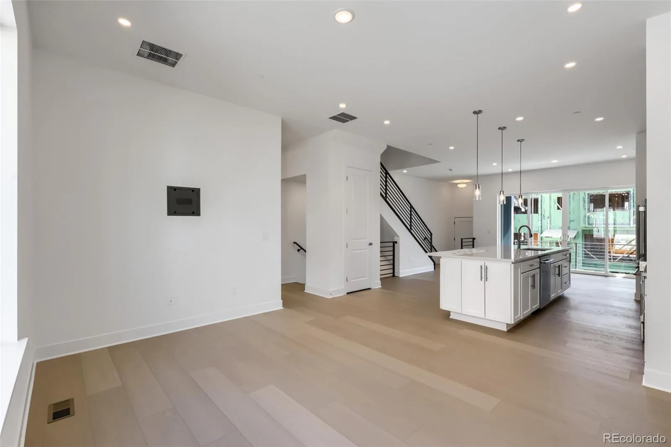
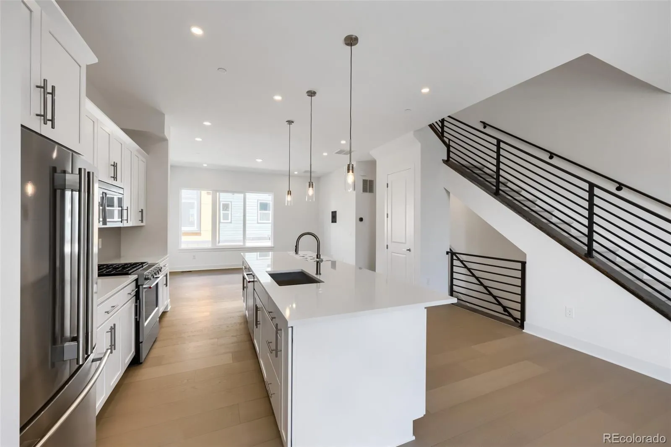
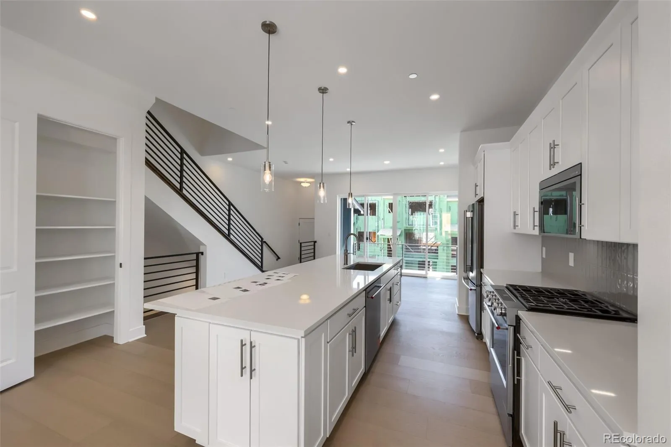
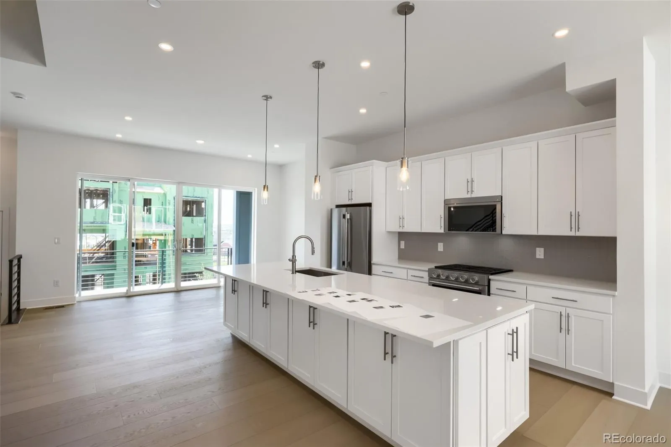
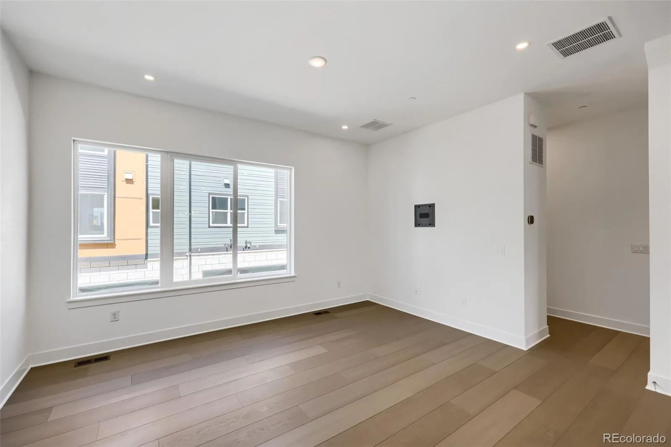
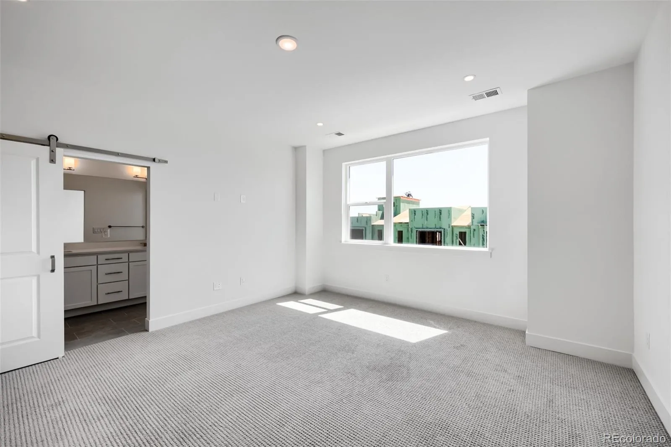
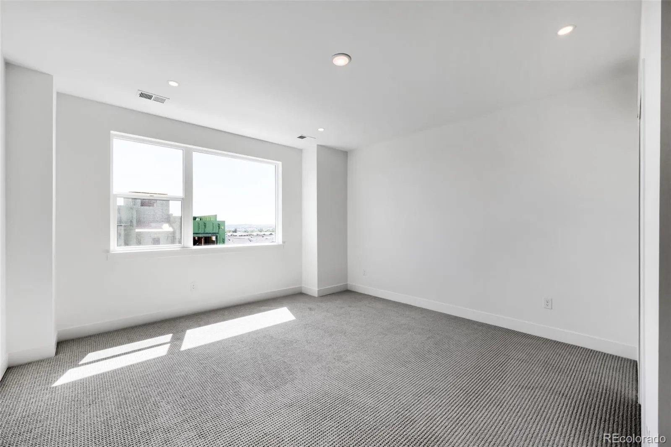
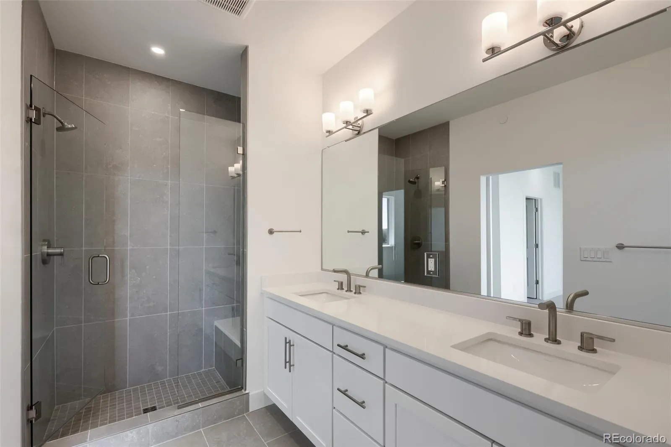
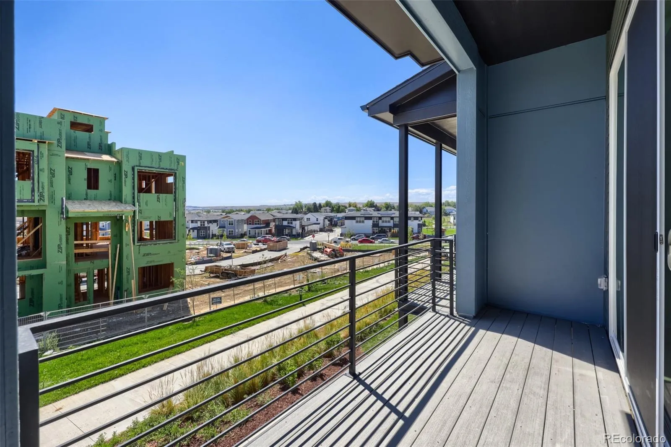
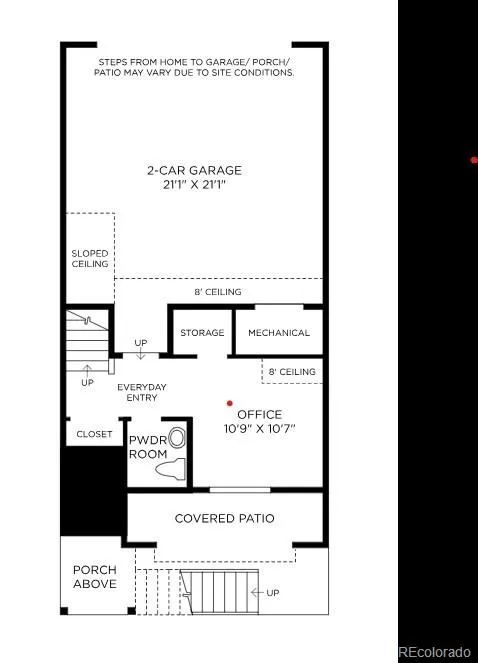
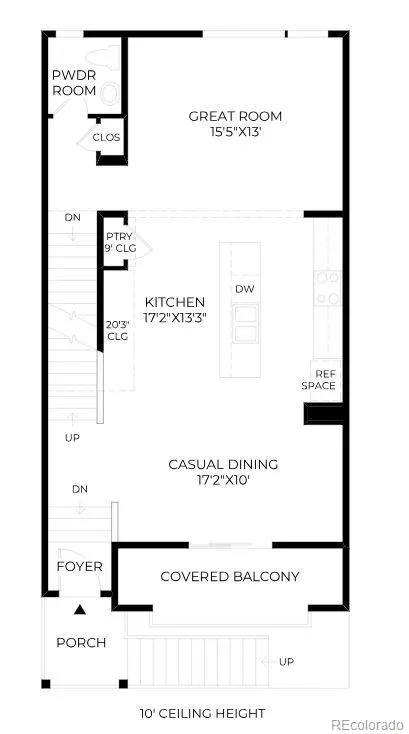
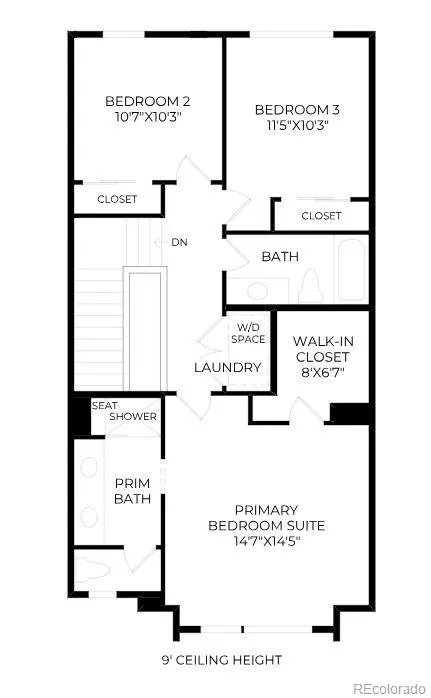
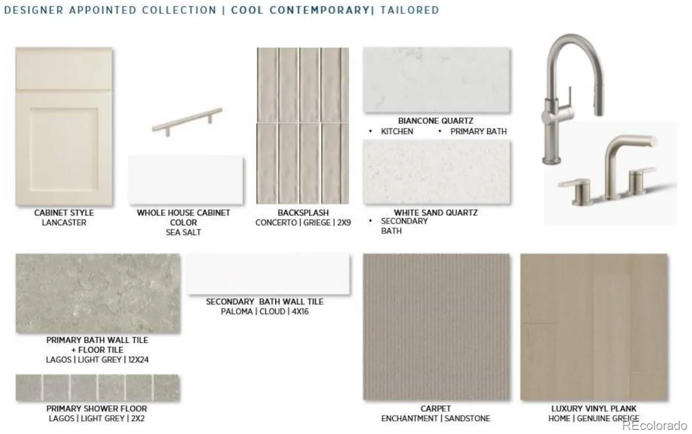
New Toll Brothers Home Available August 2026! The Rosedale’s inviting stepped covered entry and welcoming foyer lead into the spacious great room where you will find an attractive center open slider which has direct access to the covered balcony. Flowing from the great room, you will find a spacious kitchen featuring two-tone cabinets, distinctive quartz countertops and KitchenAid stainless steel appliances, along with an island conveniently featuring storage cabinets beneath the eat-in kitchen bar. Stunning waterproof core flooring is featured through the second level of the home. Connecting to the kitchen is a dining room which is the perfect gathering space for friends or family. The primary bath features a frameless shower door and bench, dual sinks, quartz countertops and upgraded shower tile. Additional highlights include a secluded office overlooking the generous covered front porch on the lower level, as well as a powder bath. Schedule an appointment today to preview this spectacular home in the coveted Downtown Superior community.

Features
: Forced Air
: Central Air
: Crawl Space
: None
: Mountain(s)
: Security System, Carbon Monoxide Detector(s), Smoke Detector(s)
: Covered
: 2
: Dishwasher, Disposal, Microwave, Range, Range Hood, Gas Water Heater, Oven, Tankless Water Heater, Sump Pump
: Urban Contemporary
: Concrete, Finished Garage, Lighted, Smart Garage Door, 220 Volts, Dry Walled
: Shingle
: Public Sewer
Address Map
CO
Boulder
Superior
80027
Trail
2573
Lane
W106° 50' 43.7''
N39° 56' 59.1''
Additional Information
: Accessible Approach with Ramp
: Frame, Cement Siding, Stone
West
From I-25 and US-36, take US-36 west for 18 miles to McCaslin Blvd. Keep left to proceed south on McCaslin. Take the second exit on the traffic circle to continue on McCaslin for .2 miles. Turn left on Discovery Parkway for .3 miles. Turn left on Central Park Way and take your first right on Promenade.
: 220 Volts, Single Phase, 110V
Monarch K-8
: Lighting, Private Yard, Smart Irrigation
: Carpet, Tile, Wood, Vinyl
2
Monarch
: Pantry, Open Floorplan, Quartz Counters, Smoke Free, Kitchen Island, Solid Surface Counters, Smart Thermostat, Entrance Foyer, Primary Suite, Radon Mitigation System, Walk-In Closet(s), Wired for Data, Breakfast Bar
Yes
Yes
Cash, Conventional, FHA, Jumbo
: Near Public Transit, Landscaped, Greenbelt
Monarch K-8
Coldwell Banker Realty 56
R0612137
: None
: Townhouse
Downtown Superior
$8,845
2025
: Cable Available, Phone Available, Electricity Connected, Natural Gas Connected, Internet Access (Wired)
: Double Pane Windows
07/09/2026
: Appliances, Construction, Insulation, Lighting, Thermostat, Water Heater, Windows, Doors, HVAC
1960
Active
1
Boulder Valley RE 2
2
Raised
Boulder Valley RE 2
Laundry Closet
Boulder Valley RE 2
07/10/2026
1
07/09/2026
Public
: Three Or More

Downtown Superior

2573 Trail Lane, Superior, CO 80027

3 Bedrooms
4 Total Baths
1,960 Square Feet
$725,000
Listing ID #7695634
Basic Details
Property Type : Residential
Listing Type : For Sale
Listing ID : 7695634
Price : $725,000
Bedrooms : 3
Rooms : 12
Total Baths : 4
Full Bathrooms : 1
3/4 Bathrooms : 1
1/2 Bathrooms : 2
Square Footage : 1,960 Square Feet
Year Built : 2026
Lot Area : 1,800 Acres
Lot Acres : 0.04
Property Sub Type : Townhouse
Status : Active
Originating System Name : REcolorado
Mortgage Calculator
$
$ %
years
%
$ %per year
$ %per year

$
Contact Agent
Open Dates
  • 1. 2026-07-10 (Start time: 2026-07-10T17:00:00Z - End time: 2026-07-10T20:00:00Z)
  • 2. 2026-07-11 (Start time: 2026-07-11T17:00:00Z - End time: 2026-07-11T20:00:00Z)
  • 3. 2026-07-12 (Start time: 2026-07-12T17:00:00Z - End time: 2026-07-12T20:00:00Z)
  • 4. 2026-07-13 (Start time: 2026-07-13T17:00:00Z - End time: 2026-07-13T20:00:00Z)
  • 5. 2026-07-14 (Start time: 2026-07-14T17:00:00Z - End time: 2026-07-14T20:00:00Z)
  • 6. 2026-07-15 (Start time: 2026-07-15T17:00:00Z - End time: 2026-07-15T20:00:00Z)

