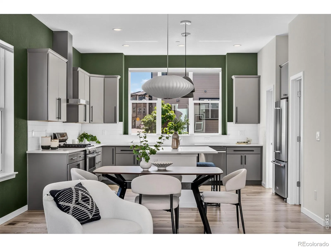
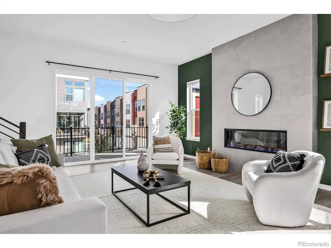
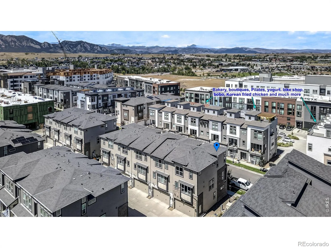
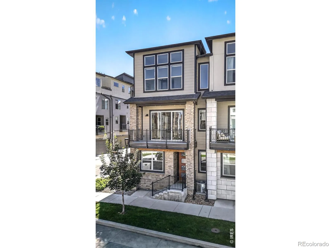
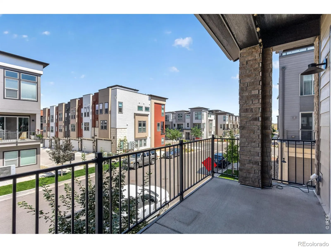
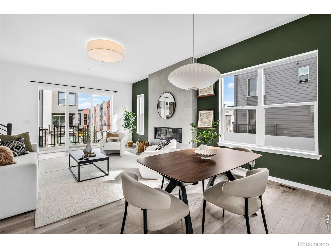
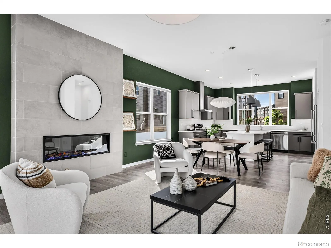
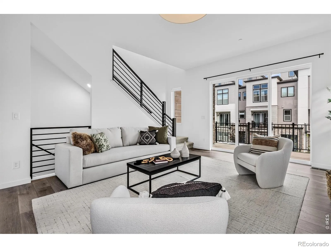
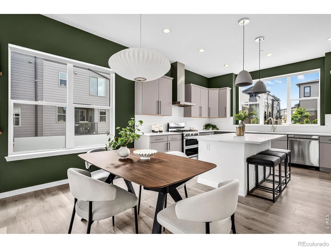
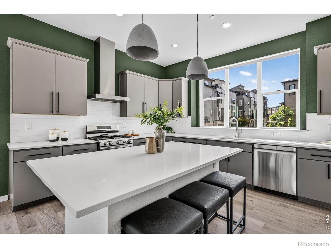
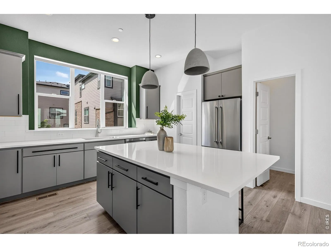
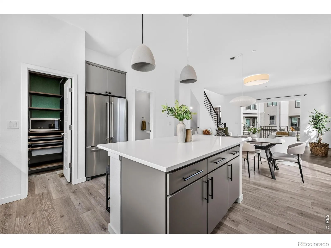
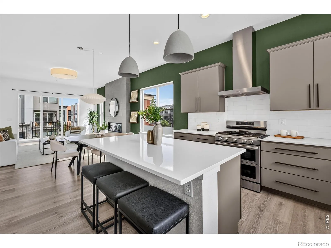
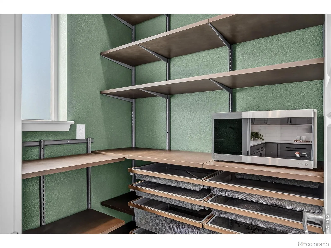
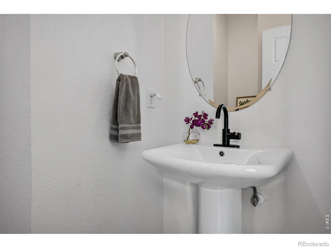
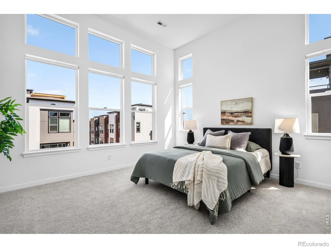
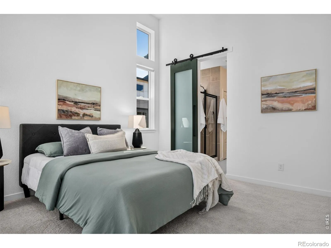
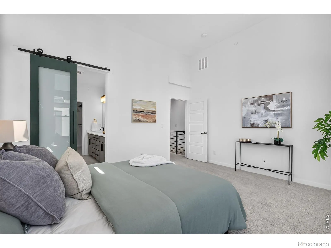
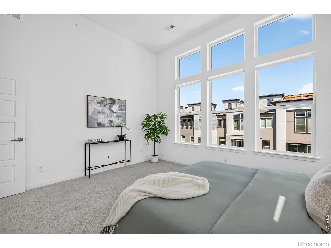
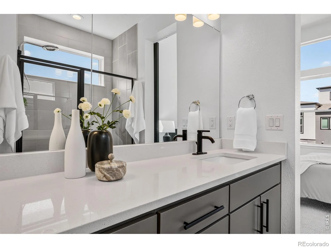
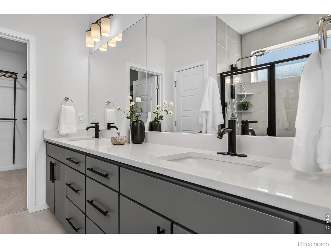
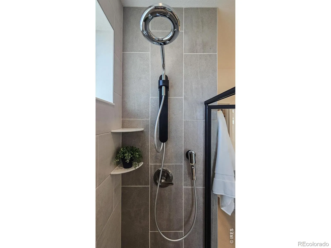
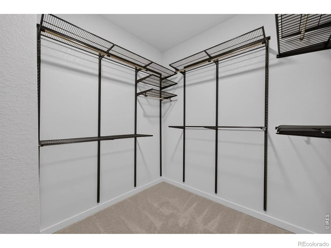
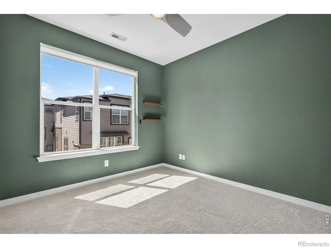
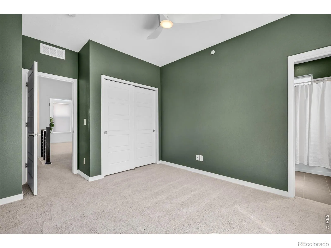
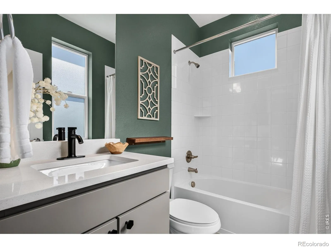
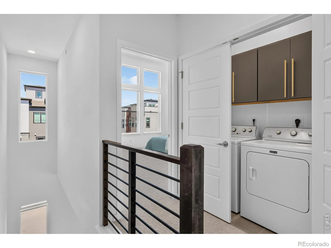
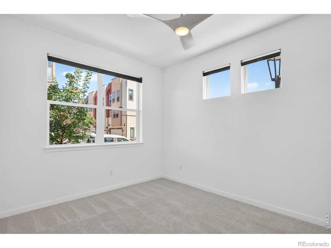
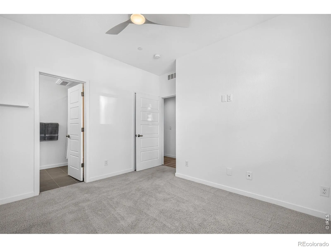
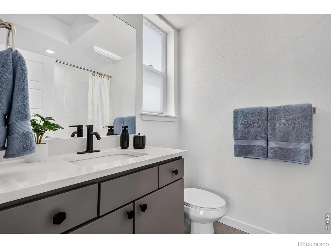
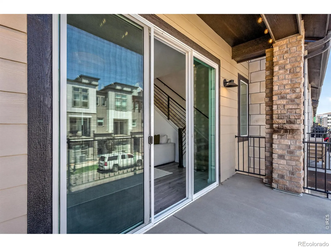
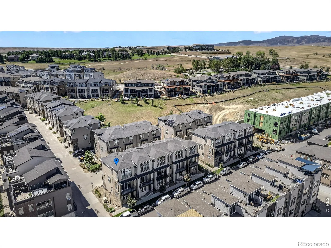
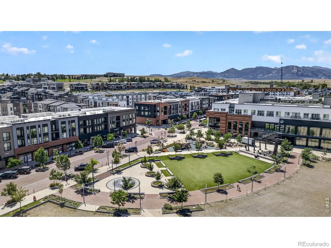
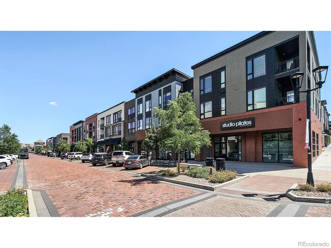
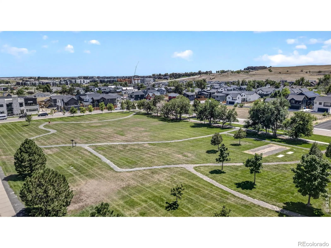
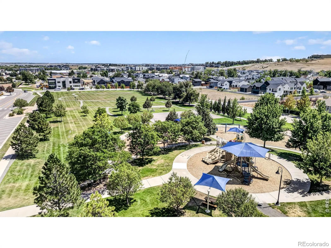
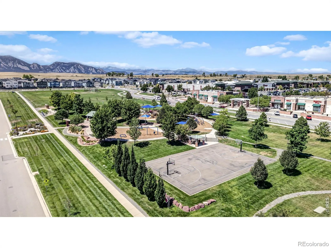
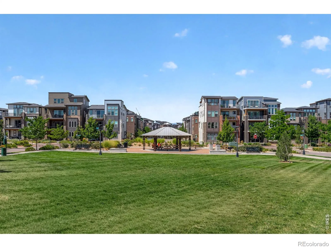
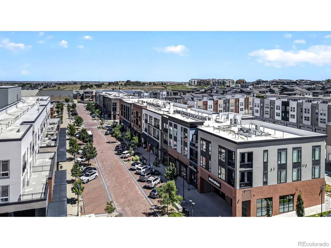
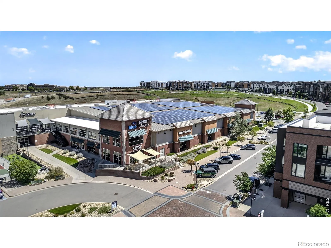
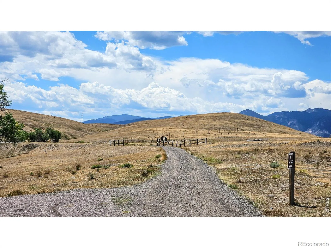
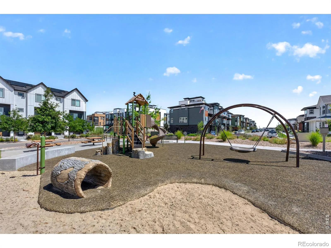

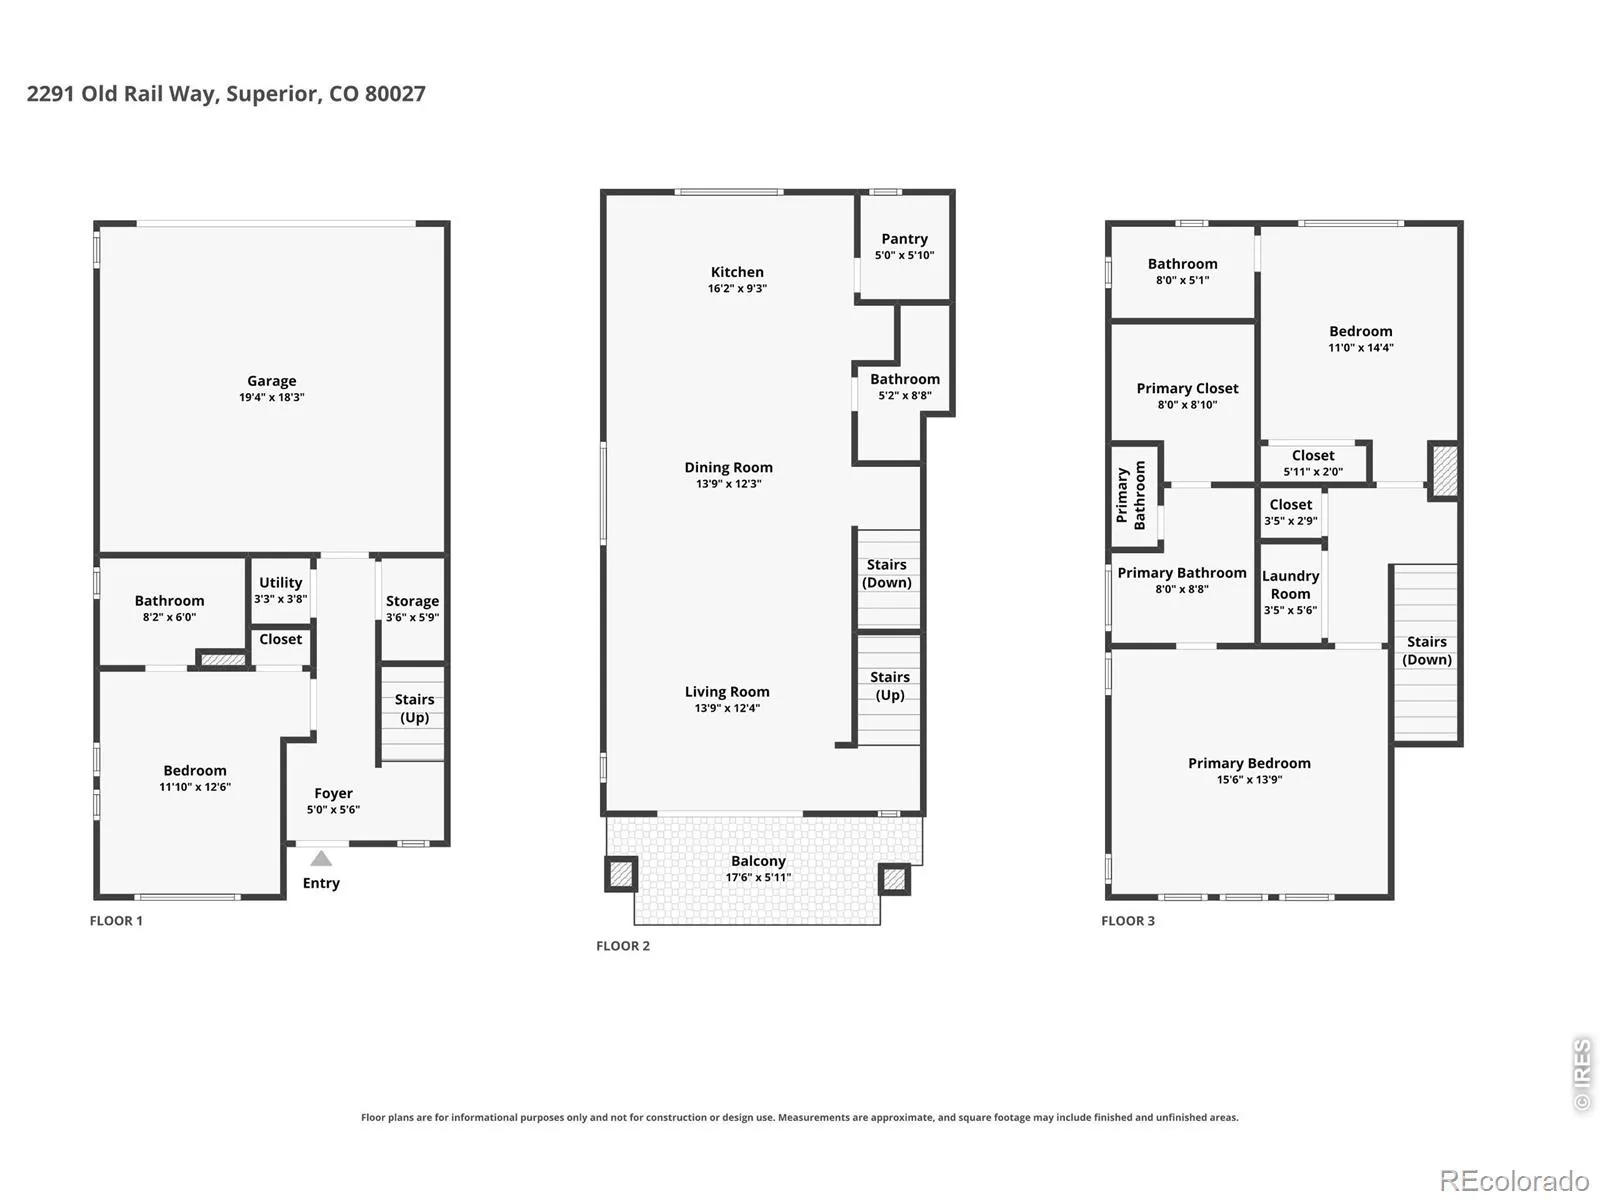
Fantastic price, new listing: a beautiful 3-bed, 3.5-bath, end-unit townhome with 2-car garage in the welcoming, vibrant and amenity-rich downtown Superior community! This thoughtfully designed home enjoys the benefits of newer construction without sacrificing character or style, combining low-maintenance living with the feel and finishes of a more luxurious residence. Enviable perks include every bedroom having an ensuite full bathroom, and as an end unit, it enjoys additional windows, abundant natural light, and only 1 shared wall. The open-concept 2nd level is your main living/dining area, featuring a stylish kitchen with contemporary cabinetry, attractive custom backsplash, large pantry, and a spacious island. This floor includes a modern electric fireplace in the living room, balcony, powder room, and generous windows with motorized remote-control shades providing plenty of daylight. Upstairs, the primary bedroom offers a comfortable retreat with soaring 12′ ceilings and a 5-piece modern ensuite bath and huge walk-in closet. This floor includes the laundry area, and 2nd bedroom with its own full bath. The 3rd bedroom has yet another full bath and is conveniently located at the entry level, great for a home office or privacy for guests. There’s a 2-zone HVAC system, smart ceiling fans, CAT 5 ethernet wiring, and tankless water heater. AND WHAT A LOCATION! Just 1.5 blocks to the innovative, emerging Downtown Superior, which keeps getting better: Summer Market, concerts, bakery, frozen yogurt, coffee, Korean BBQ chicken, boutiques, creative retail, fitness offerings, and more catering to a fulfilling and active lifestyle. This home has easy access to neighborhood trails, parks, Hwy 36 to Boulder/Denver, and the Coal Creek Trail for long walks or rides to downtown Louisville and beyond. Just a wonderful opportunity to enjoy contemporary Colorado living in a beautifully finished home that rests in a well-planned community offering an exceptional quality of life.

Advanced Home Search
Search by square footage, location, price, bedrooms, bathrooms and more.Just Listed
These homes just hit the market. Be among the first to see them. Schedule a showing, too.New Construction
See brand new homes and homes under construction now and available soon.Features & Amenities
Find homes with views or pools, in gated communities & with other desirable features.Cities
Take a look at luxury homes in each city in Metro Denver.Neighborhoods
Find the ideal neighborhood and the home that best fits you.Counties
Have your eye on a specific county? Browse these listings.Zip Codes
Start here to find a luxury home in a particular zip code.Single-Family Homes
See photos of single-family homes, get prices, neighborhood information & more.Townhomes
Get all the details about luxury townhomes for sale now throughout Metro Denver.Condos
Are you drawn to the low-maintenance, luxury lifestyle of condo living? Start here.One-Story Homes
Looking for a main floor master? Ranch-style homes may be perfect for your lifestyle.Featured Price Ranges
We’ve done the searching for you. Find homes in popular luxury price ranges.55-Plus
Explore beautiful homes and enviable amenities available in 55-and-over communities.Your Free MLS Search Account
Create and manage saved searches and properties with the Property Organizer.Schedule a Personal Consultation
We’re happy to help any time! Schedule a no-obligation 15-minute call.


