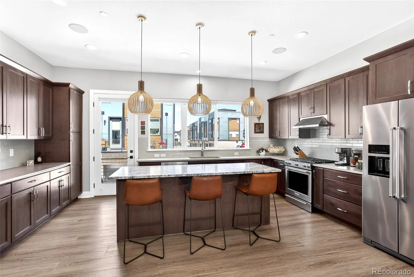
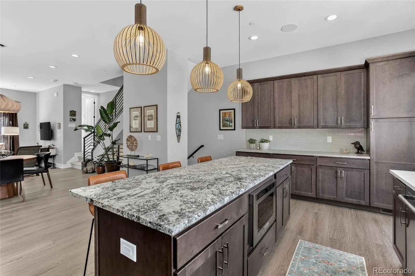
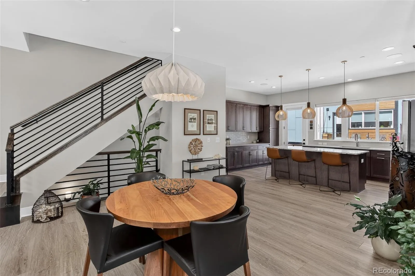
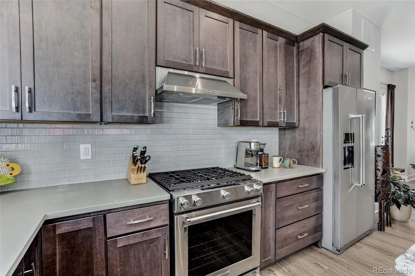
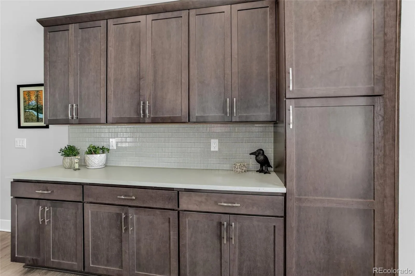
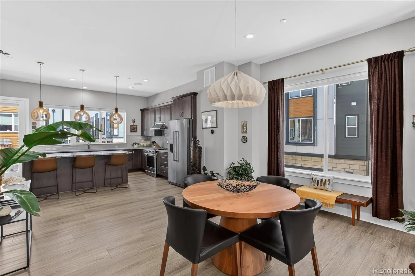
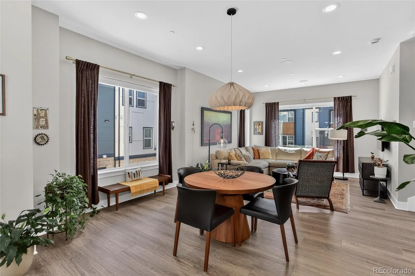
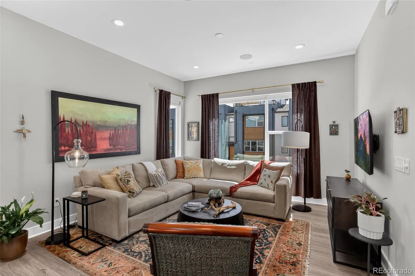
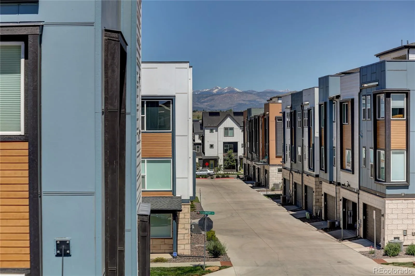
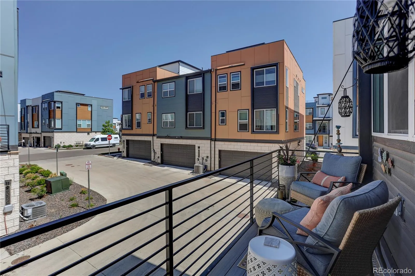
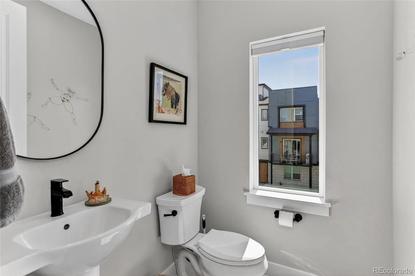
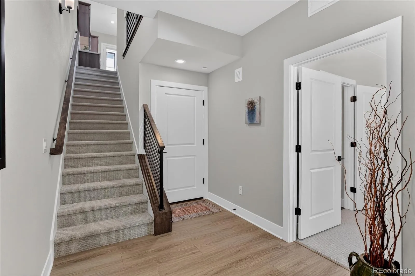
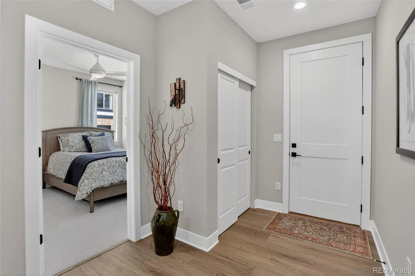
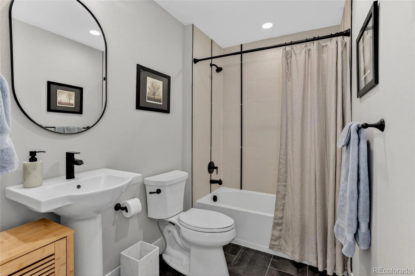
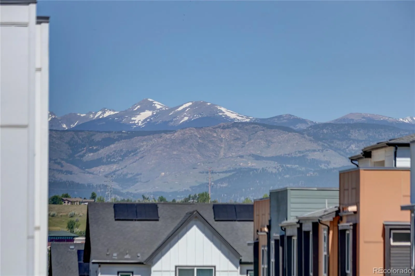
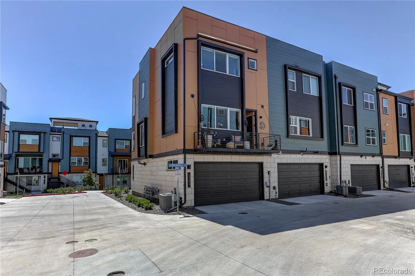
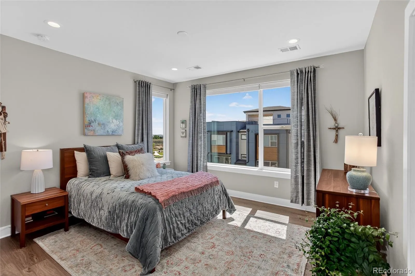
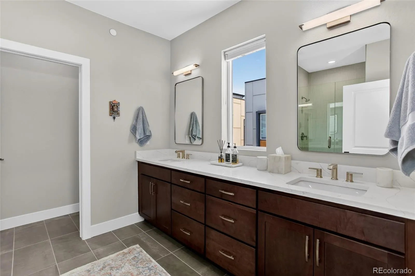
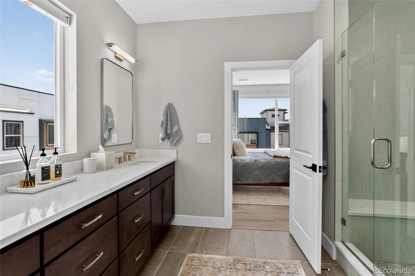
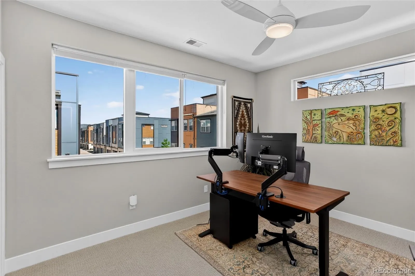
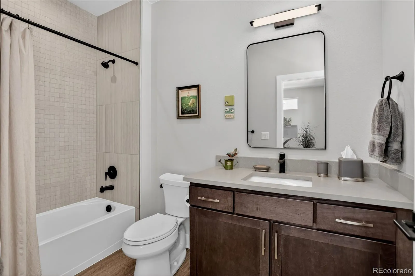
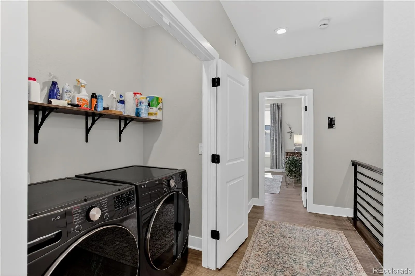
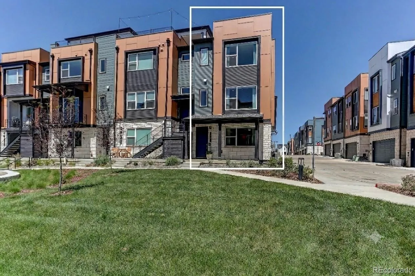
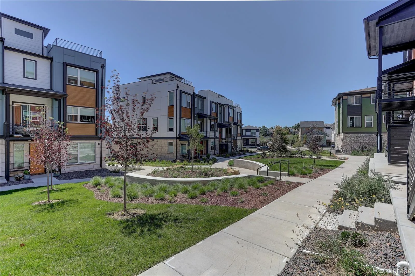
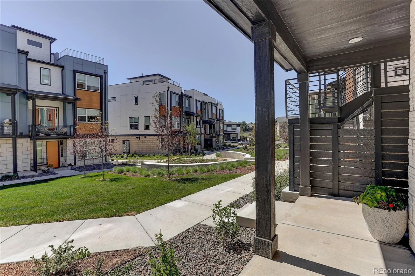
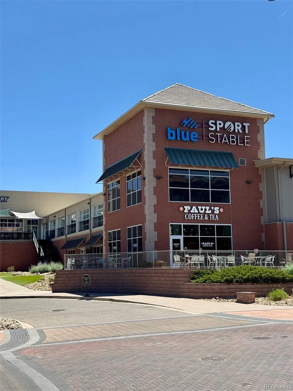
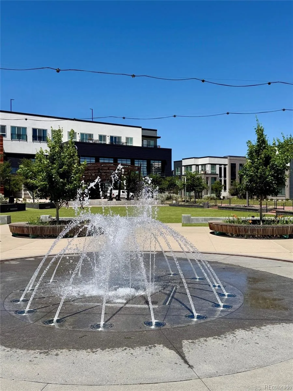
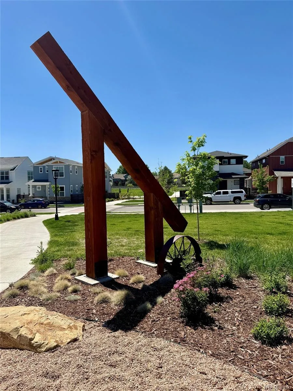
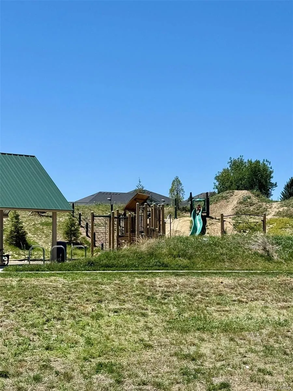
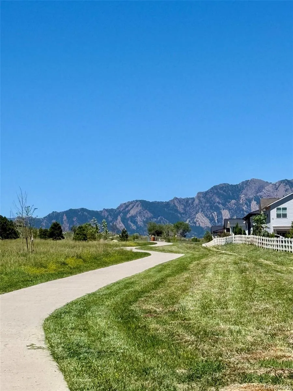
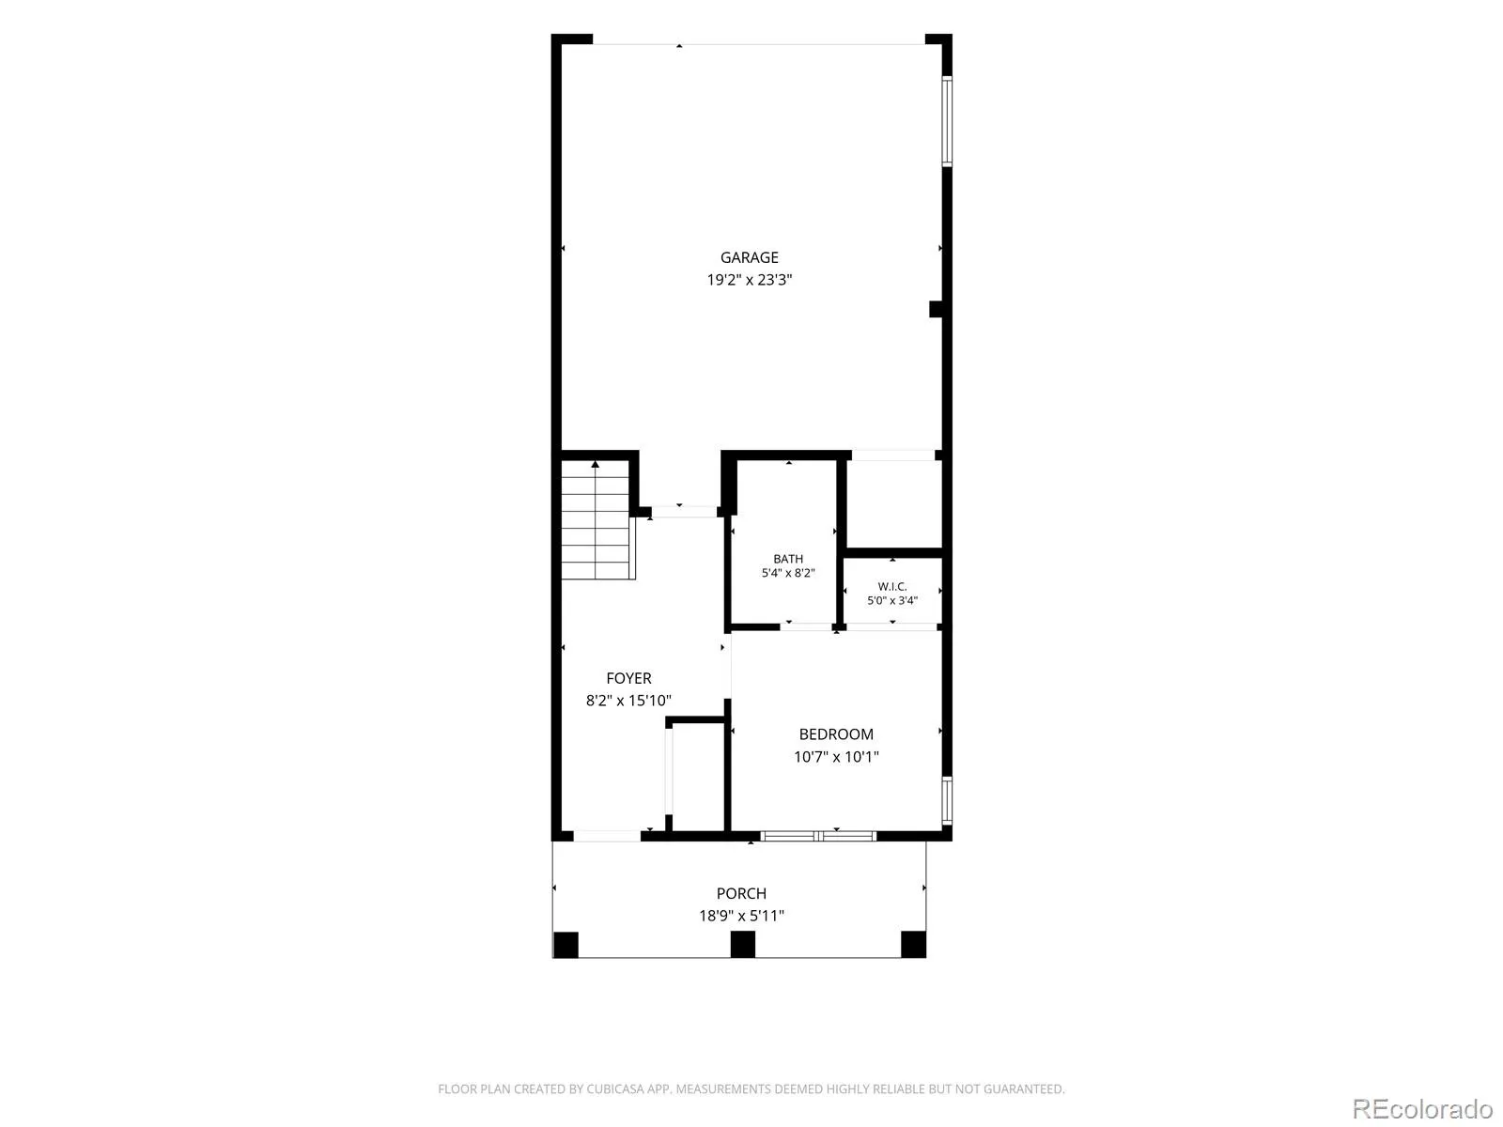
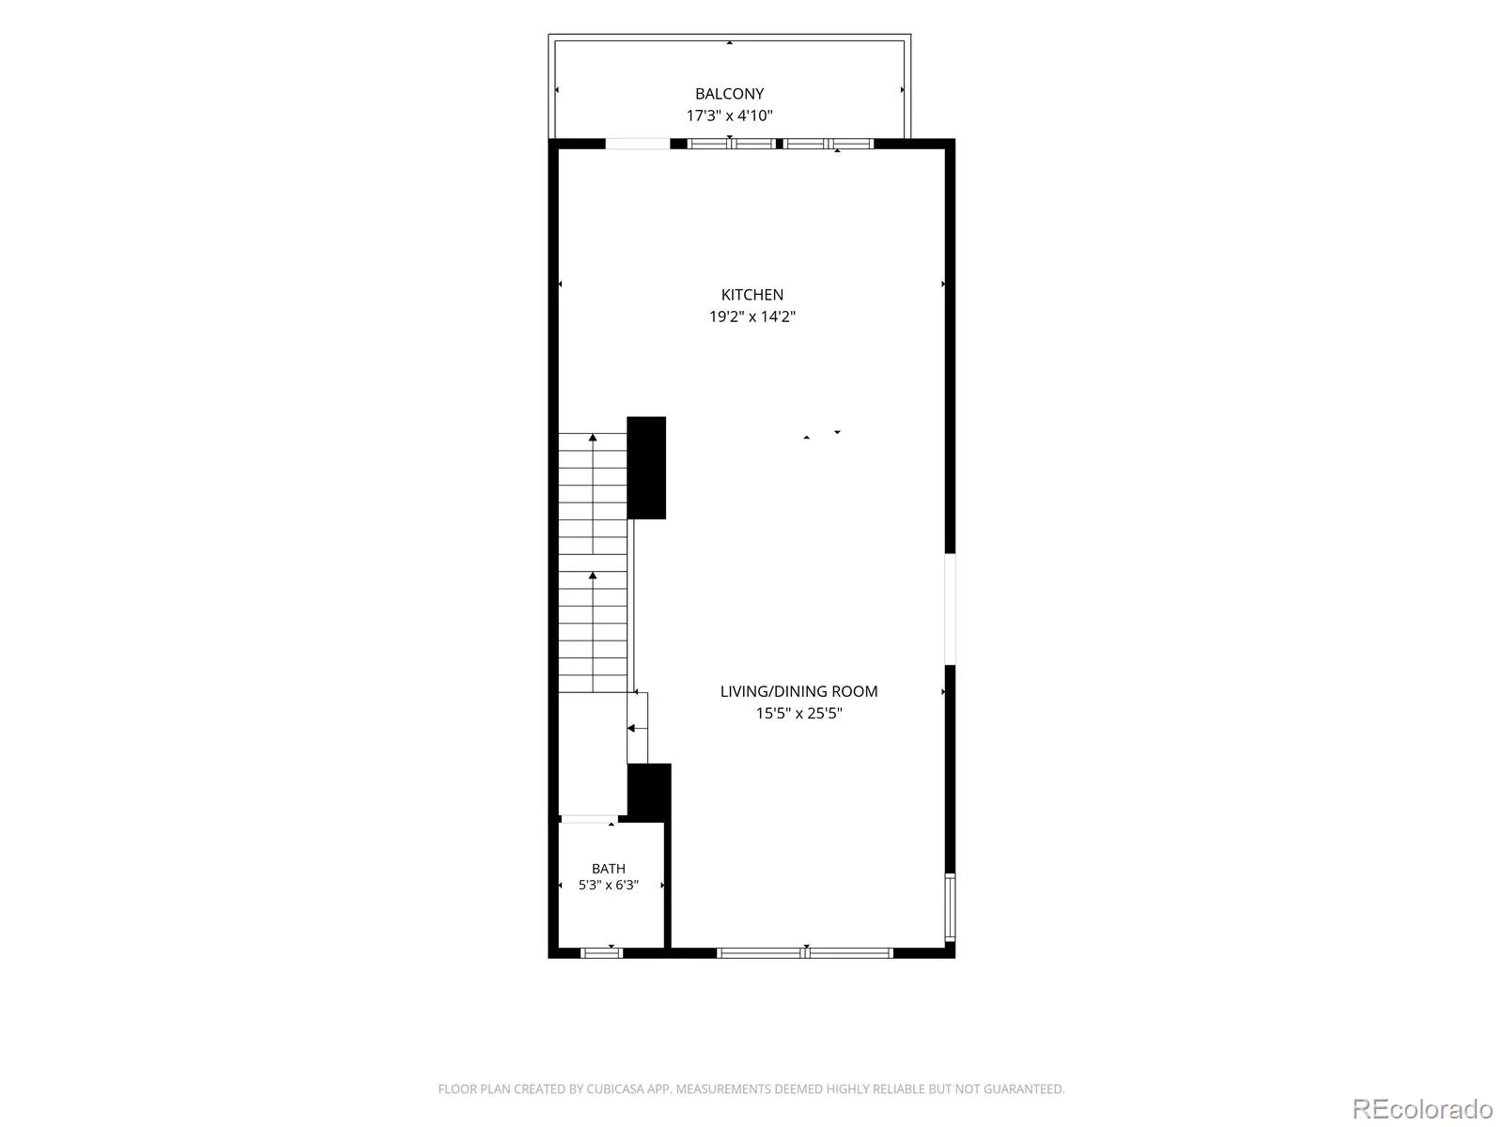
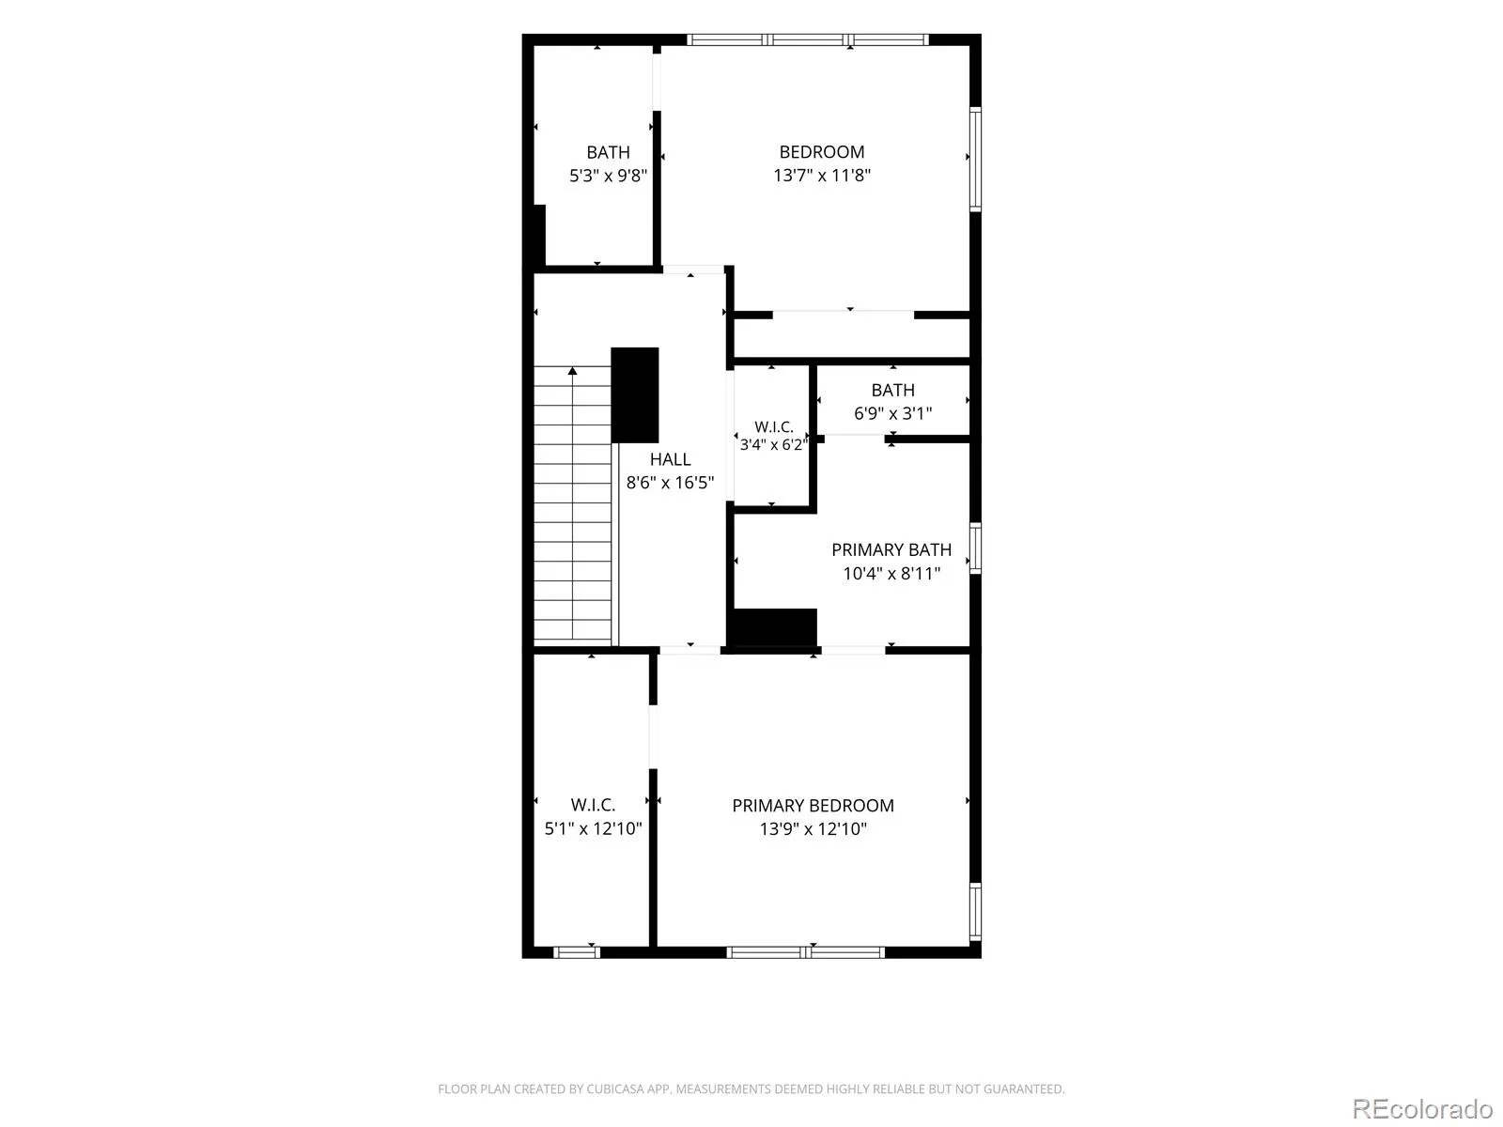
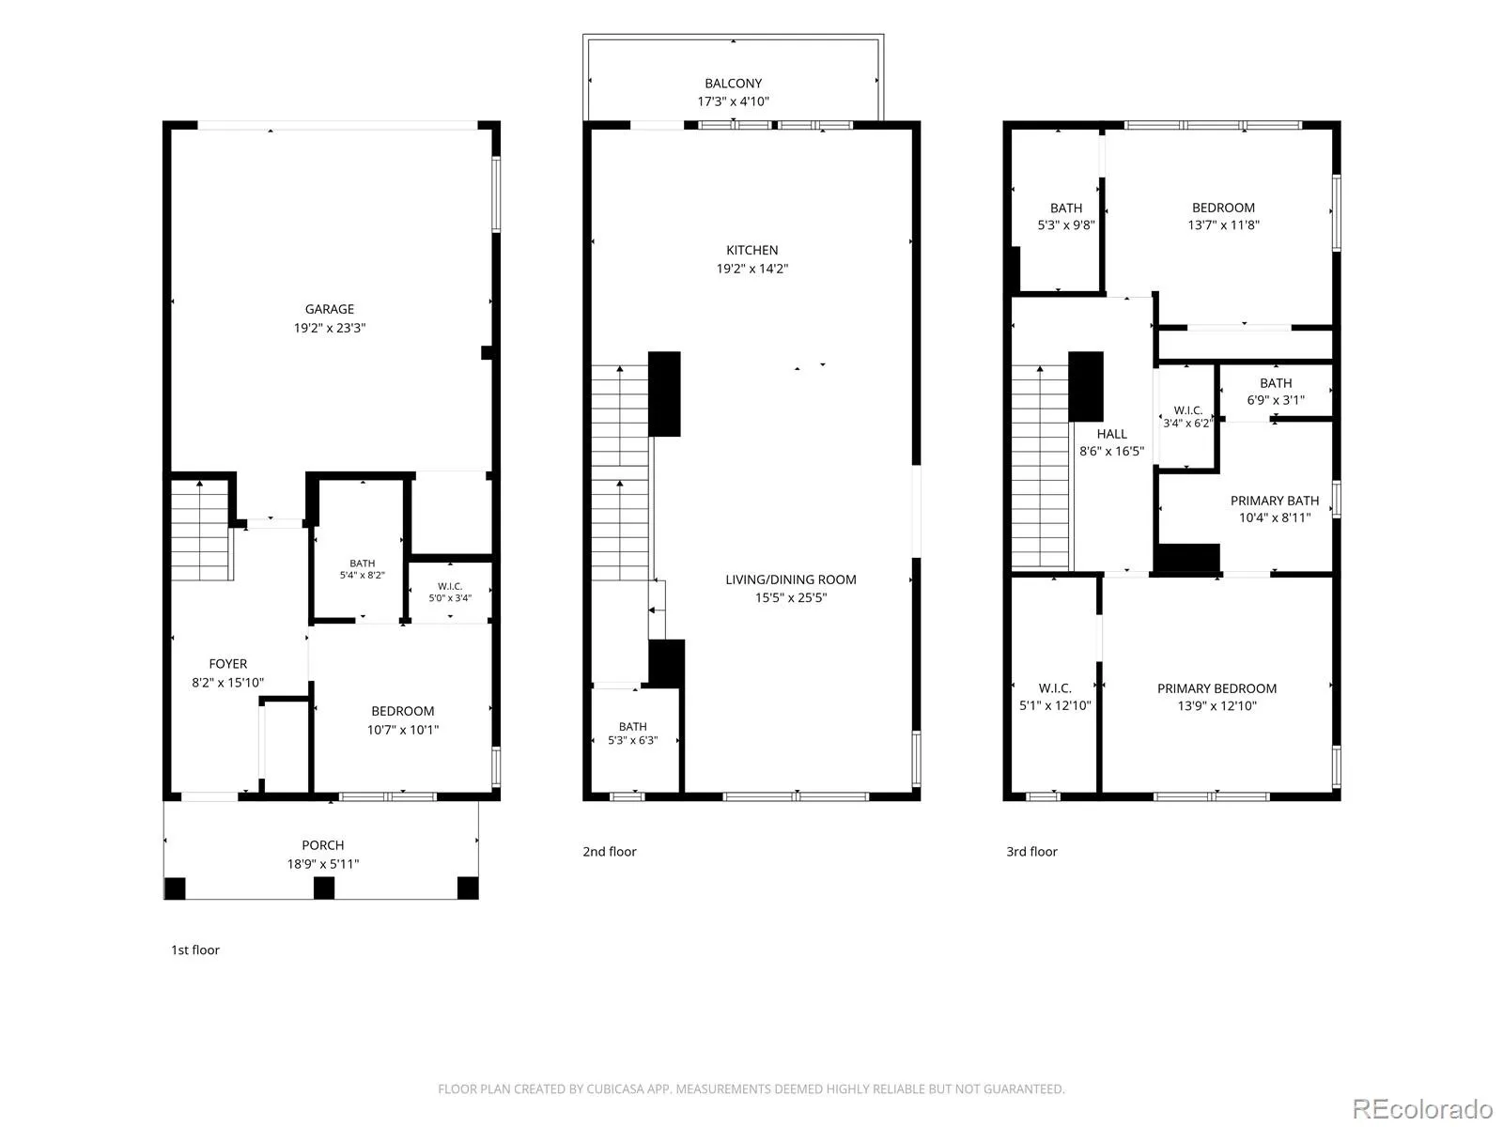
Live at the center of it all and soak in the views from this stylish end-unit townhome in Downtown Superior. With 3 bedrooms, 3.5 baths, and an oversized 2-car garage, it offers spacious, low-maintenance living. Thoughtfully designed with soaring ceilings, luxury finishes, a gourmet kitchen, and smart home upgrades, plus outdoor spaces ideal for relaxing or entertaining. Just minutes to trails, shops, US 36, and RTD—this home blends modern comfort, convenience, and Colorado beauty. Designed with modern finishes, tons of upgrades and an open, light filled layout, this home delivers effortless luxury across three levels. Large windows and high ceilings create an airy, inviting atmosphere, while quality craftsmanship is evident throughout. The main level features an open concept living area ideal for entertaining, anchored by a sleek kitchen with stainless steel appliances, a generous island, and contemporary cabinetry. Upstairs, the primary suite offers a peaceful retreat with a spa inspired bathroom and a walk-in closet. From this level, take in the views, a daily reminder of why Colorado living is so special. Two additional bedrooms, each with their own bathroom access, provide flexibility for guests, work from home needs, or a growing household. A 2-car attached garage is on the lower level along with a separate bedroom and bathroom perfect for guests or an office. Step outside and enjoy the unbeatable convenience of Downtown Superior, where restaurants, coffee shops, fitness studios, and everyday retail are just a short walk away. Miles of nearby trails make it easy to get outdoors, and commuters will appreciate the quick access to Hwy 36, offering a smooth connection to both Boulder and Denver.

Advanced Home Search
Search by square footage, location, price, bedrooms, bathrooms and more.Just Listed
These homes just hit the market. Be among the first to see them. Schedule a showing, too.New Construction
See brand new homes and homes under construction now and available soon.Features & Amenities
Find homes with views or pools, in gated communities & with other desirable features.Cities
Take a look at luxury homes in each city in Metro Denver.Neighborhoods
Find the ideal neighborhood and the home that best fits you.Counties
Have your eye on a specific county? Browse these listings.Zip Codes
Start here to find a luxury home in a particular zip code.Single-Family Homes
See photos of single-family homes, get prices, neighborhood information & more.Townhomes
Get all the details about luxury townhomes for sale now throughout Metro Denver.Condos
Are you drawn to the low-maintenance, luxury lifestyle of condo living? Start here.One-Story Homes
Looking for a main floor master? Ranch-style homes may be perfect for your lifestyle.Featured Price Ranges
We’ve done the searching for you. Find homes in popular luxury price ranges.55-Plus
Explore beautiful homes and enviable amenities available in 55-and-over communities.Your Free MLS Search Account
Create and manage saved searches and properties with the Property Organizer.Schedule a Personal Consultation
We’re happy to help any time! Schedule a no-obligation 15-minute call.


