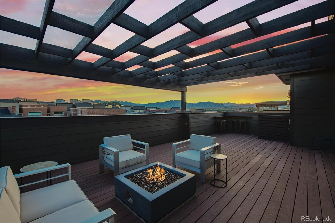
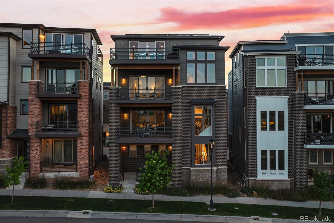
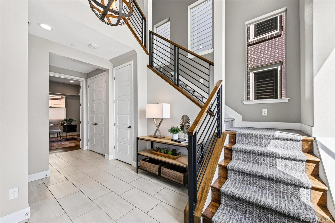
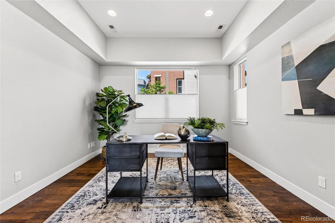
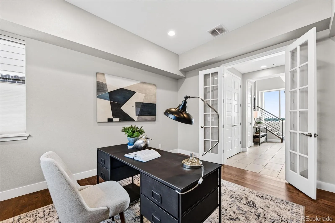
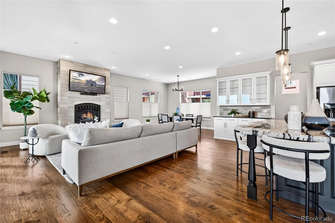
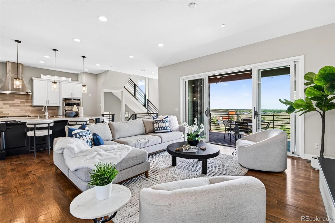
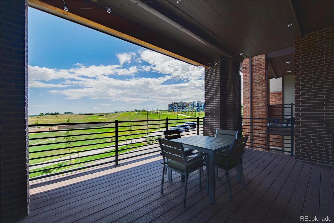
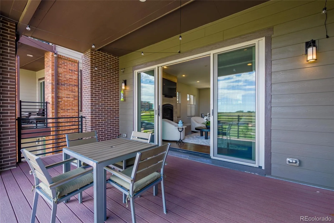
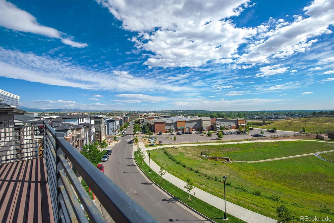
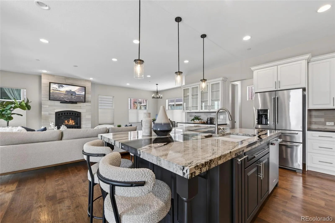
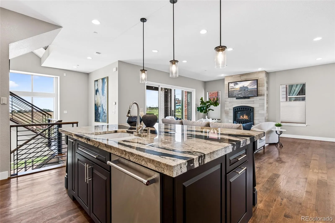
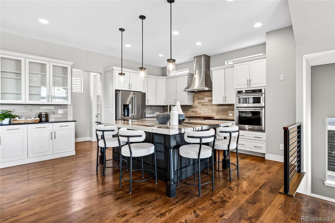
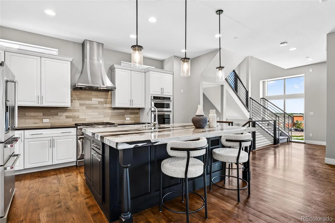
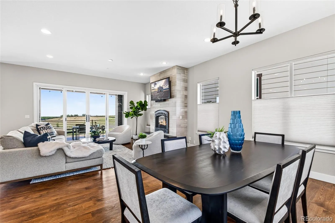
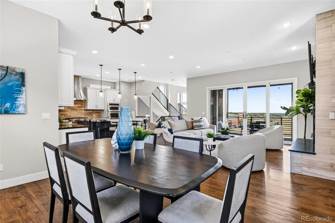
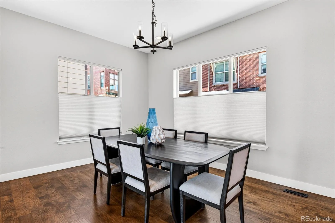
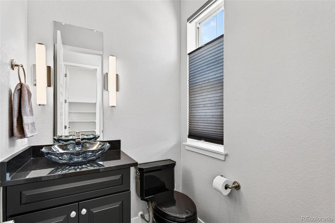
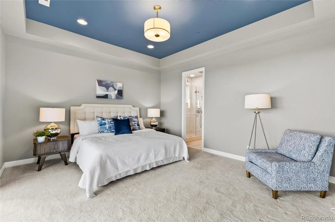
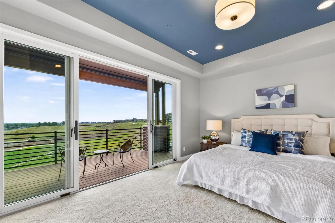
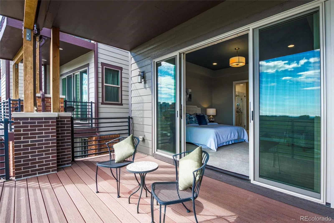
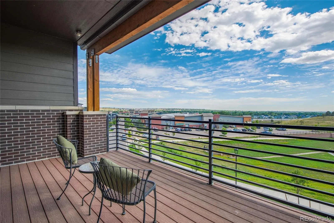
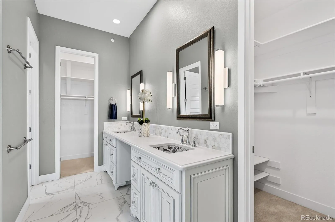
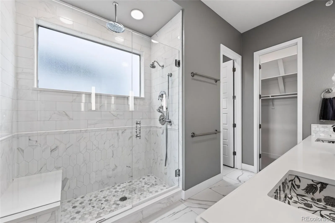
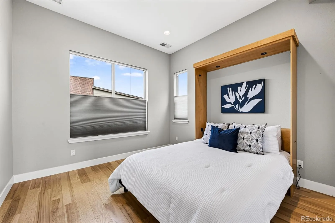
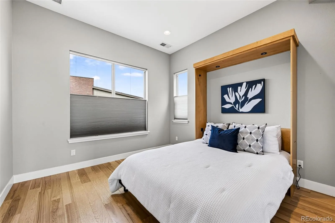
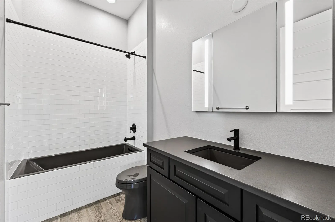
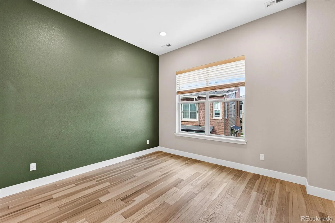
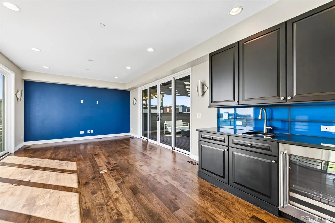
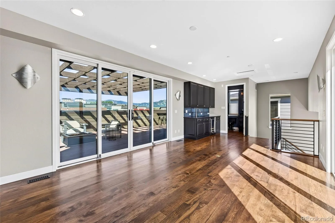
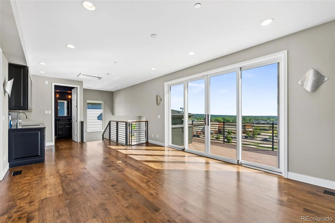
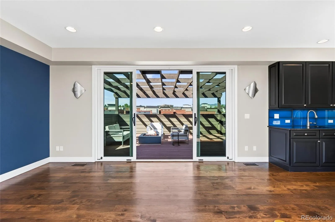
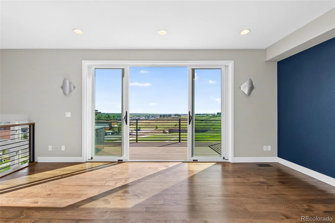
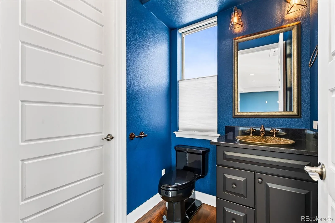
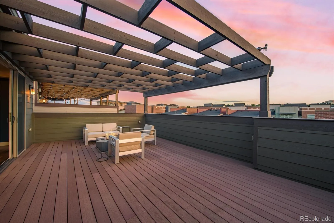
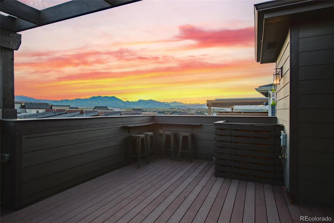
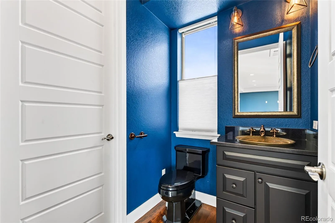
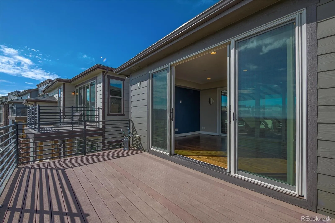
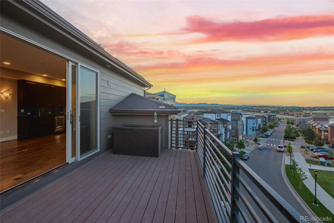
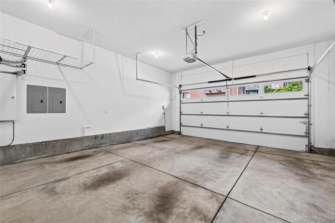
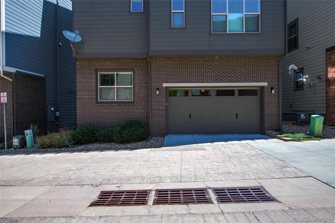
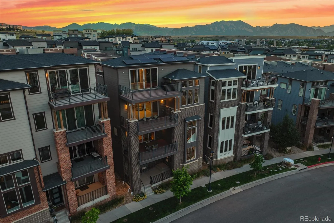
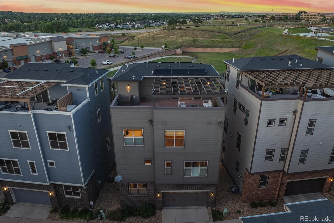
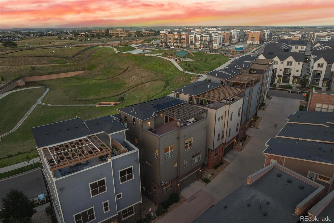
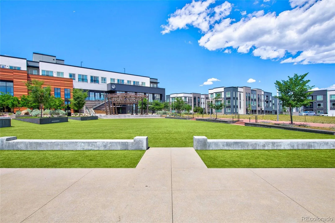
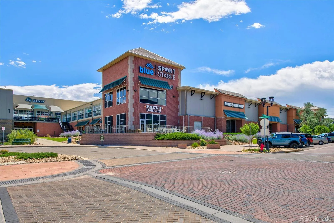


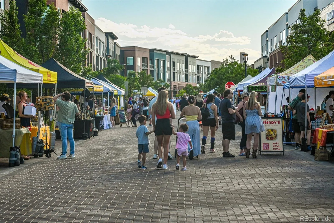
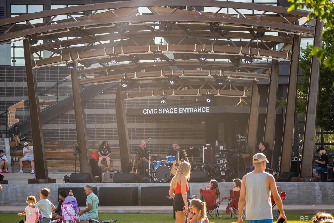
This exceptional Superior masterpiece exhibits both posh refinement & striking full-range mountain views. This home prioritizes clean lines & a harmonious balance between sleek materials & organic warmth. The contemporary foyer showcases a modern staircase with custom runner, high ceilings, & an abundance of natural light. The main floor also offers a private office space with French doors, under stair storage, convenient access to the attached 2-car garage with storage & a front patio worthy of your morning coffee. Upstairs the chef’s kitchen boasts double slab granite counters, a spacious kitchen island with seating for 5, high-end stainless steel Kitchen Aid appliances, a spacious walk-in pantry & LED undercabinet lighting. The kitchen flows effortlessly into the living room, which is anchored by an inviting gas fireplace & offers direct access to the covered outdoor Trex deck. Retire to the primary retreat with private deck, 4-piece ensuite bath, spa shower with rain head, dual vanities with custom sinks, & separate closets. The 2nd floor is host to 2 additional bedrooms that offer comfort & privacy, sizeable closets, & a full hallway bathroom with deep soaker tub. Seamlessly entertain on the 4th floor, thoughtfully designed to include a wet bar & beverage fridge, powder bath, front deck, & commanding rooftop deck with spectacular full range mountain views. This home also helps to reduce its carbon footprint with solar energy, energy efficient building materials, utilities, & insulation as an EPA Indoor airPLUS certified home. This home is centrally located near the dog park, 4 neighborhood parks, is a block from the Downtown Superior shops, restaurants, the Sports Stable, splash pad, nearby to BVSD schools & so much more. Superior is just 10 minutes to Boulder, 30 minutes to Denver or 40 minutes to DIA with easy access to Highway 36, 287, & Highway 7 . Don’t miss your opportunity to own this remarkable home, contact us today for a private showing!

Advanced Home Search
Search by square footage, location, price, bedrooms, bathrooms and more.Just Listed
These homes just hit the market. Be among the first to see them. Schedule a showing, too.New Construction
See brand new homes and homes under construction now and available soon.Features & Amenities
Find homes with views or pools, in gated communities & with other desirable features.Cities
Take a look at luxury homes in each city in Metro Denver.Neighborhoods
Find the ideal neighborhood and the home that best fits you.Counties
Have your eye on a specific county? Browse these listings.Zip Codes
Start here to find a luxury home in a particular zip code.Single-Family Homes
See photos of single-family homes, get prices, neighborhood information & more.Townhomes
Get all the details about luxury townhomes for sale now throughout Metro Denver.Condos
Are you drawn to the low-maintenance, luxury lifestyle of condo living? Start here.One-Story Homes
Looking for a main floor master? Ranch-style homes may be perfect for your lifestyle.Featured Price Ranges
We’ve done the searching for you. Find homes in popular luxury price ranges.55-Plus
Explore beautiful homes and enviable amenities available in 55-and-over communities.Your Free MLS Search Account
Create and manage saved searches and properties with the Property Organizer.Schedule a Personal Consultation
We’re happy to help any time! Schedule a no-obligation 15-minute call.


