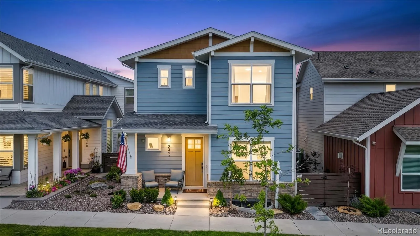
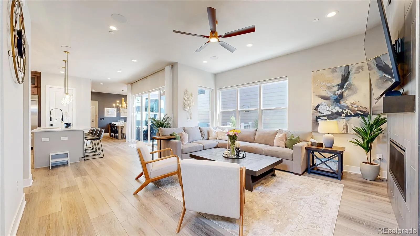
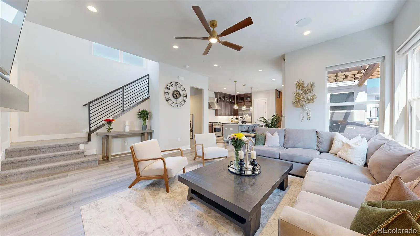
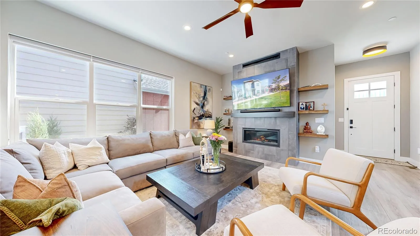
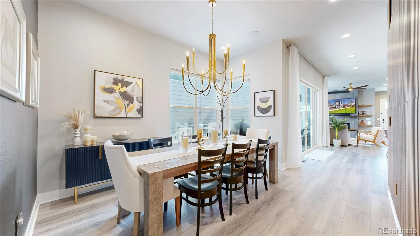
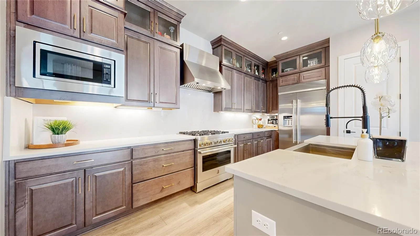
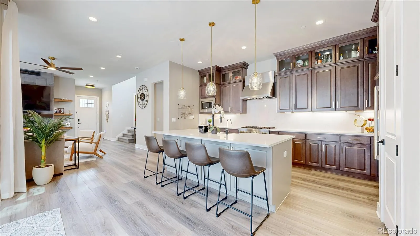
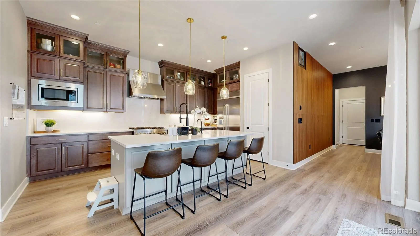
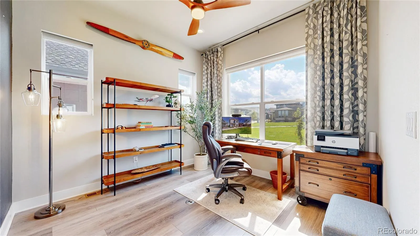
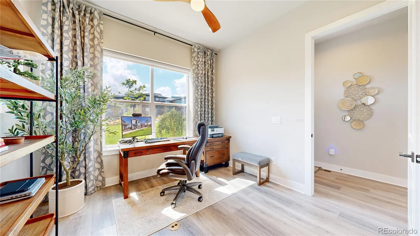

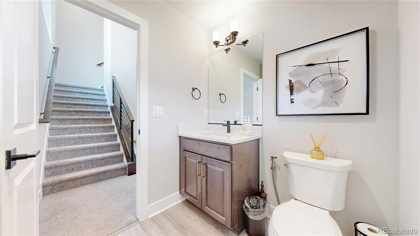
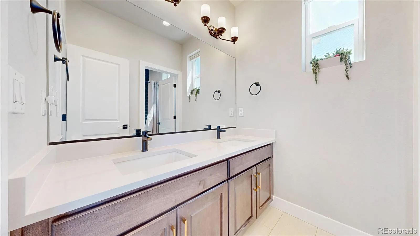
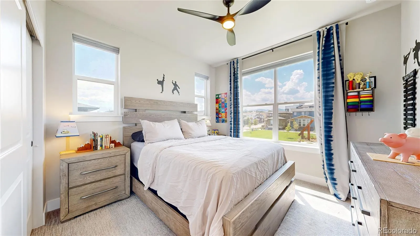
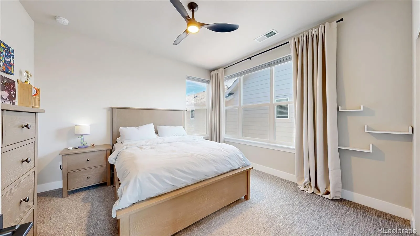
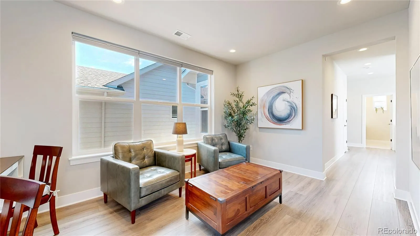
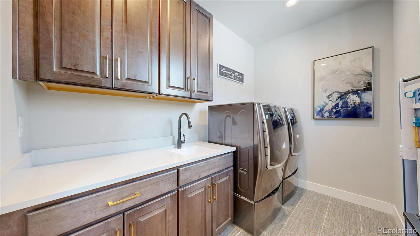
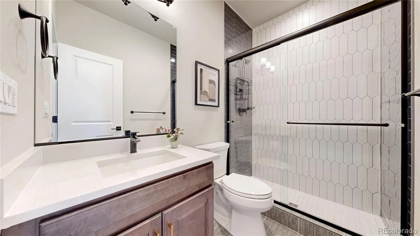
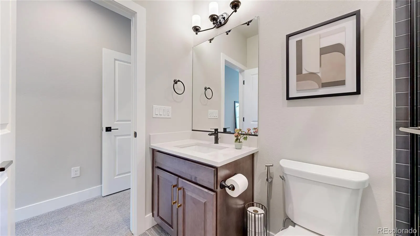
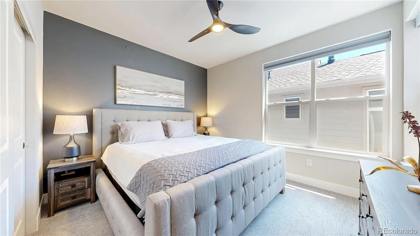
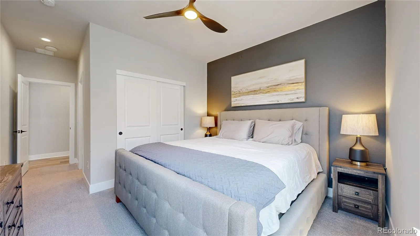


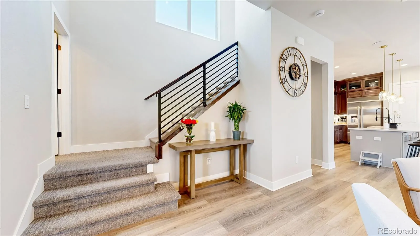
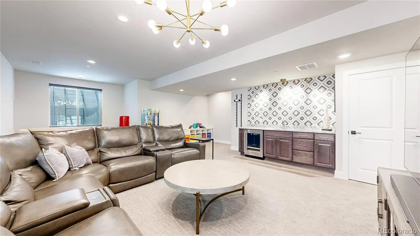
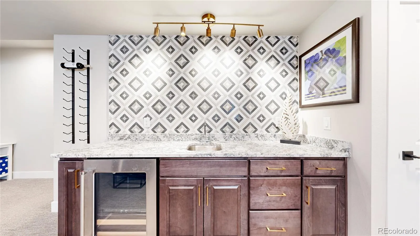

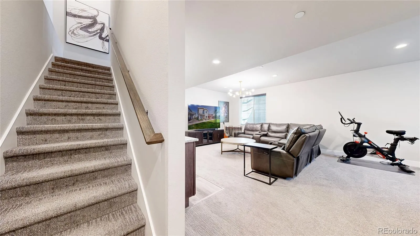
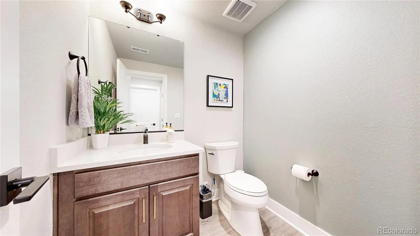
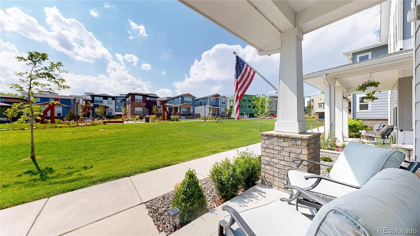
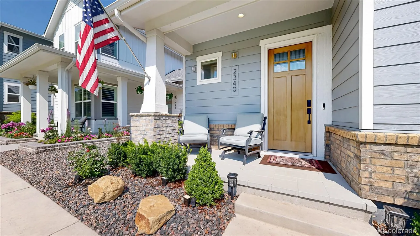
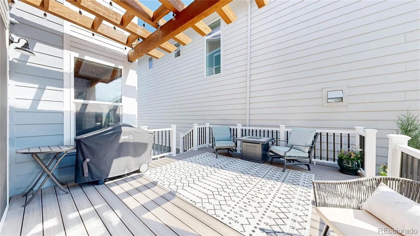
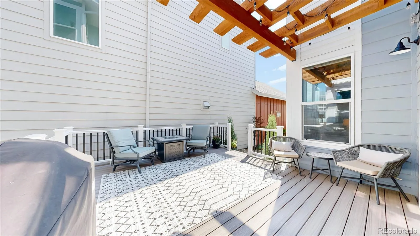
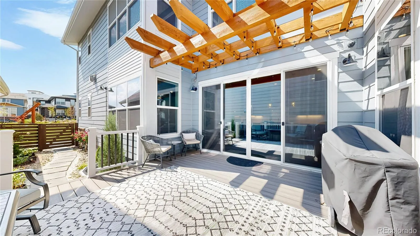
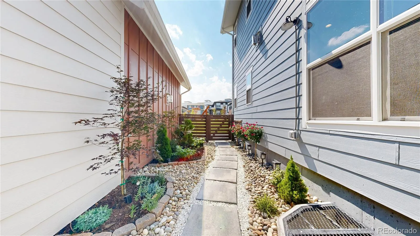
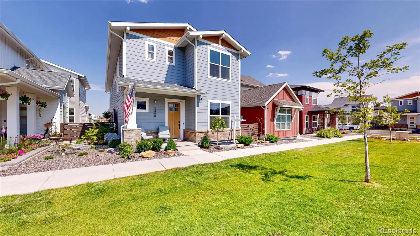
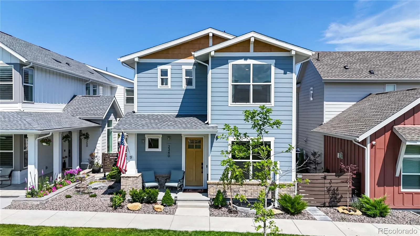
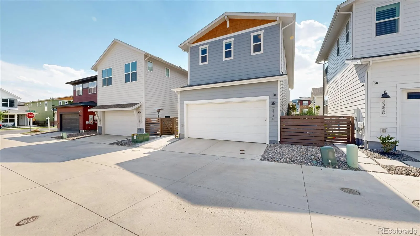
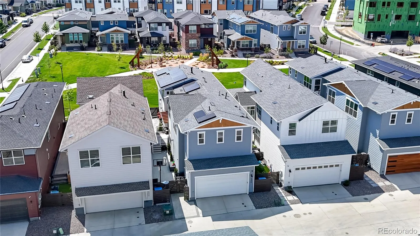
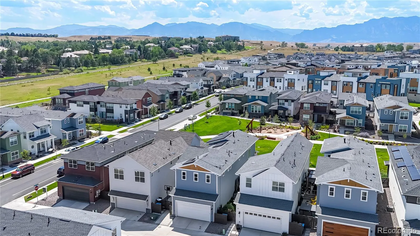

NEW PRICE + SELLER-PAID RATE BUYDOWN + IMMEDIATE OCCUPANCY! Now offered at $1, 175, 000, with seller offering a 1% concession toward an interest-rate buydown with preferred lender. Vacant, move-in ready and available for a quick closing—no waiting for new construction. Welcome to this exceptional Toll Brothers Mayfair in Downtown Superior, ideally positioned overlooking the central green space. Built in 2024, this beautifully upgraded 4-bedroom, 5-bath home offers 3, 607 finished square feet, a finished basement and a 3-car garage— just minutes from Boulder. Step inside to an open floor plan designed for both everyday living and entertaining. The gourmet kitchen features premium JennAir appliances, upgraded cabinetry, opening seamlessly to the dining and living areas. A built-in speaker system connects the main living spaces, while a spacious first-floor office provides an ideal work-from-home retreat. The primary suite features a large walk-in closet professionally designed and built by Classy Closets, providing exceptional storage and organization. The professionally finished basement adds valuable flexible living space, ideal for a media room or home gym. Outside, enjoy Colorado living from the spacious Trex deck and custom pergola overlooking the green space. Additional upgrades include whole-home water softening, reverse-osmosis drinking water, UV-protective window treatments, upgraded lighting, ceiling fans, Brinks security system and durable polyaspartic garage flooring. Solar system with lease transfer to buyer; current payment is $169/month. Located near parks, trails, shopping and dining, with convenient access to Highway 36 and Boulder, 2340 Miner Lane offers the rare combination of newer construction, luxury finishes, flexible living space and a desirable Downtown Superior location—all without the wait. Move in and start enjoying it right away. AGENT/OWNER

Advanced Home Search
Search by square footage, location, price, bedrooms, bathrooms and more.Just Listed
These homes just hit the market. Be among the first to see them. Schedule a showing, too.New Construction
See brand new homes and homes under construction now and available soon.Features & Amenities
Find homes with views or pools, in gated communities & with other desirable features.Cities
Take a look at luxury homes in each city in Metro Denver.Neighborhoods
Find the ideal neighborhood and the home that best fits you.Counties
Have your eye on a specific county? Browse these listings.Zip Codes
Start here to find a luxury home in a particular zip code.Single-Family Homes
See photos of single-family homes, get prices, neighborhood information & more.Townhomes
Get all the details about luxury townhomes for sale now throughout Metro Denver.Condos
Are you drawn to the low-maintenance, luxury lifestyle of condo living? Start here.One-Story Homes
Looking for a main floor master? Ranch-style homes may be perfect for your lifestyle.Featured Price Ranges
We’ve done the searching for you. Find homes in popular luxury price ranges.55-Plus
Explore beautiful homes and enviable amenities available in 55-and-over communities.Your Free MLS Search Account
Create and manage saved searches and properties with the Property Organizer.Schedule a Personal Consultation
We’re happy to help any time! Schedule a no-obligation 15-minute call.


