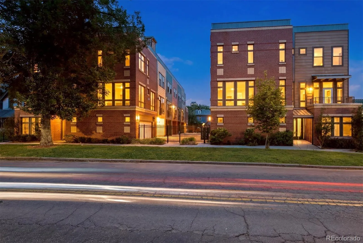
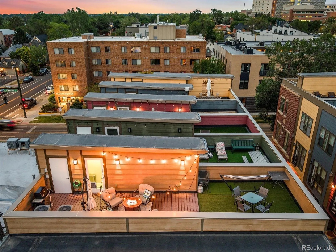
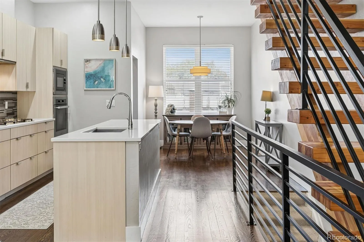
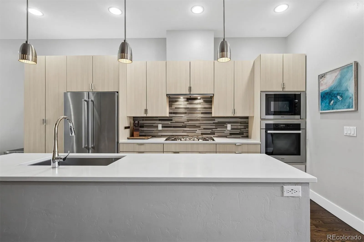
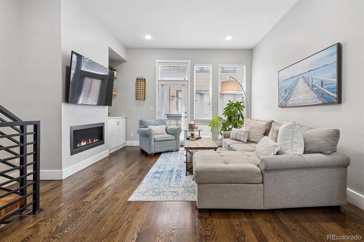
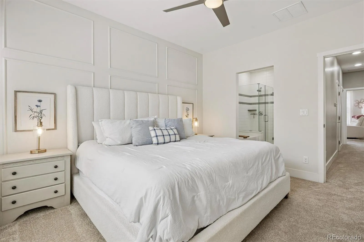
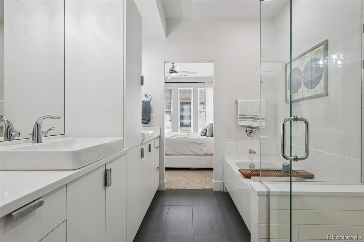
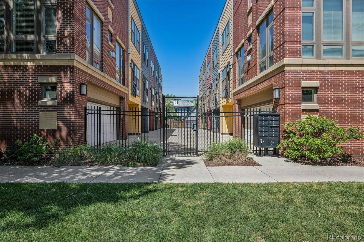
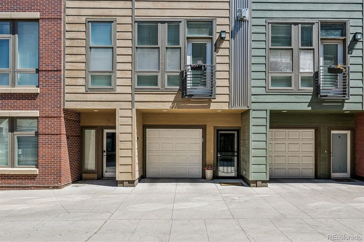
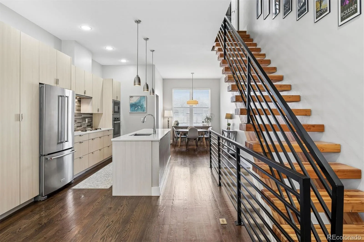
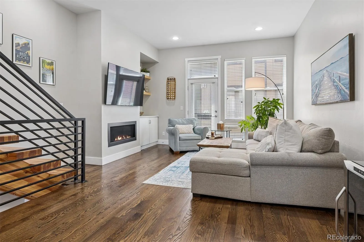
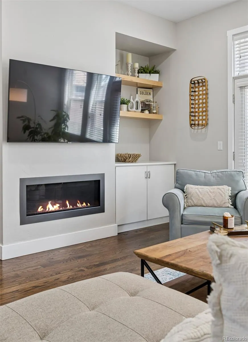
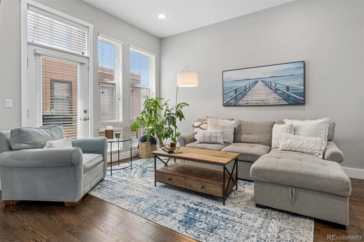
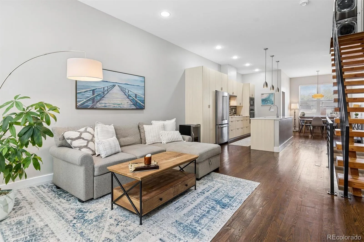
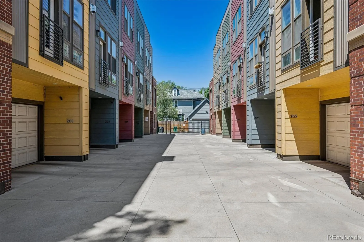
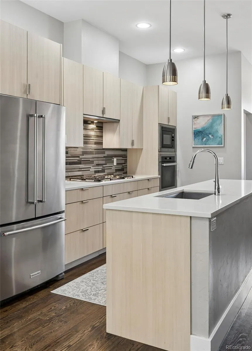
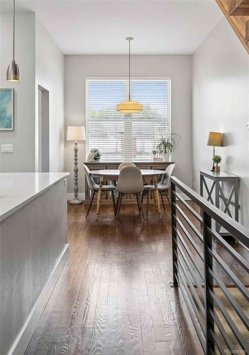
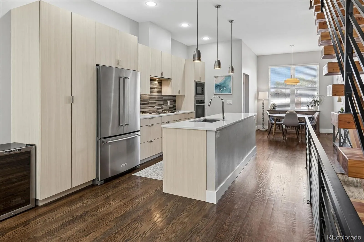
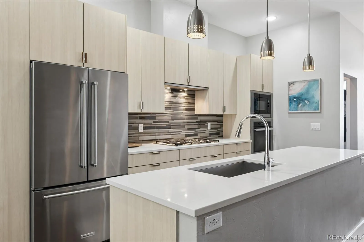
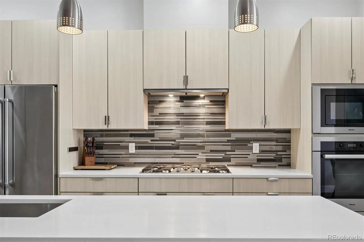
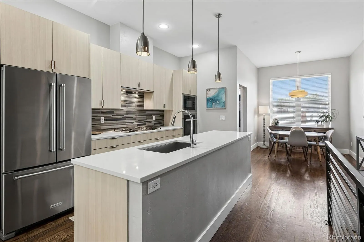
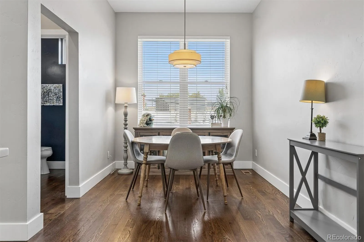
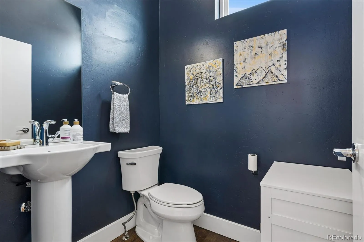
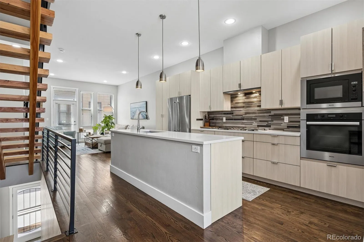
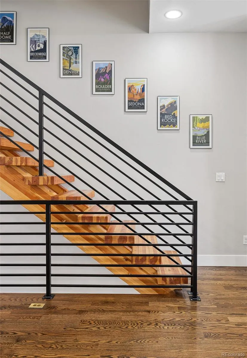
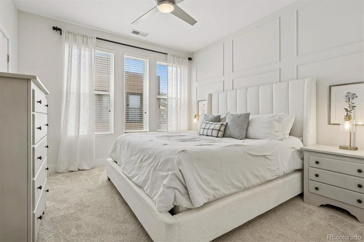
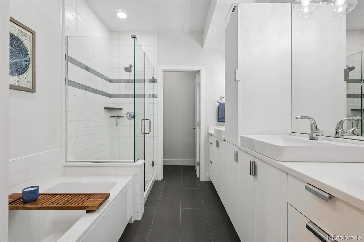
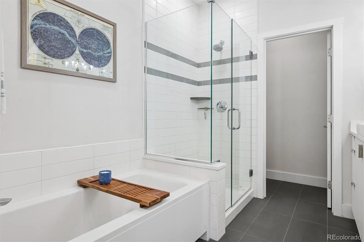
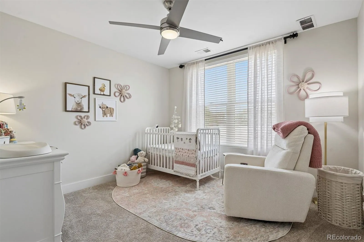
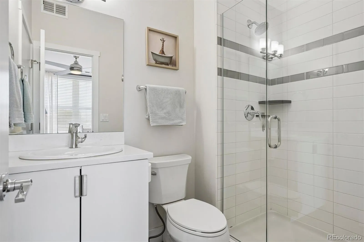
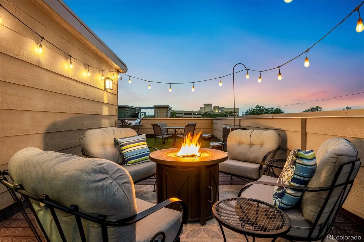
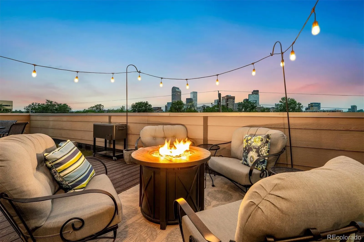
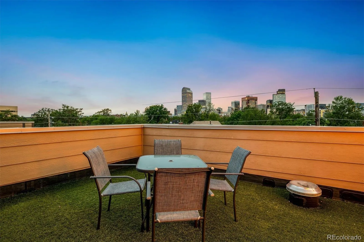
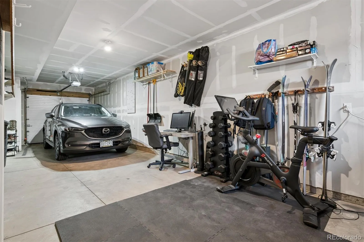
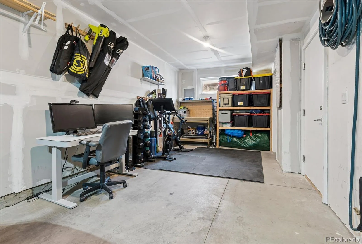
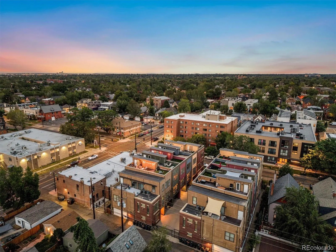
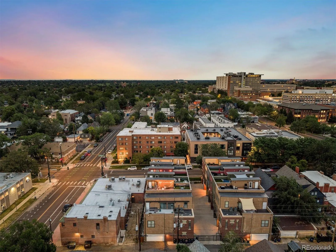
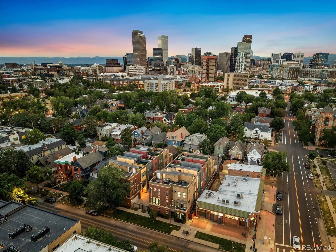
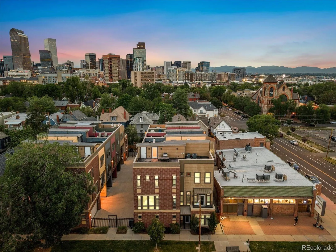
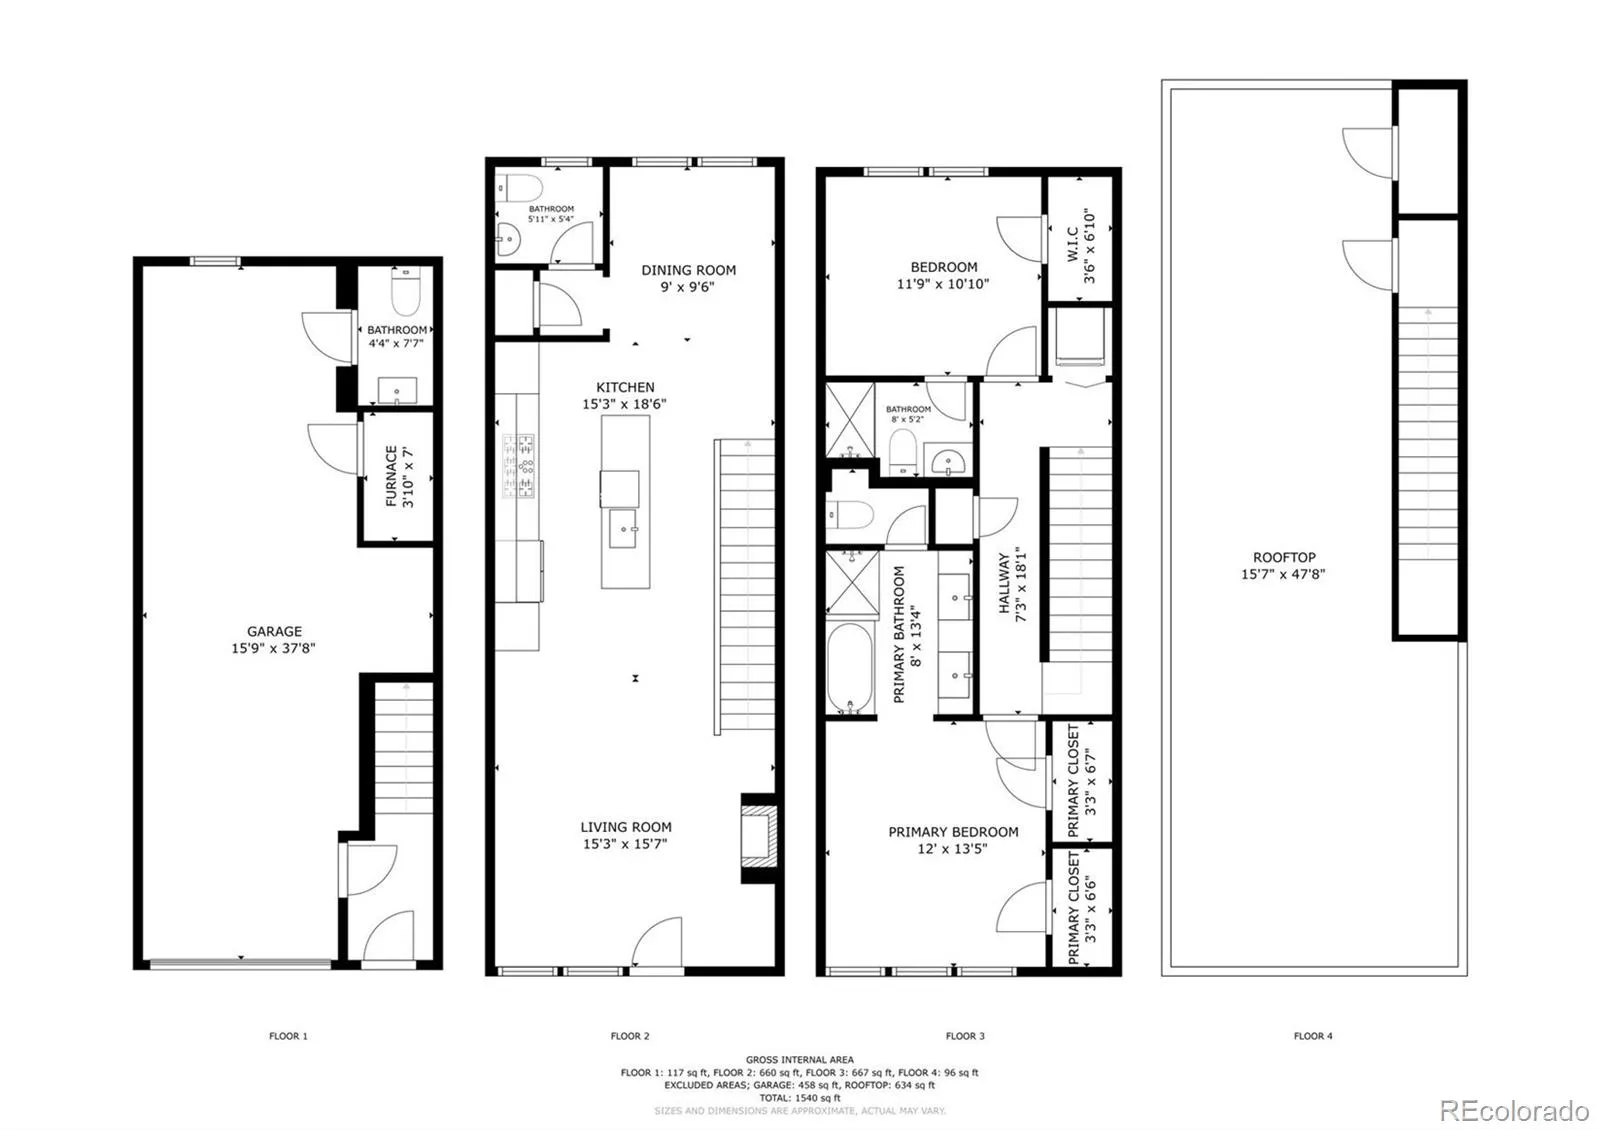
Discover secure, effortless urban living in this elegant 2-bed, 4-bathroom townhome, perfectly situated on the edge of Uptown and City Park West, and with no HOA dues! Spanning nearly 1600 square feet, plus an oversized tandem garage and 700+ square foot private rooftop oasis, this home offers plenty of space to spread out, thoughtful upgrades, and an enviable location. After entering through the secure privacy gate surrounding the development, step inside and head up to an open, light-filled main level featuring a sleek kitchen with ample cabinetry, crisp white countertops and high-end stainless appliances. The generous island makes entertaining a breeze; while the adjacent dining area creates a relaxing space for extended meals. The main living area is filled with natural light and boasts a charming Juliet balcony, a cozy fireplace and useful built-ins. The main floor is completed by a beautiful half bath. The stunning floating wood stairs add architectural interest as you head upstairs. There, the spacious primary suite is a retreat with a luxurious five-piece en-suite bath boasting a double vanity, oversized walk-in shower, and separate soaking tub. The second bedroom also has its own bath. A large laundry closet and additional storage space complete the upper floor. The true showstopper is the expansive rooftop deck—your private urban escape. Complete with artificial turf, multiple seating areas and charming string lights, it delivers sweeping, unobstructed views of the downtown skyline and the mountains beyond. Additional highlights include the oversized tandem garage with enough space for a home gym, workshop, or extra storage and the convenient half-bath in the garage – ideal for quick clean-ups after adventures or dog walks. With countless shops and restaurants just outside your door, and no HOA dues, this home is the ideal blend of space, location, value and style!

Advanced Home Search
Search by square footage, location, price, bedrooms, bathrooms and more.Just Listed
These homes just hit the market. Be among the first to see them. Schedule a showing, too.New Construction
See brand new homes and homes under construction now and available soon.Features & Amenities
Find homes with views or pools, in gated communities & with other desirable features.Cities
Take a look at luxury homes in each city in Metro Denver.Neighborhoods
Find the ideal neighborhood and the home that best fits you.Counties
Have your eye on a specific county? Browse these listings.Zip Codes
Start here to find a luxury home in a particular zip code.Single-Family Homes
See photos of single-family homes, get prices, neighborhood information & more.Townhomes
Get all the details about luxury townhomes for sale now throughout Metro Denver.Condos
Are you drawn to the low-maintenance, luxury lifestyle of condo living? Start here.One-Story Homes
Looking for a main floor master? Ranch-style homes may be perfect for your lifestyle.Featured Price Ranges
We’ve done the searching for you. Find homes in popular luxury price ranges.55-Plus
Explore beautiful homes and enviable amenities available in 55-and-over communities.Your Free MLS Search Account
Create and manage saved searches and properties with the Property Organizer.Schedule a Personal Consultation
We’re happy to help any time! Schedule a no-obligation 15-minute call.


