
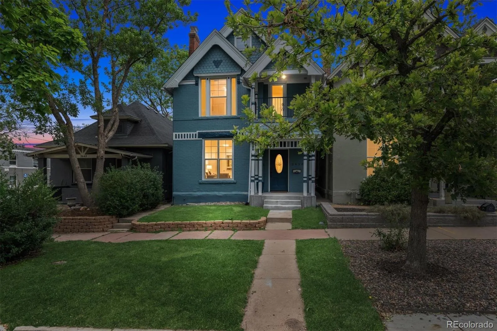
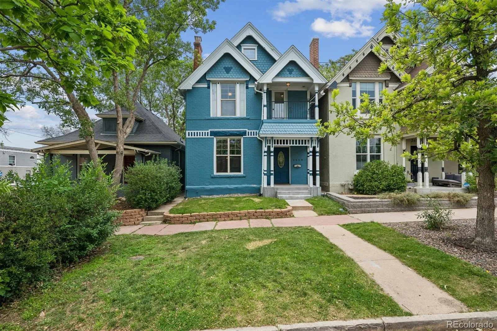
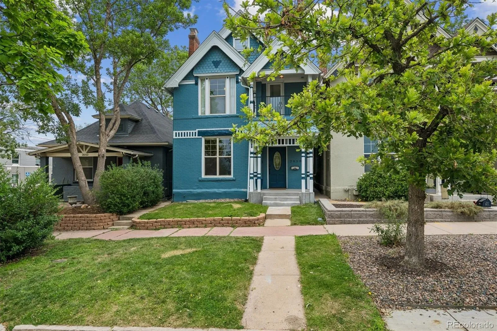
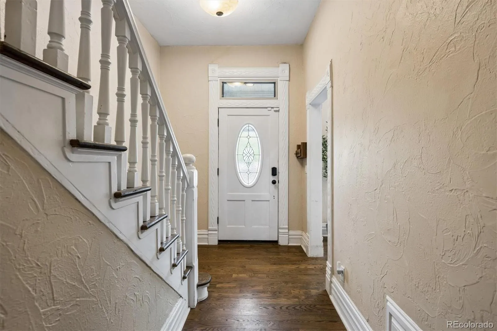
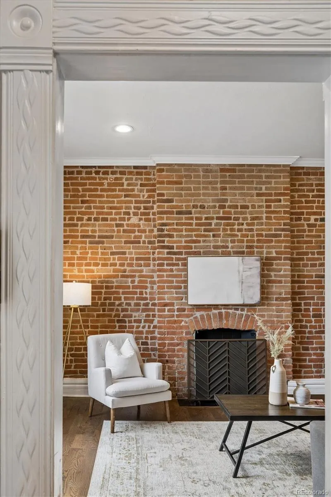
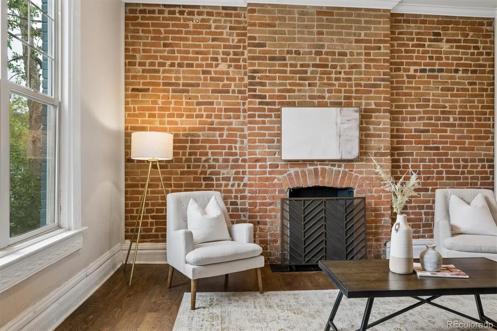
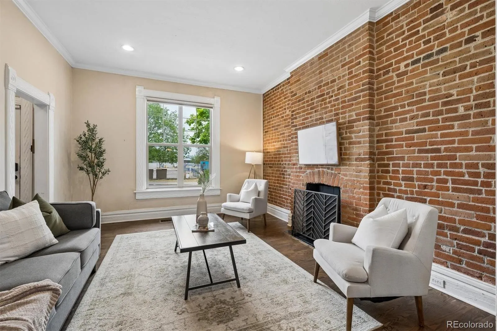
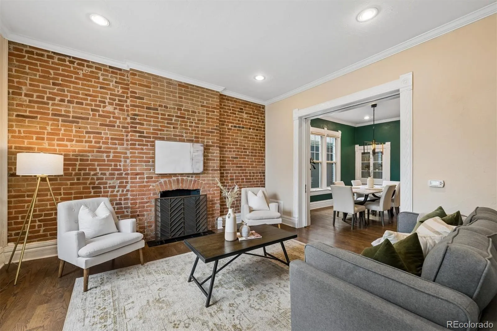
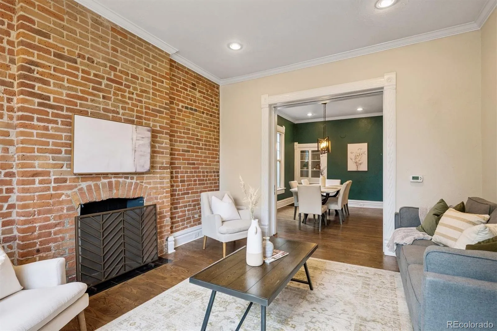
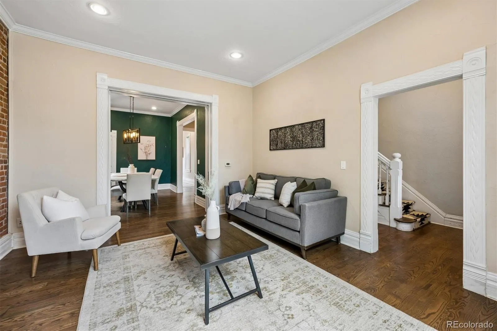
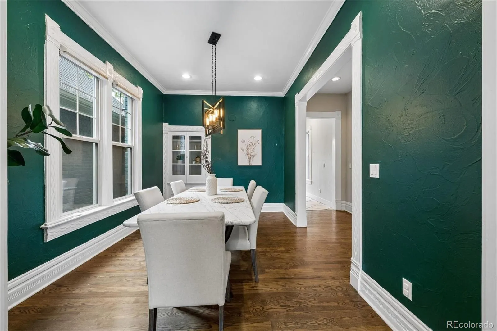
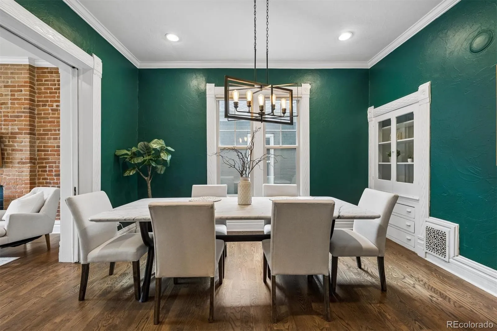
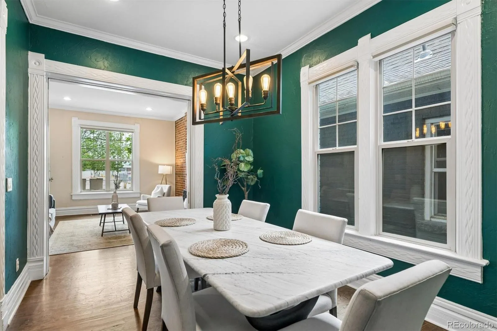
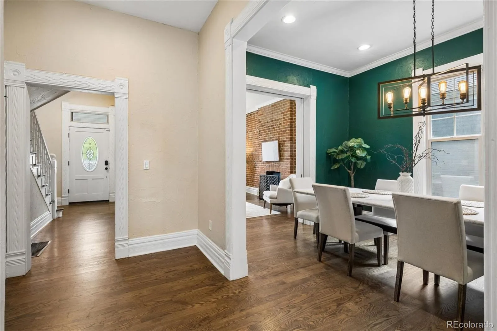
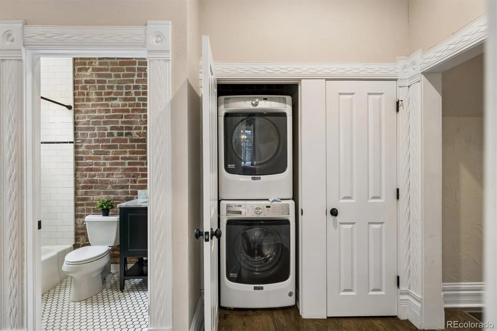
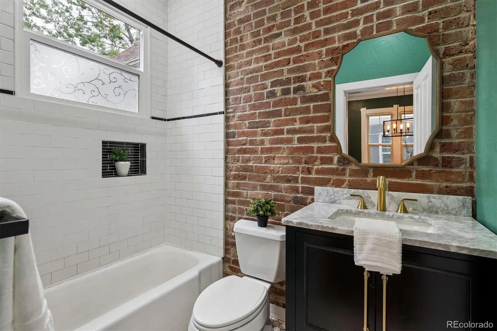
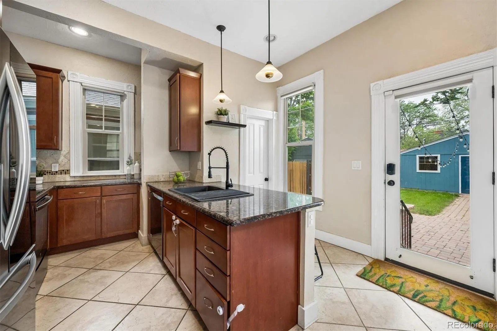
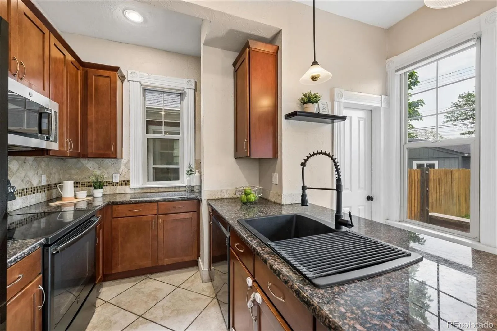
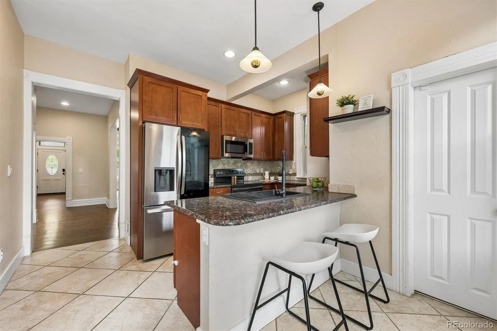
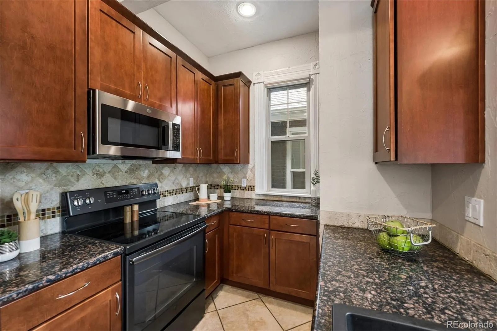
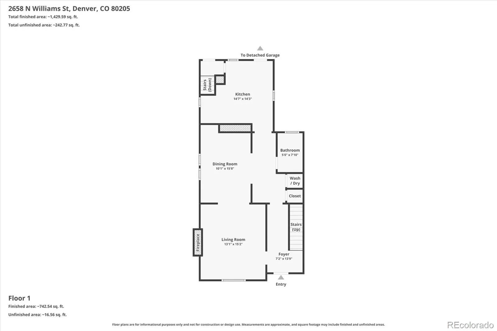
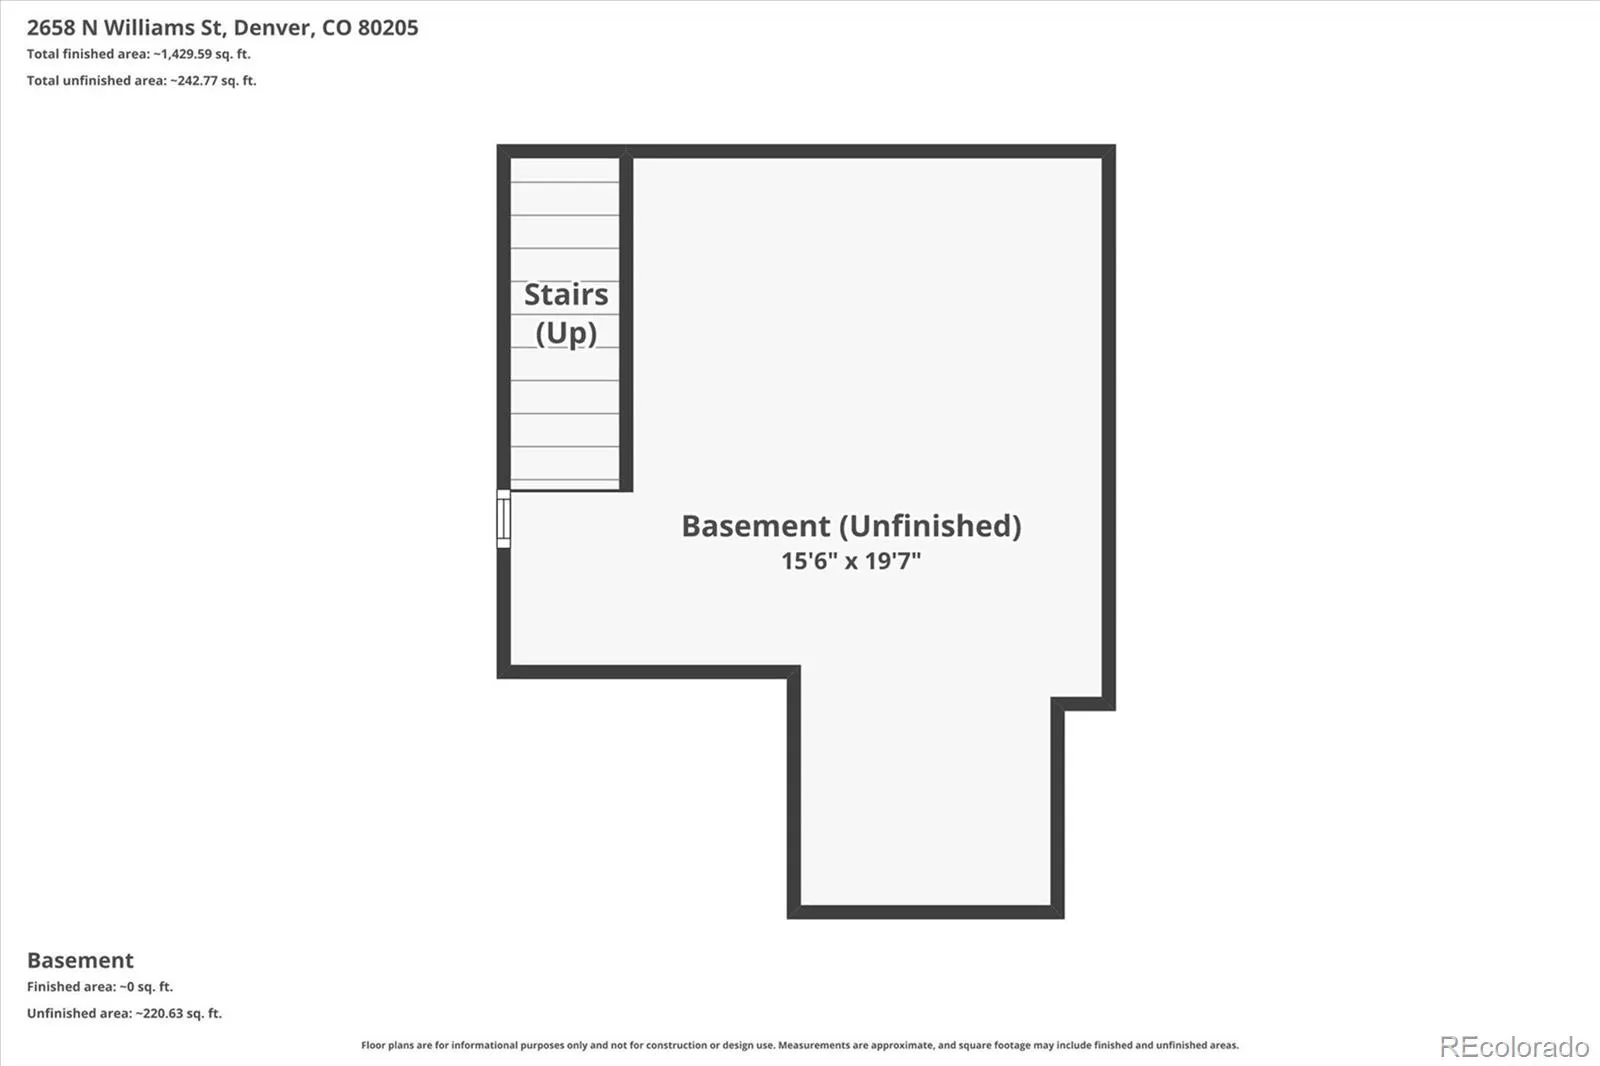
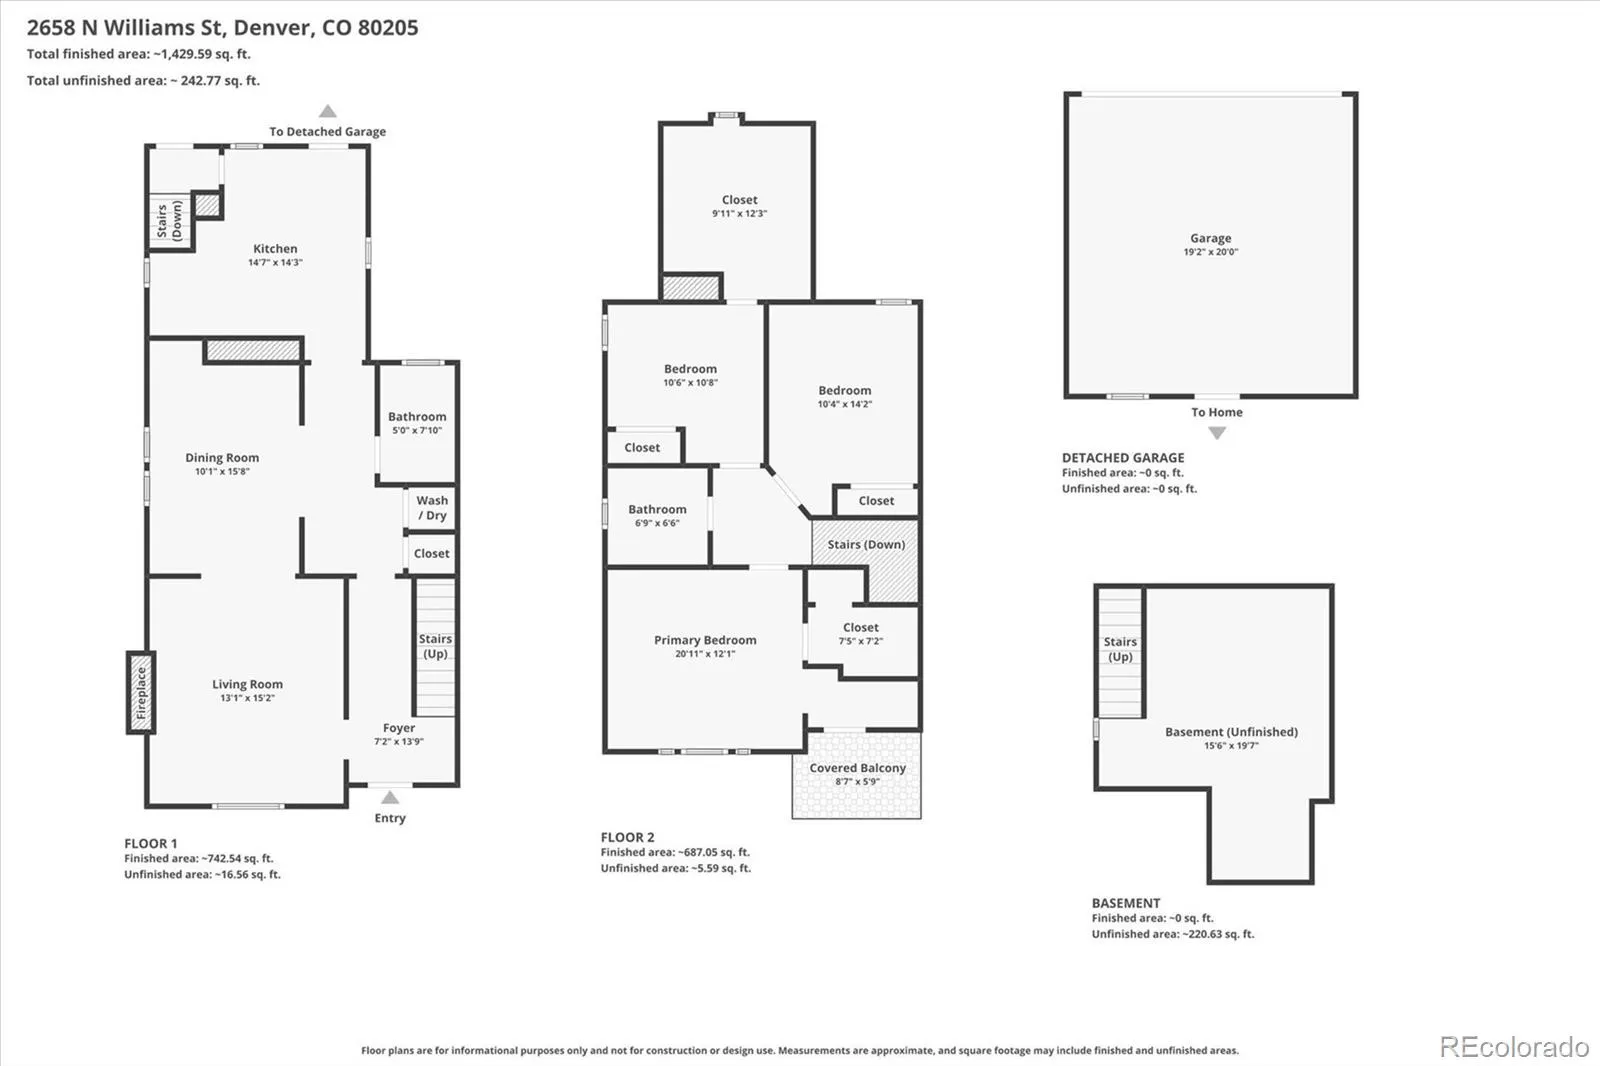
Stunning Victorian home in the heart of Whittier offering 3 bedrooms, 2 bathrooms, and timeless historic charm paired with thoughtful modern updates. The ideal floor plan features exposed interior brick, soaring 10-foot ceilings, and a spacious dining room that comfortably seats 10 guests, complete with original 1886 pocket doors. The main level also includes a full bathroom and a bright kitchen overlooking the beautifully landscaped backyard.
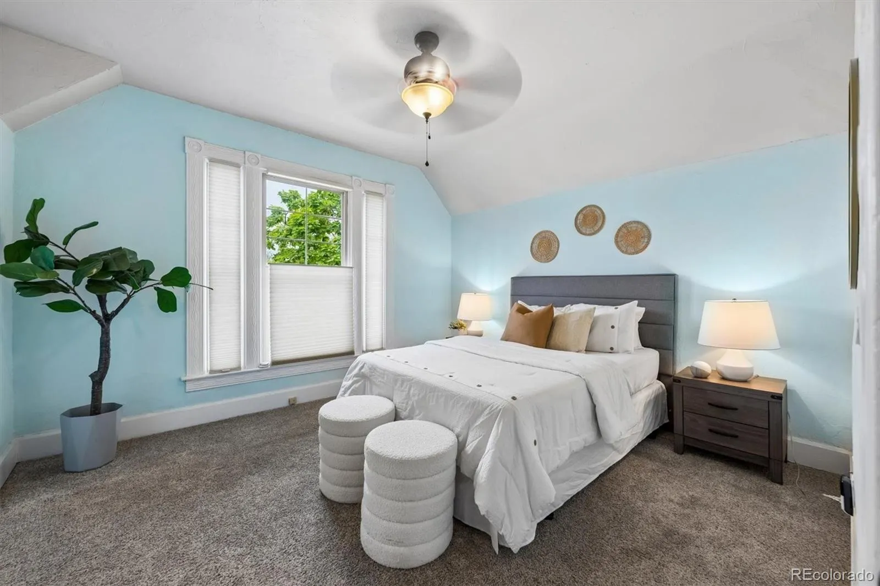
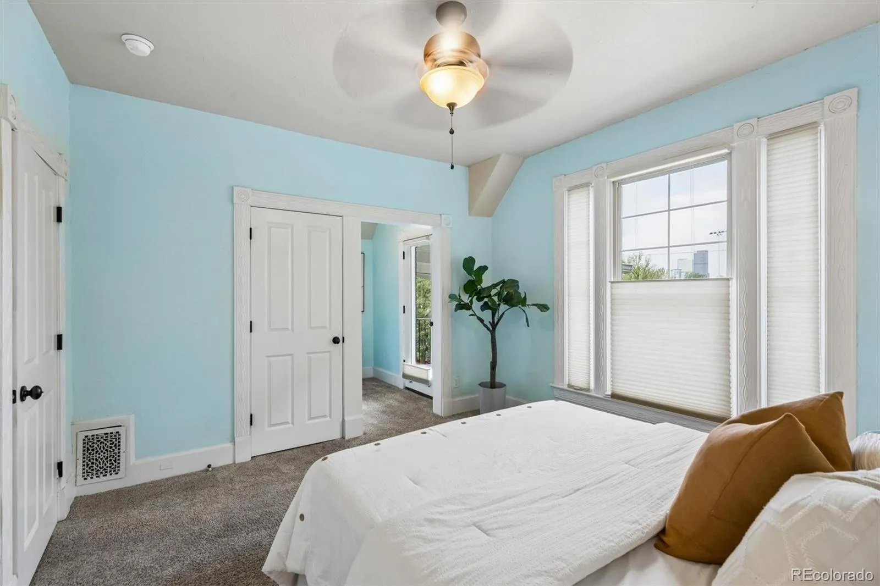
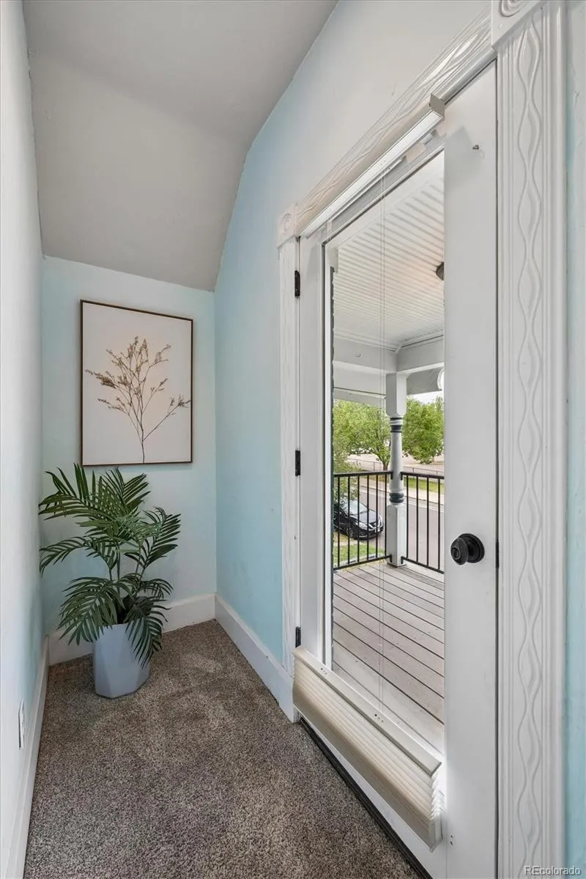
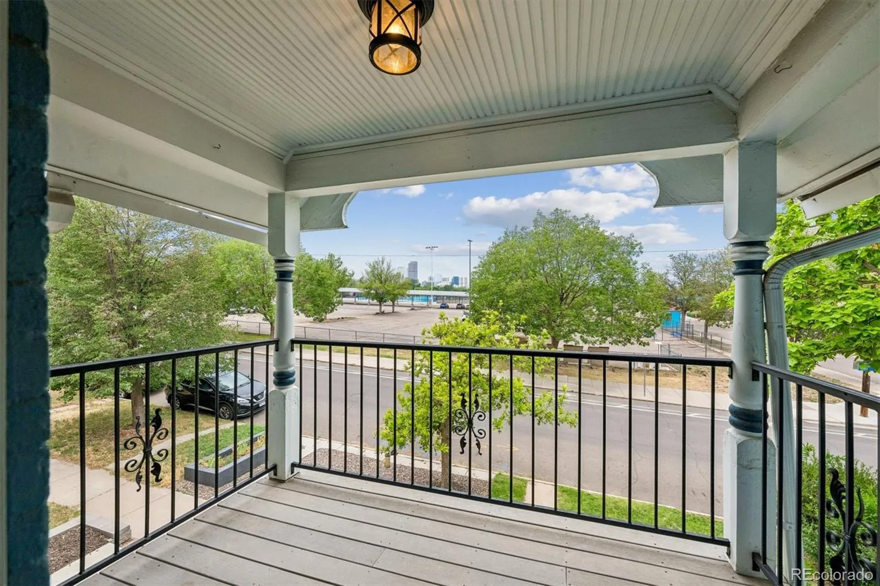
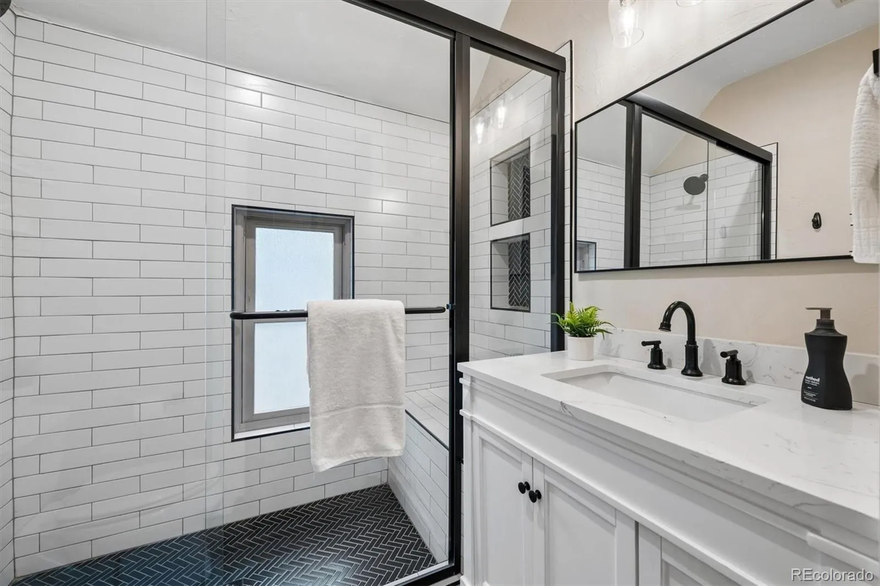
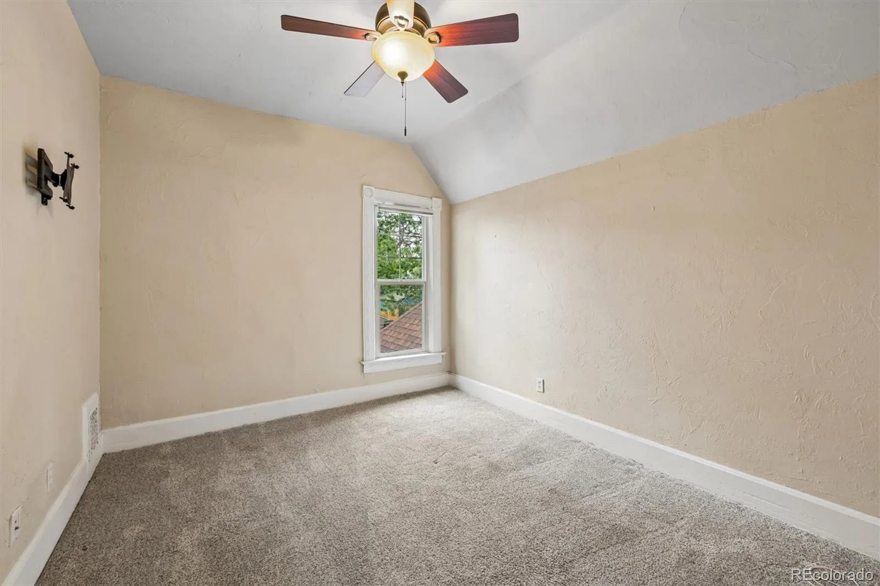
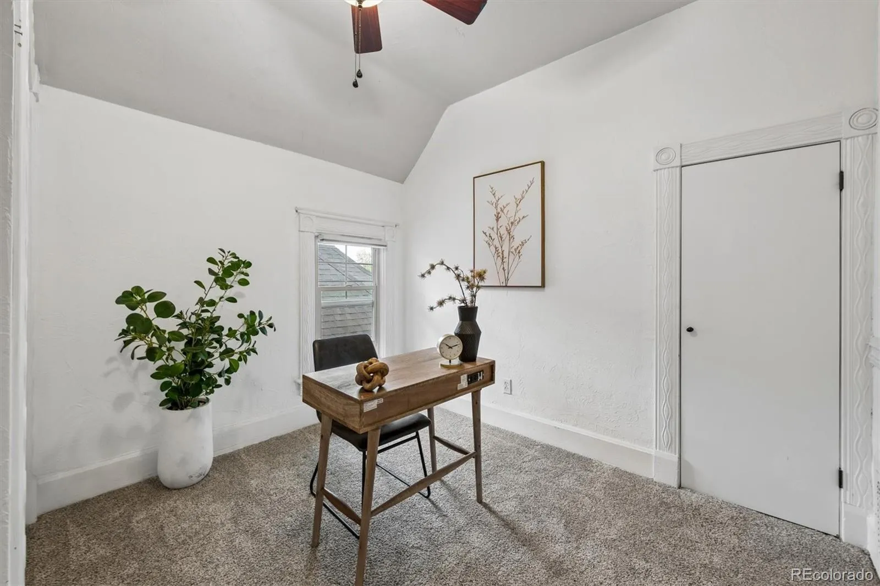
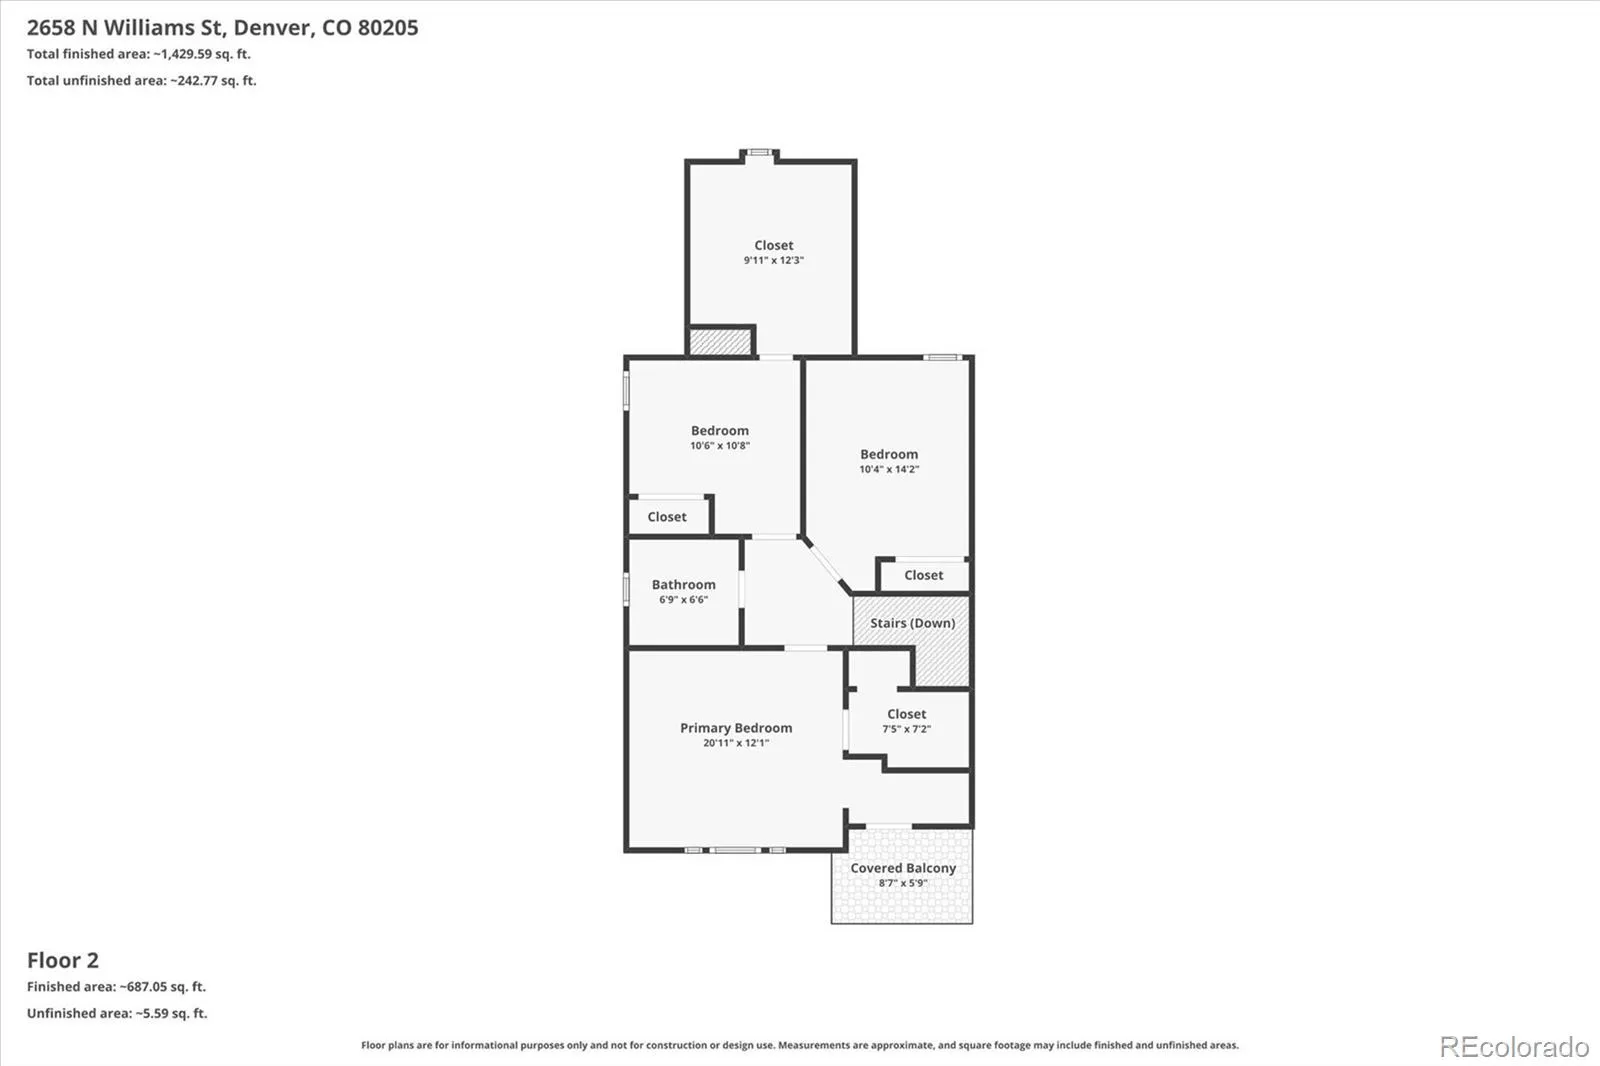
Upstairs, all three bedrooms surround a recently remodeled full bathroom. The spacious primary suite features a walk-in closet and a west-facing balcony with sweeping views of Downtown Denver and the Rocky Mountains. An additional walk-in closet in one of the secondary bedrooms, along with the unfinished basement, provides abundant storage rarely found in homes of this era.
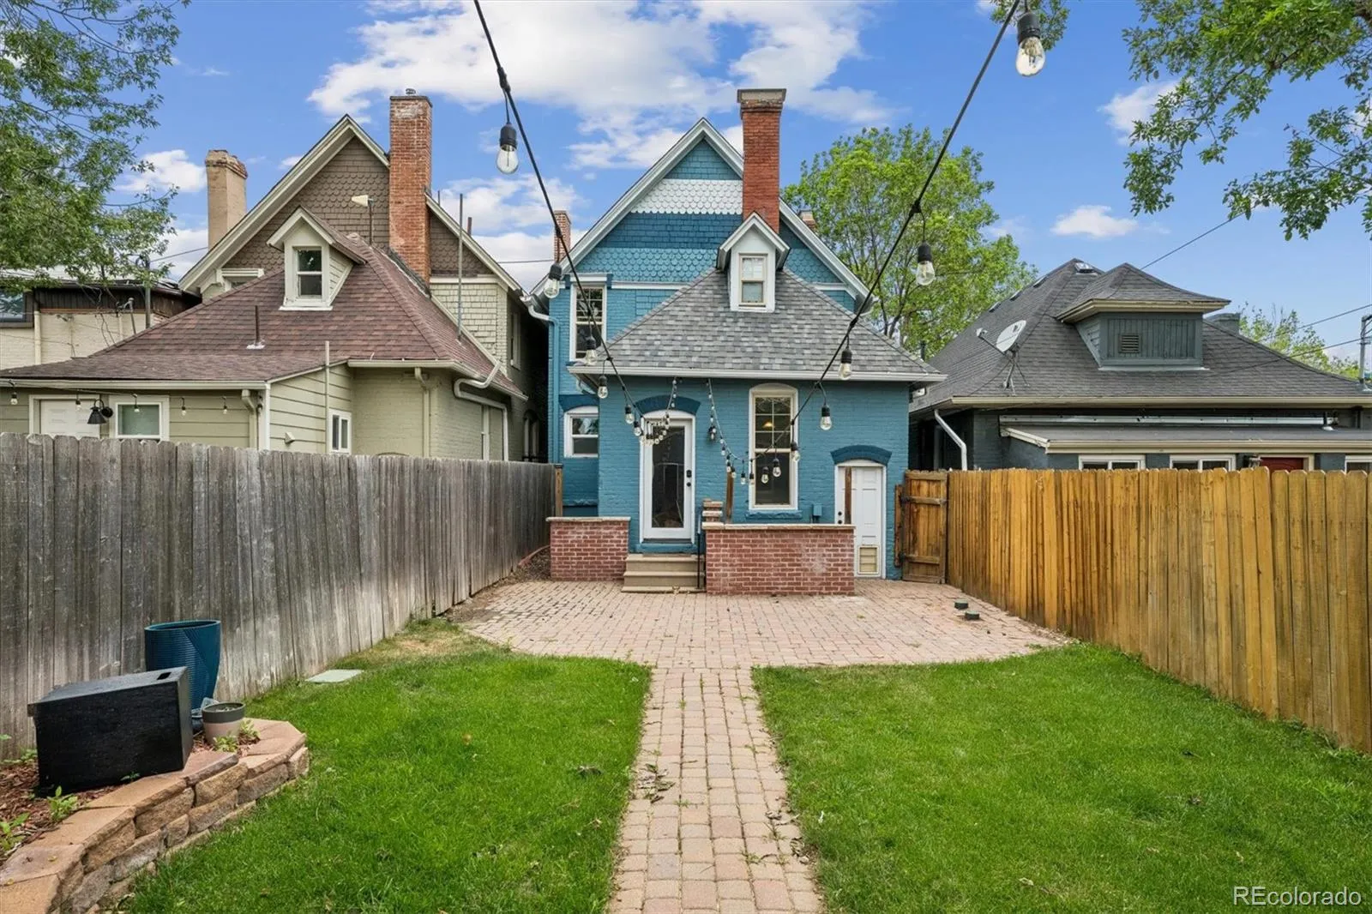
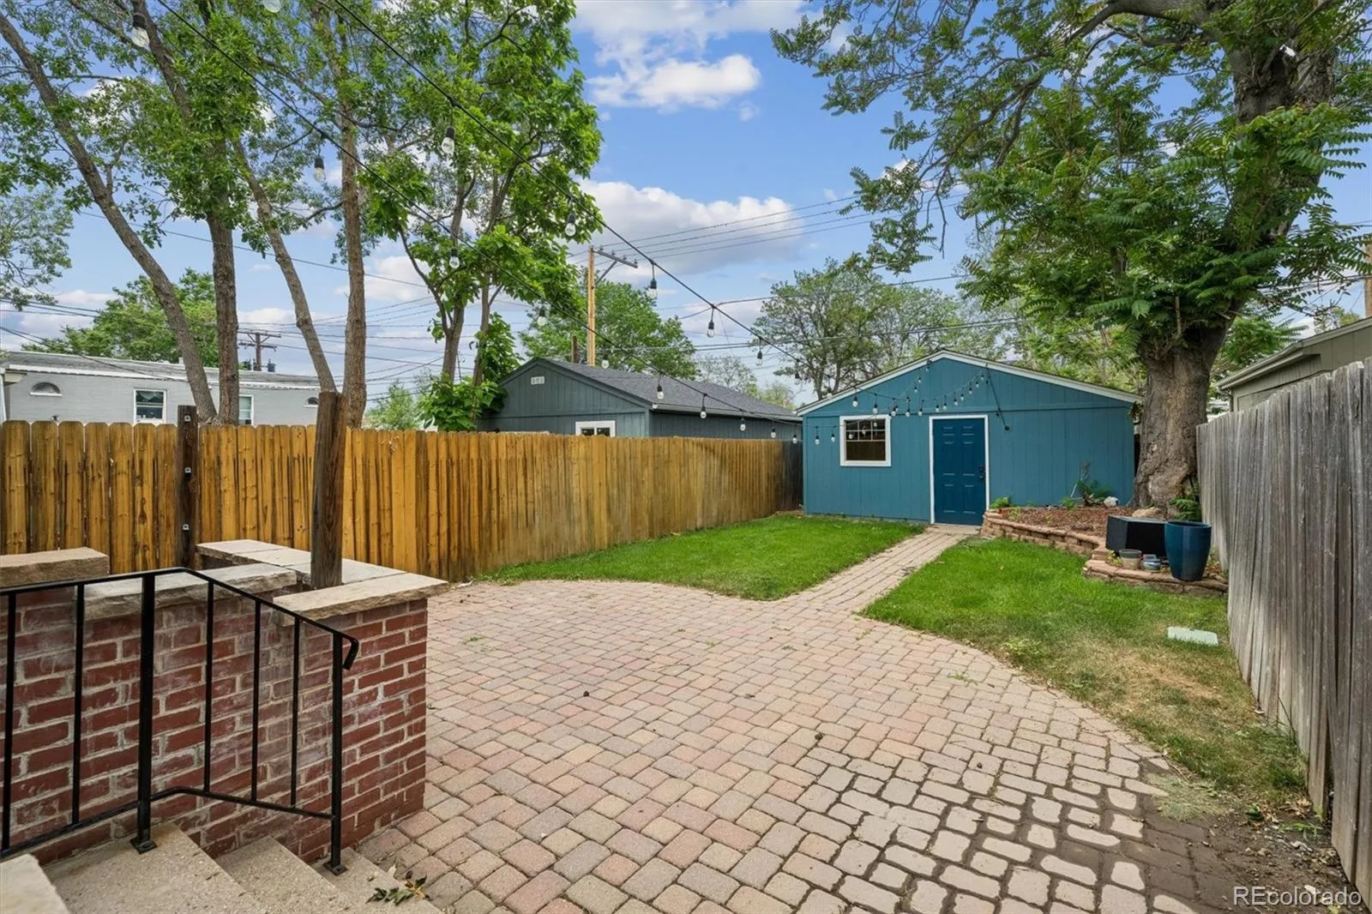
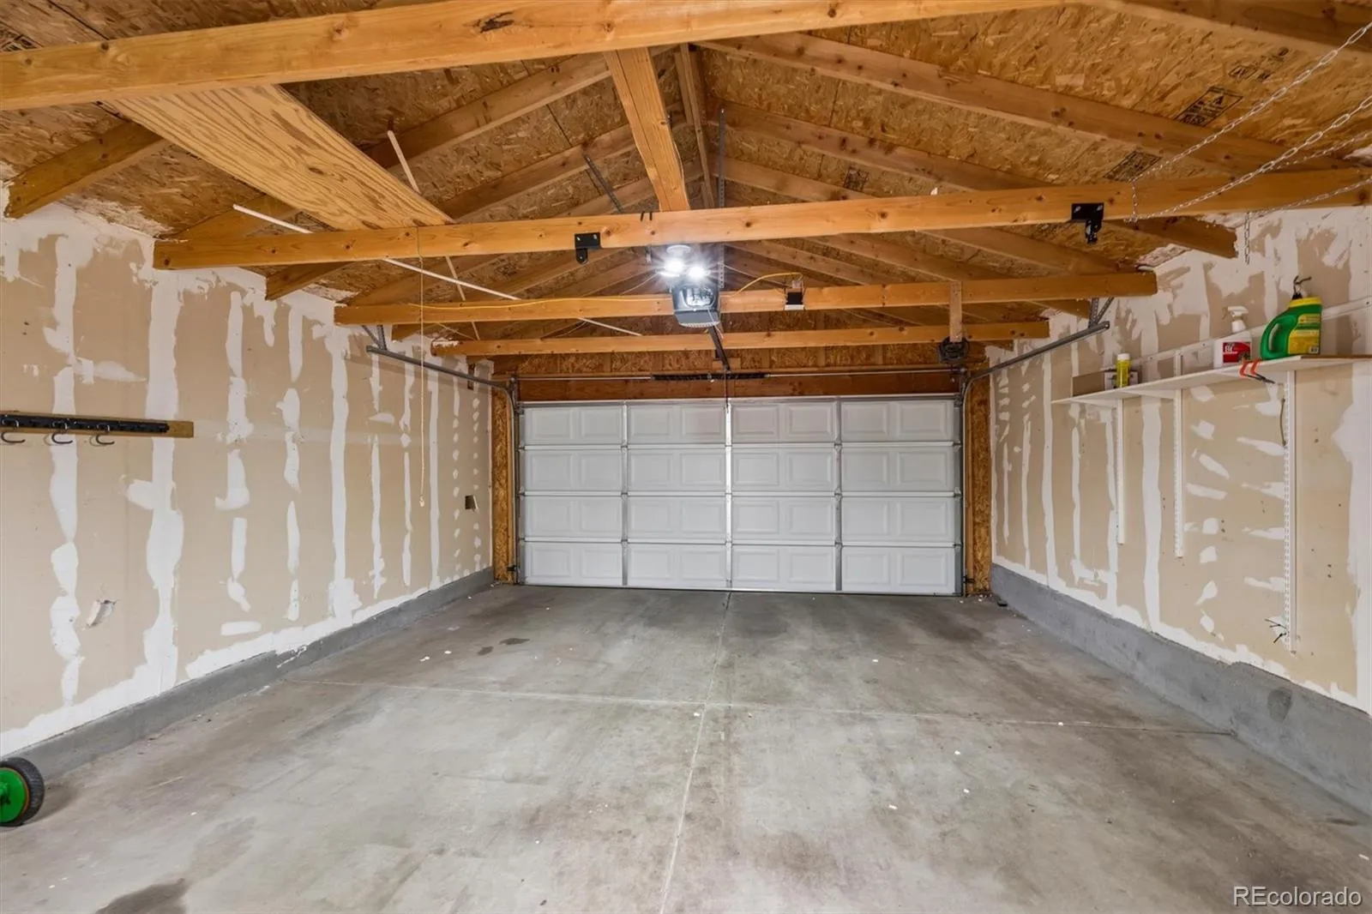
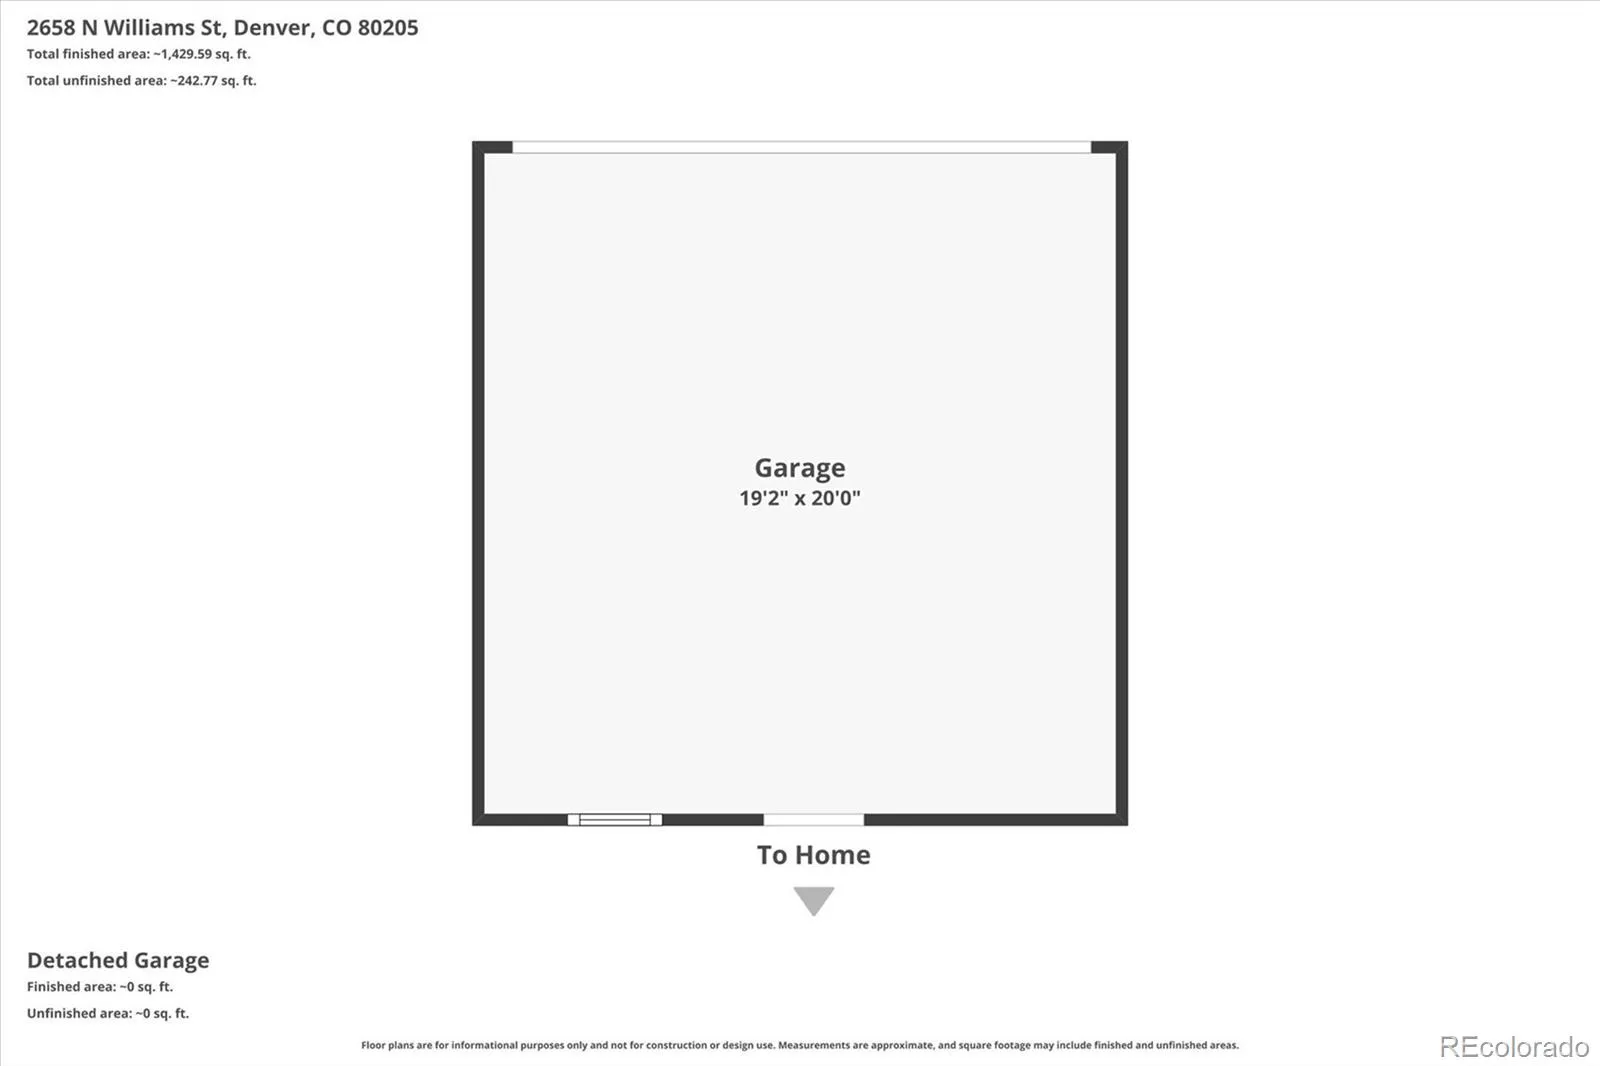
The generous backyard is easily accessible from the kitchen and is designed for both entertaining and gardening, featuring an automatic smart sprinkler system, two raised garden beds, and a detached two-car garage. Ample street parking adds even more convenience for homeowners and guests alike.
Perfectly situated just a five-minute walk from Fuller Dog Park and about ten minutes from City Park and City Park Golf Course, this home offers easy access to some of Denver’s best outdoor amenities. A short bike ride or leisurely walk brings you to the Denver Zoo, RiNo, and the popular restaurants and shops along 17th Avenue, while Capitol Hill, Cherry Creek, and Downtown Denver are just minutes away.
Extensively updated, the home includes a beautifully remodeled upstairs bathroom completed in late summer 2021, fresh exterior paint (2019), all-copper plumbing with the city water connection upgraded from lead in 2020, a new sewer line installed in 2016, and a brand-new roof replaced in June 2026, offering peace of mind for years to come. Book your showing today, this won’t last long!


