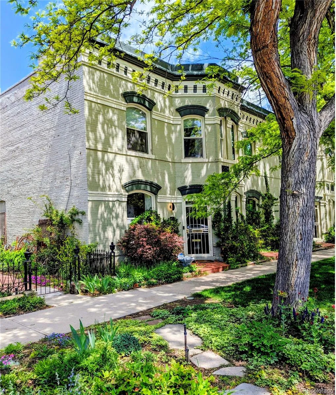
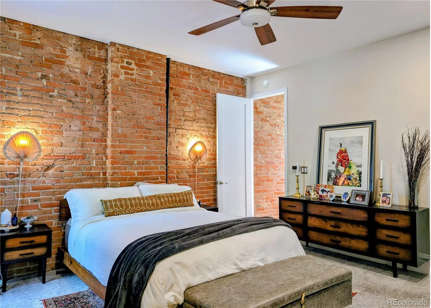
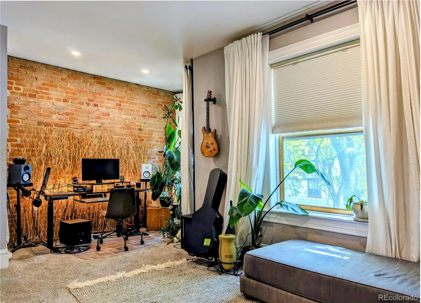
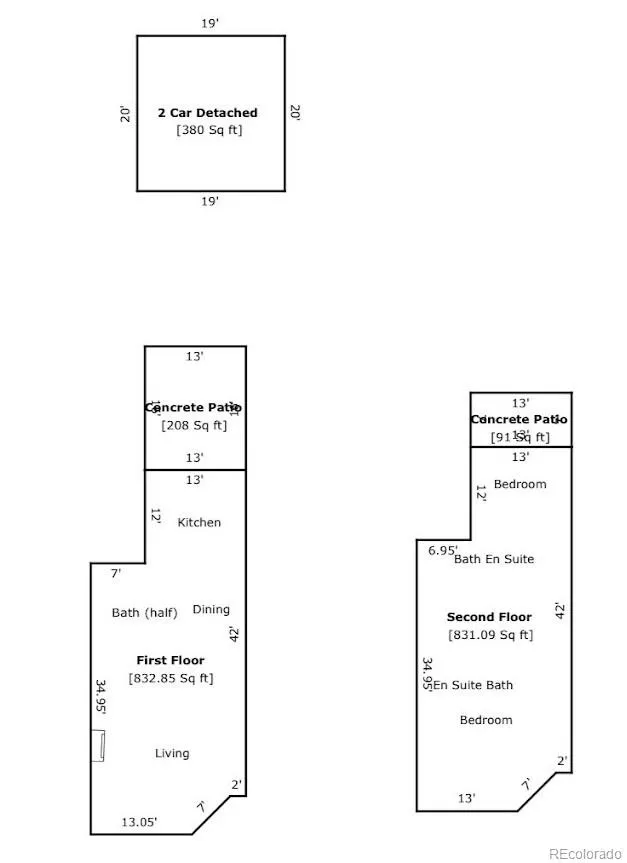
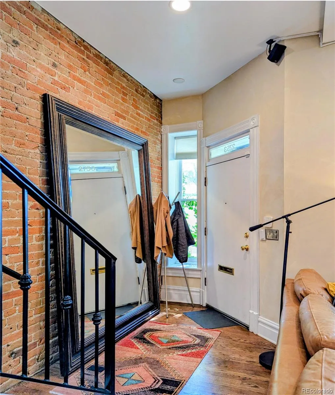
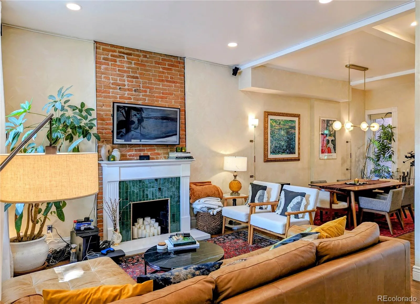
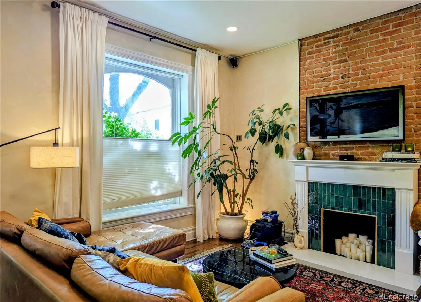
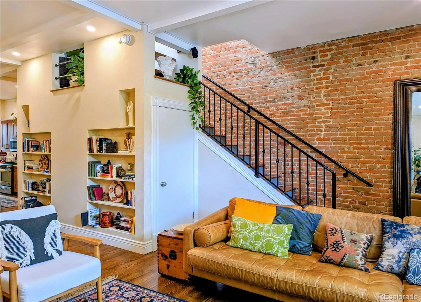
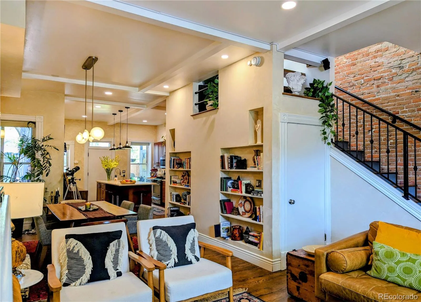
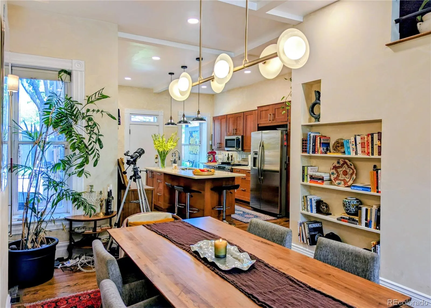
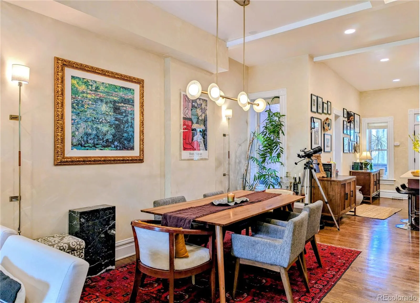
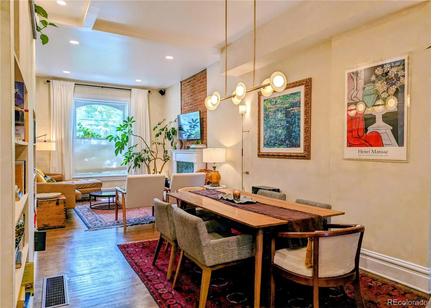
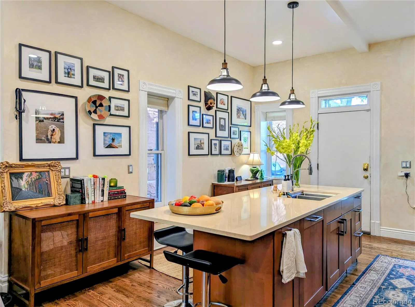
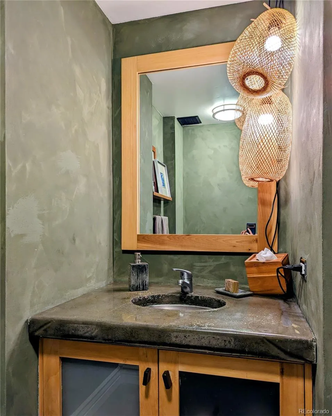
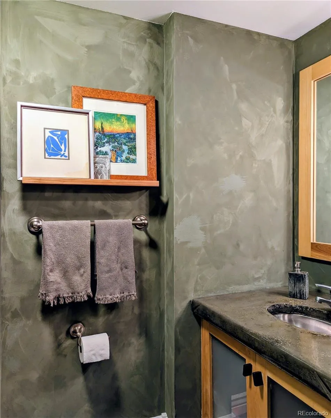
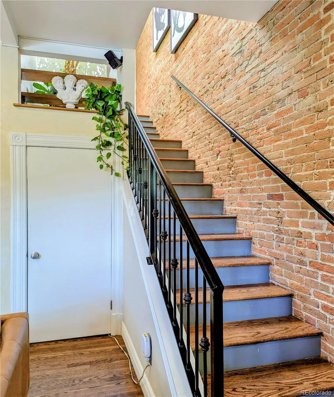
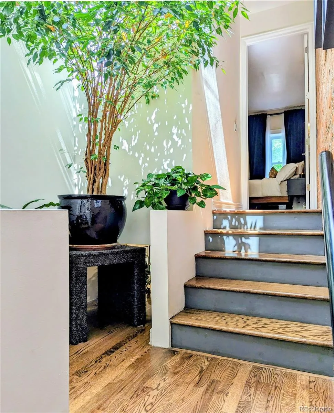
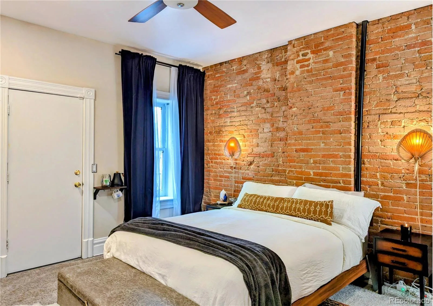
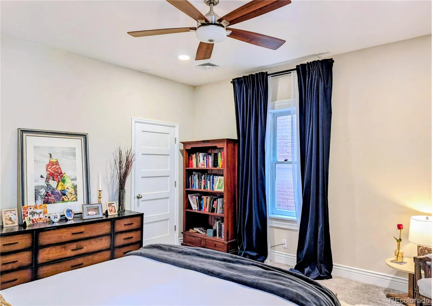
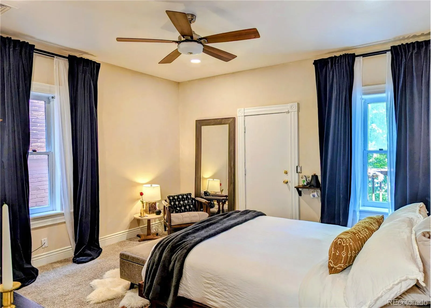
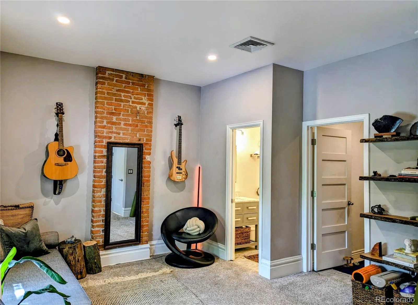
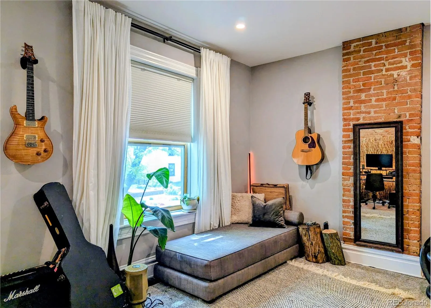
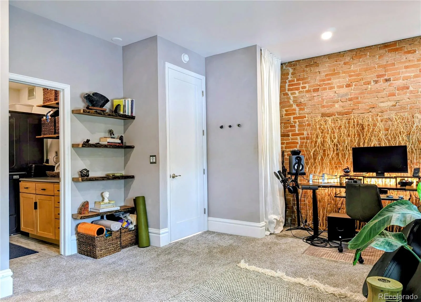
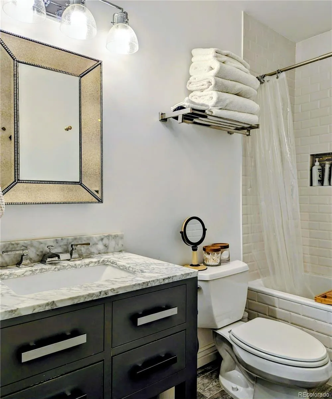
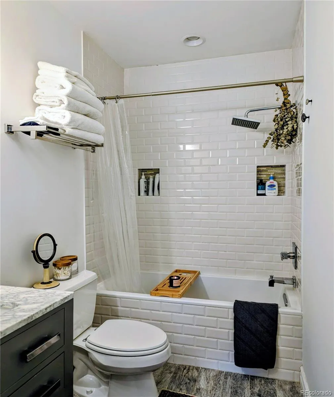
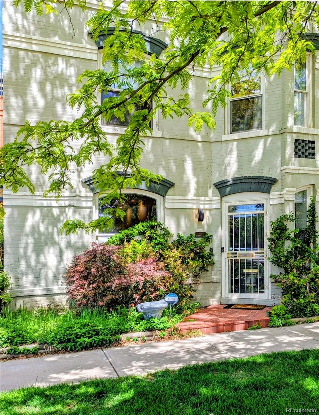
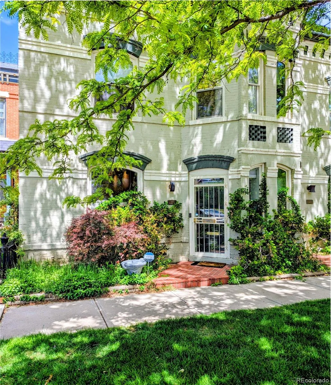
Experience the ultimate urban lifestyle in this stunning 1890 brick townhome, perfectly nestled within Denver’s historic Curtis Park. Seamlessly blending 19th-century character with high-end updates, this 2-bed, 2.5-bath sanctuary delivers sophisticated city living with no compromises.
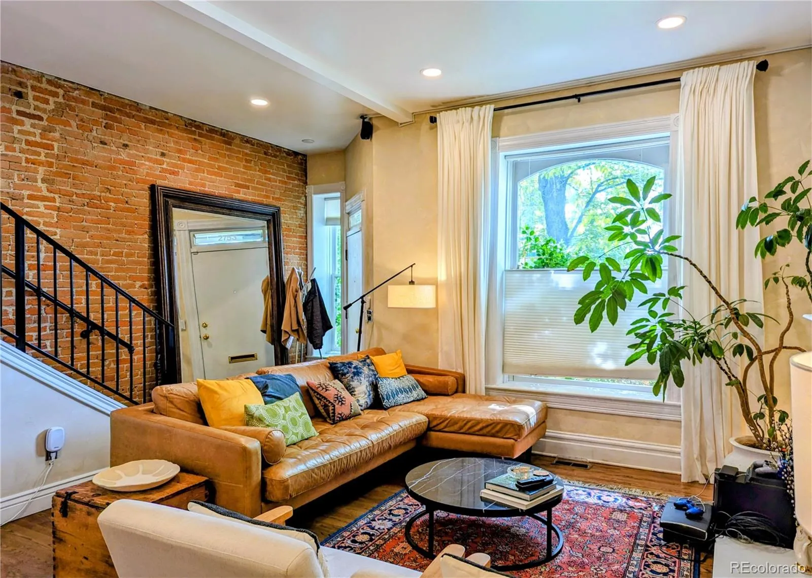
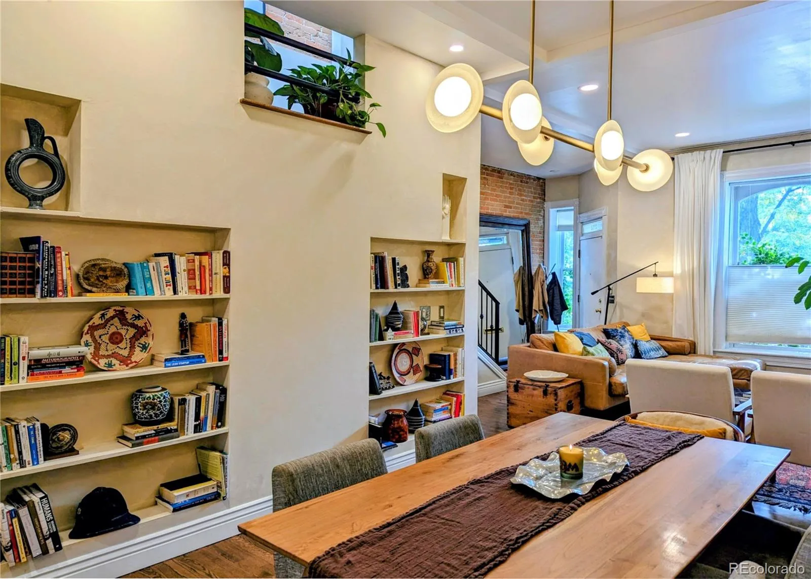
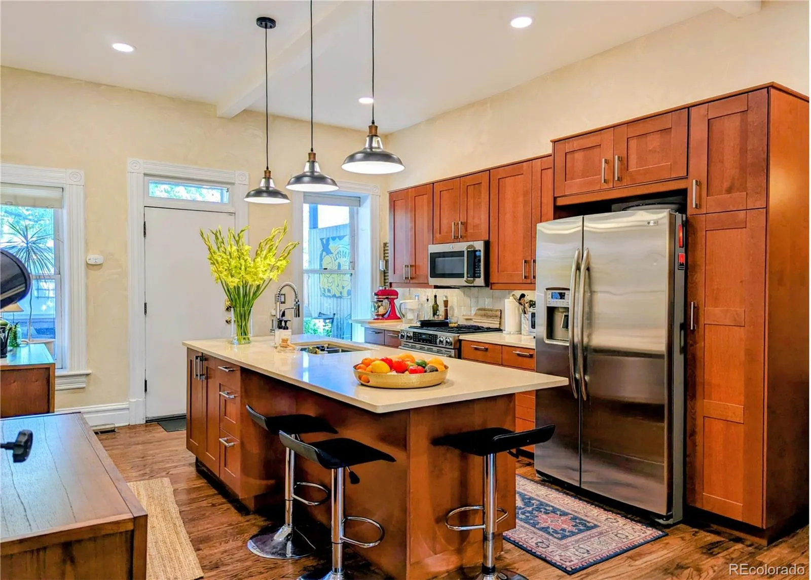
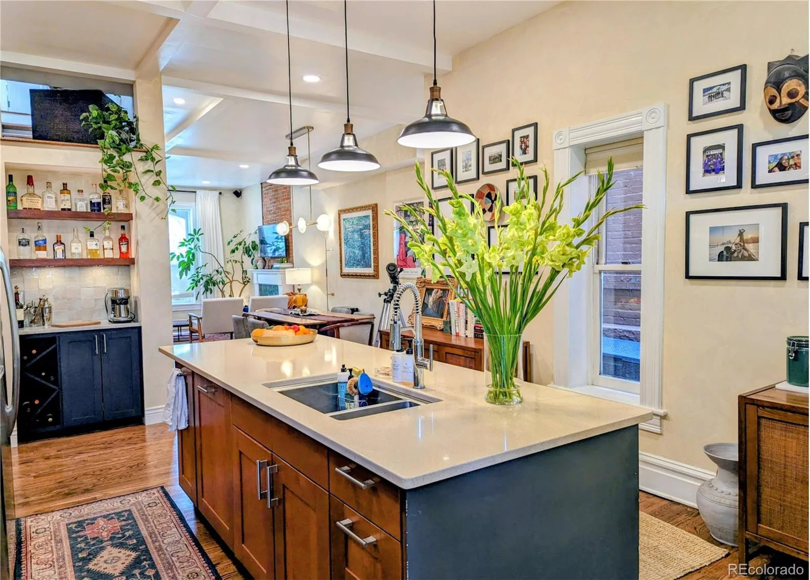
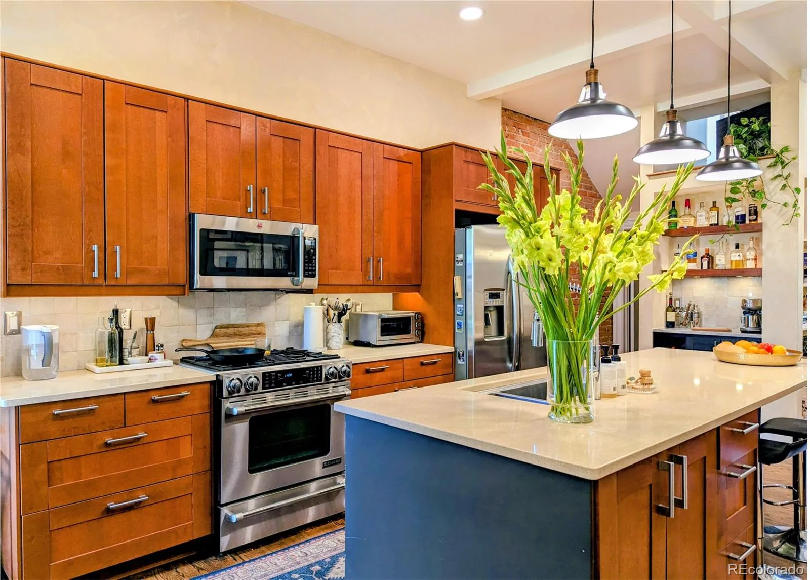
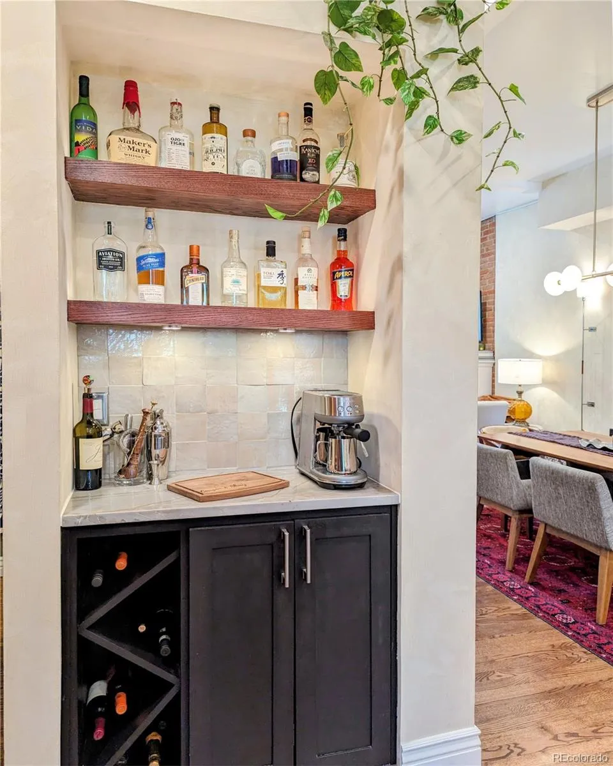
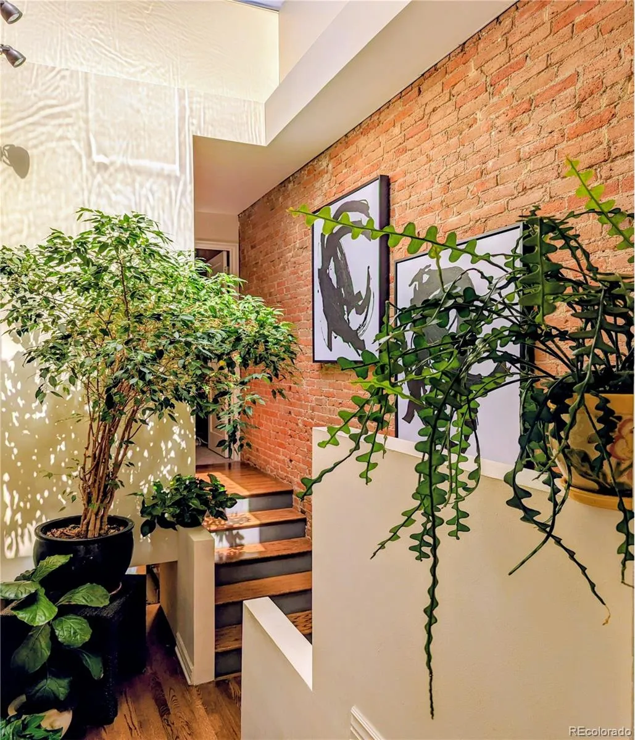
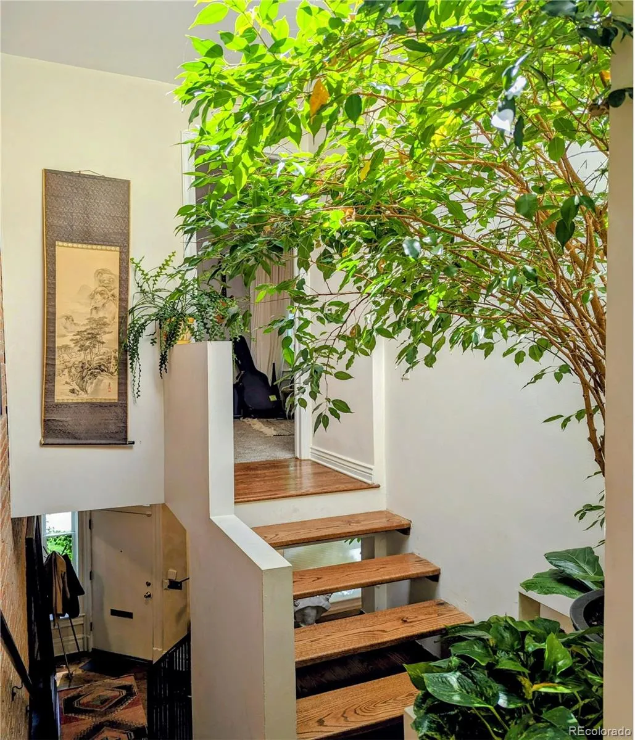
Step inside to a bright, sun-drenched main level where soaring ceilings and an open floor plan flow effortlessly. A massive architectural skylight floods the stairwell with natural light, guiding you into a chef-ready kitchen complete with a central island, a premium gas range, and a custom backlit bar designed for unforgettable entertaining.
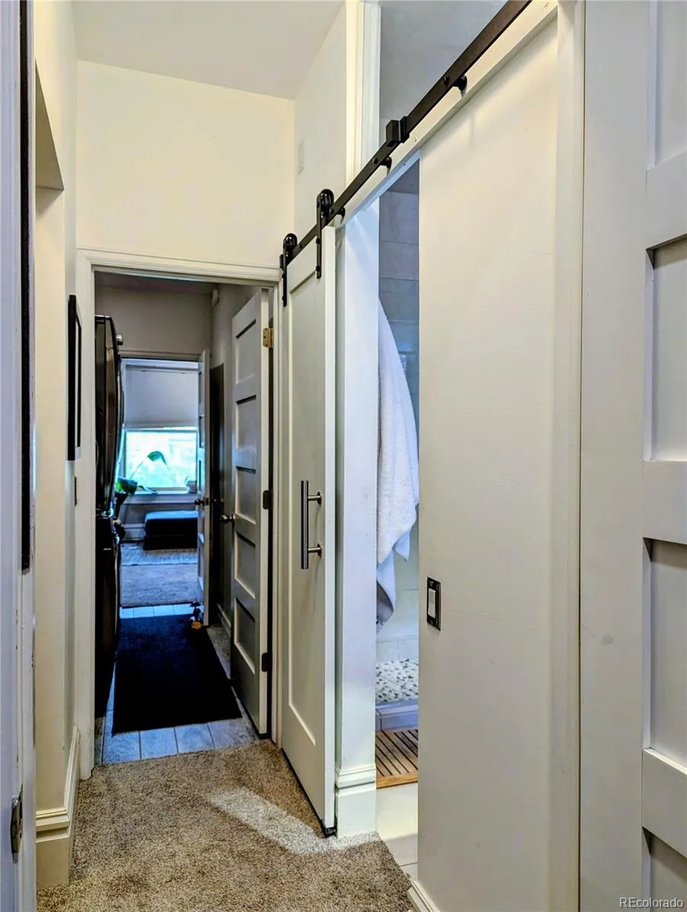
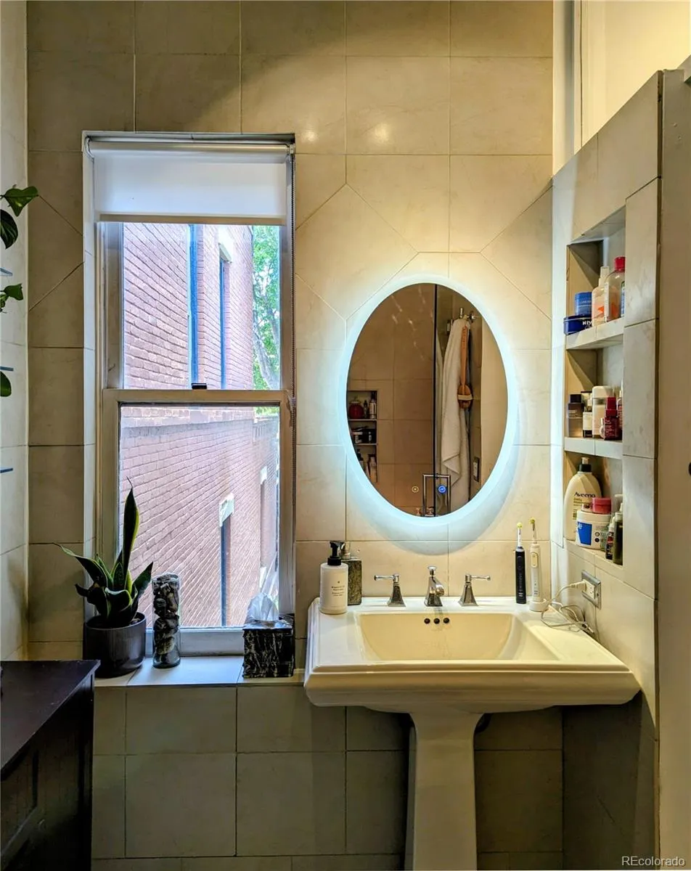
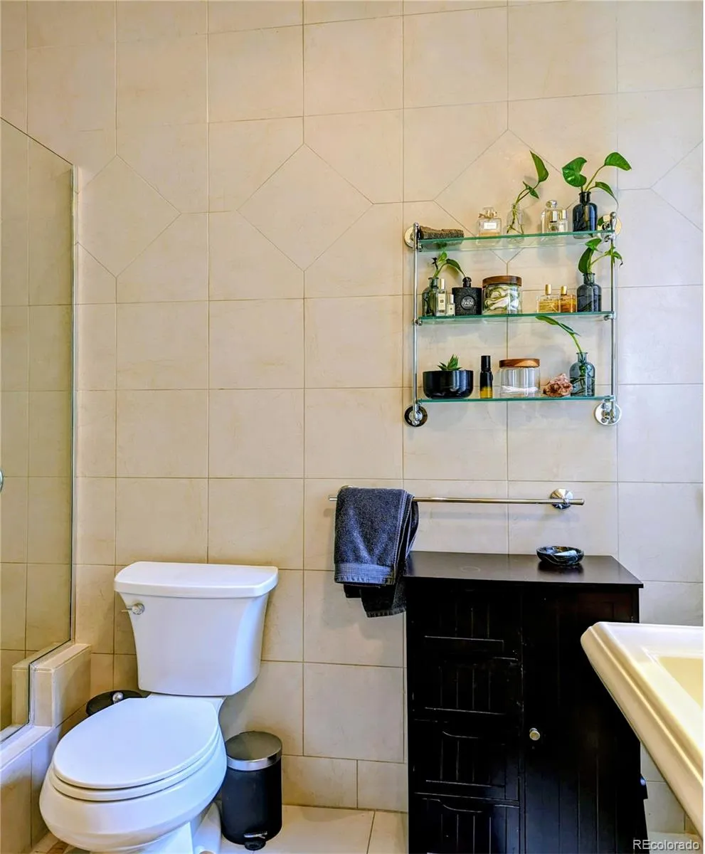
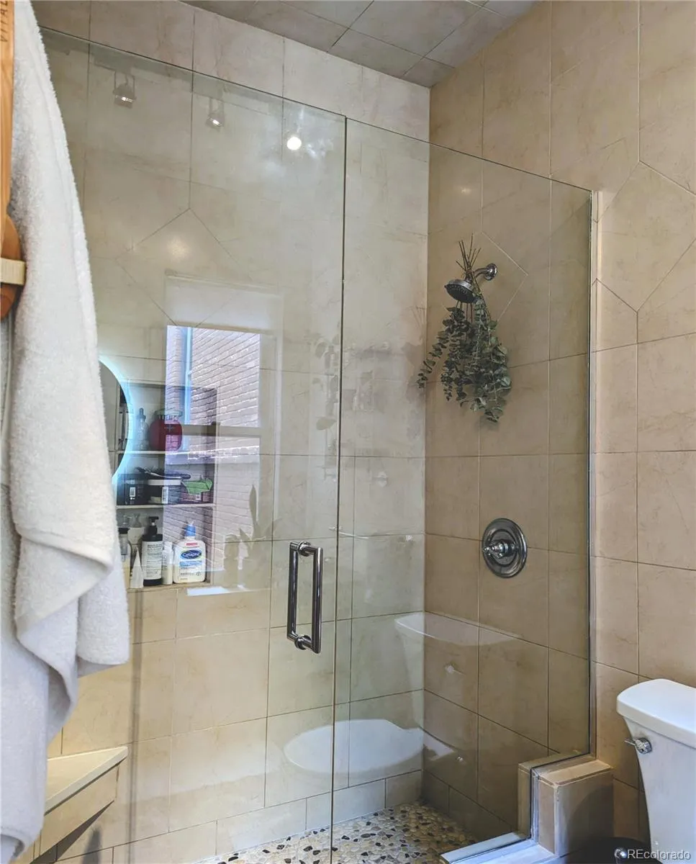
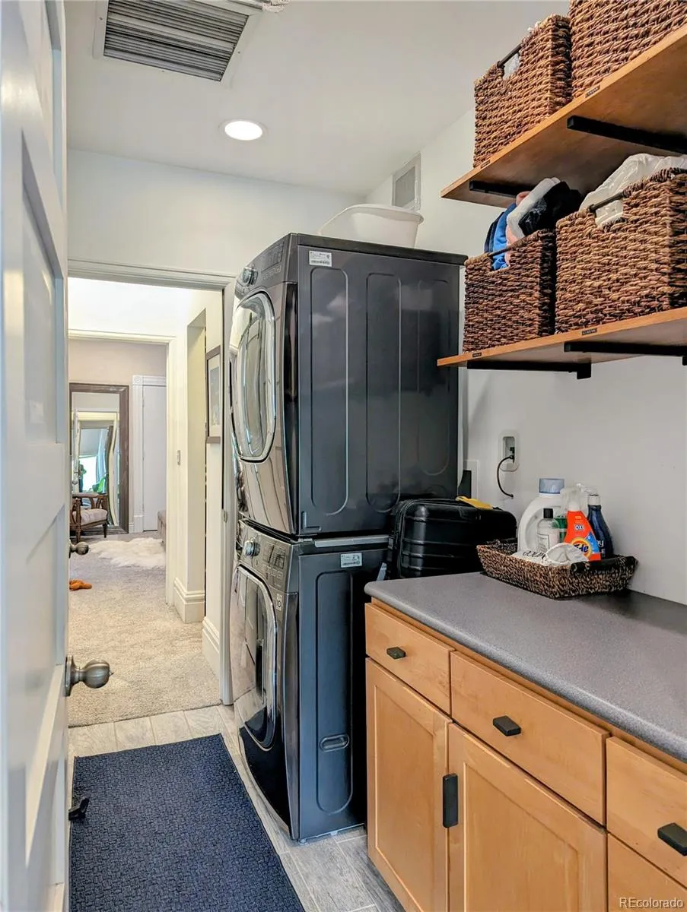
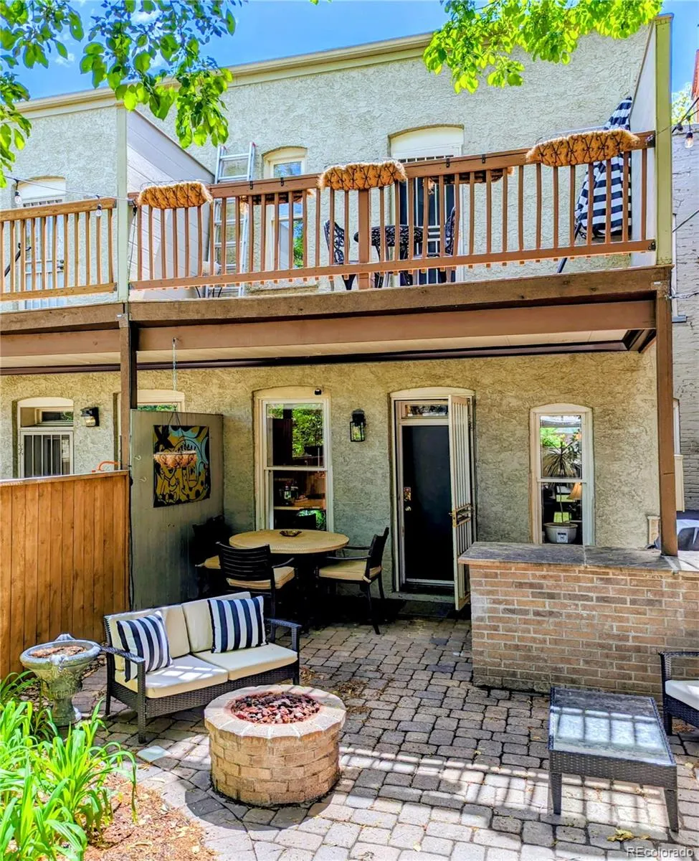
Upstairs, both spacious bedrooms serve as private retreats, each featuring its own luxurious en-suite bathroom. The primary suite is a true escape, boasting a deep walk-in closet and a private balcony—your new favorite spot for morning coffee. For ultimate convenience, a dedicated laundry room with a washer and dryer sits perfectly positioned between the bedrooms.
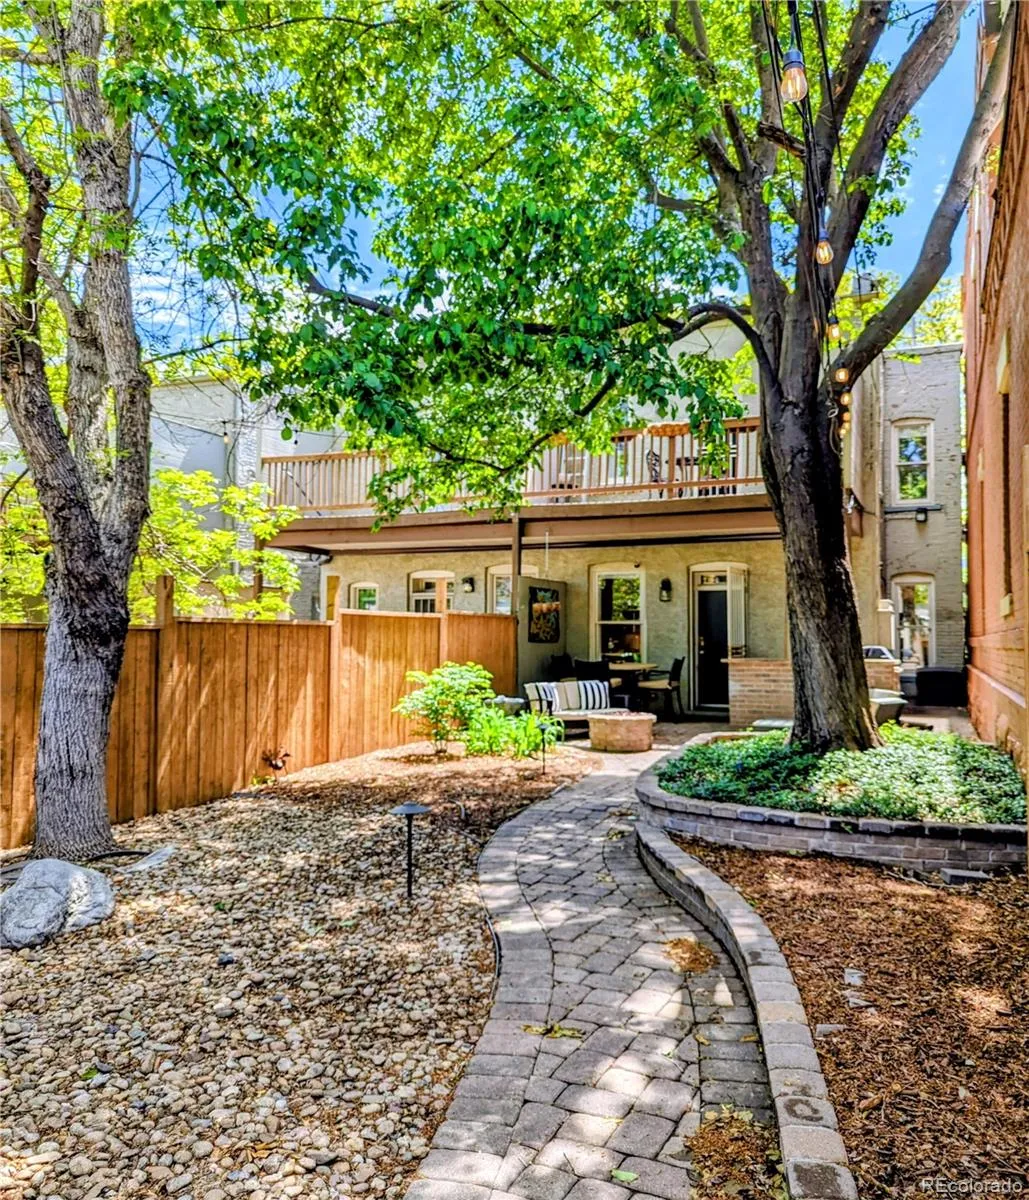
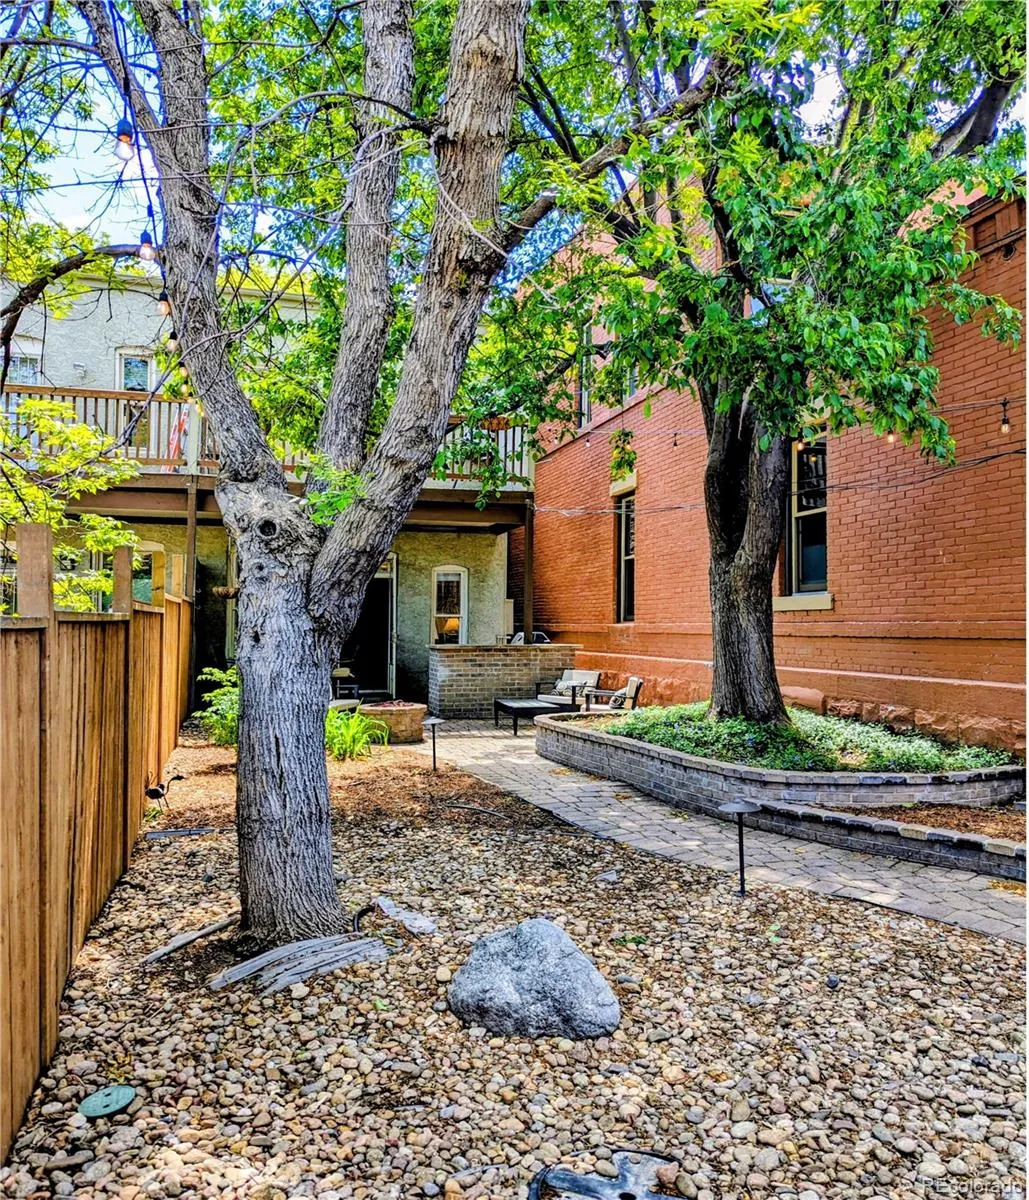
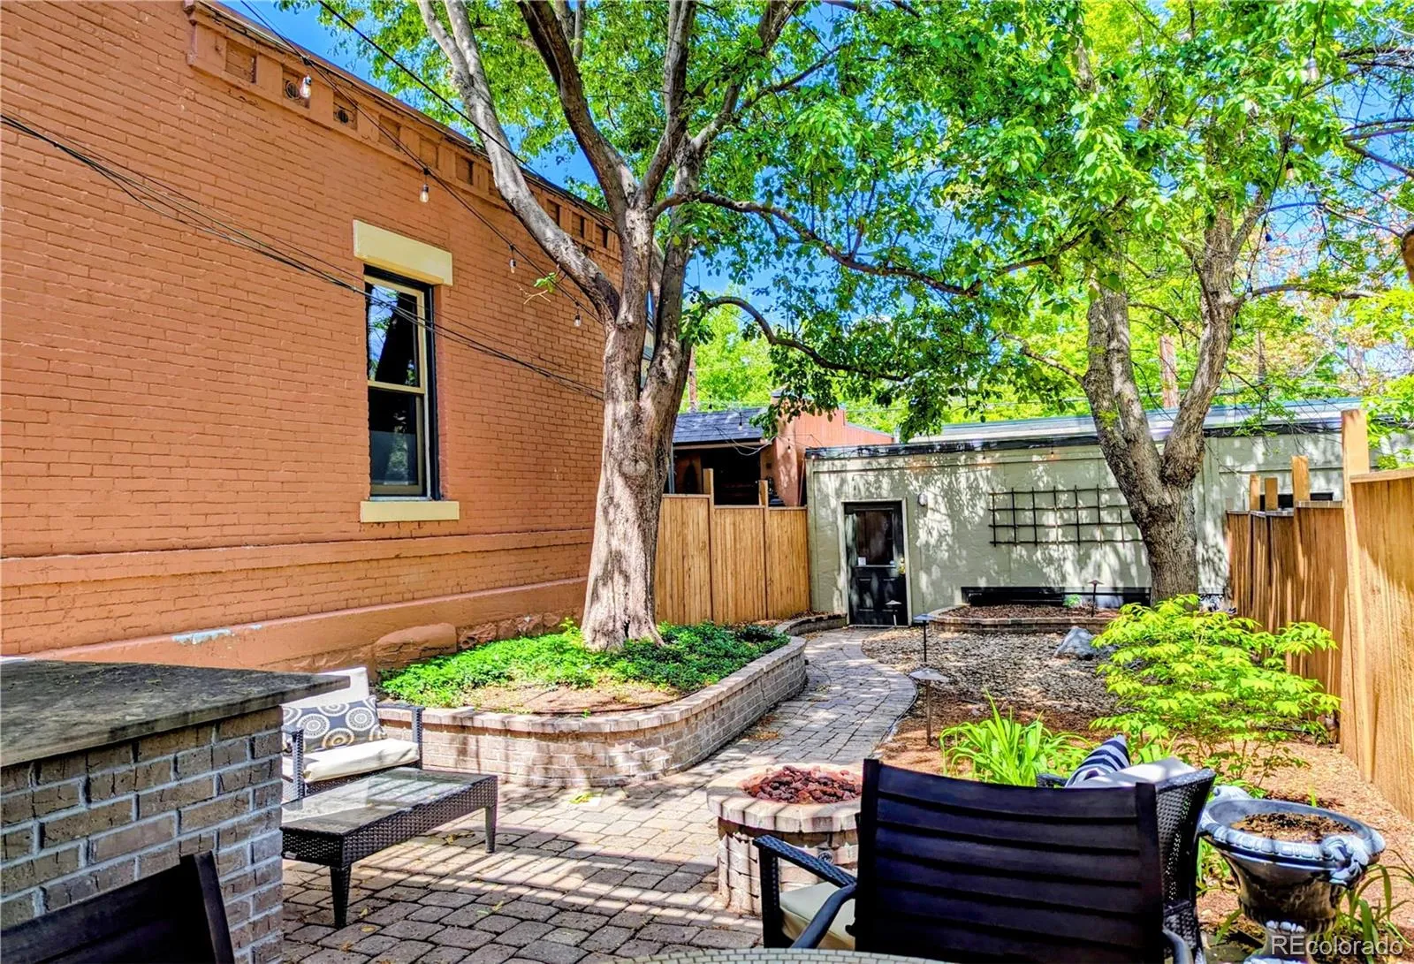
The magic continues outside into your private backyard oasis. This fully enclosed, low-maintenance courtyard comes complete with a built-in gas firepit, an outdoor fridge, a grill, and sleek patio furniture. It is the perfect backdrop for hosting summer dinner parties or unwinding under the stars. Behind the retreat sits a rare downtown asset: a detached 2-car garage equipped with a 220V EV charging port. Comfort is guaranteed year-round with forced air heating and efficient evaporative cooling.
Beyond your front door, Denver’s best culture is your playground. You are just four blocks from RiNo’s legendary breweries and concert venues, and steps from the historic music and culinary scene of Five Points. Walk to boutique fitness studios, grab groceries at Safeway or Whole Foods, or catch a game at Coors Field. Commuting is effortless with quick interstate access and Union Station nearby. Don’t miss your chance to own a piece of Denver history with a completely modernized edge!

Advanced Home Search
Search by square footage, location, price, bedrooms, bathrooms and more.Just Listed
These homes just hit the market. Be among the first to see them. Schedule a showing, too.New Construction
See brand new homes and homes under construction now and available soon.Features & Amenities
Find homes with views or pools, in gated communities & with other desirable features.Cities
Take a look at luxury homes in each city in Metro Denver.Neighborhoods
Find the ideal neighborhood and the home that best fits you.Counties
Have your eye on a specific county? Browse these listings.Zip Codes
Start here to find a luxury home in a particular zip code.Single-Family Homes
See photos of single-family homes, get prices, neighborhood information & more.Townhomes
Get all the details about luxury townhomes for sale now throughout Metro Denver.Condos
Are you drawn to the low-maintenance, luxury lifestyle of condo living? Start here.One-Story Homes
Looking for a main floor master? Ranch-style homes may be perfect for your lifestyle.Featured Price Ranges
We’ve done the searching for you. Find homes in popular luxury price ranges.55-Plus
Explore beautiful homes and enviable amenities available in 55-and-over communities.Your Free MLS Search Account
Create and manage saved searches and properties with the Property Organizer.Schedule a Personal Consultation
We’re happy to help any time! Schedule a no-obligation 15-minute call.


