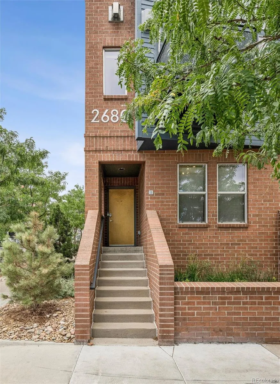
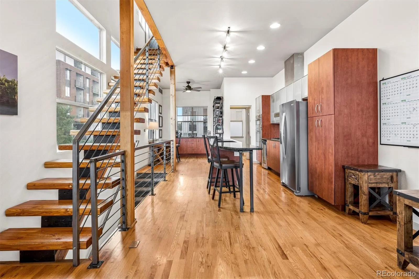
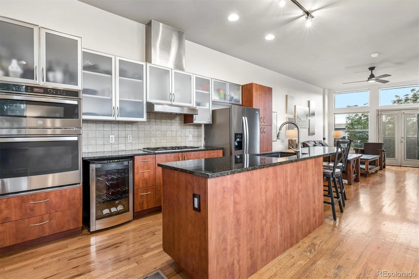
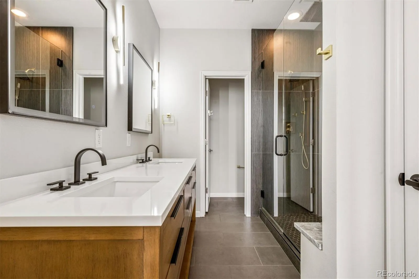
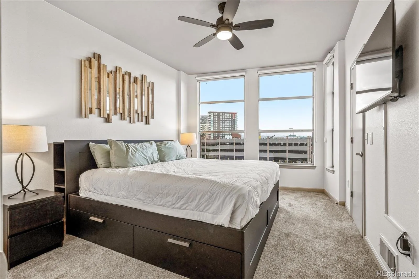
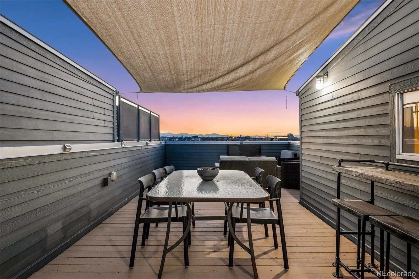
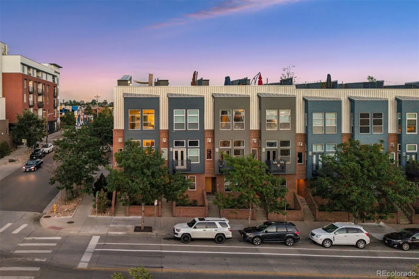

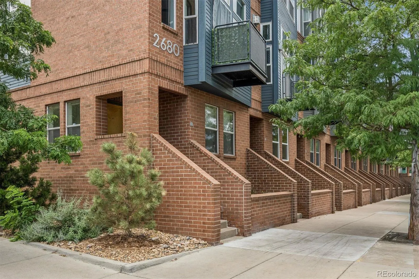
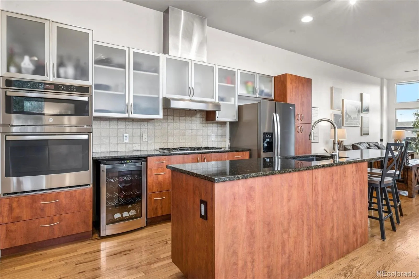
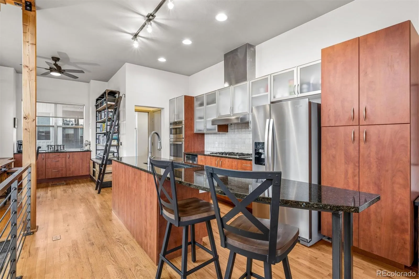
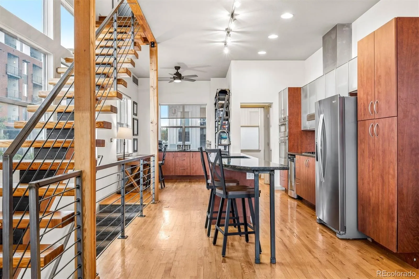
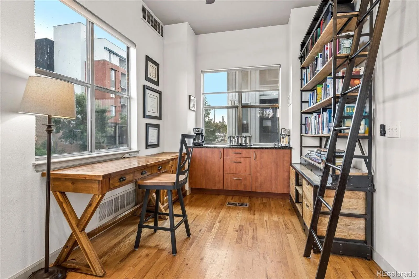
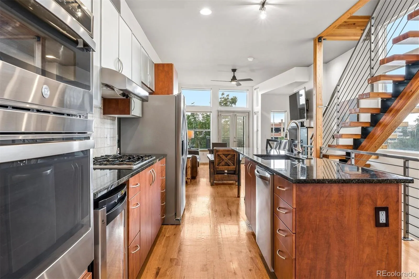
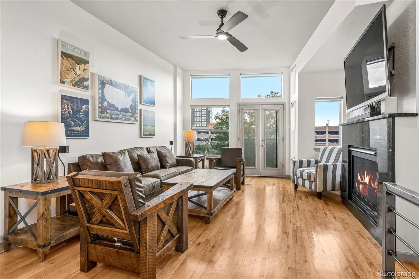
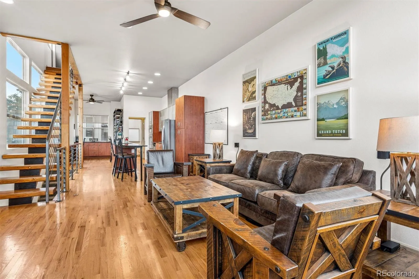
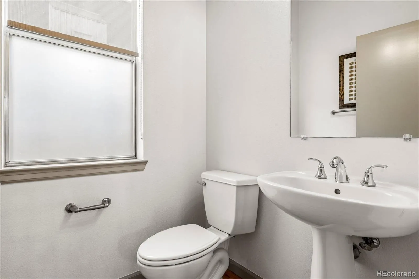
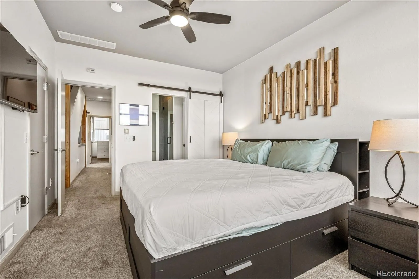
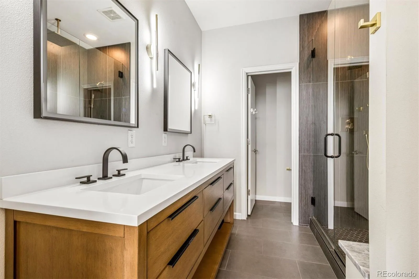
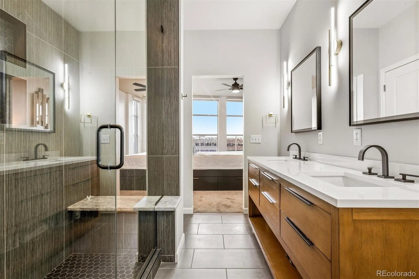
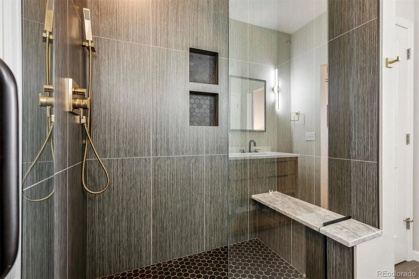
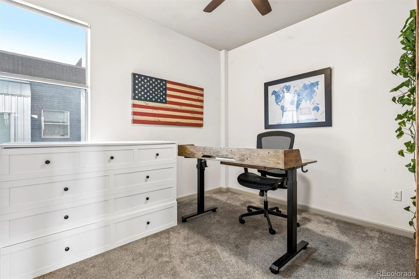
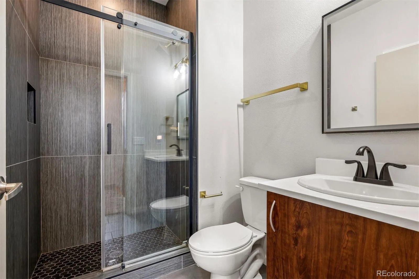
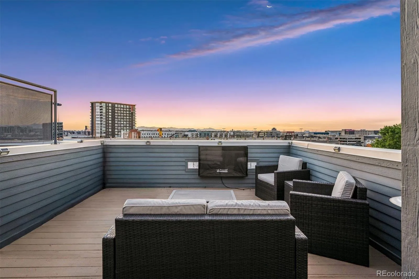
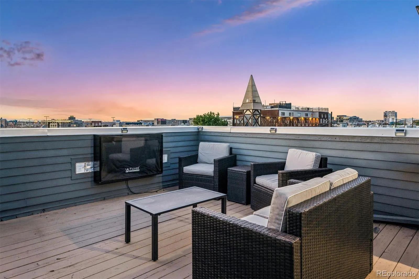
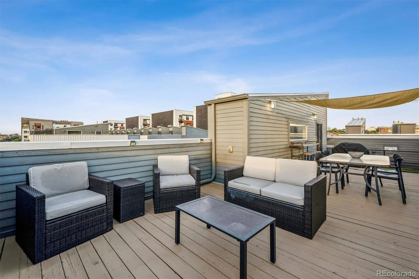
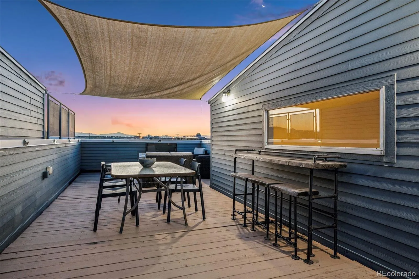
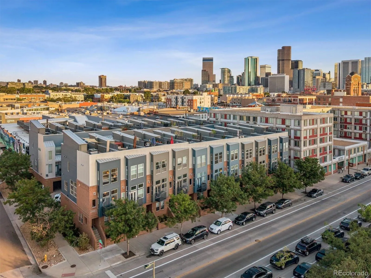
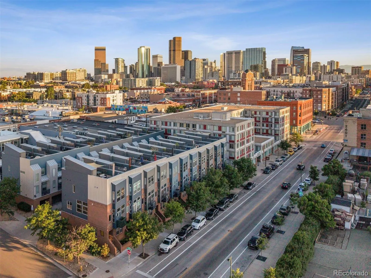
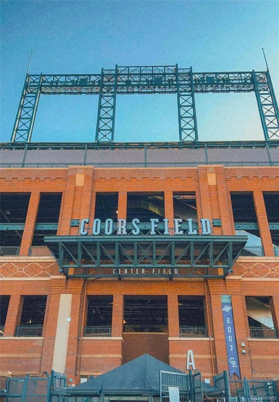

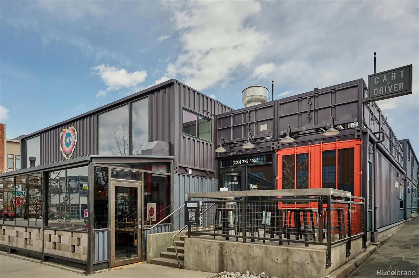
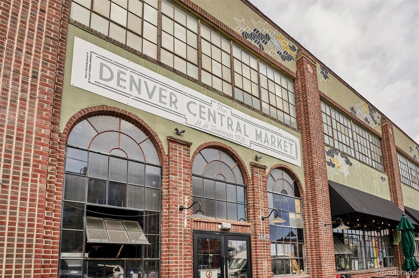
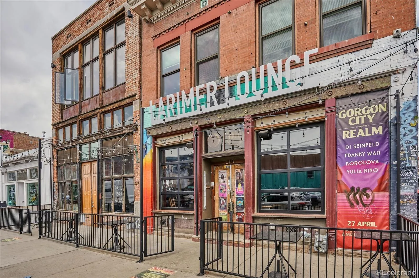
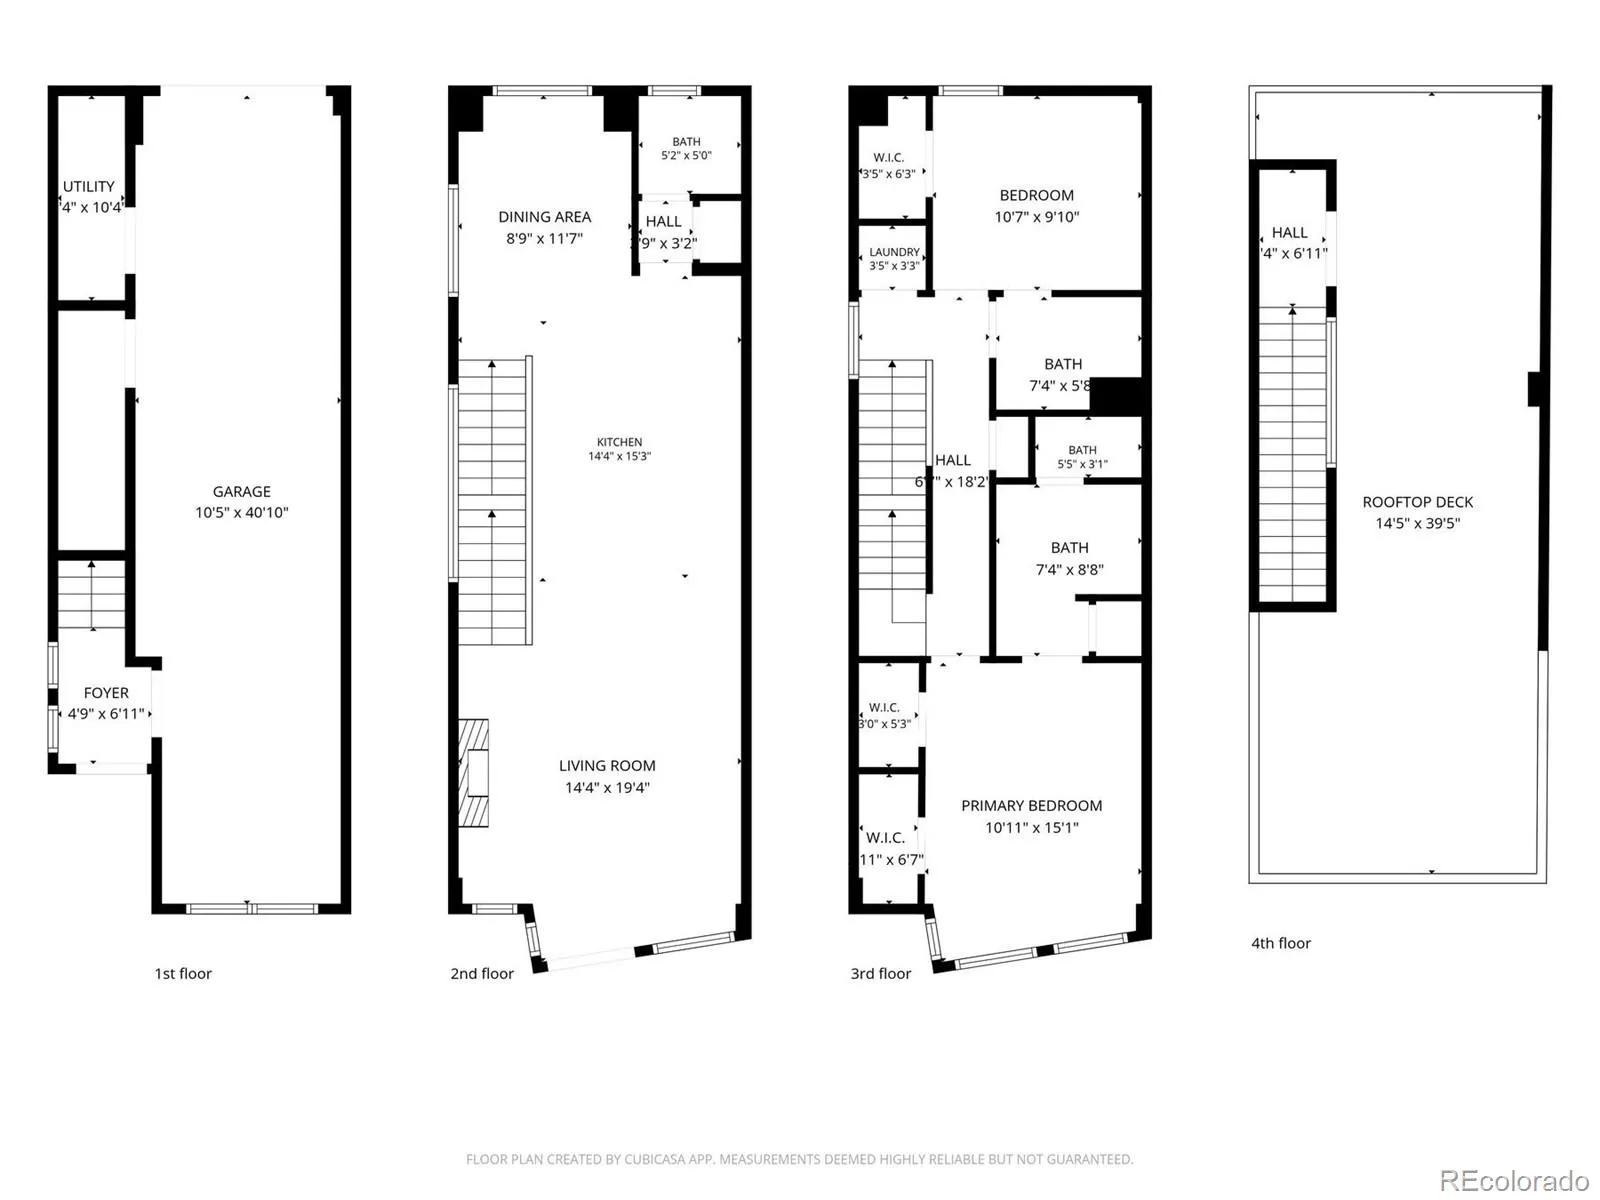
Here is the stunning RiNo townhome you’ve been searching for. Originally the developer’s sales model, this beautifully updated 2-bed, 2.5-bathroom end-unit offers exceptional natural light thanks to its prime corner position and abundant windows. Spanning more than 1,500 square feet of finished living space—plus an oversized finished tandem garage and a massive rooftop deck—this home delivers generous room to live, work, and entertain in one of Denver’s most dynamic neighborhoods. Just steps from Coors Field (a quick 5-10 minute walk) and less than a mile to Union Station, this property puts you in the center of it all. On the main level, the open-concept layout features a spacious dining area with a convenient coffee bar or serving station, a large eat-in kitchen with sleek cabinetry, ample storage, a gas cooktop, and a wine fridge. The comfortable living room centers around a cozy fireplace and opens to a Juliet balcony perfect for soaking in the sights and sounds of vibrant RiNo. A convenient half-bath completes this level. The striking floating wood staircase leads to the primary suite, easily accommodating a king-sized bed with generous walk-in closets. The recently remodeled primary bathroom creates a spa-like retreat with dual vanities, plenty of counter space, and a large walk-in shower. The second bedroom offers its own beautifully updated en-suite full bath, making it ideal as a private guest room, home office, or gym space. A full-size stacked washer and dryer closet adds everyday convenience. One more flight up opens to the incredible rooftop patio—nearly 575 square feet of private al-fresco living with unobstructed mountain and city views. An ideal place to host friends before a Rockies game or enjoying morning coffee with panoramic vistas. With fresh updates, thoughtful finishes, and an unbeatable location near top restaurants, breweries, shops, and entertainment, this RiNo townhome is provides the Denver lifestyle you’ve waited for.

Advanced Home Search
Search by square footage, location, price, bedrooms, bathrooms and more.Just Listed
These homes just hit the market. Be among the first to see them. Schedule a showing, too.New Construction
See brand new homes and homes under construction now and available soon.Features & Amenities
Find homes with views or pools, in gated communities & with other desirable features.Cities
Take a look at luxury homes in each city in Metro Denver.Neighborhoods
Find the ideal neighborhood and the home that best fits you.Counties
Have your eye on a specific county? Browse these listings.Zip Codes
Start here to find a luxury home in a particular zip code.Single-Family Homes
See photos of single-family homes, get prices, neighborhood information & more.Townhomes
Get all the details about luxury townhomes for sale now throughout Metro Denver.Condos
Are you drawn to the low-maintenance, luxury lifestyle of condo living? Start here.One-Story Homes
Looking for a main floor master? Ranch-style homes may be perfect for your lifestyle.Featured Price Ranges
We’ve done the searching for you. Find homes in popular luxury price ranges.55-Plus
Explore beautiful homes and enviable amenities available in 55-and-over communities.Your Free MLS Search Account
Create and manage saved searches and properties with the Property Organizer.Schedule a Personal Consultation
We’re happy to help any time! Schedule a no-obligation 15-minute call.


