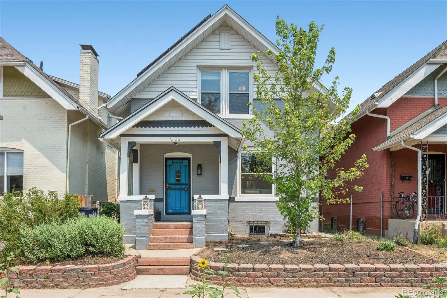
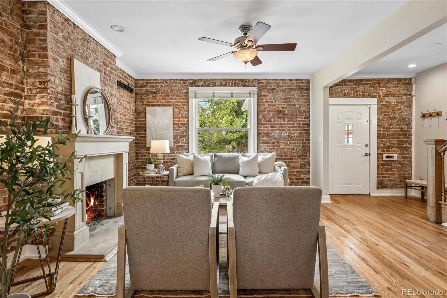
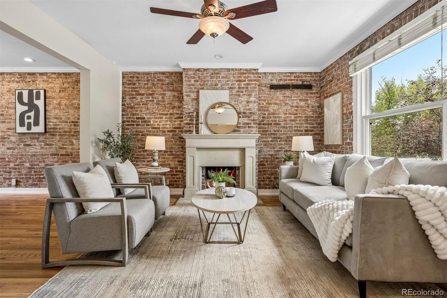
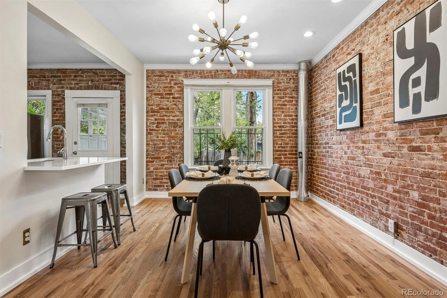
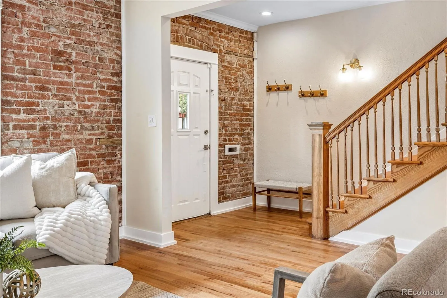
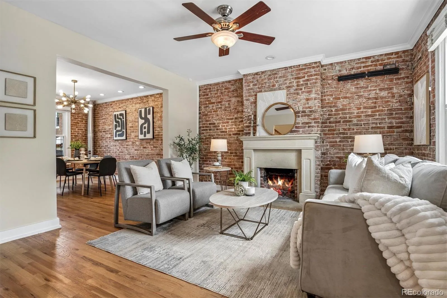
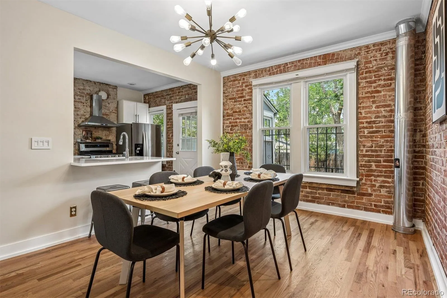
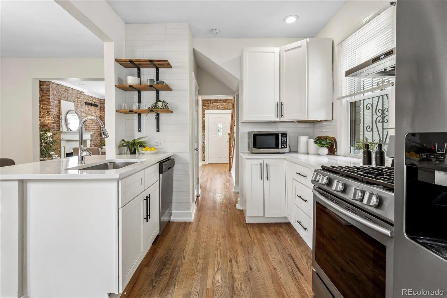
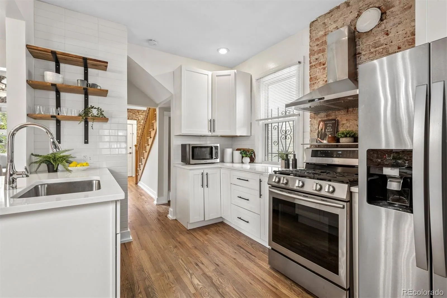
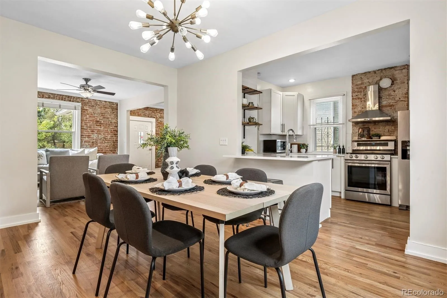
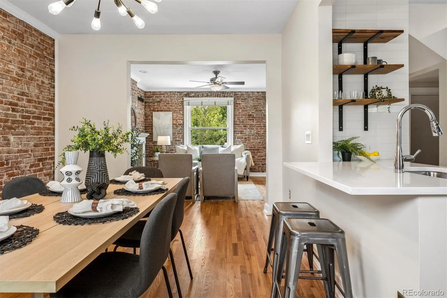
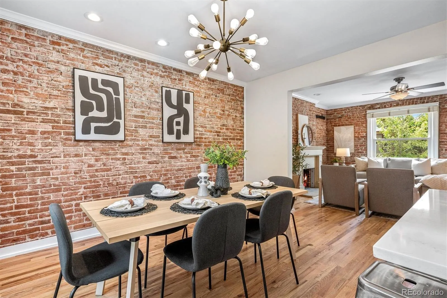
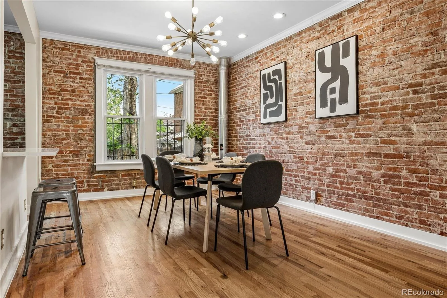
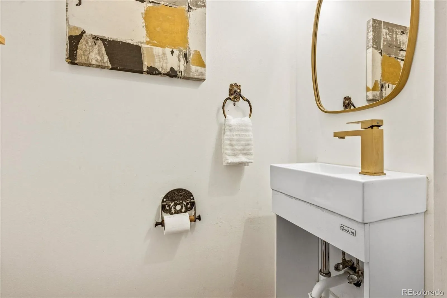
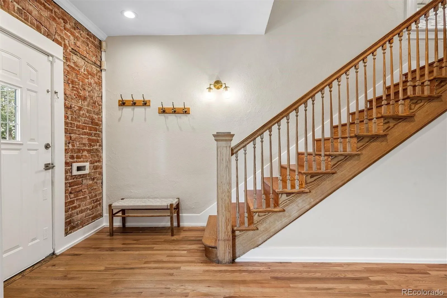
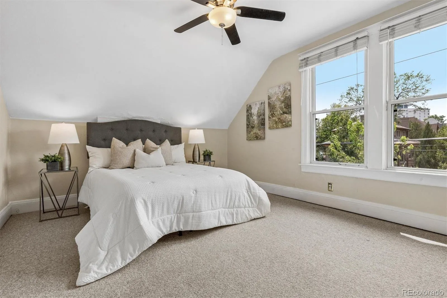
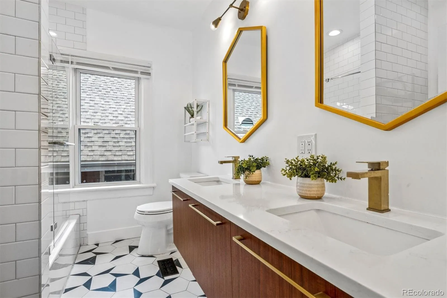
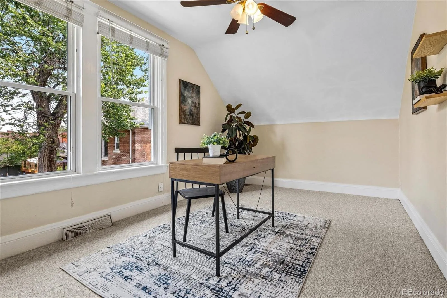
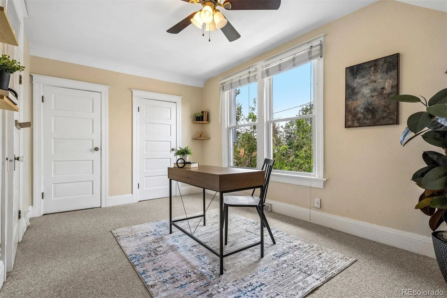
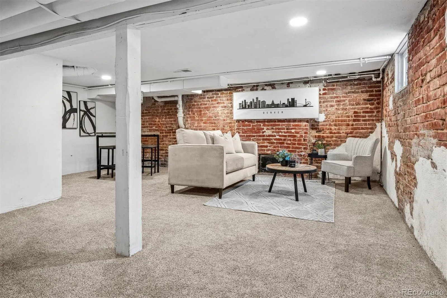
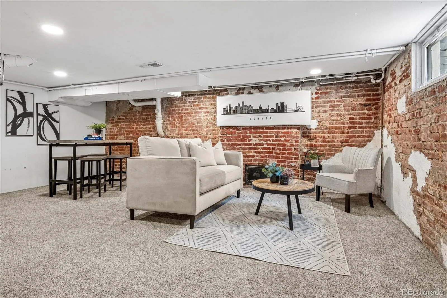
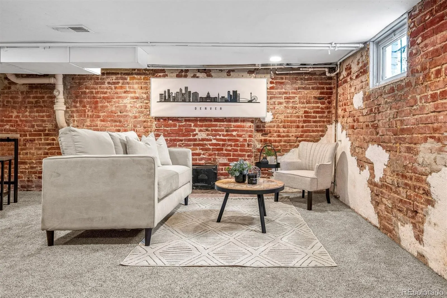
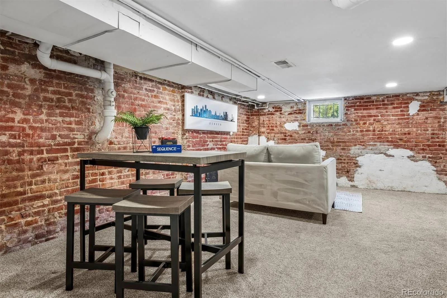
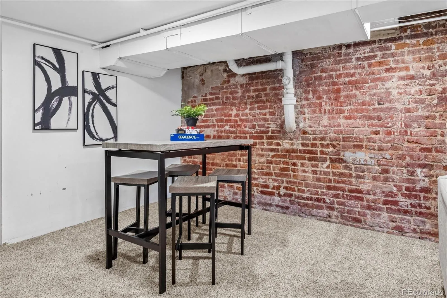
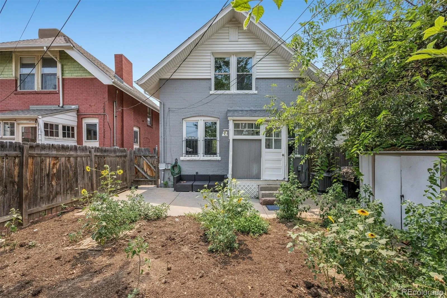
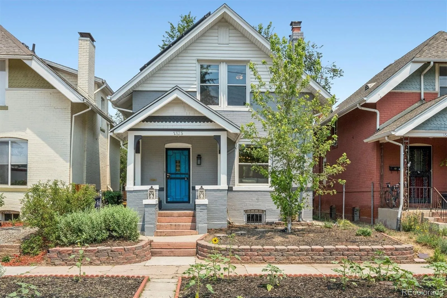
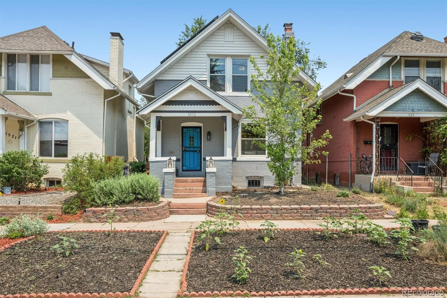
Welcome to this updated Denver Victorian offering a rare combination of historic character, modern upgrades, energy efficiency, & a prime Whittier location. From the moment you enter, you’ll appreciate the craftsmanship & charm of this classic home, highlighted by original exposed brick, hardwood floors, high ceilings, architectural details, & abundant natural light throughout.
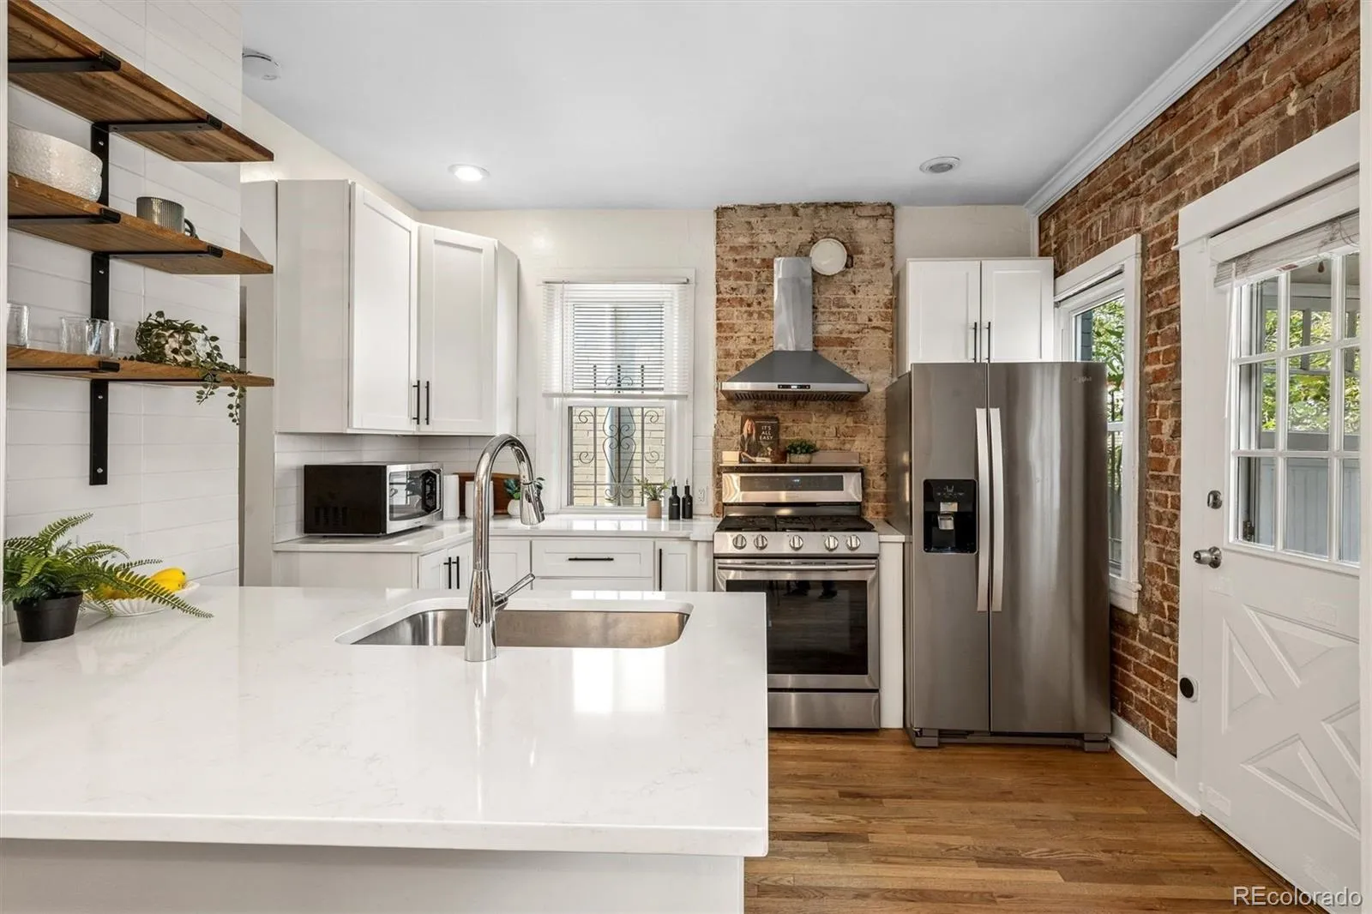
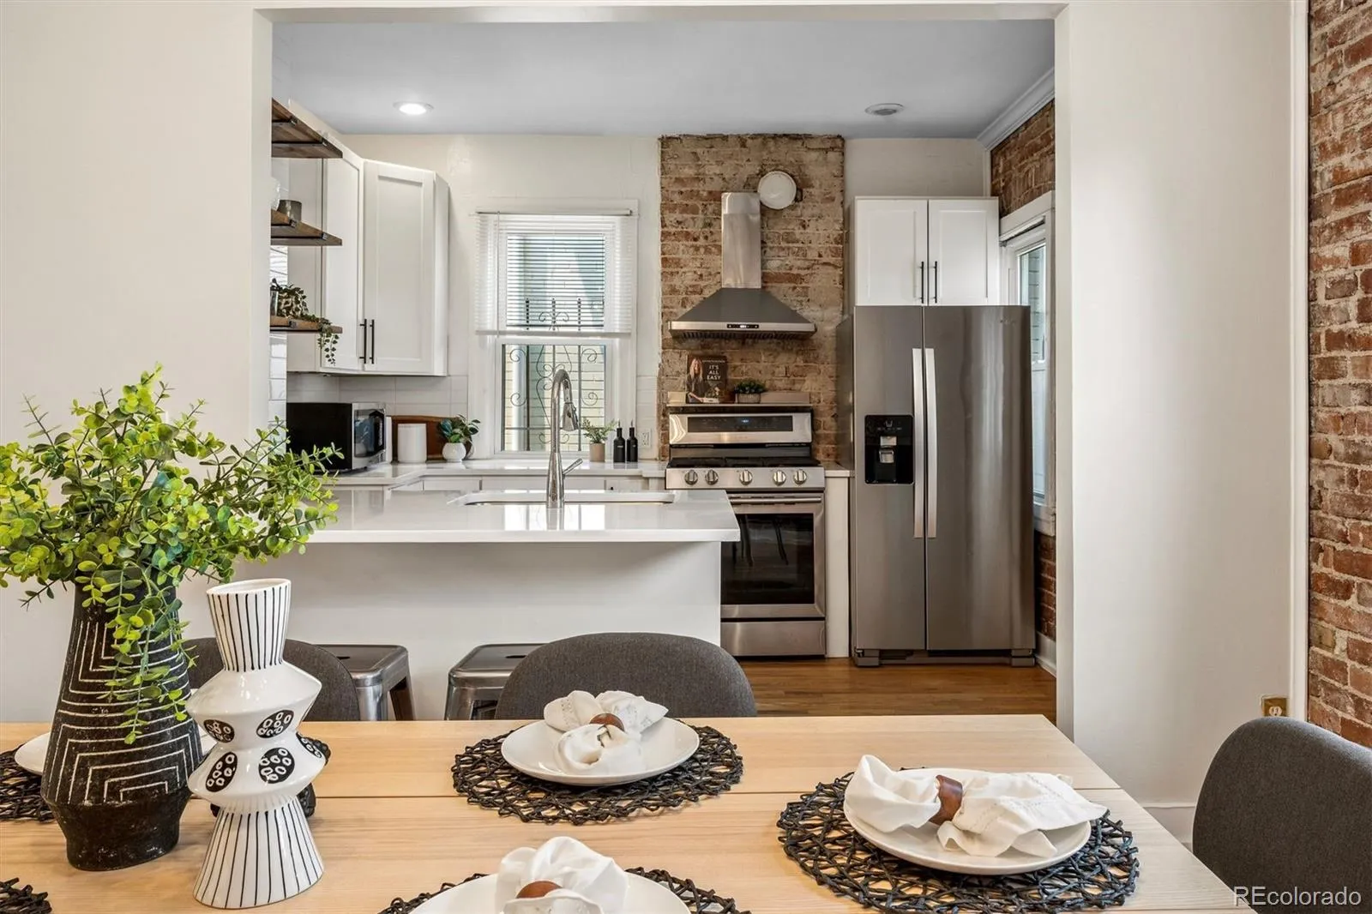
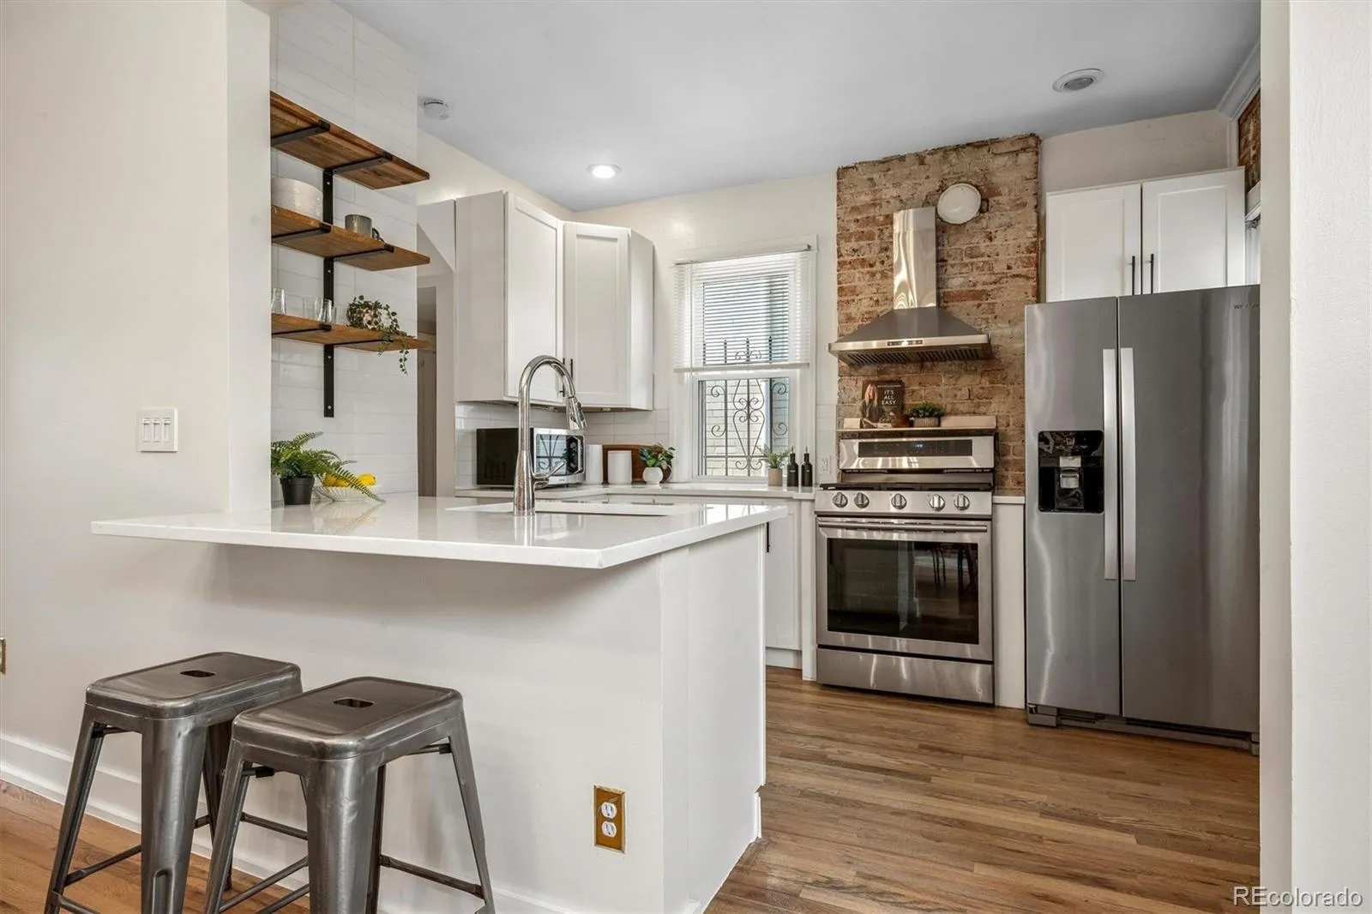
The renovated kitchen blends timeless style w/ modern functionality, featuring bright cabinetry, quartz countertops, stainless steel appliances, contemporary lighting, open shelving, & a layout designed for everyday living & entertaining. The kitchen opens seamlessly to the dining & living areas, creating an inviting flow while preserving the character that makes this home unique.
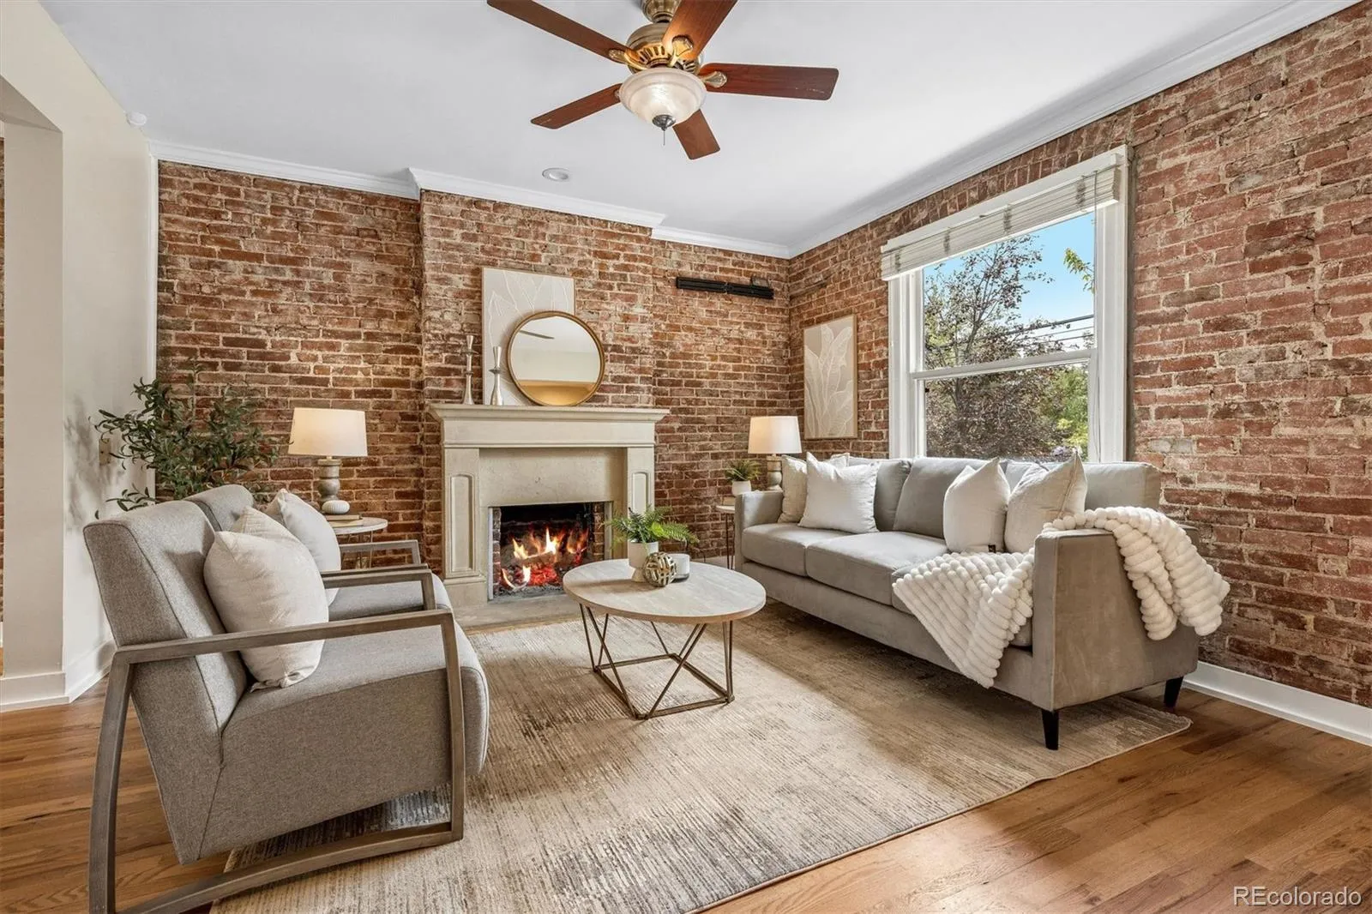
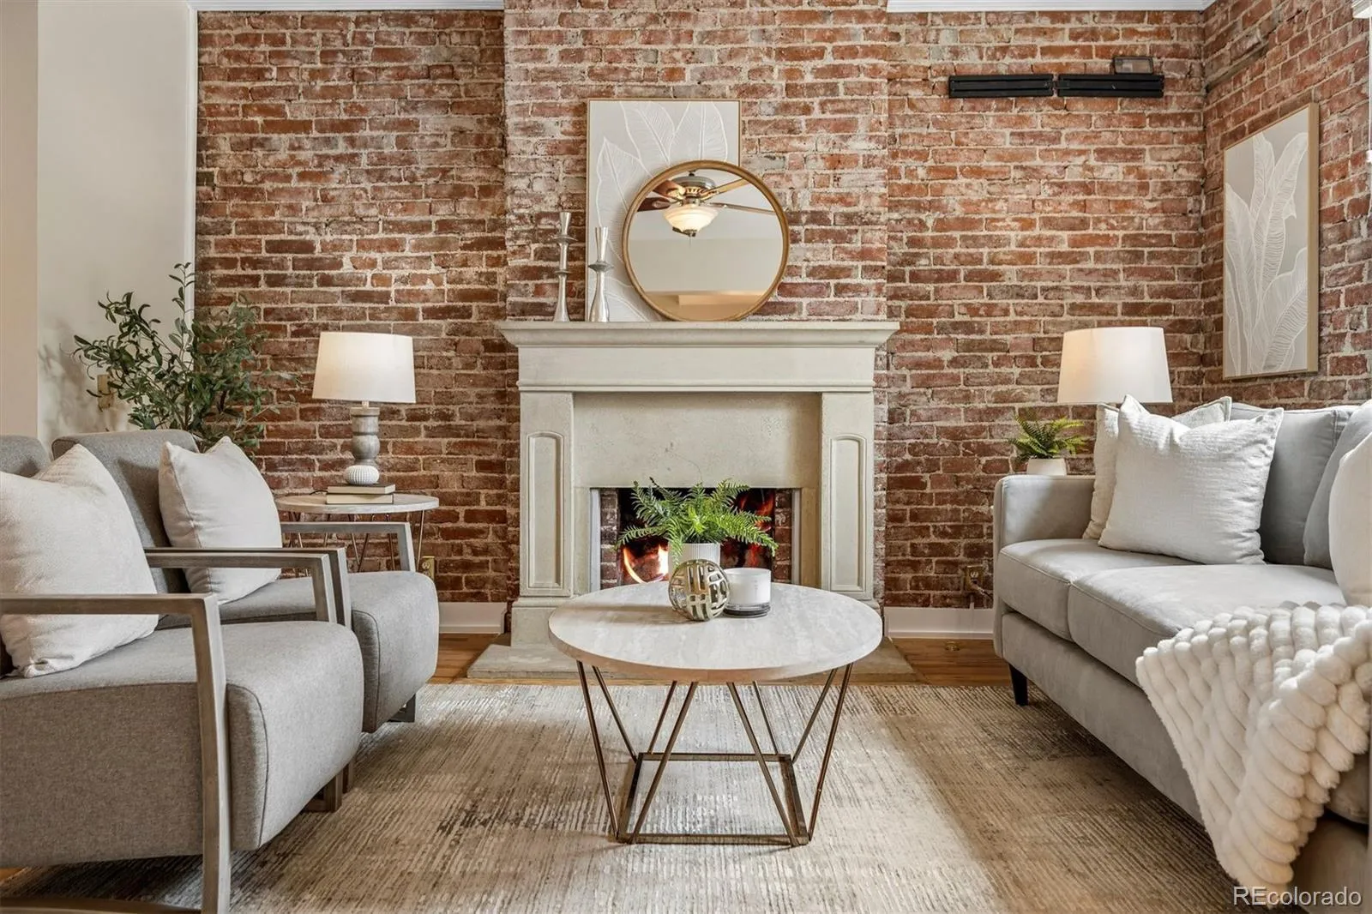
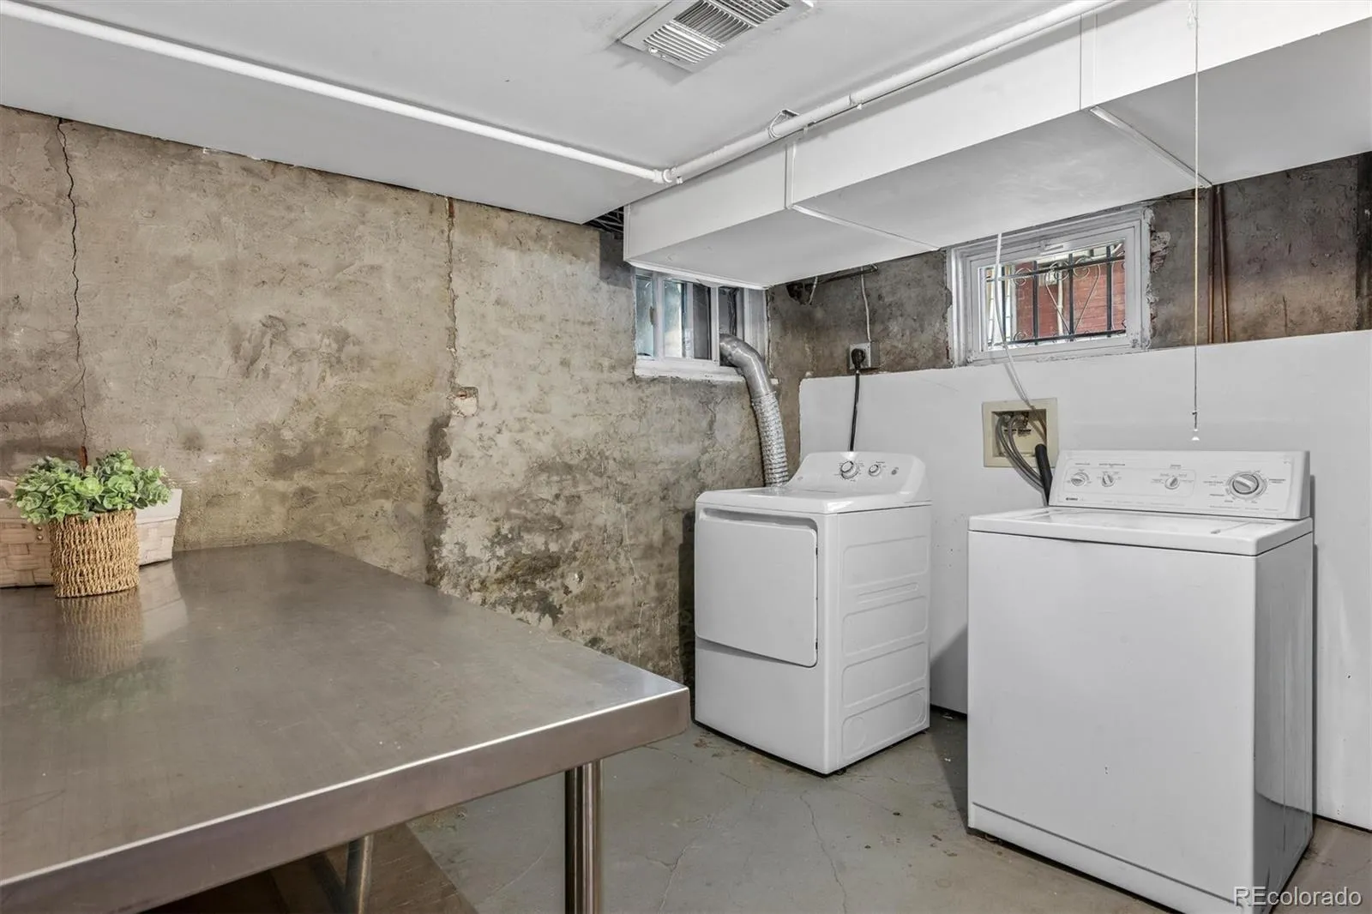
The spacious living room showcases beautiful brick detailing & a fireplace that creates a focal point for relaxing or gathering. Flexible living spaces throughout provide options for a home office, guest area, recreation space, or creative use tailored to your lifestyle. Finished basement expands the home’s usable living space w/ room for a media area, recreation room, workout space, office, or storage. Owned solar panels provide energy efficiency & long-term value while complementing the home’s updates.
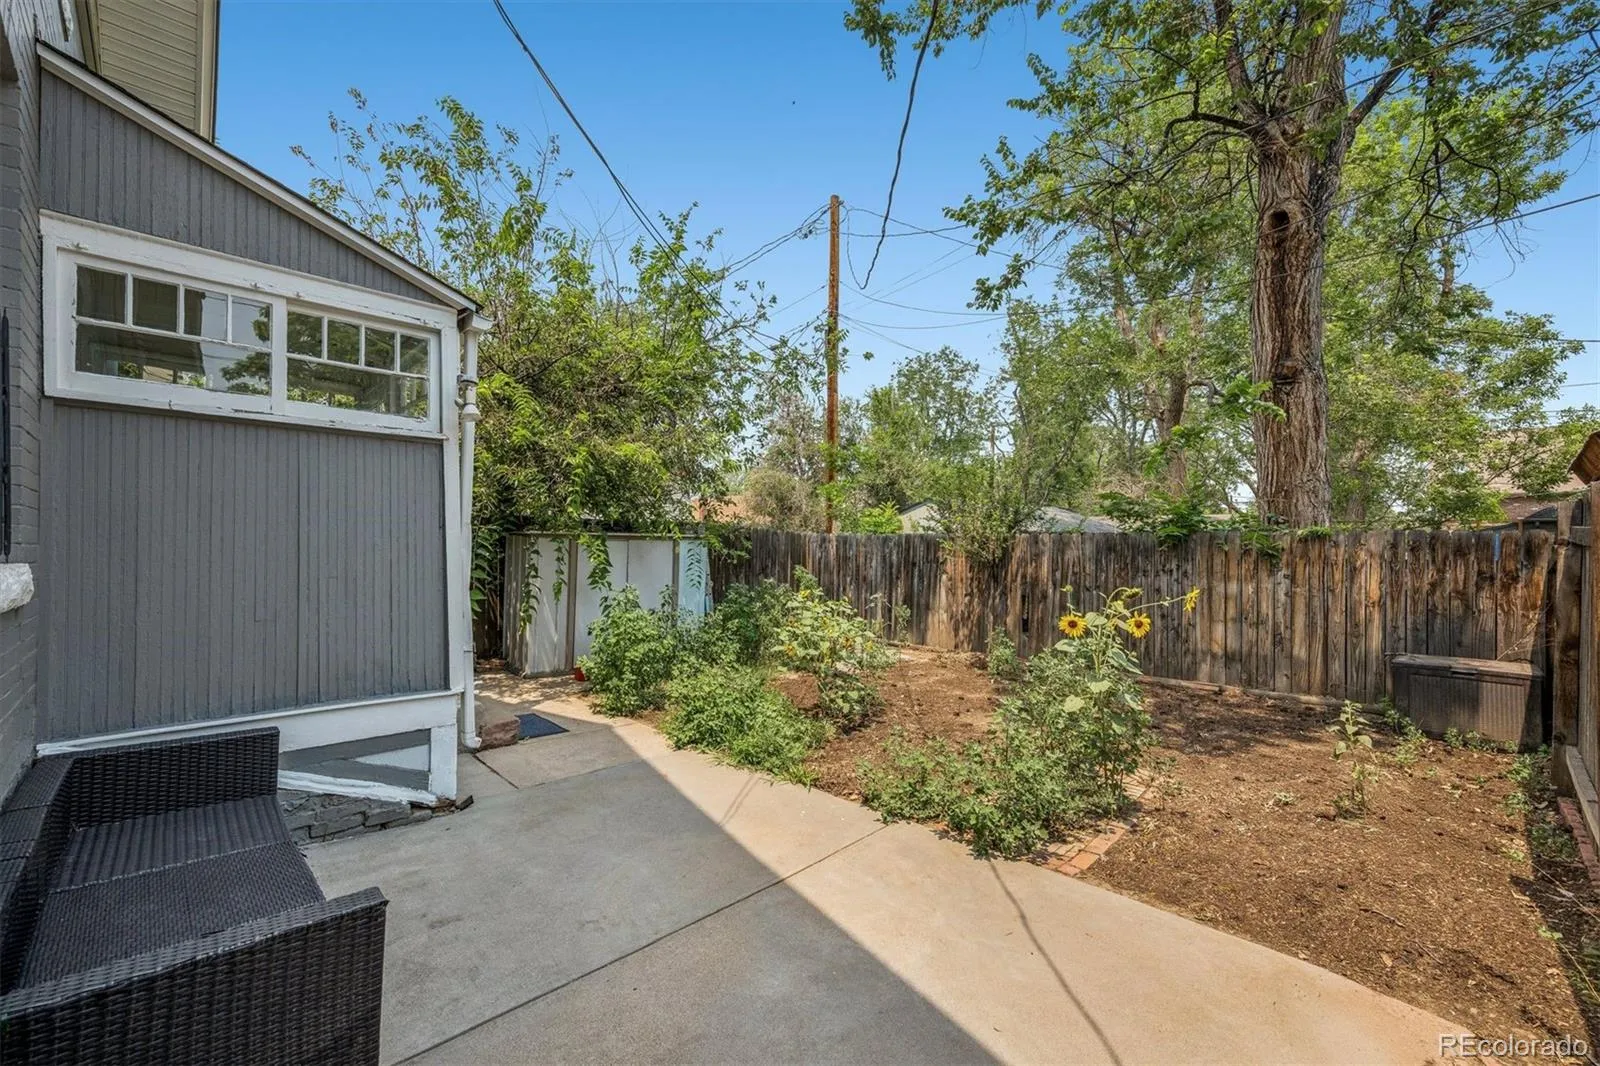
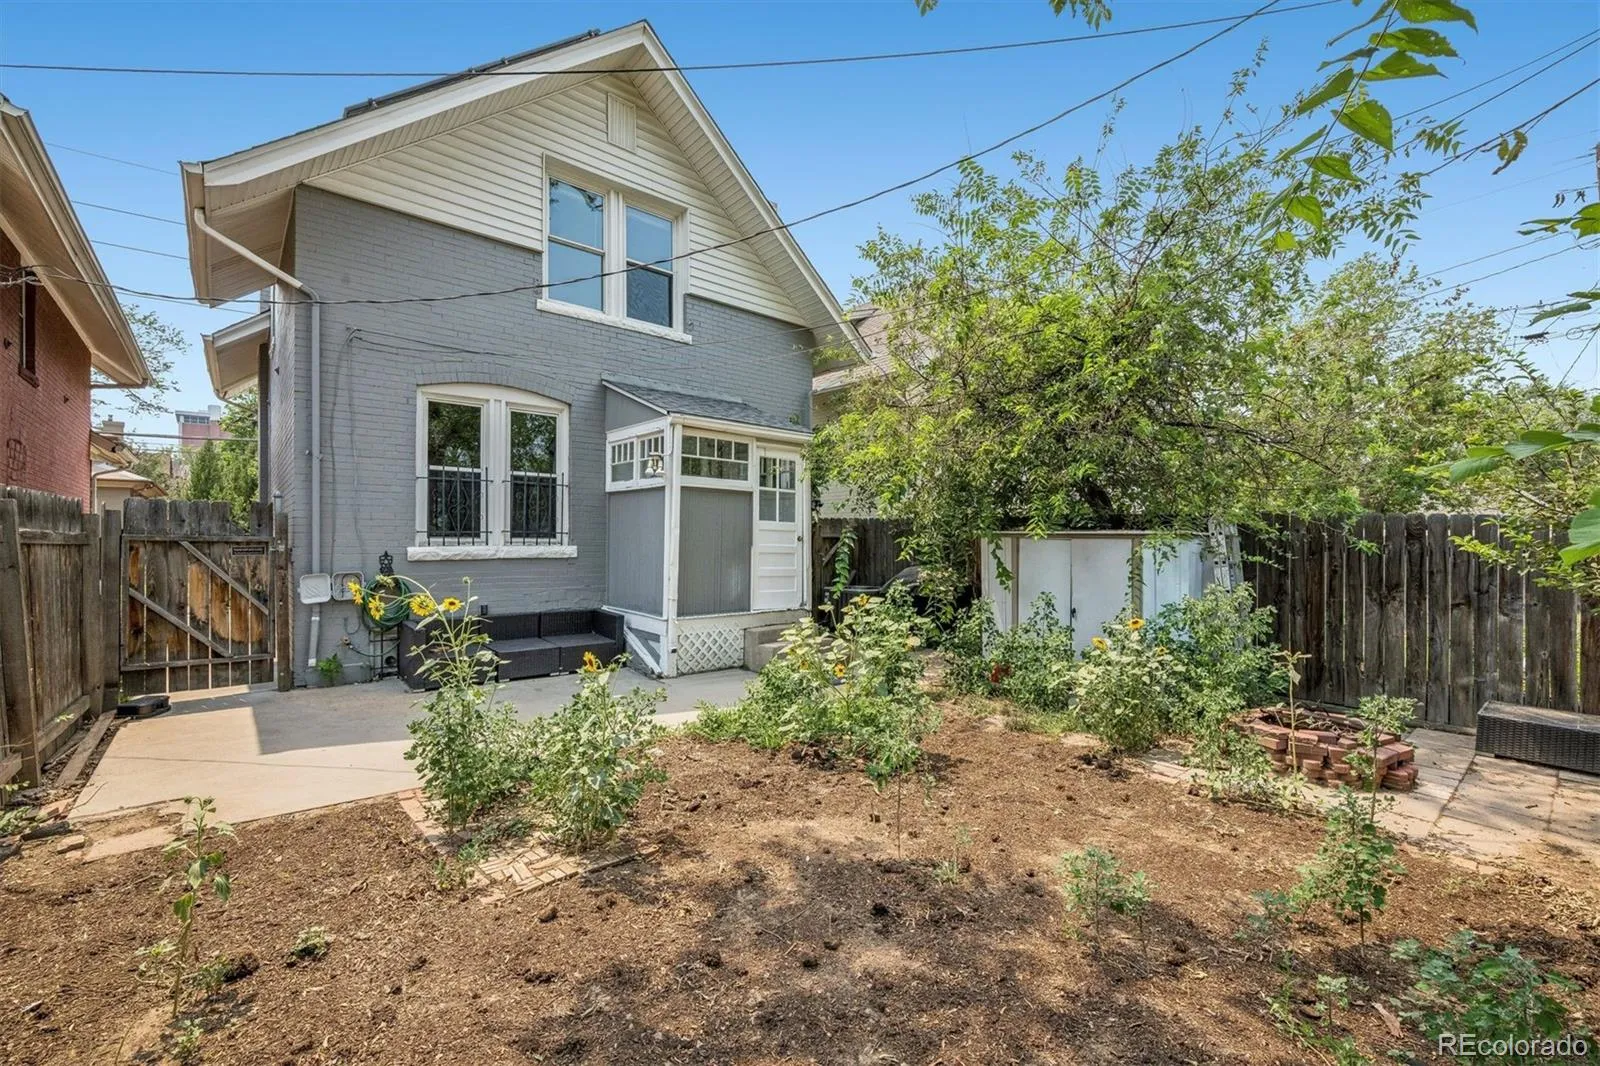
Enjoy outdoor living w/ space to relax, entertain, garden, or take in Colorado’s seasons. The combination of historic architecture, modern improvements, & functional indoor-outdoor living makes this home stand out.
Ideally located near City Park, Denver Zoo, Denver Museum of Nature & Science, RiNo Art District, downtown Denver, restaurants, coffee shops, breweries, shopping, parks, & transit options, this Whittier location offers convenient access to Denver’s popular destinations.
A rare opportunity to own a character-filled Victorian w/ modern amenities, owned solar, finished basement, & exceptional central Denver access. This home delivers perfect blend of history, comfort, efficiency, & contemporary living.

Advanced Home Search
Search by square footage, location, price, bedrooms, bathrooms and more.Just Listed
These homes just hit the market. Be among the first to see them. Schedule a showing, too.New Construction
See brand new homes and homes under construction now and available soon.Features & Amenities
Find homes with views or pools, in gated communities & with other desirable features.Cities
Take a look at luxury homes in each city in Metro Denver.Neighborhoods
Find the ideal neighborhood and the home that best fits you.Counties
Have your eye on a specific county? Browse these listings.Zip Codes
Start here to find a luxury home in a particular zip code.Single-Family Homes
See photos of single-family homes, get prices, neighborhood information & more.Townhomes
Get all the details about luxury townhomes for sale now throughout Metro Denver.Condos
Are you drawn to the low-maintenance, luxury lifestyle of condo living? Start here.One-Story Homes
Looking for a main floor master? Ranch-style homes may be perfect for your lifestyle.Featured Price Ranges
We’ve done the searching for you. Find homes in popular luxury price ranges.55-Plus
Explore beautiful homes and enviable amenities available in 55-and-over communities.Your Free MLS Search Account
Create and manage saved searches and properties with the Property Organizer.Schedule a Personal Consultation
We’re happy to help any time! Schedule a no-obligation 15-minute call.


