
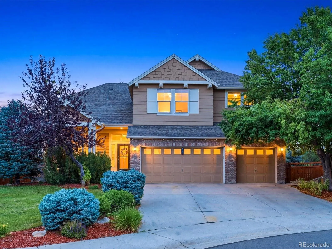
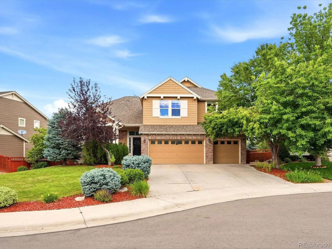
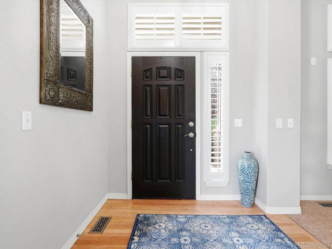
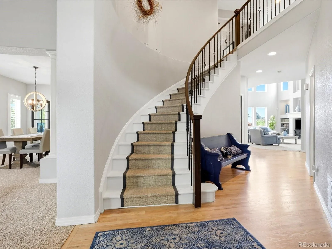
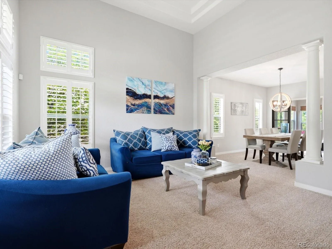
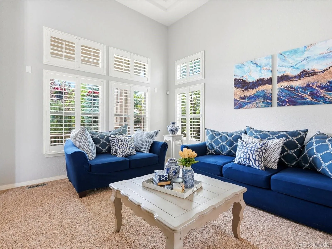
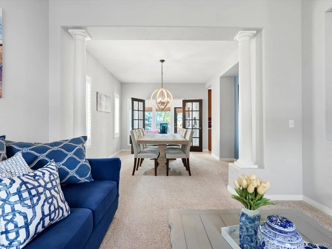
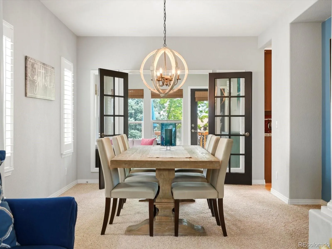
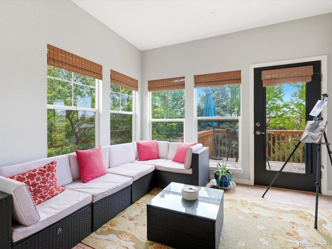
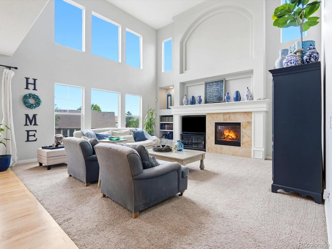
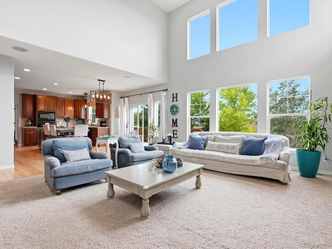
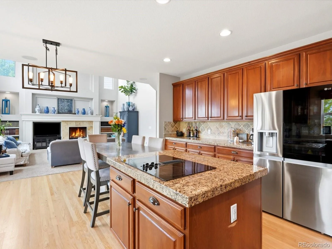
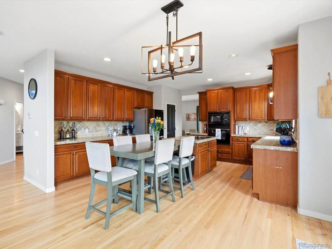
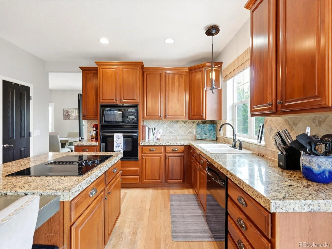
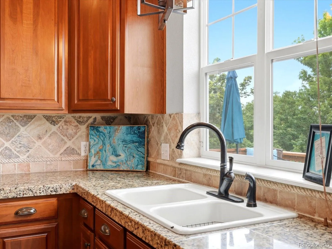
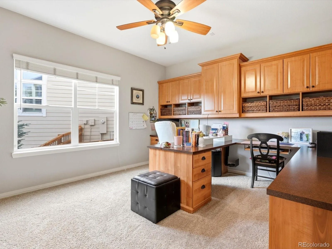
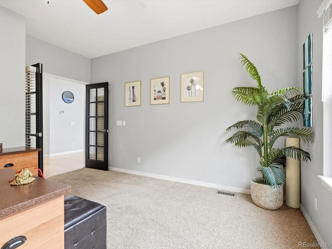
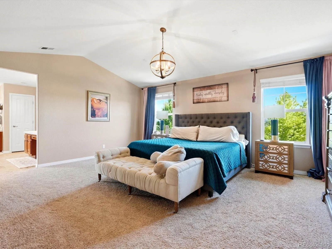
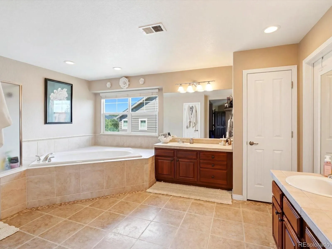
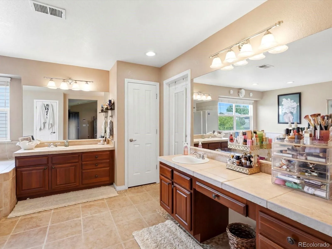
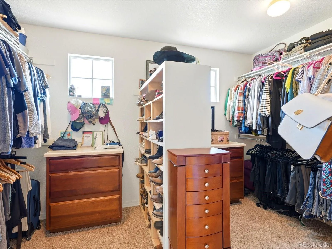
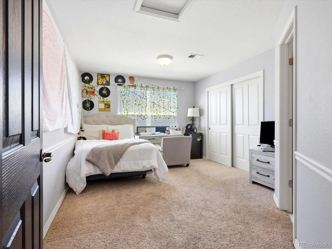
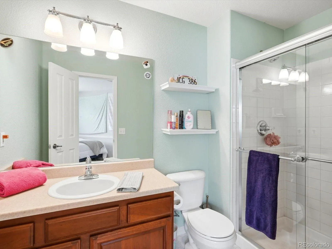
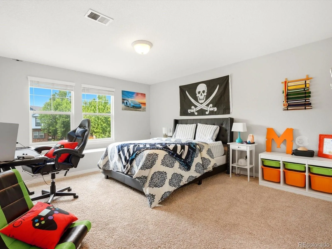
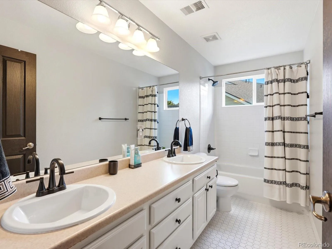
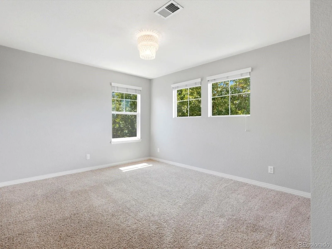
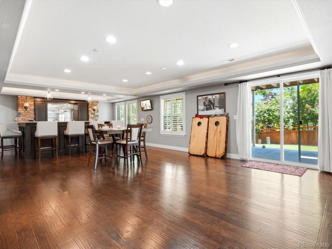
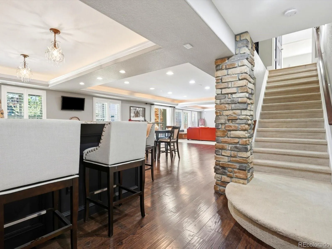
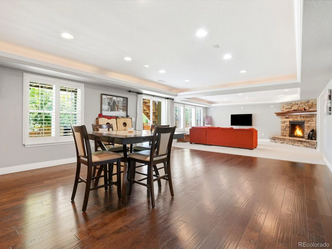
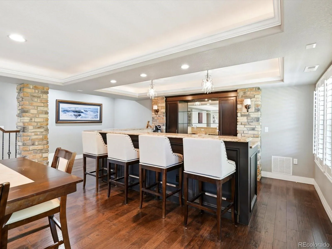
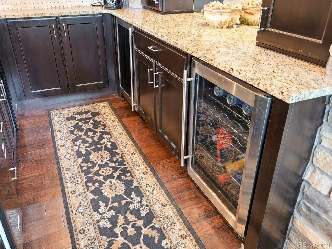
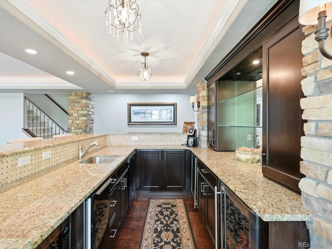
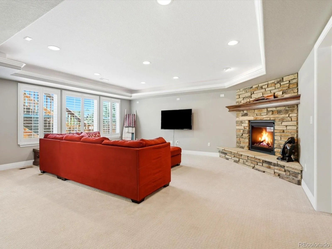
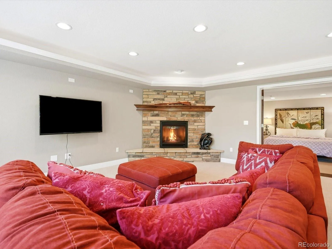
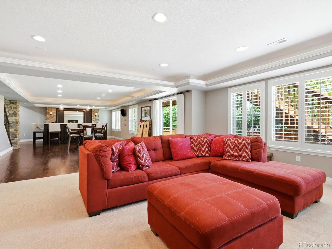
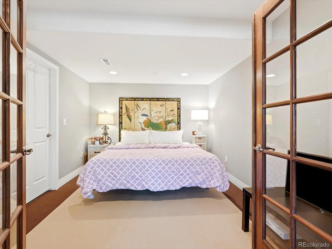
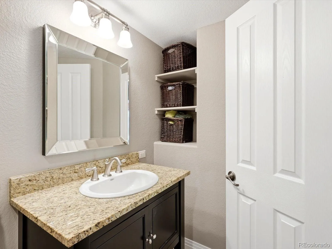
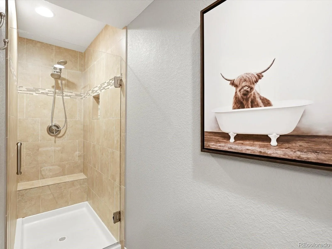
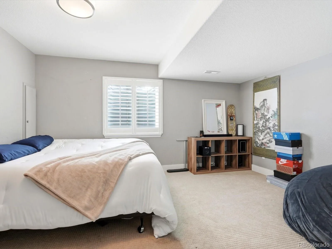
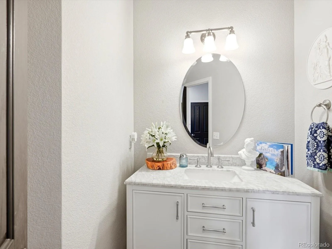
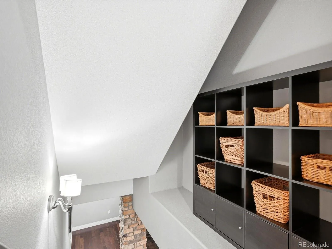
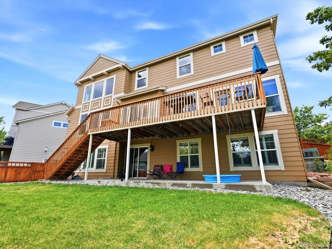
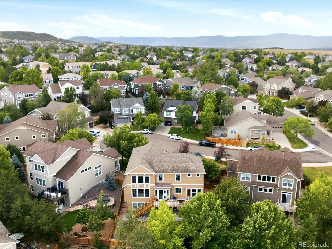
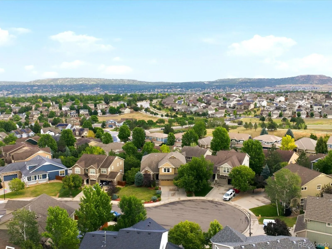
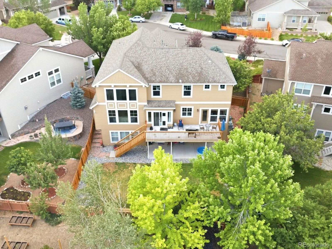
Priced to move! Some homes simply check the boxes. This one captures your heart the moment you walk through the front door. A magnificent sweeping white curved staircase creates an unforgettable first impression, setting the stage for more than 5,300 square feet of beautifully designed living space filled with natural light, timeless elegance, and breathtaking mountain views. Every room has been thoughtfully designed to offer both connection and privacy, with spaces that invite gathering while still providing quiet retreats throughout the home. 5 spacious bedrooms and 4 1/2 bathrooms. The main floor has a private office with custom built-ins and French doors, a peaceful sunroom currently being used as an art studio, the great room has 20-foot ceilings and is flooded with natural light. Along with the large eat-in kitchen there is also a formal living and dining area perfect to host and entertain. in the expansive finished walk out basement there is a stunning granite wet bar, elegant chandeliers, a cozy fireplace, and versatile spaces for entertaining, working or accommodating overnight guests.
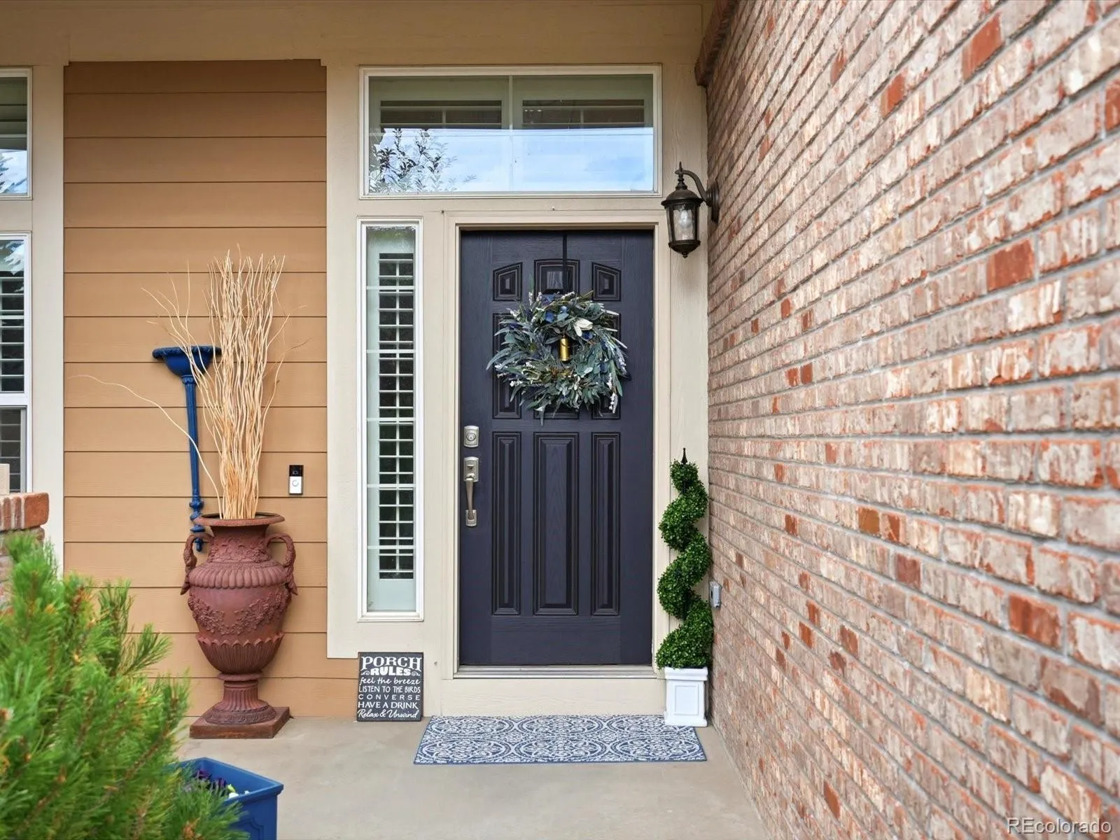
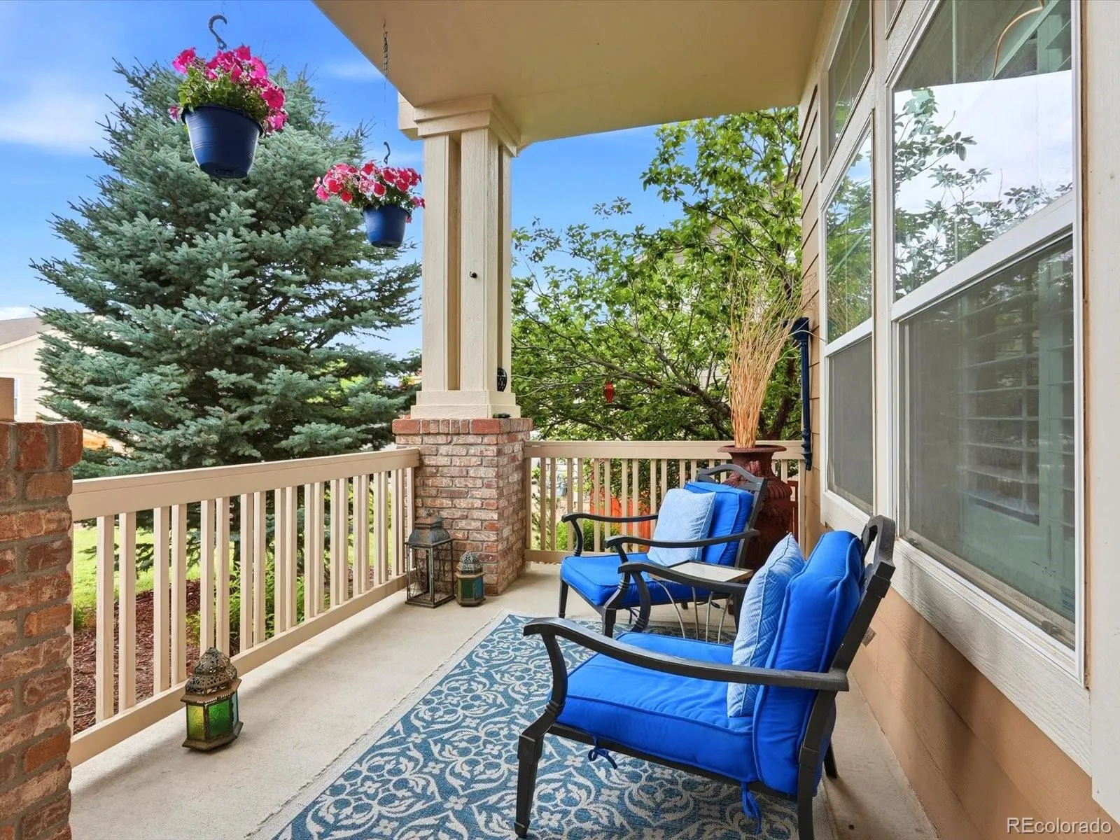
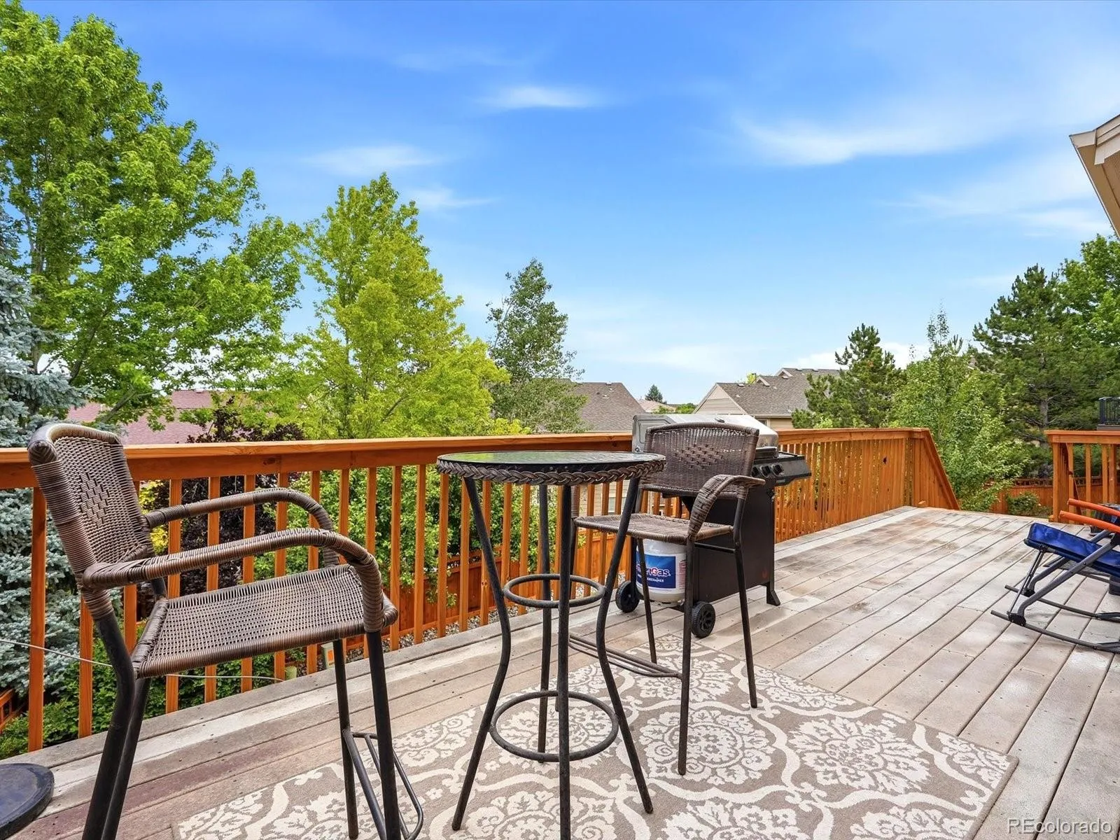
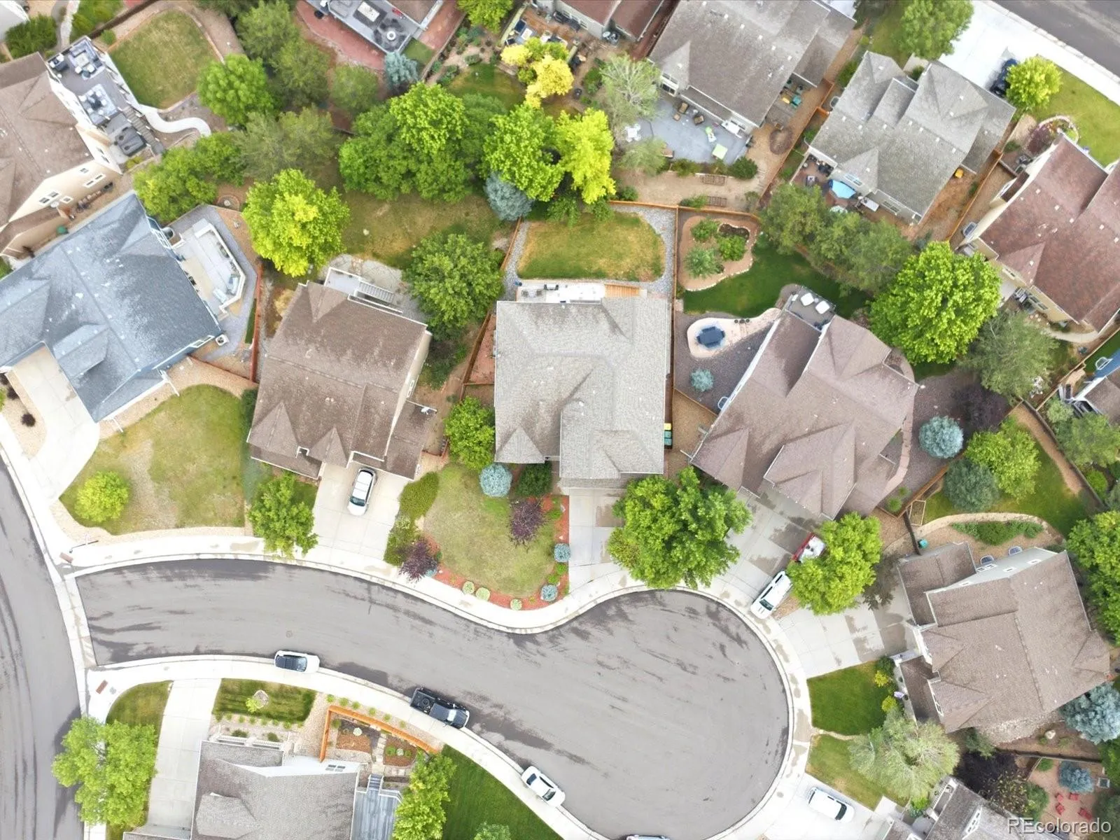
Begin your mornings on the back deck as the Colorado sun rises then unwind from the day on the charming front porch in your private cul-de-sac where cool afternoon breezes and the sounds of nature create the perfect setting to relax. The spacious backyard invites outdoor enjoyment, while nearby parks, scenic trails, playgrounds, baseball fields, pickleball courts, and the neighborhood pool offer exceptional recreational opportunities. More than a home, this is a place where elegance, comfort, and tranquility come together—a place you’ll look forward to coming home to every single day.
50 photos is not enough to capture the beauty of this home for more pictures as well as a video (matterport coming later) please text listing agent to see more.
Showings start Friday, 7/10.


