
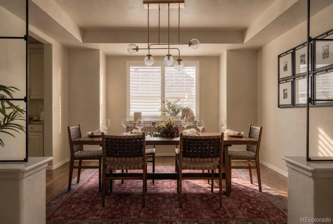
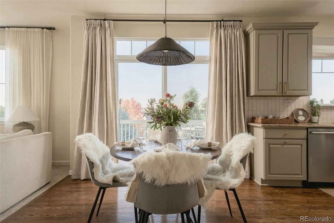
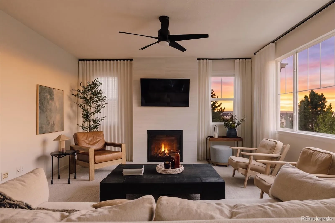
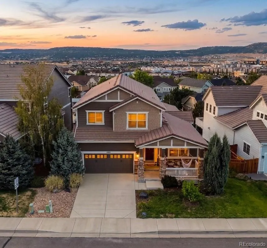
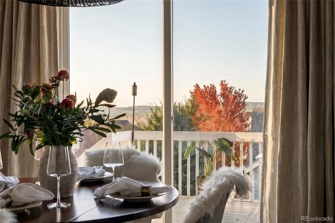
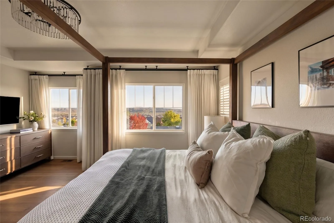
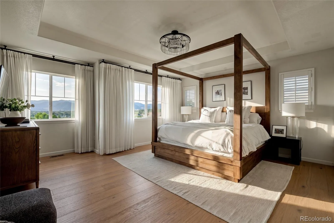
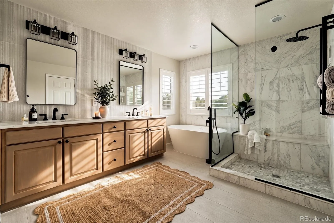
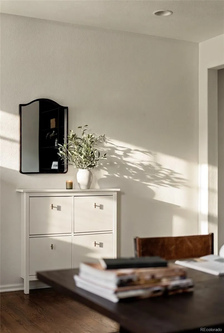
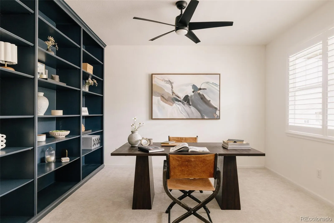
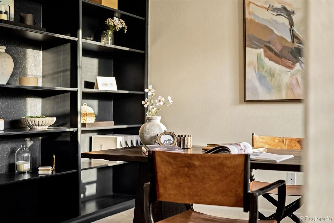
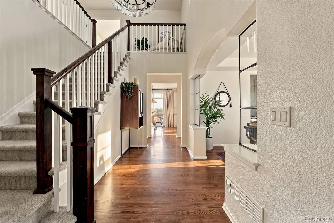
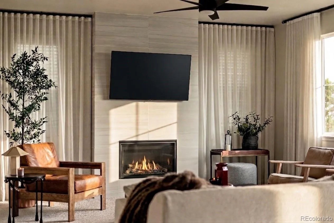
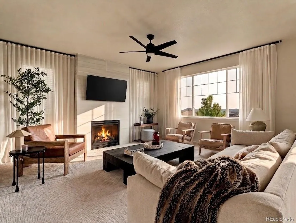
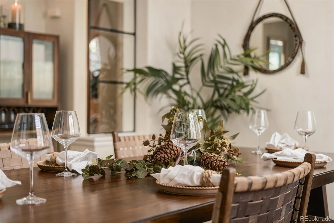
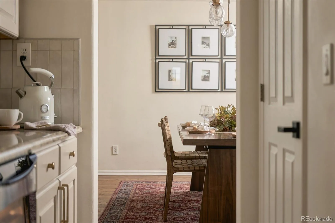
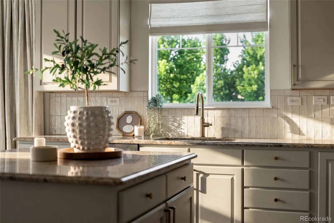
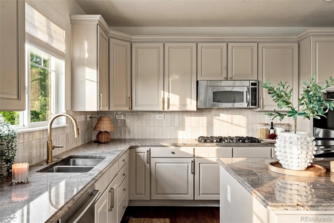
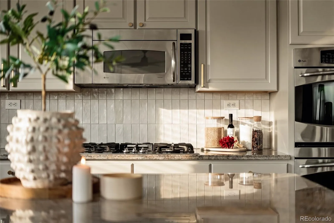
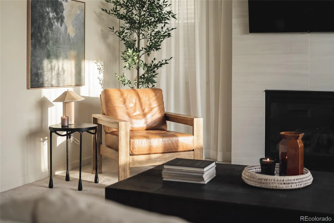
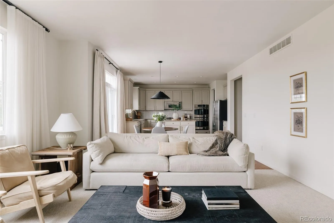
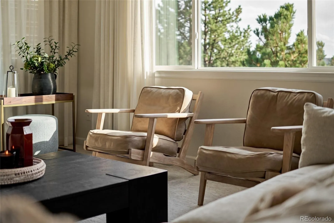
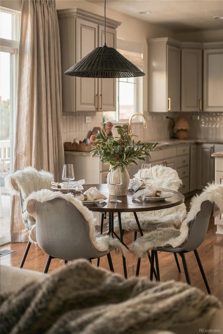
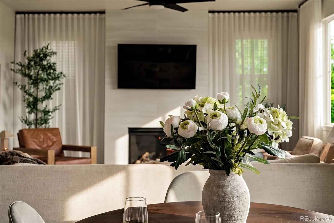
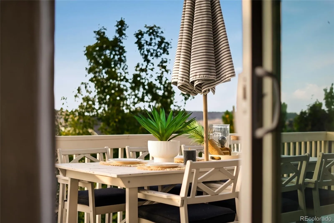
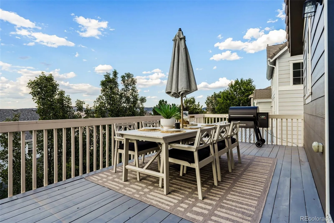
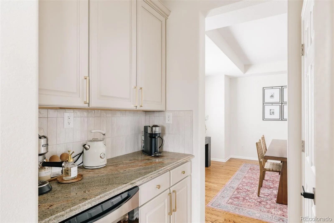
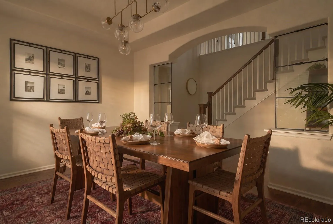
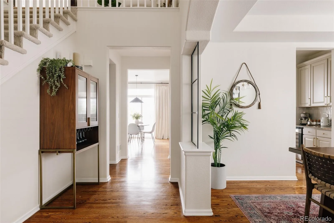
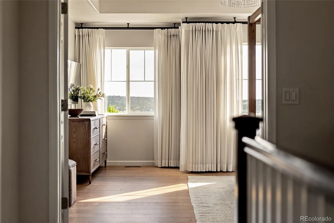
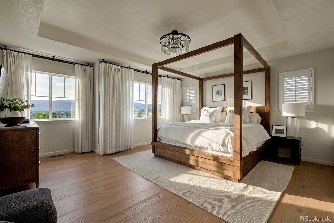
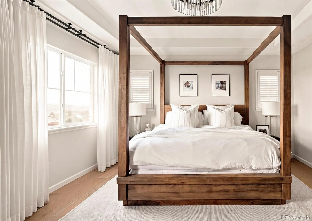
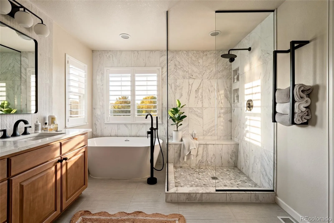
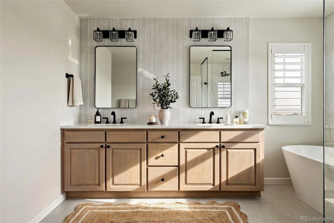
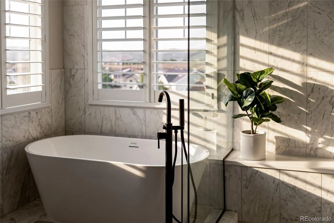
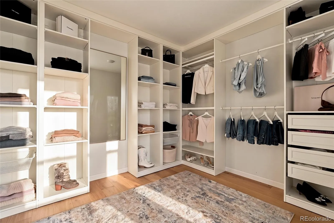
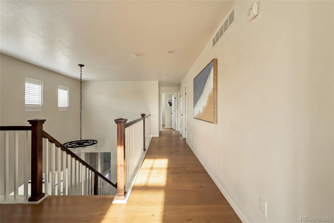
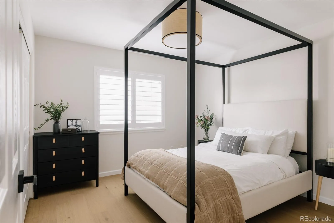
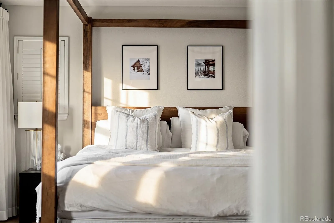
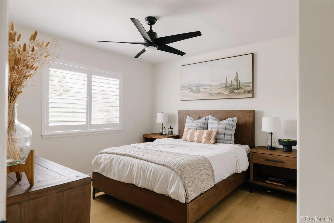
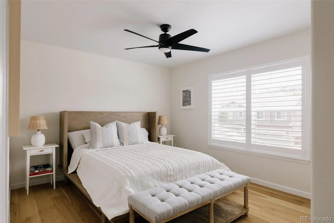
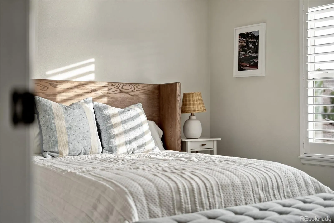
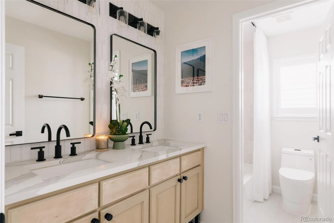
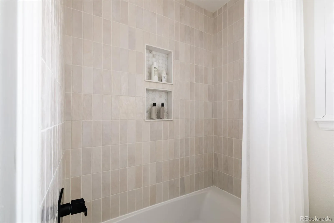
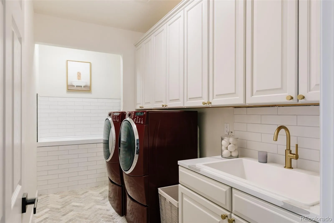
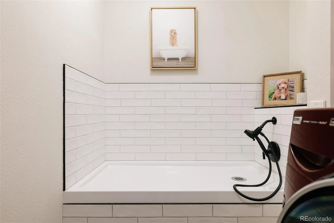
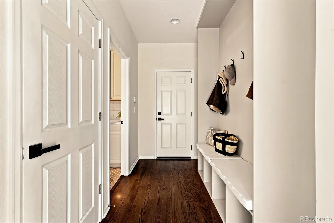
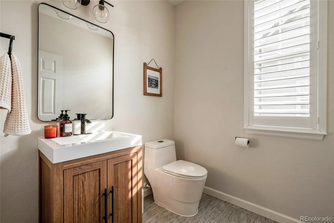
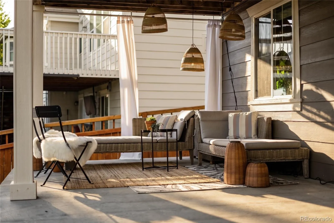
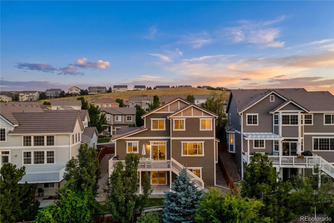
Colorado sunsets and sweeping views of Castle Rock and the foothills set the scene for this beautifully renovated home on a premium lot in The Meadows. Wide-plank white oak floors, fresh designer finishes and Arhaus lighting bring warmth and refinement throughout. A dedicated main-floor office leads into open living spaces with views from nearly every large window. The kitchen pairs freshly painted cabinetry and brass hardware with a new backsplash, stainless steel appliances, generous workspace and an eat-in dining area overlooking Castle Rock. A butler’s pantry pass-through with wine fridge and coffee station connects to the dining room with Crittall-style dividers. Natural light fills the spacious family room, centered on a beautifully renovated fireplace. An expansive deck invites grilling, entertaining and enjoying Colorado’s seasons against breathtaking views, while a covered walkout patio below offers a shaded retreat. Upstairs, hardwood floors continue throughout. The oversized primary suite features panoramic Castle Rock and foothill views, a five-piece bath with soaking tub, freshly tiled shower and new oak double vanity, plus a generous custom-designed walk-in closet. Three additional spacious, bright bedrooms are complemented by an updated hall bath with a new oak vanity and designer tile. The unfinished walkout basement offers outstanding future value and ample room for a recreation room, pool table, gym or additional bedrooms. A chic laundry room with dog wash station and mudroom sits just off the three-car garage. Nearby, enjoy Red Hawk Ridge Golf Course, The Grange, the renovated Taft House, miles of trails, parks, top-rated schools, dining and everyday conveniences. Luxury, an exceptional setting and space to grow come together beautifully.
THE MEADOWS
2893 Shadow Dance Drive, Castle Rock, CO 80109


- 1. 2026-10-11 (Start time: 12:00 - End time: 14:00)
