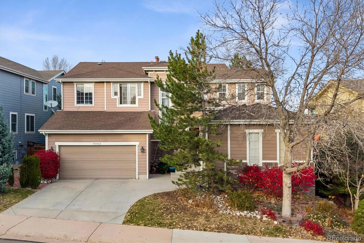
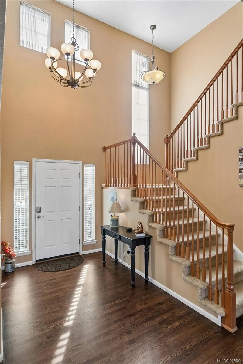
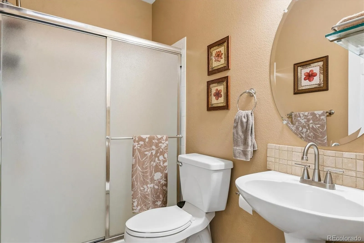
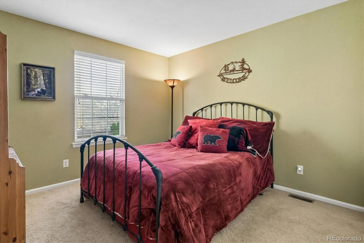
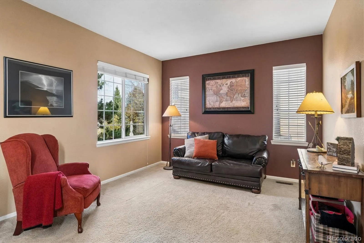
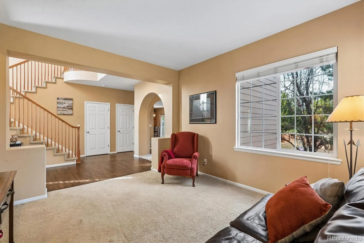
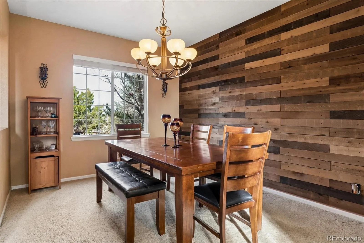
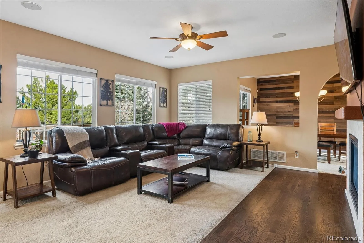
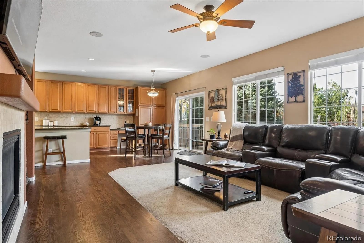
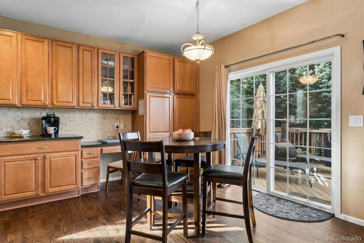
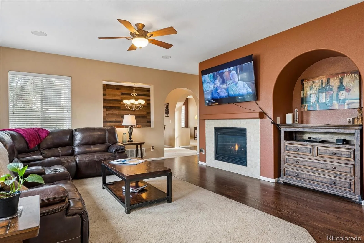
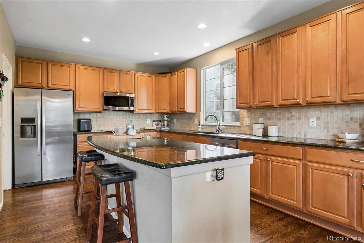
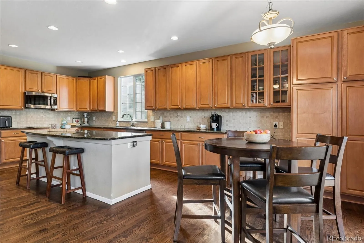
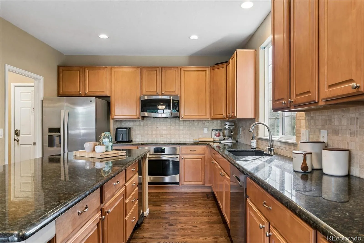
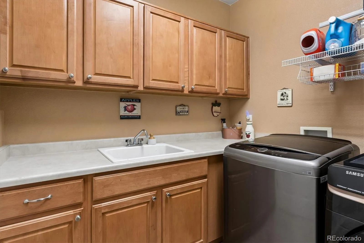
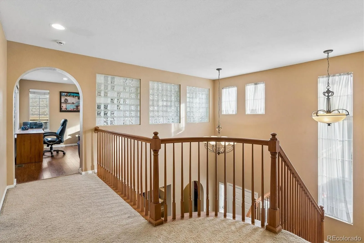
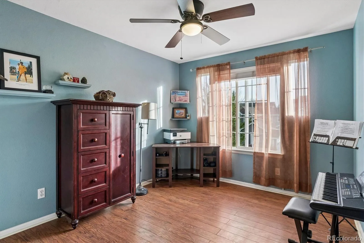
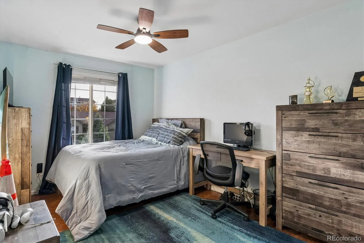
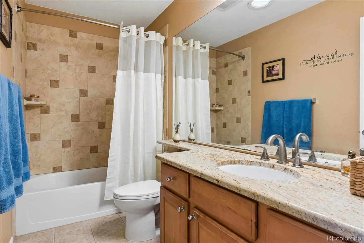
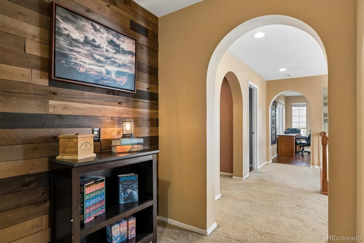
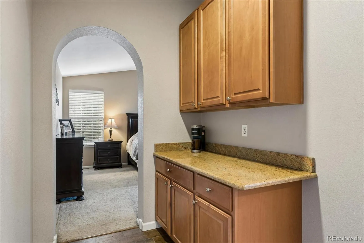
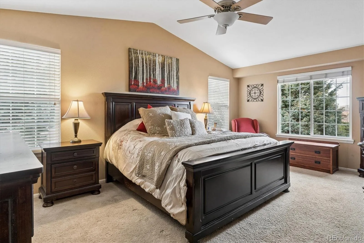
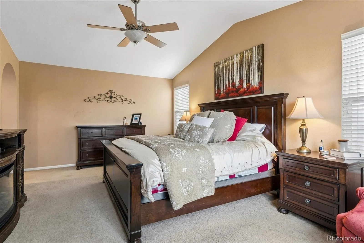
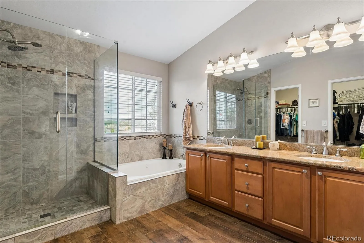
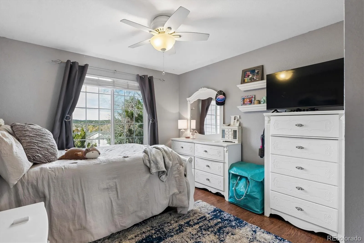
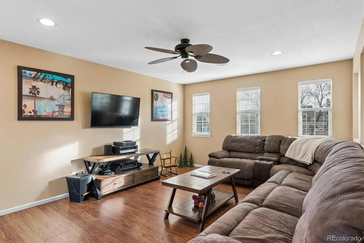
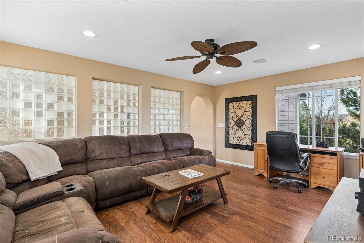
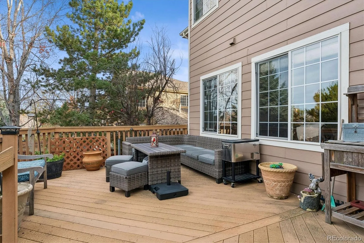
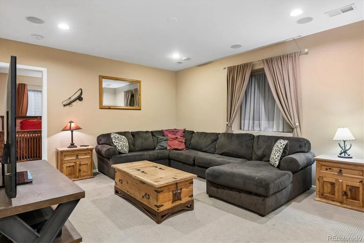
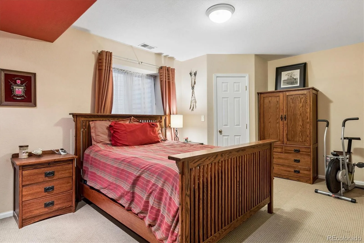
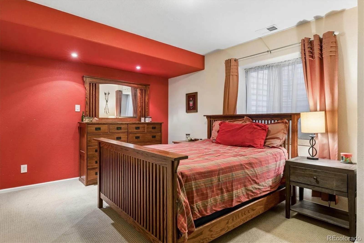
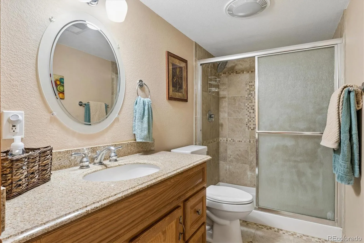
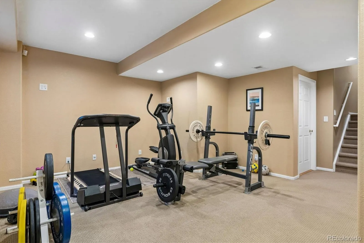
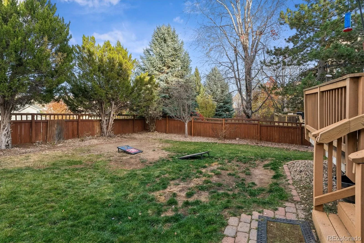
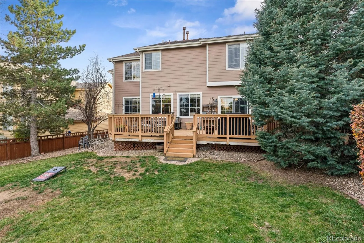

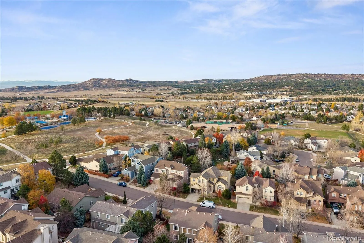
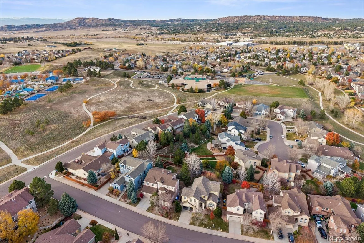
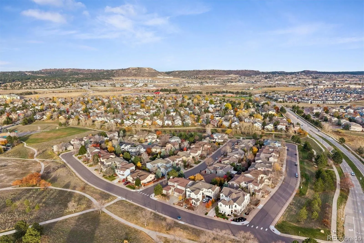
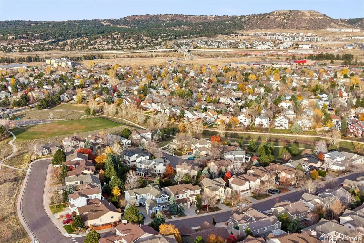
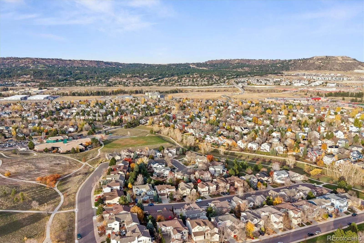
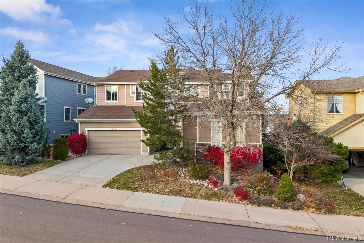
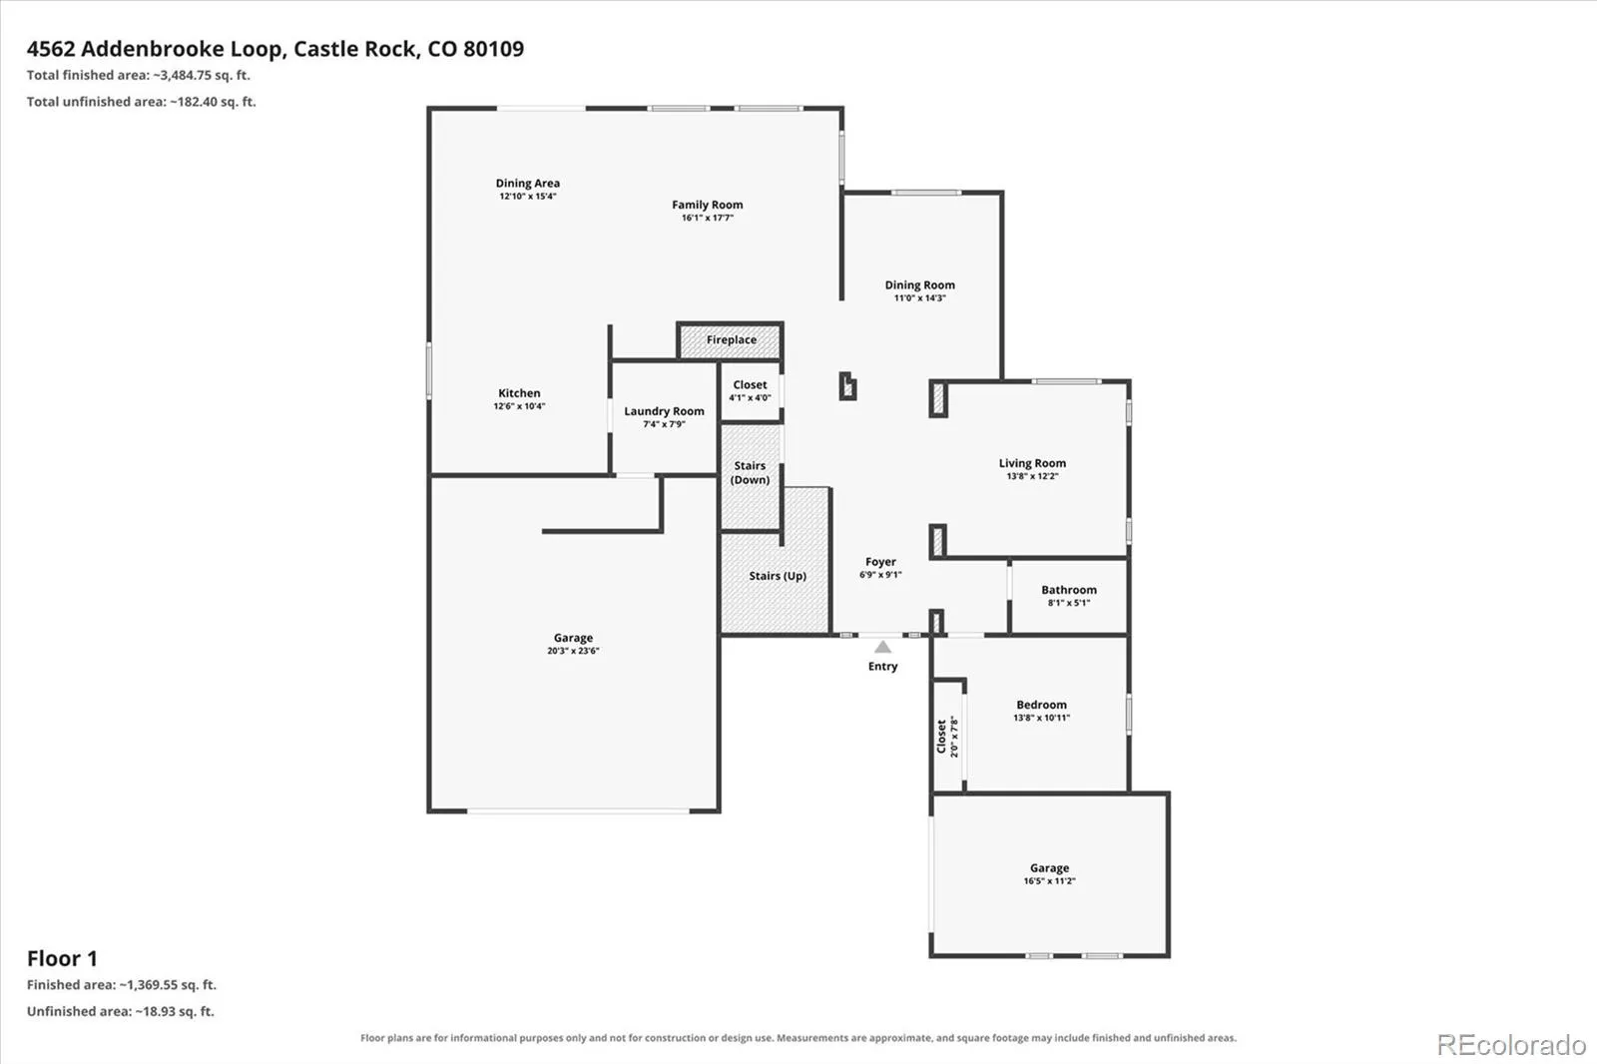
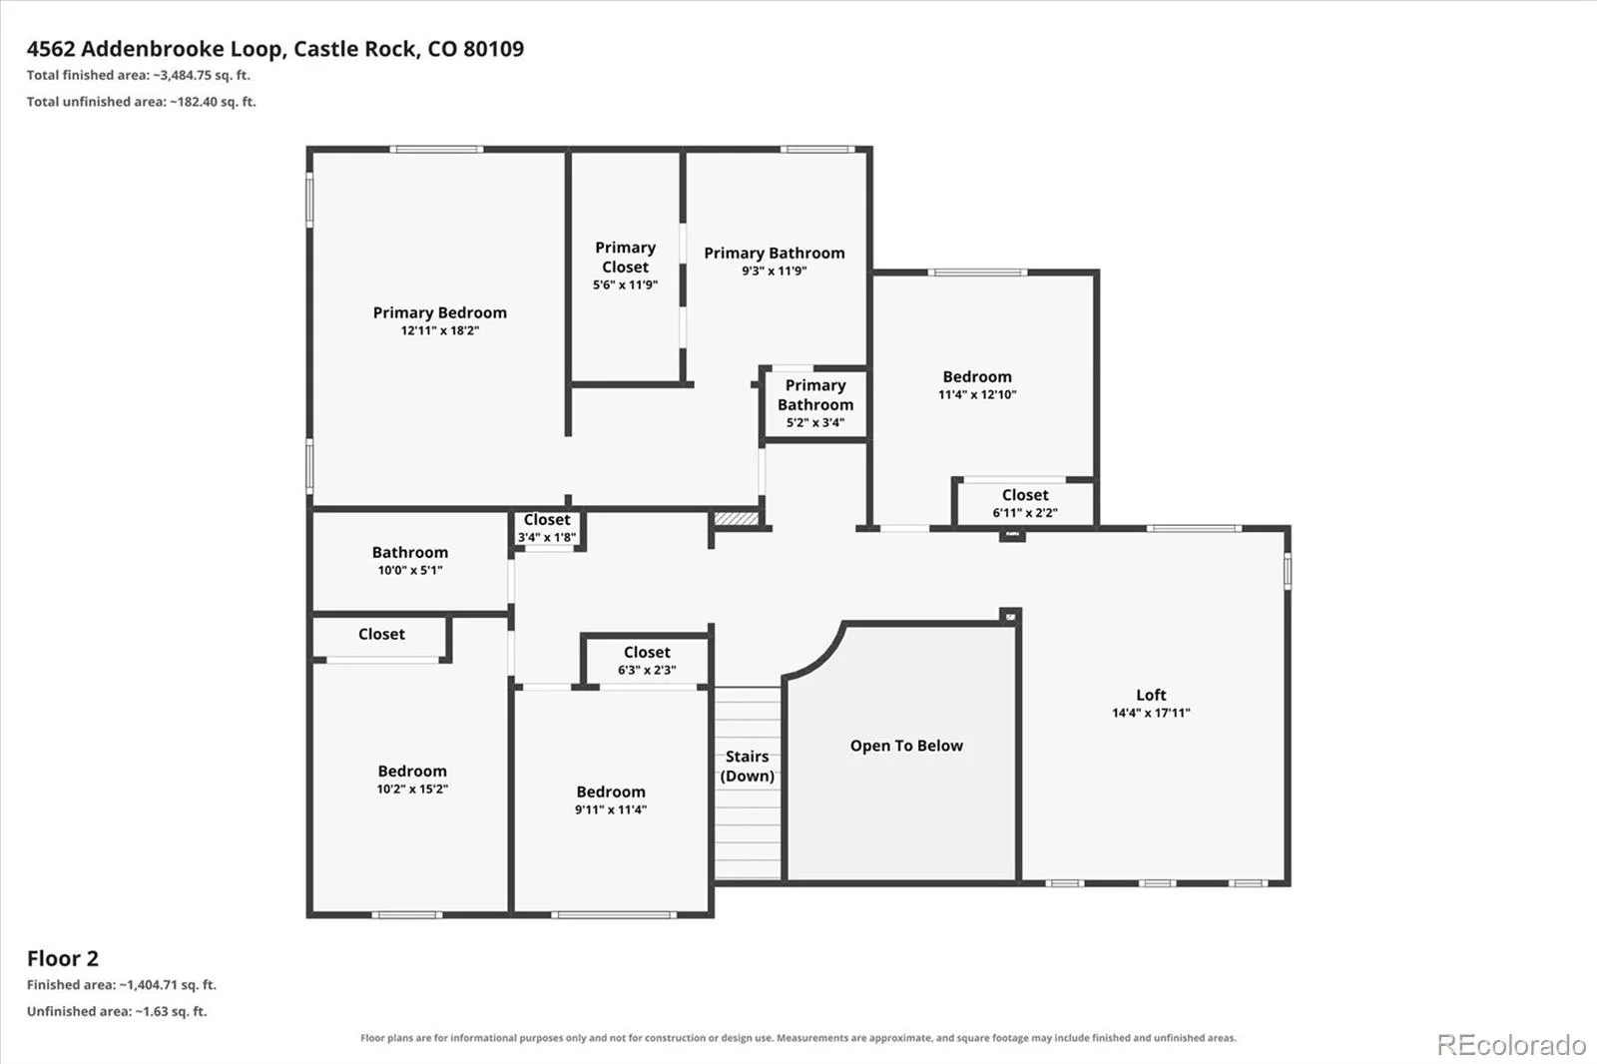
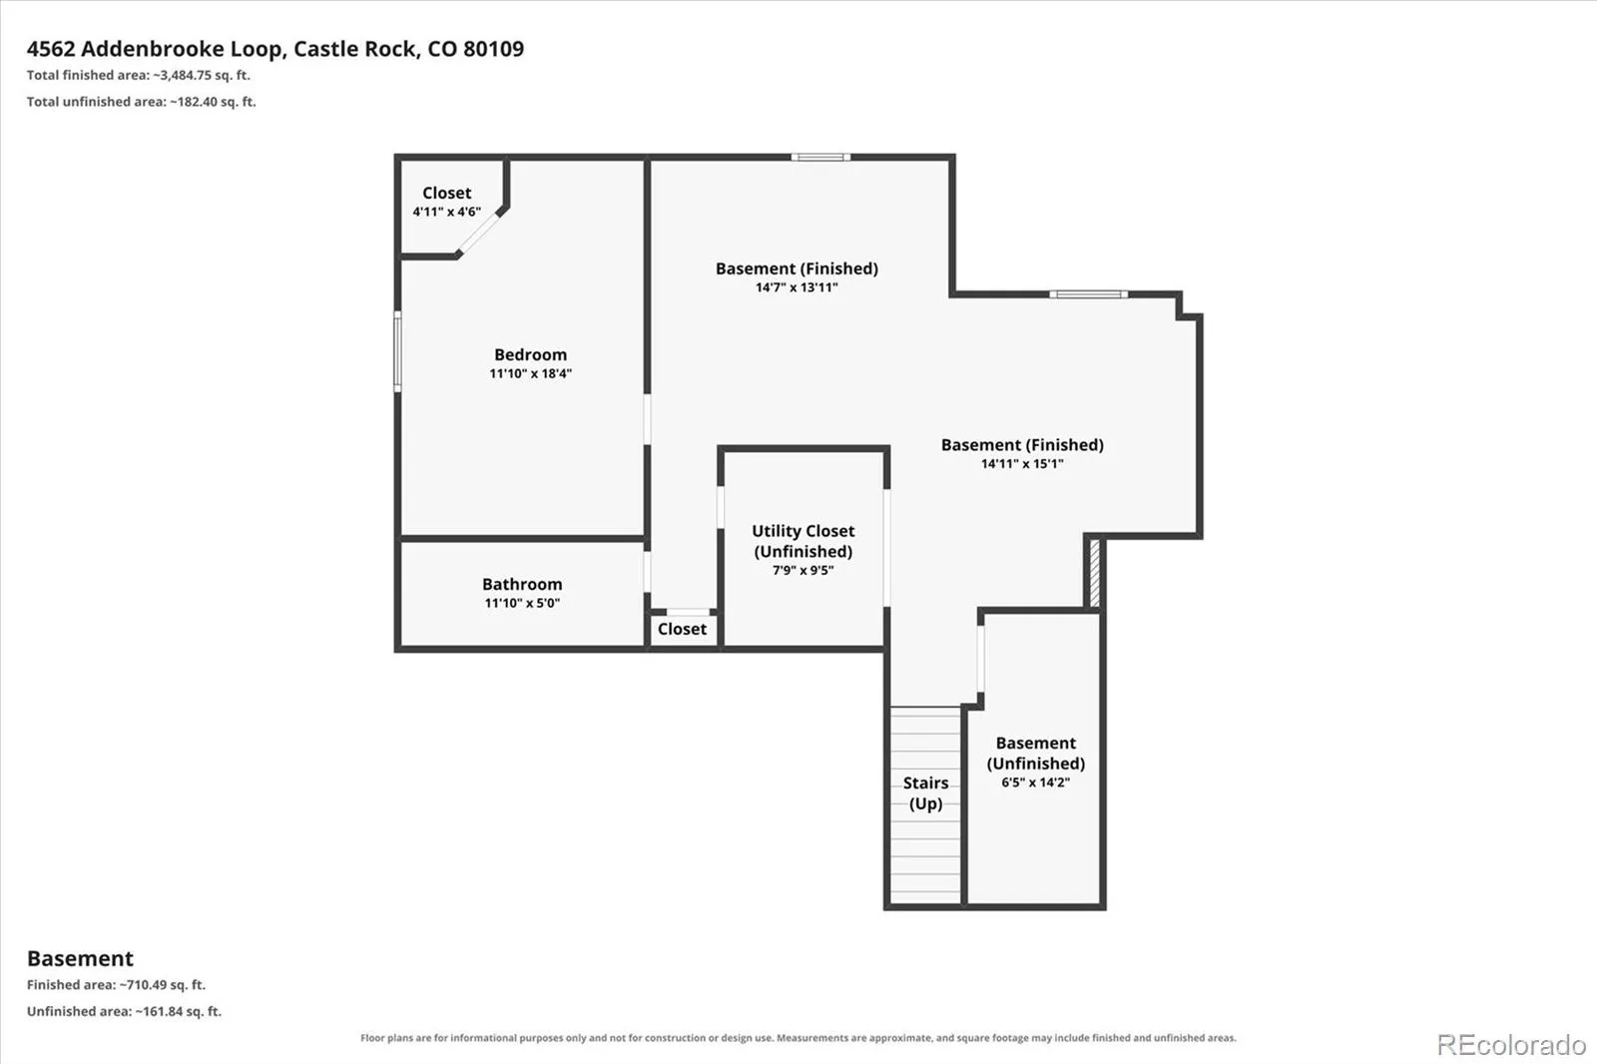
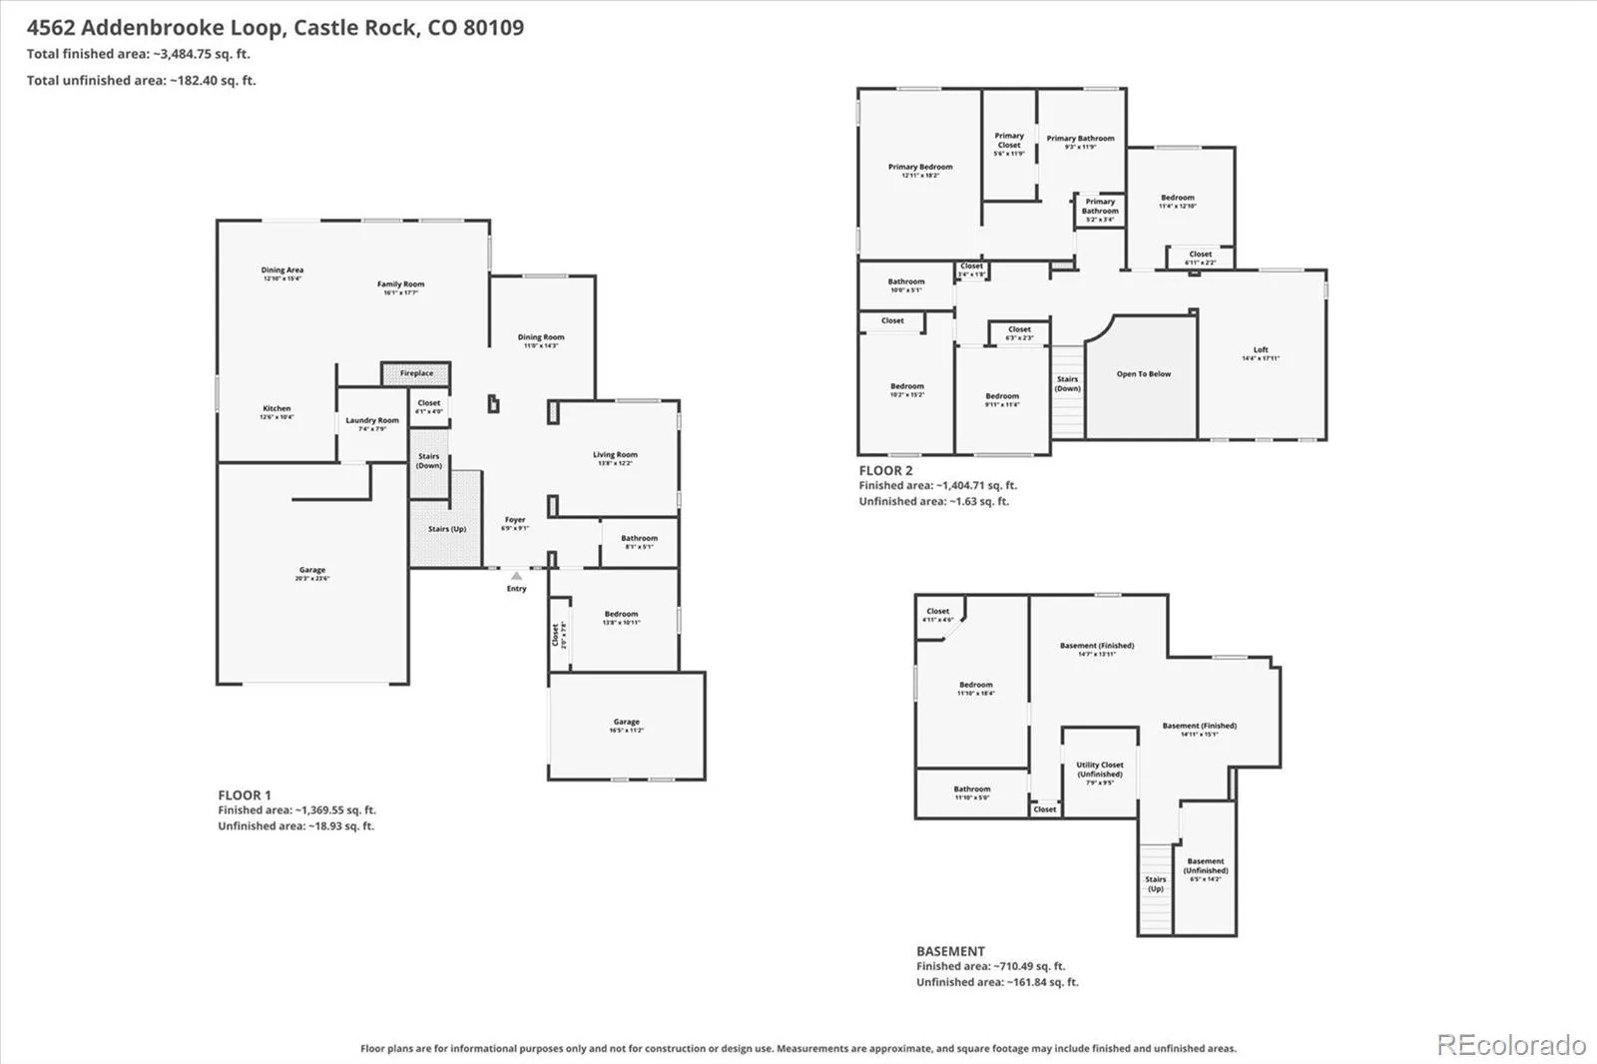
Discover a home in The Meadows that offers room for everyone, beautiful updates & spaces designed for everyday living & entertaining! With 4, 051 square feet, 6 bedrooms, 4 bathrooms, a spacious bonus loft & finished basement, there’s plenty of room to spread out. Step inside to an inviting floor plan where the kitchen takes center stage with an oversized island, granite countertops, trash compactor & microwave with speed cook & convection baking features. The generous dining area makes gathering with family & friends easy. The primary suite offers a little something extra with convenient coffee bar or credenza space, beautifully updated bath with heated floors & large walk-in closet. Upstairs, the bonus loft provides endless possibilities for a second living area, playroom or home office. Need even more space? The finished basement delivers with a recreation area, bedroom, bathroom, workout space & storage, ideal for guests, teenagers or movie nights! Step outside to a backyard that feels like your own private retreat. Established landscaping creates privacy while the large composite deck is perfect for outdoor dining, relaxing or enjoying the views. There’s even a garden area for those with a green thumb! Additional highlights include a speaker system, central air, main-floor laundry with utility sink, cabinetry, washer & dryer included, plus a finished, textured & painted 3-car garage featuring a 2-car front-entry garage & separate side-load bay. Living in The Meadows means enjoying more than just your home! Take advantage of The Grange with its community pool, clubhouse & classes, explore nearby trails & greenbelts, spend an afternoon at Butterfield Park or enjoy the convenience of walking to school. A wonderful combination of space, privacy, flexibility & community amenities makes this home one you’ll want to experience!

Advanced Home Search
Search by square footage, location, price, bedrooms, bathrooms and more.Just Listed
These homes just hit the market. Be among the first to see them. Schedule a showing, too.New Construction
See brand new homes and homes under construction now and available soon.Features & Amenities
Find homes with views or pools, in gated communities & with other desirable features.Cities
Take a look at luxury homes in each city in Metro Denver.Neighborhoods
Find the ideal neighborhood and the home that best fits you.Counties
Have your eye on a specific county? Browse these listings.Zip Codes
Start here to find a luxury home in a particular zip code.Single-Family Homes
See photos of single-family homes, get prices, neighborhood information & more.Townhomes
Get all the details about luxury townhomes for sale now throughout Metro Denver.Condos
Are you drawn to the low-maintenance, luxury lifestyle of condo living? Start here.One-Story Homes
Looking for a main floor master? Ranch-style homes may be perfect for your lifestyle.Featured Price Ranges
We’ve done the searching for you. Find homes in popular luxury price ranges.55-Plus
Explore beautiful homes and enviable amenities available in 55-and-over communities.Your Free MLS Search Account
Create and manage saved searches and properties with the Property Organizer.Schedule a Personal Consultation
We’re happy to help any time! Schedule a no-obligation 15-minute call.


