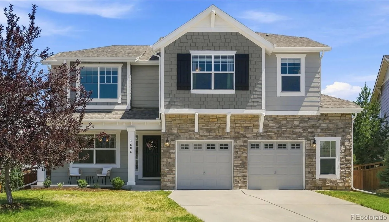
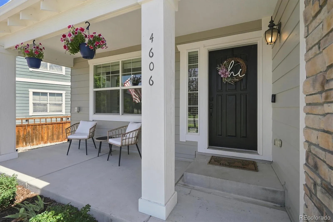
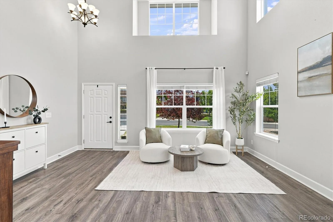
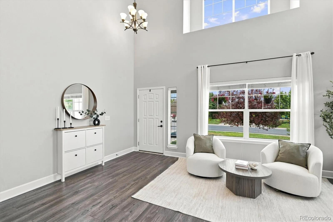
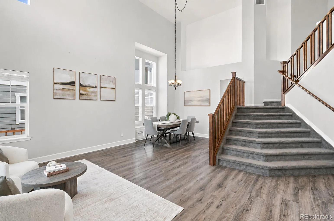
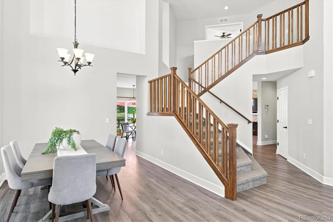
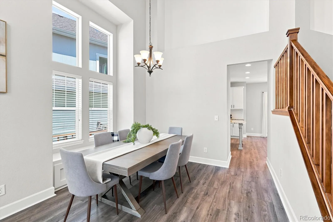
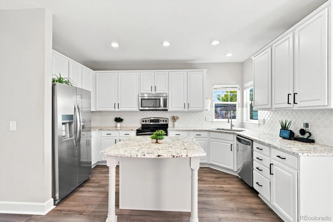
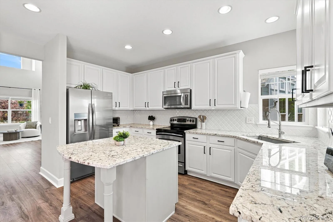
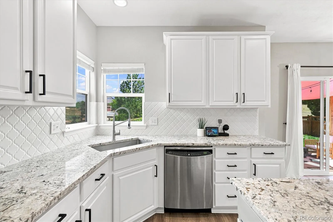
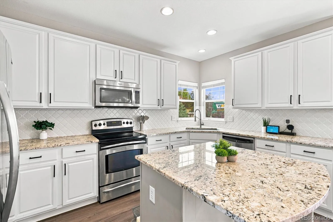
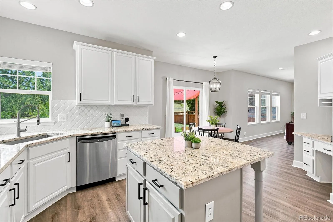
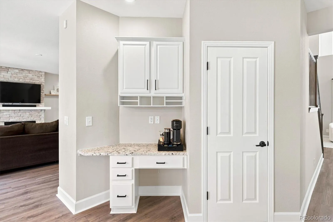
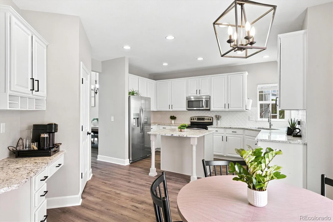
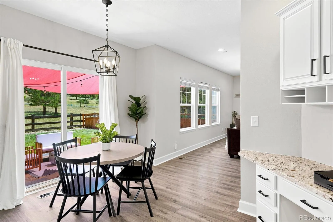
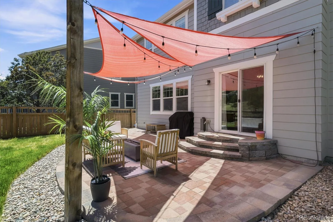
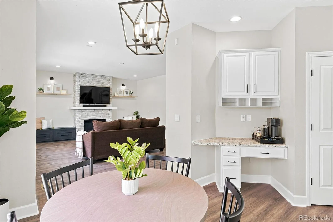
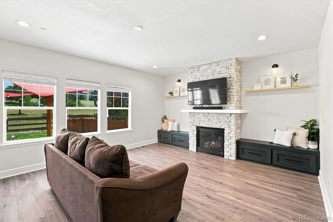
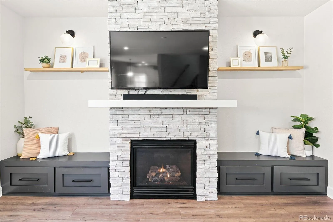
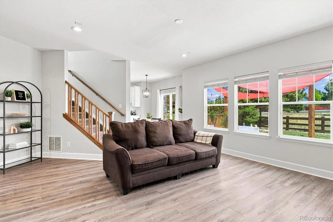
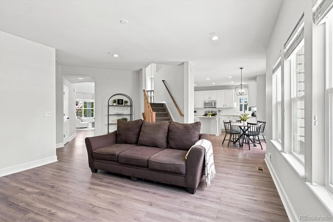
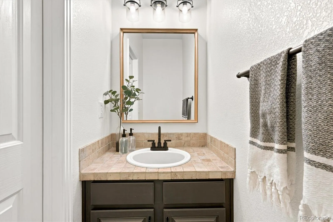
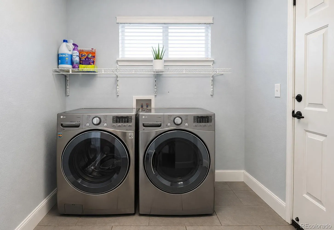
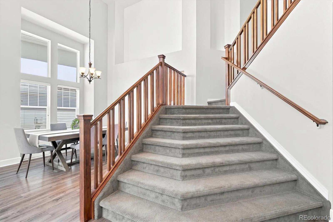
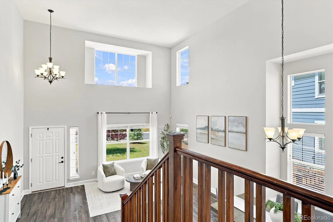
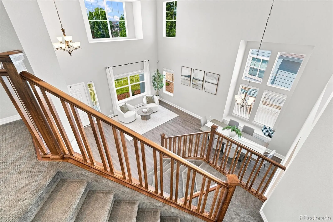
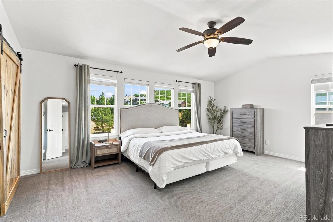
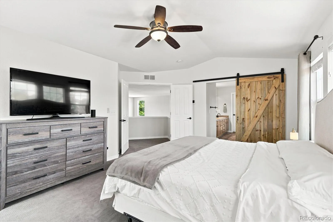
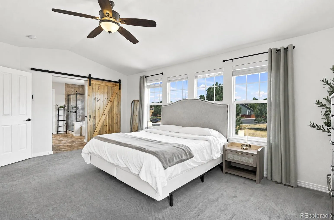
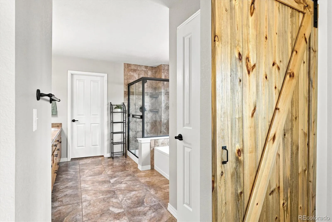
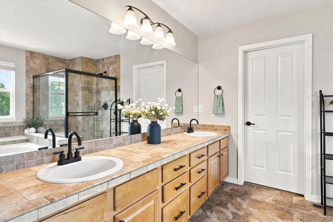
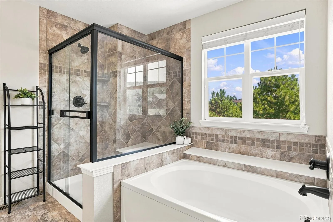
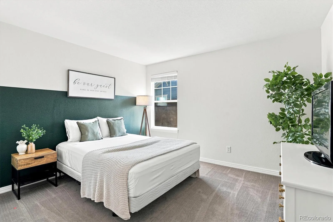
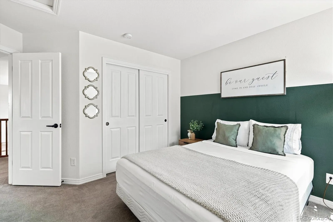
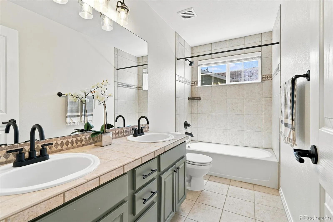
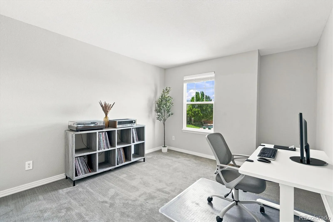
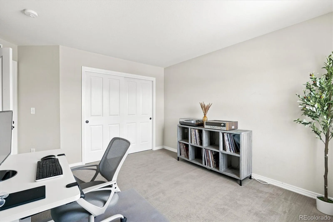
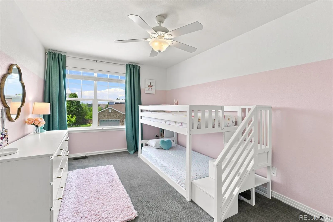
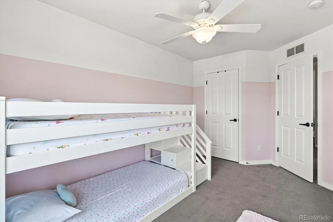
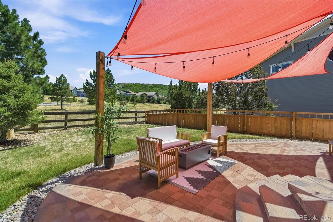
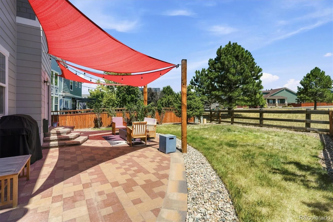
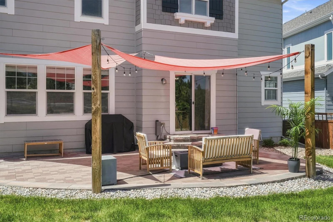
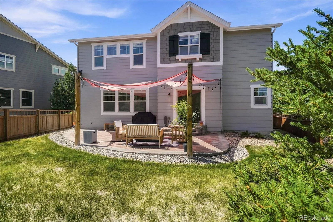
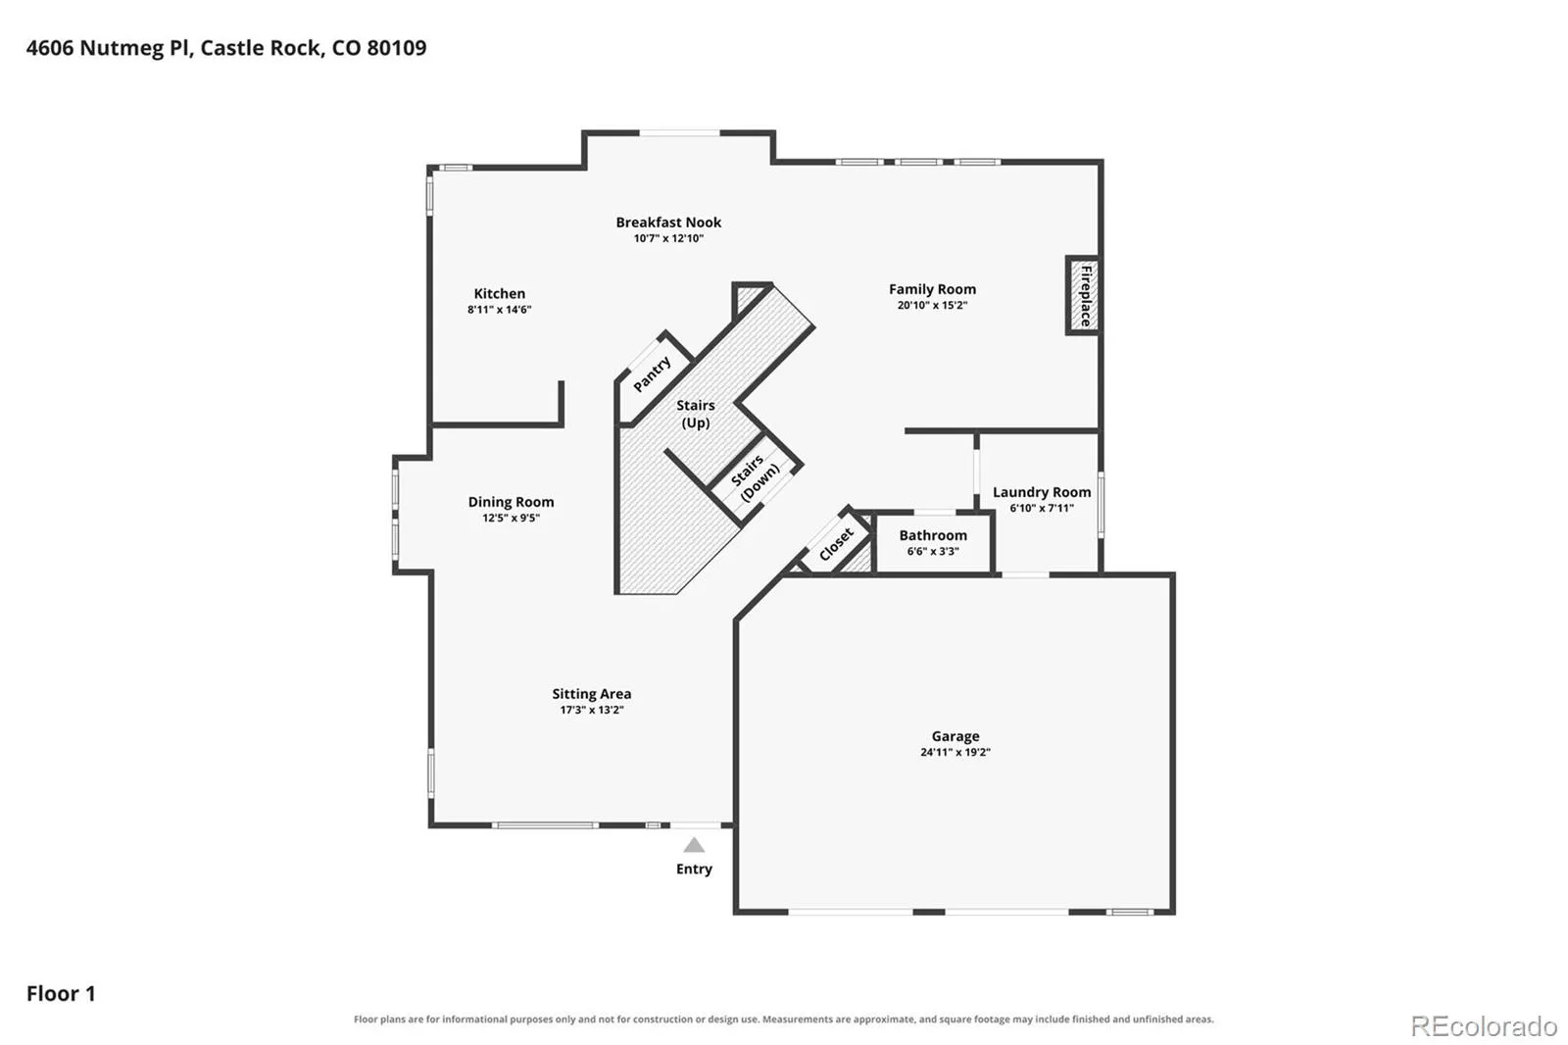
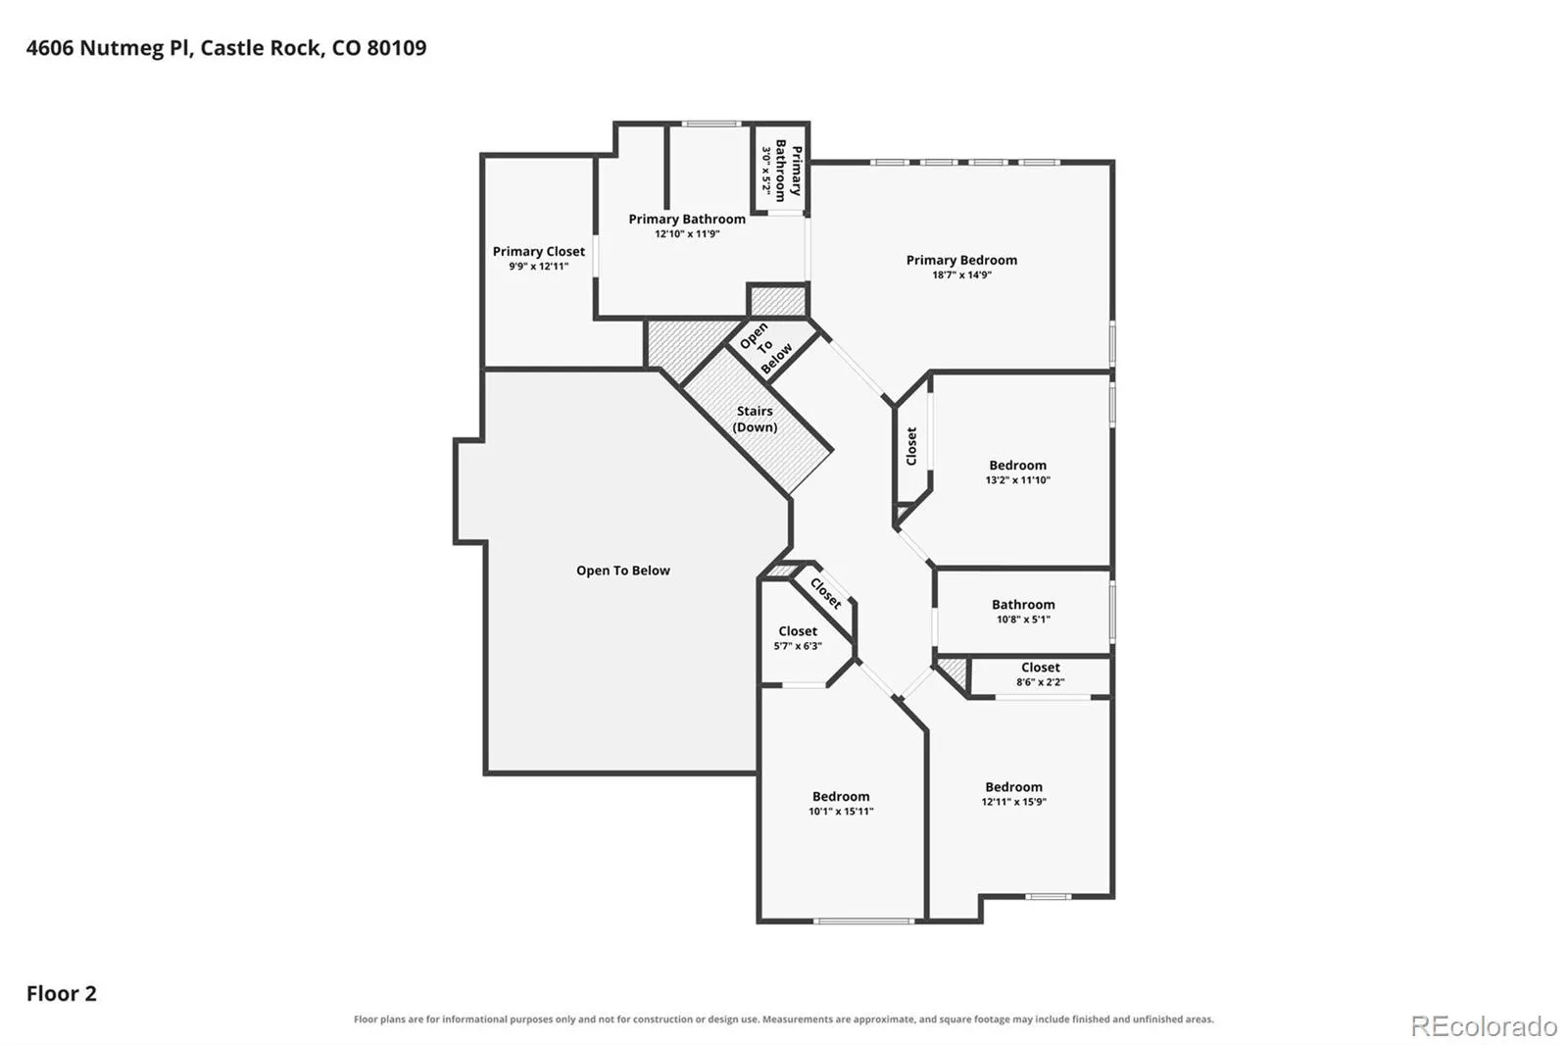
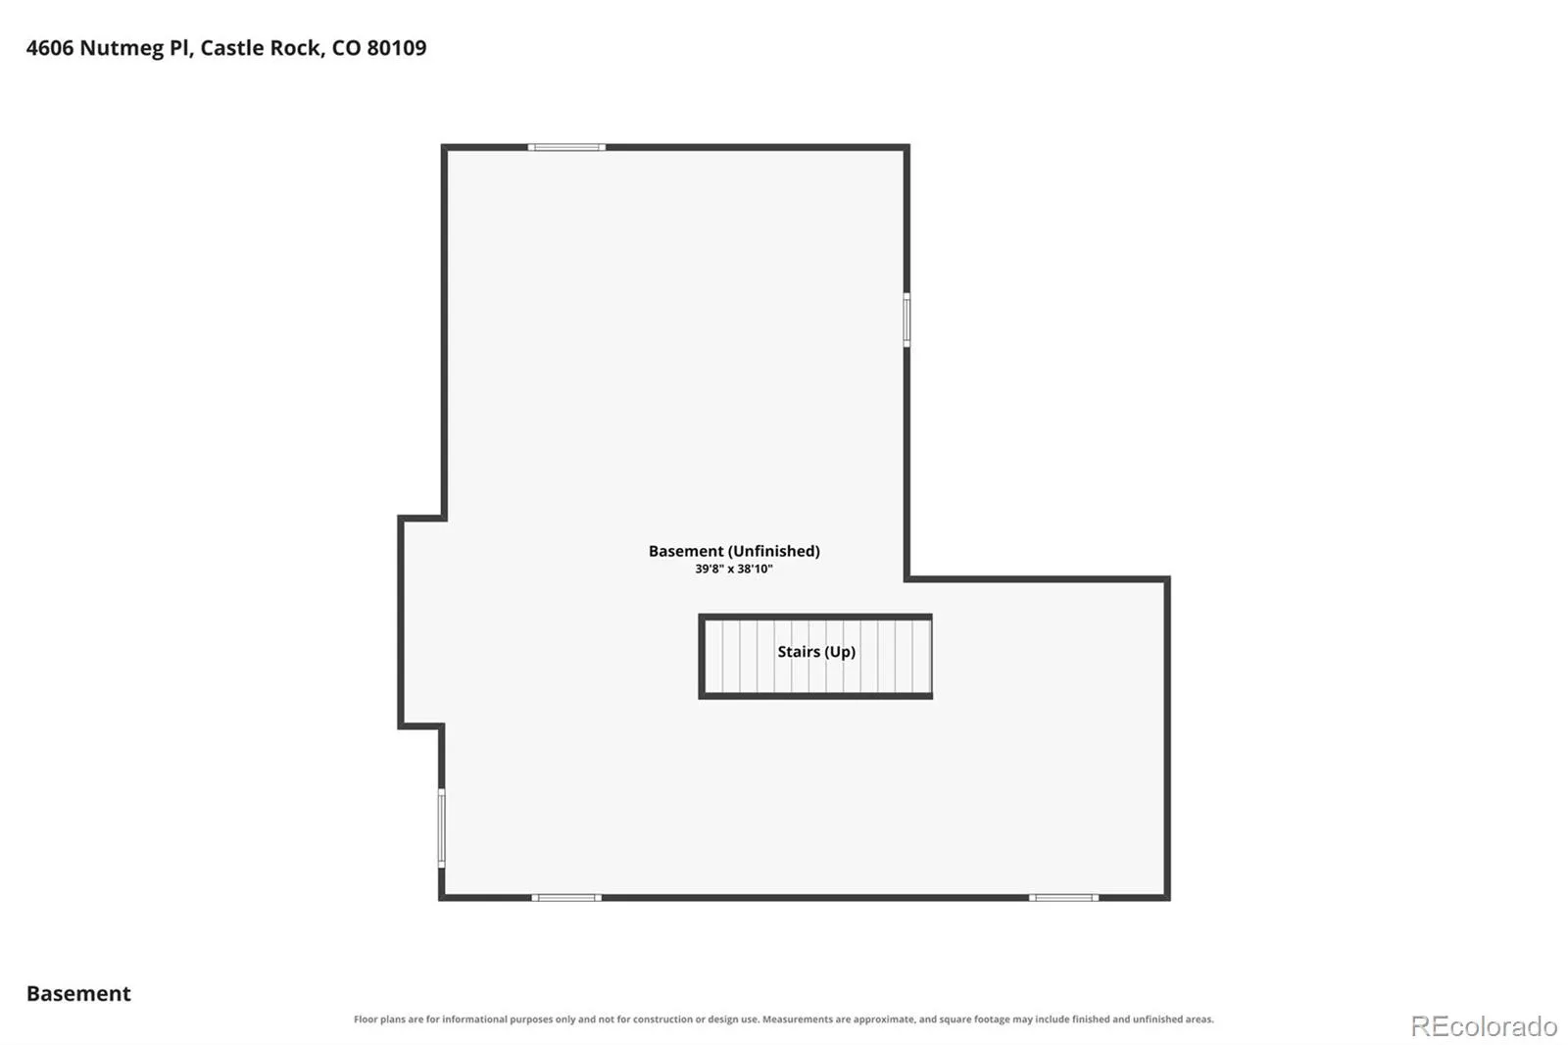
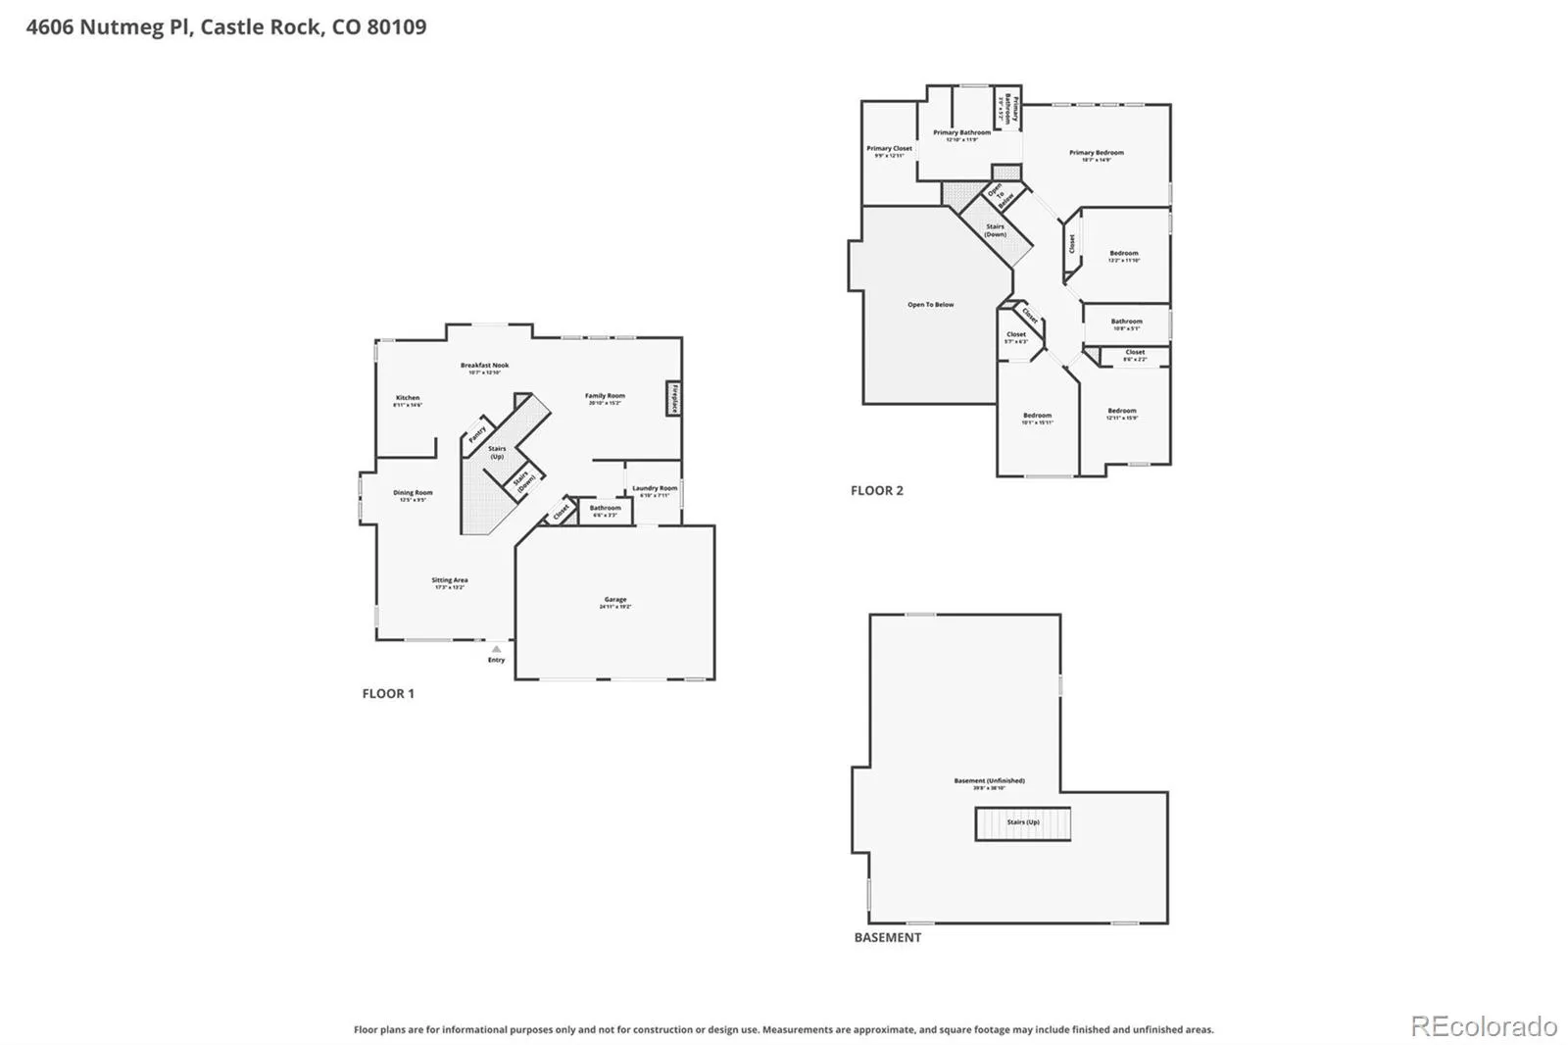
Bright, sun-filled open floor plan! Prime cul-de-sac location, backing to naturally landscaped open space with views of the foothills. Natural light pours in many large windows, including several architecturally appealing upper windows. Beautiful LVP flooring graces the main level. Upgraded light fixtures throughout. Dramatic 2 story Living Room and Dining Room, which features a window seat with 3 drawers. Cooking will be a pleasure in the Gourmet Kitchen. Striking granite countertops are complemented by attractive 42” white cabinetry with crown molding and stylish tile backsplash. Large island with breakfast bar. Stainless appliances, pantry + built-in desk area. Spacious eating area with sliding door which opens to back patio. Floor to ceiling stacked stone fireplace is centerpiece of Family Room. 3 windows overlook back yard & open space. Built-in benches & drawers + shelves accented by sconce lighting add a designer touch to the space. Convenient main floor Laundry Room/Mud Room. Open staircase with 2 access points is a unique and useful feature. Primary Suite is Pure Luxury! French door open to large, vaulted bedroom with wall of windows. Barn door leads to gorgeous 5-piece bath with plenty of counter & cabinet space, deep soaking tub, shower with bench + huge walk-in closet. 3 additional bedrooms are served by nicely updated bath with dual sinks. Extensive future living space in 1,276 sq ft unfinished basement. 3 egress windows, rough-in plumbing – the space is just waiting to be finished! You will love entertaining on the expansive brick patio with its decorative and functional shade sails and string lighting. Views of the open space and foothills add to the enjoyment. The Meadows in Castle Rock is a special place to call home – majestic scenery and views, miles of walking paths, many parks & playgrounds, 2 pools, tennis + pickleball courts, and so much more. This is Colorado Living at its Best, offering a lifestyle that focuses on quality of life!

Advanced Home Search
Search by square footage, location, price, bedrooms, bathrooms and more.Just Listed
These homes just hit the market. Be among the first to see them. Schedule a showing, too.New Construction
See brand new homes and homes under construction now and available soon.Features & Amenities
Find homes with views or pools, in gated communities & with other desirable features.Cities
Take a look at luxury homes in each city in Metro Denver.Neighborhoods
Find the ideal neighborhood and the home that best fits you.Counties
Have your eye on a specific county? Browse these listings.Zip Codes
Start here to find a luxury home in a particular zip code.Single-Family Homes
See photos of single-family homes, get prices, neighborhood information & more.Townhomes
Get all the details about luxury townhomes for sale now throughout Metro Denver.Condos
Are you drawn to the low-maintenance, luxury lifestyle of condo living? Start here.One-Story Homes
Looking for a main floor master? Ranch-style homes may be perfect for your lifestyle.Featured Price Ranges
We’ve done the searching for you. Find homes in popular luxury price ranges.55-Plus
Explore beautiful homes and enviable amenities available in 55-and-over communities.Your Free MLS Search Account
Create and manage saved searches and properties with the Property Organizer.Schedule a Personal Consultation
We’re happy to help any time! Schedule a no-obligation 15-minute call.


