
Metro Denver Luxury Homes For Sale

Property Description

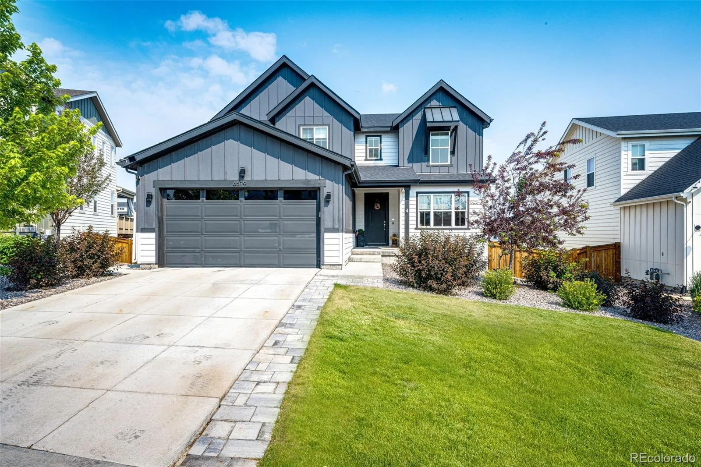
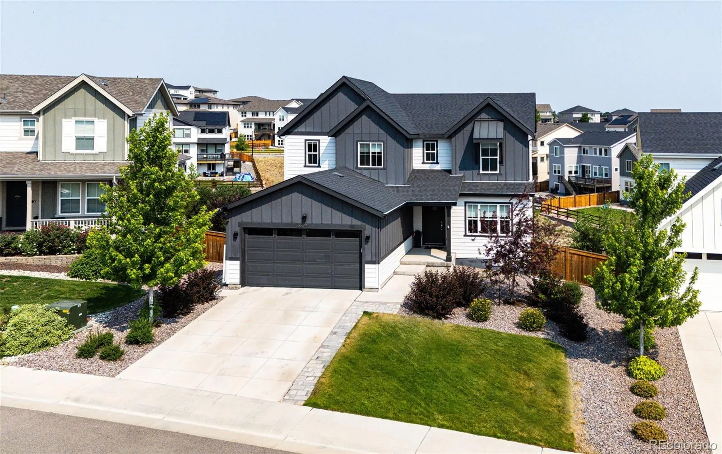
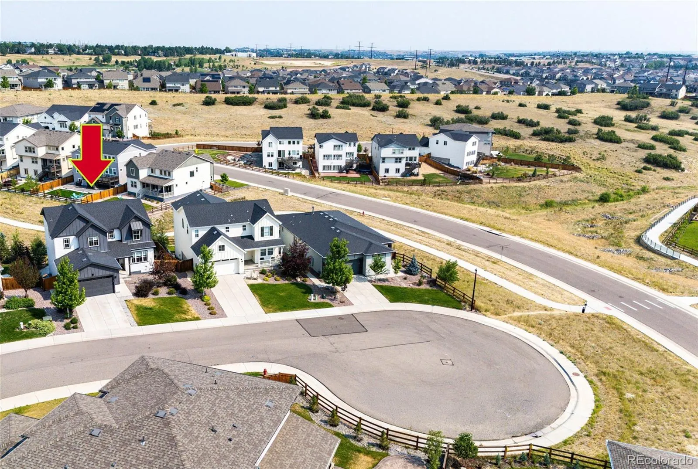
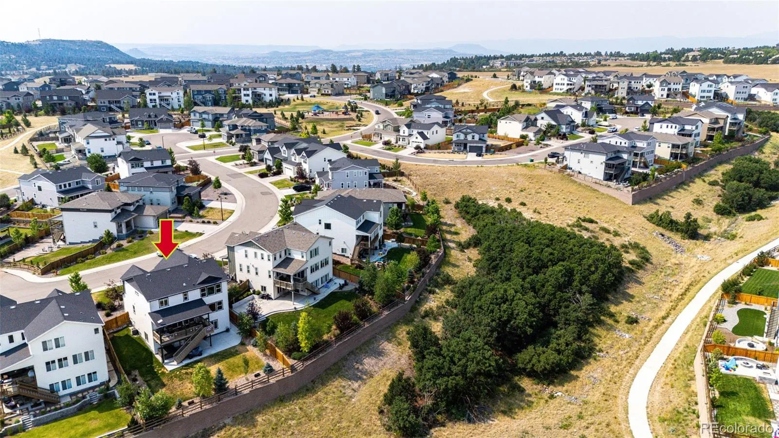
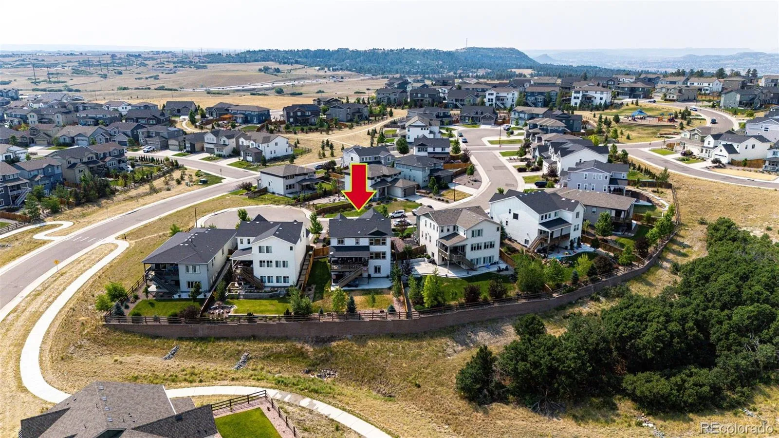
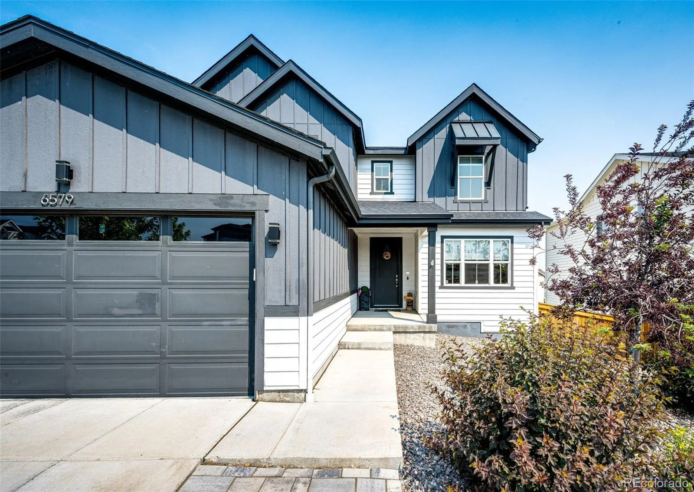
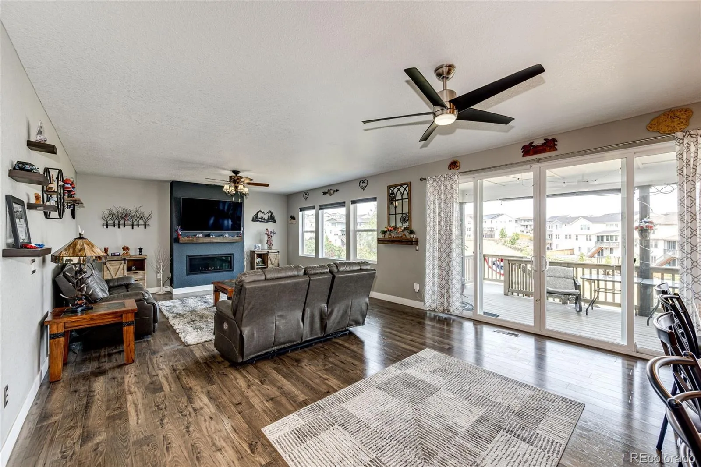
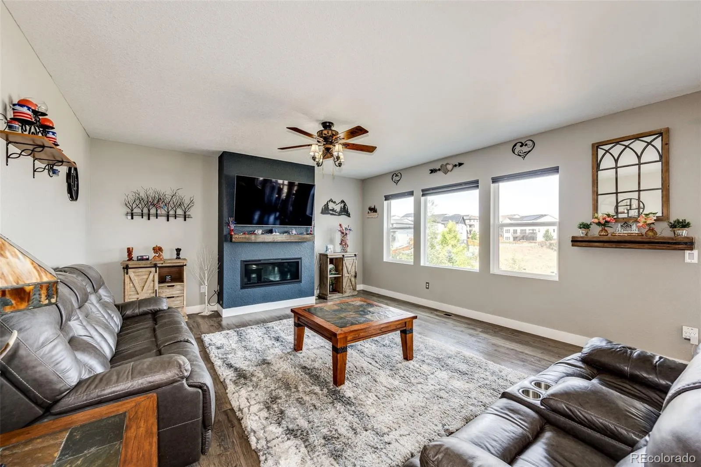
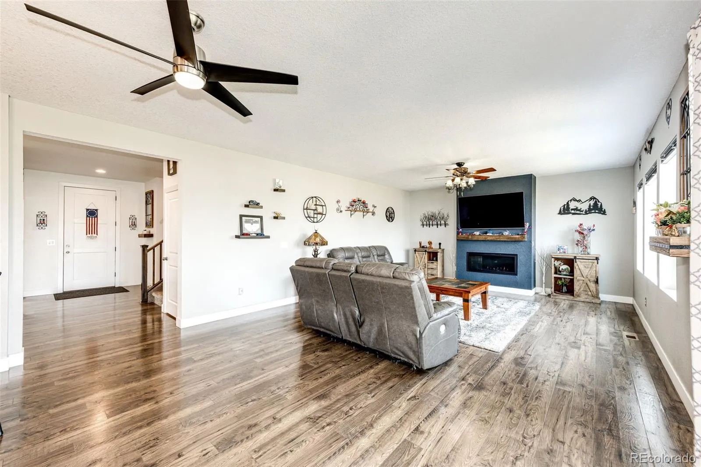
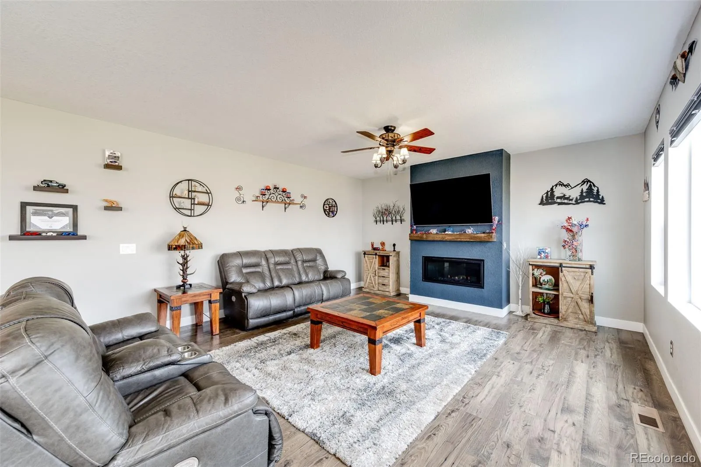
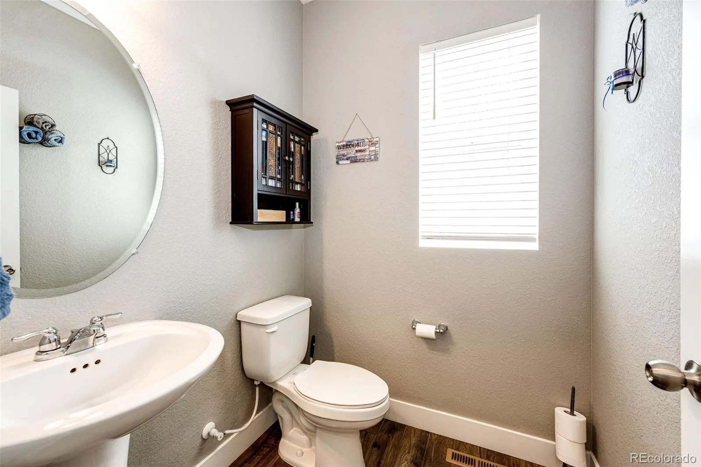
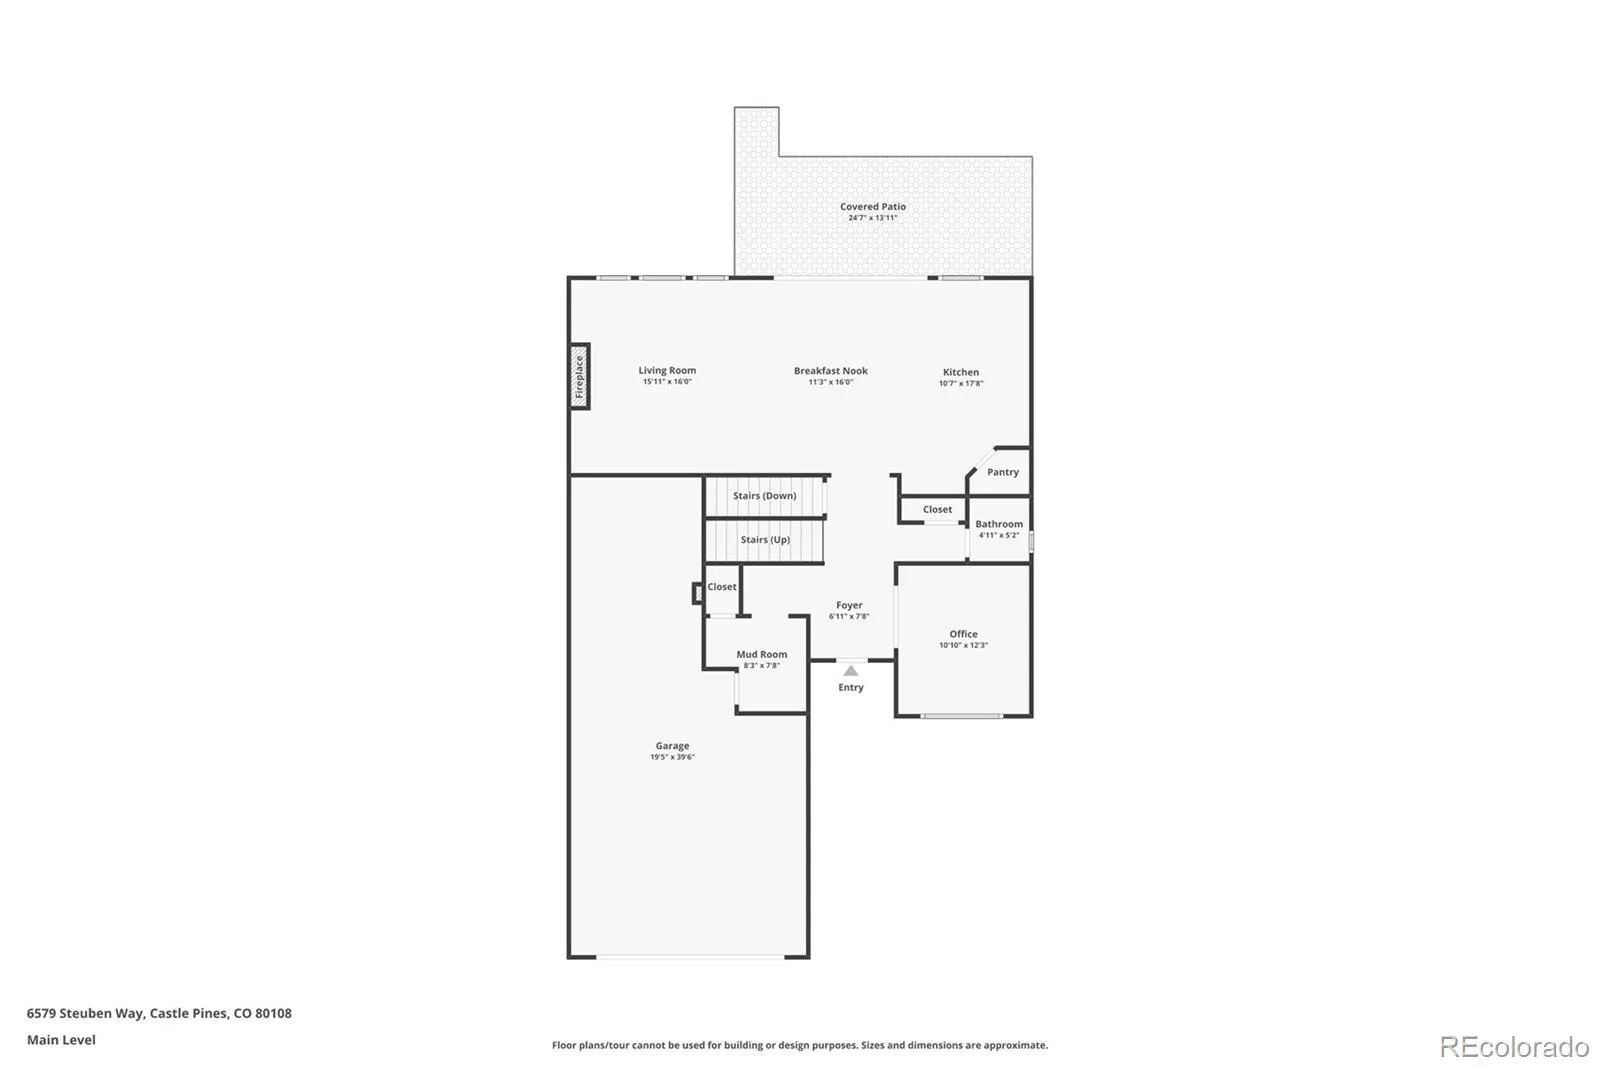
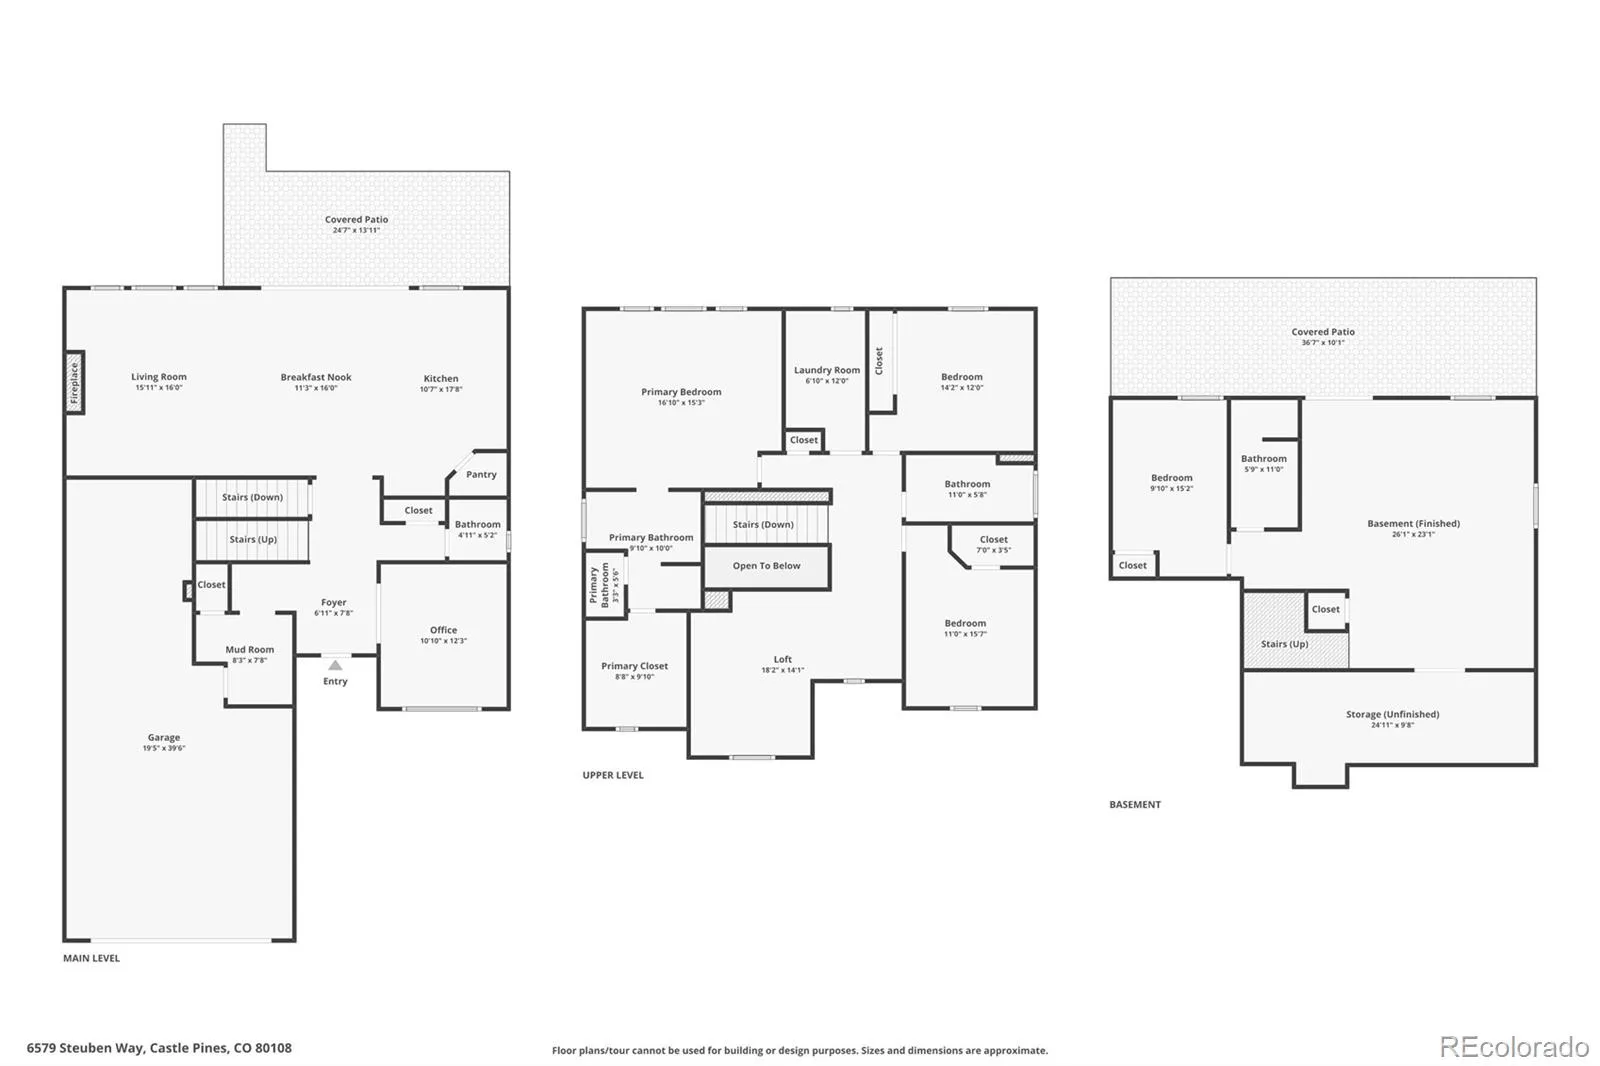
THE SELLERS AND OUR PREFERRED LENDER HAVE TEAMED UP TO OFFER A 2/1 BUYDOWN! 6579 Steuben Way, where modern living meets an incredible open-space setting in the Skyline Ridge community of Castle Pines! Meticulously maintained and thoughtfully designed, this 4-bedroom, 4-bath home offers an open floor plan with beautiful views and plenty of room to live, work and entertain.

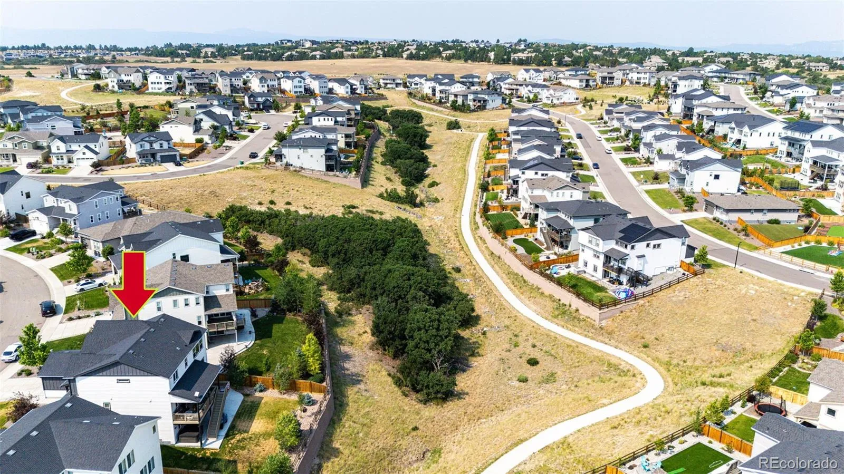
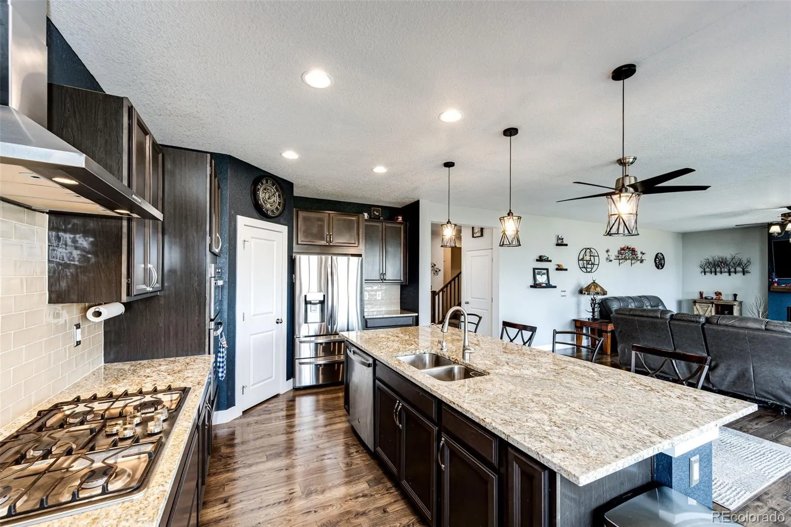
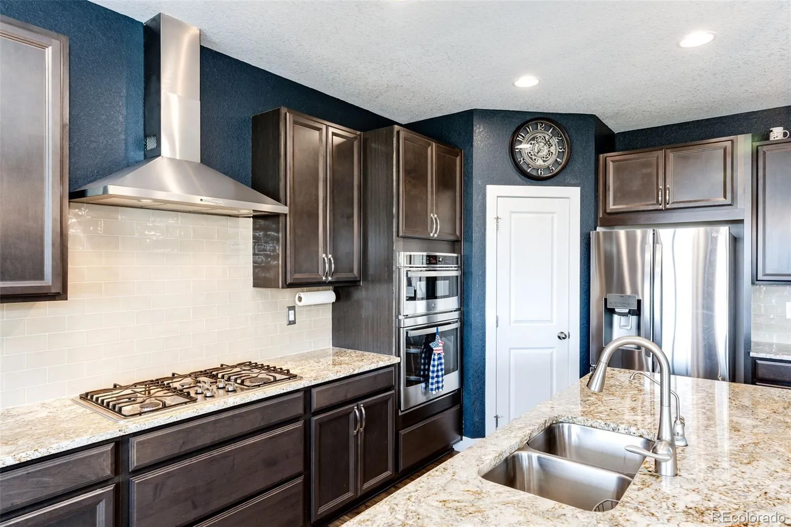
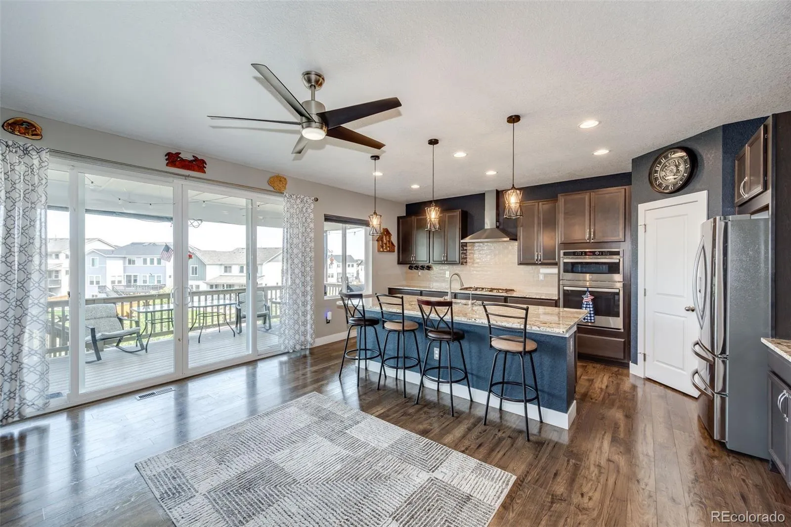
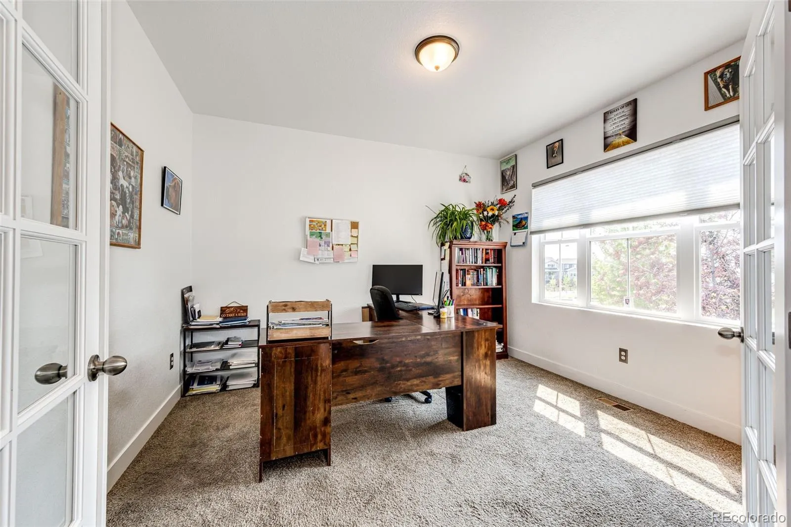
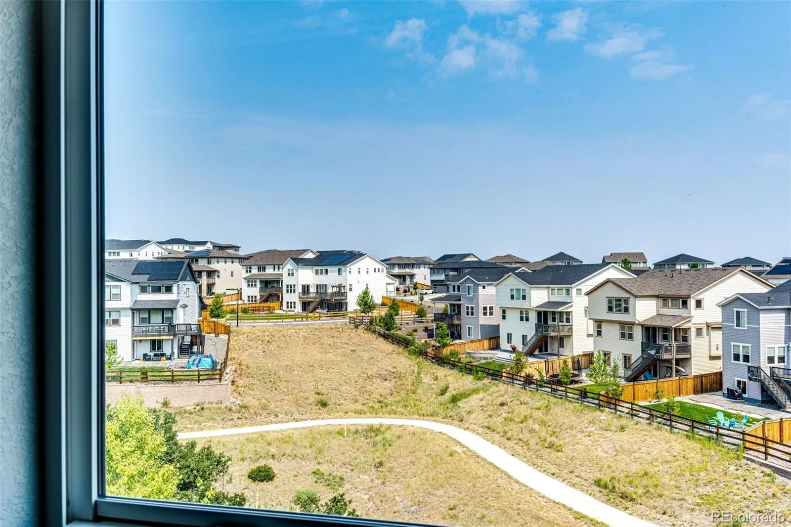
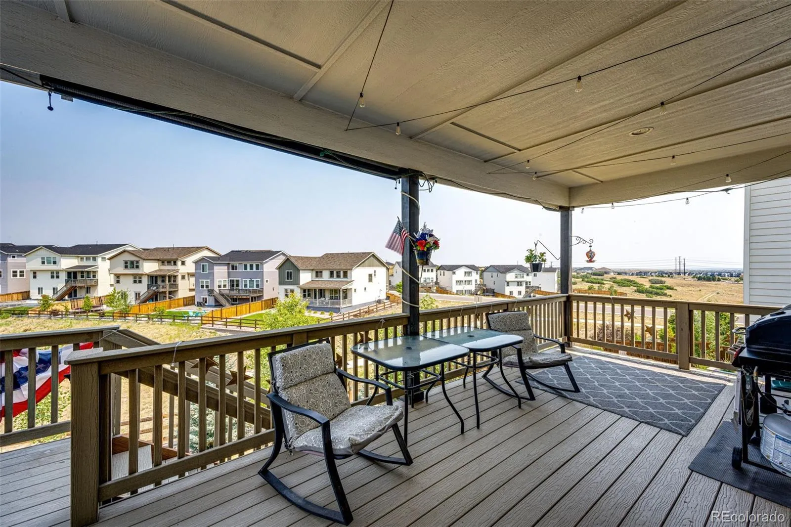
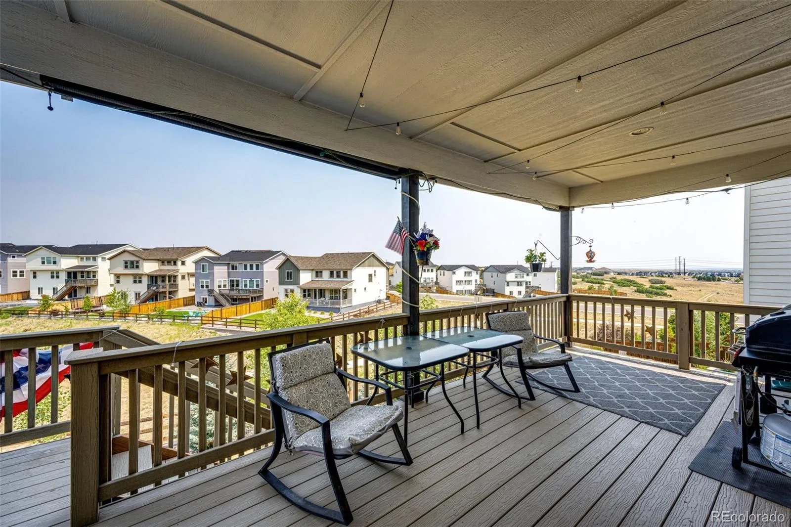
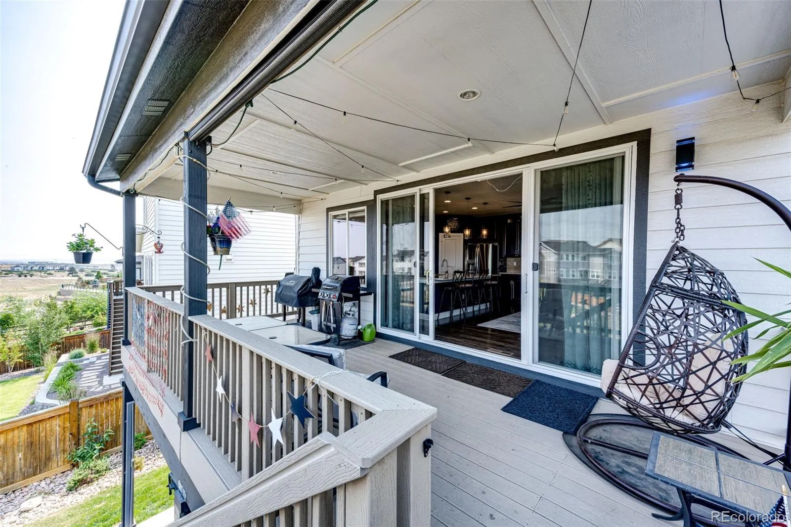
Step inside to a bright and inviting main level featuring high ceilings, a dedicated office and an open-concept living that seamlessly connects the family room, gourmet kitchen and dining area. The kitchen is designed for gathering, featuring granite countertops, a large center island, pantry and generous workspace. Beyond the living area, step onto the upper deck and enjoy peaceful views of the open space and surrounding wildlife.

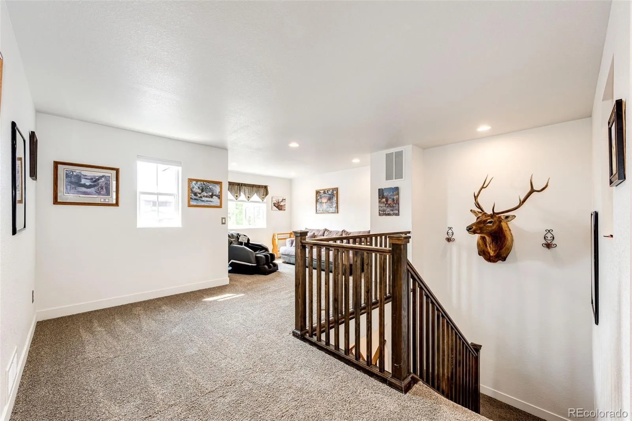
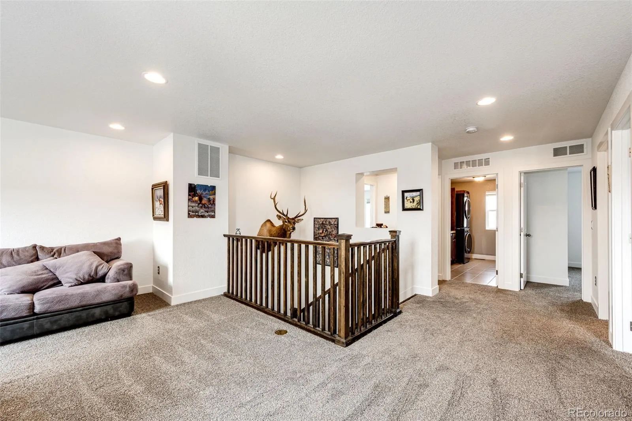
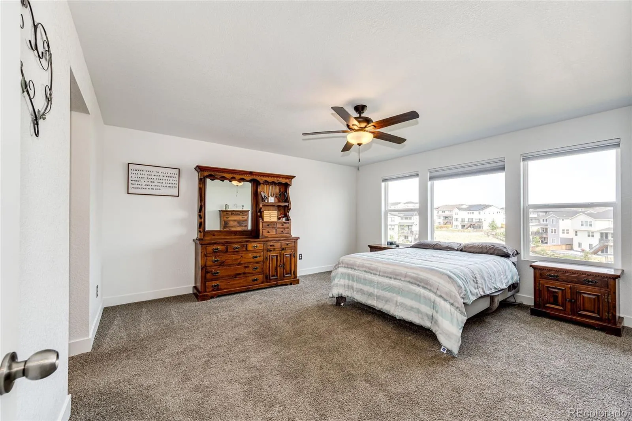
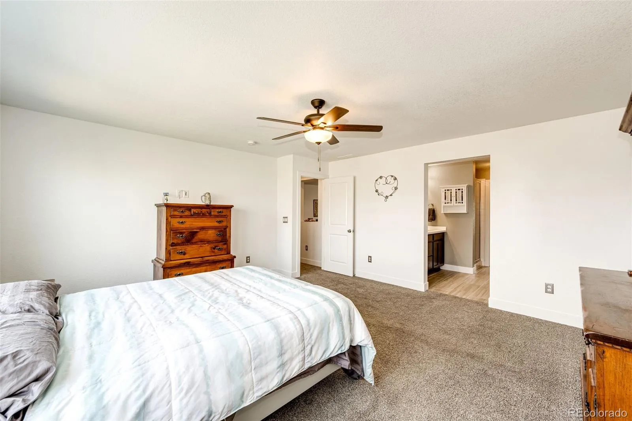
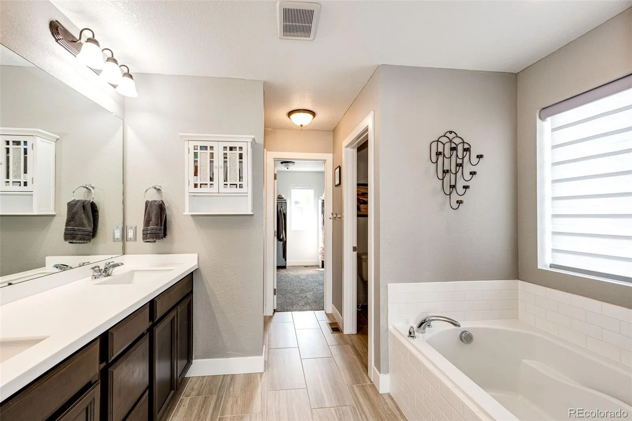
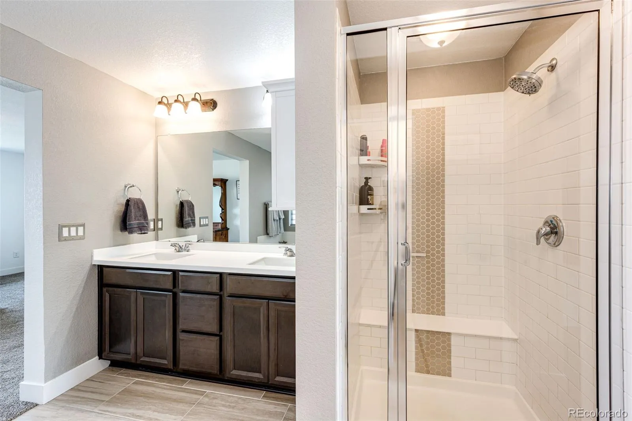
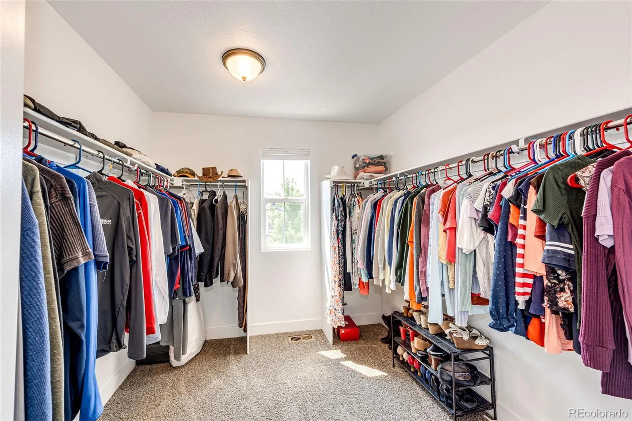
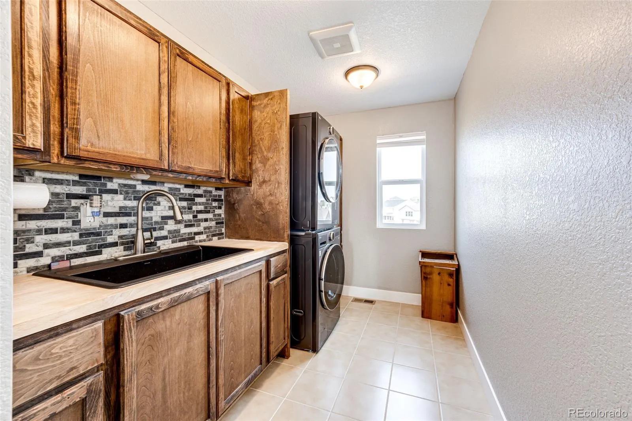
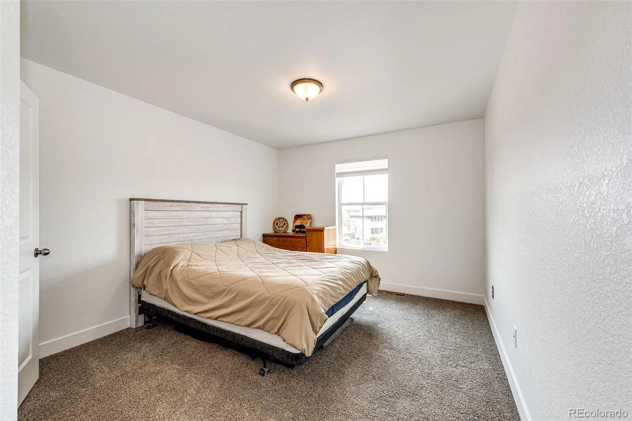
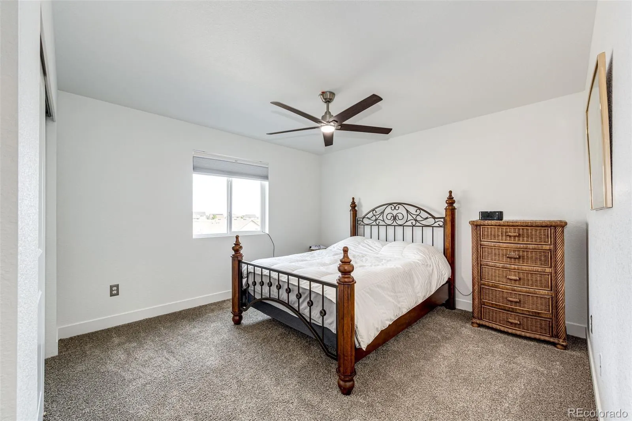
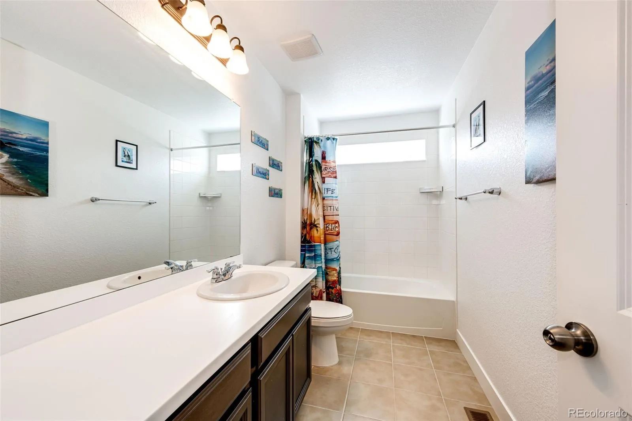
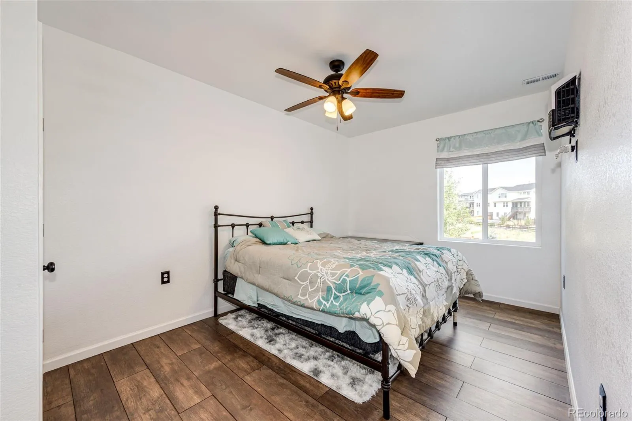
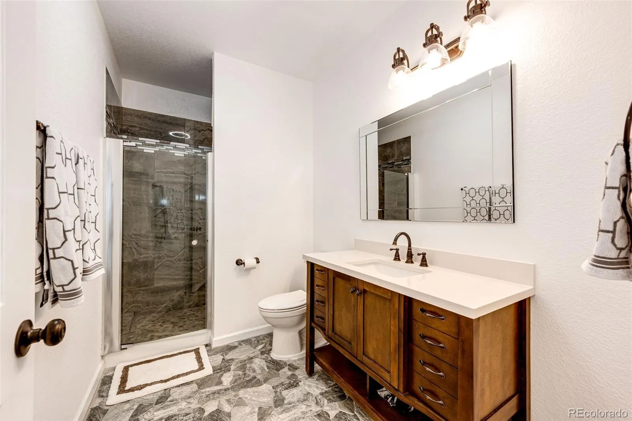
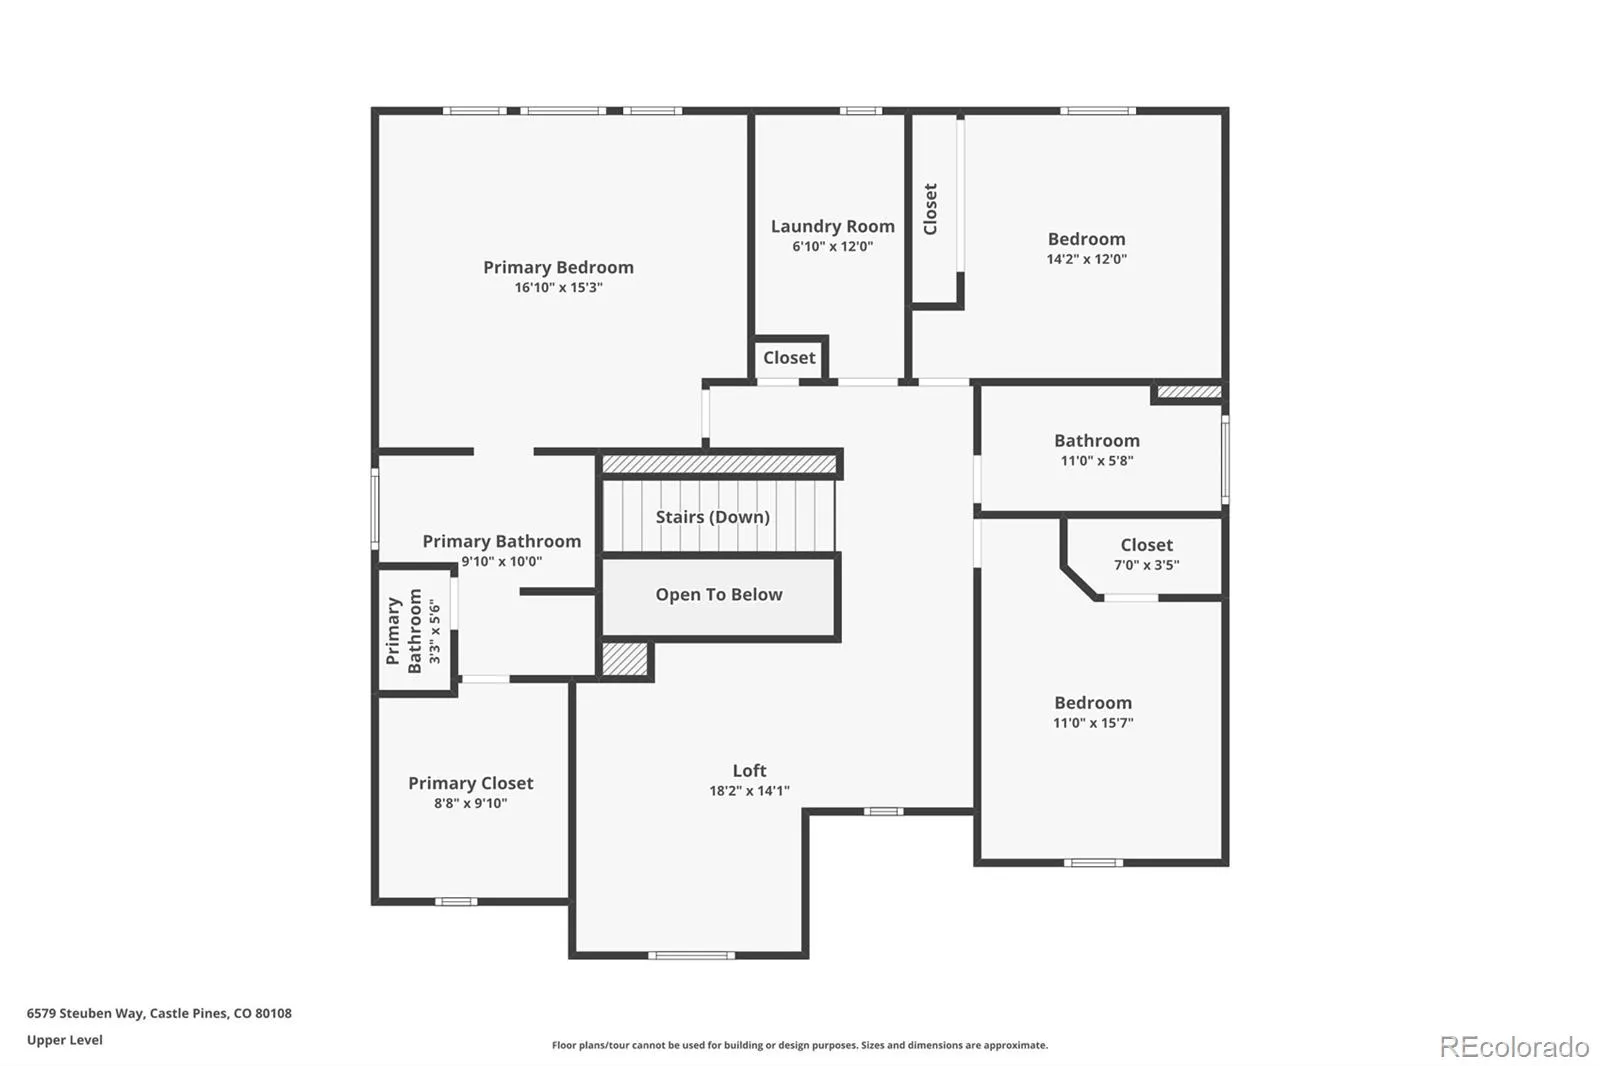
Upstairs, the spacious primary suite offers beautiful open-space views, a five-piece bath and walk-in closet. Additional bedrooms, a large loft and conveniently located upstairs laundry provide flexibility for today’s lifestyle.

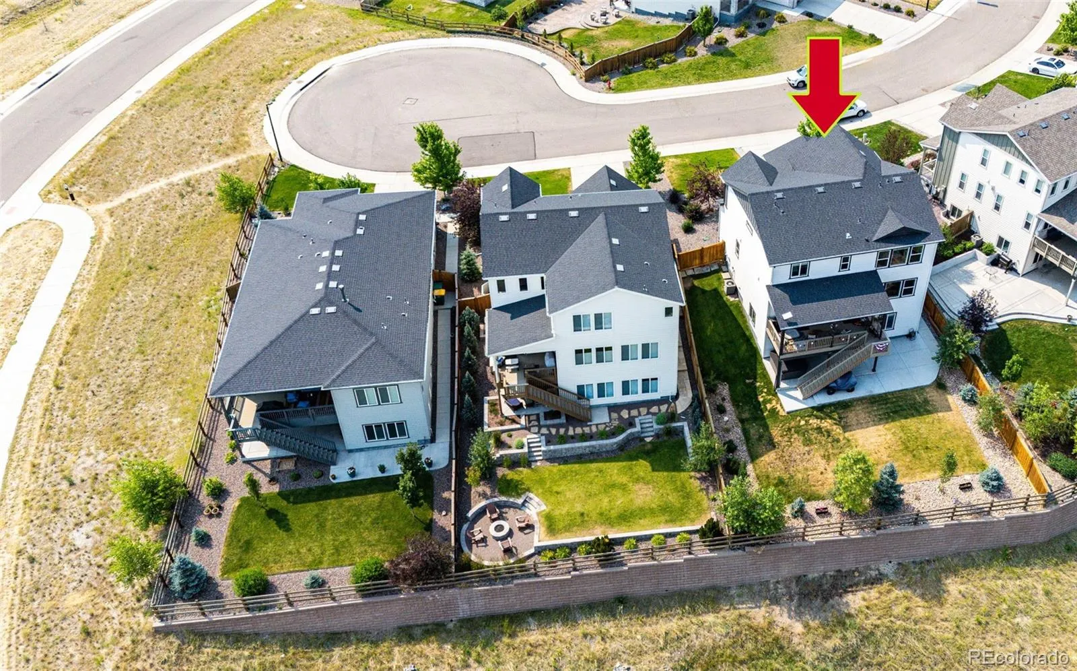
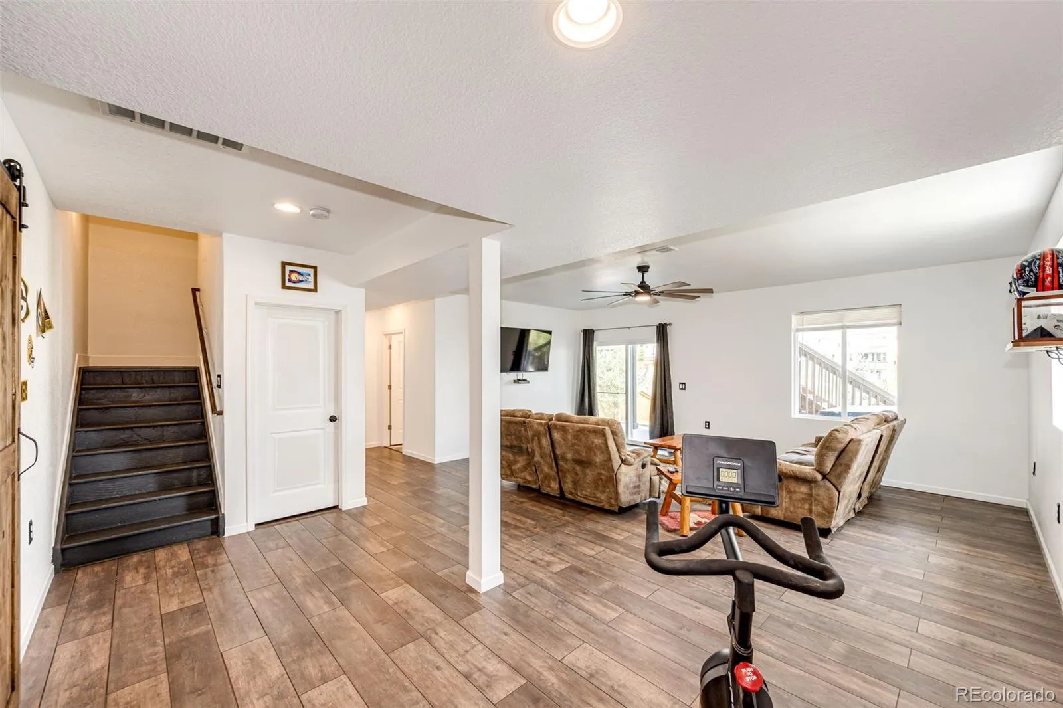
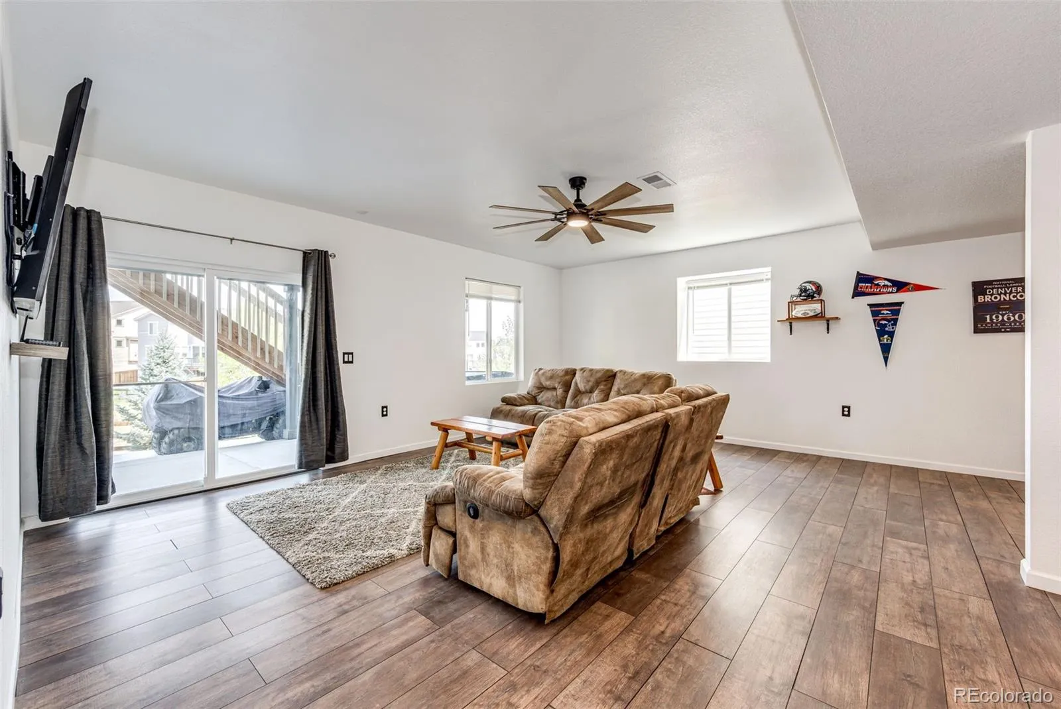
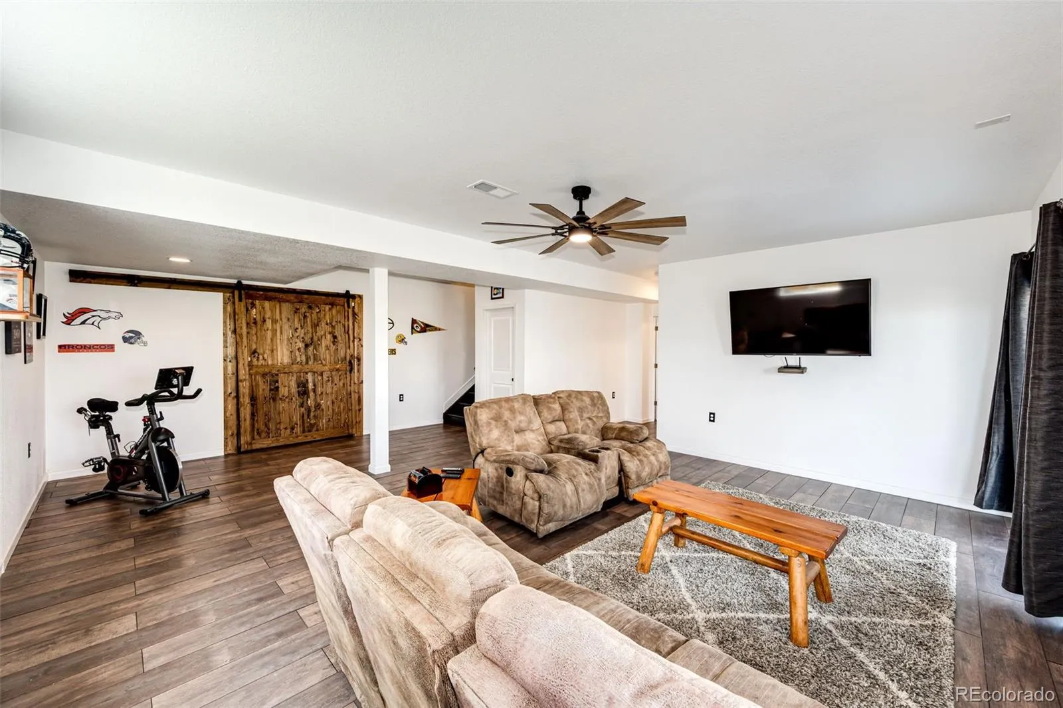
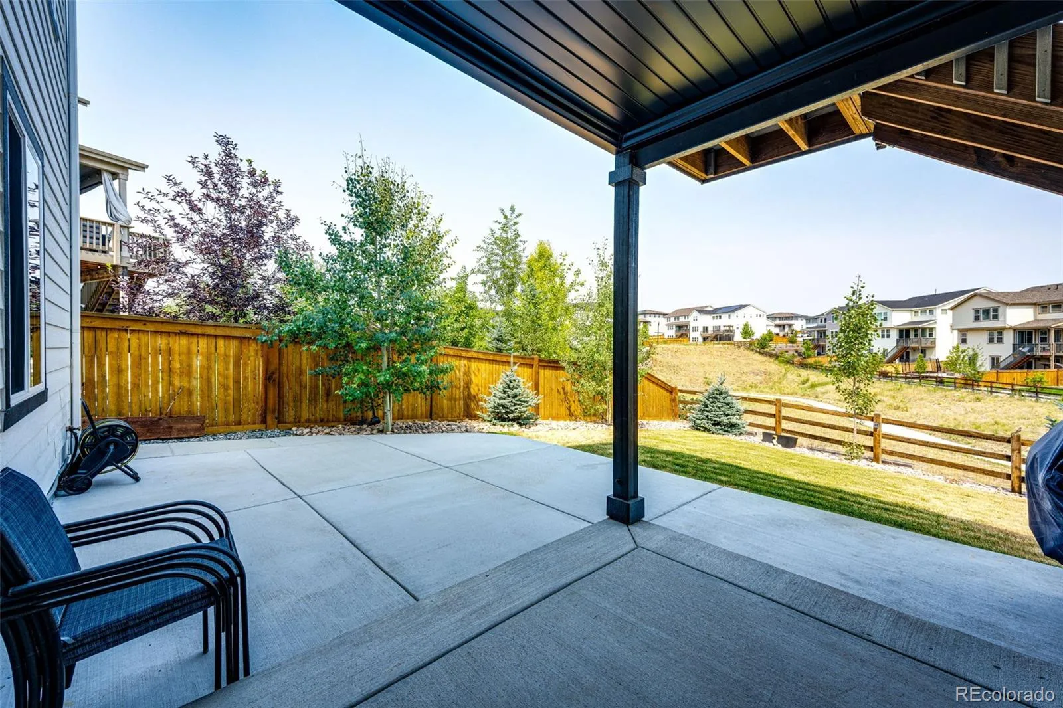
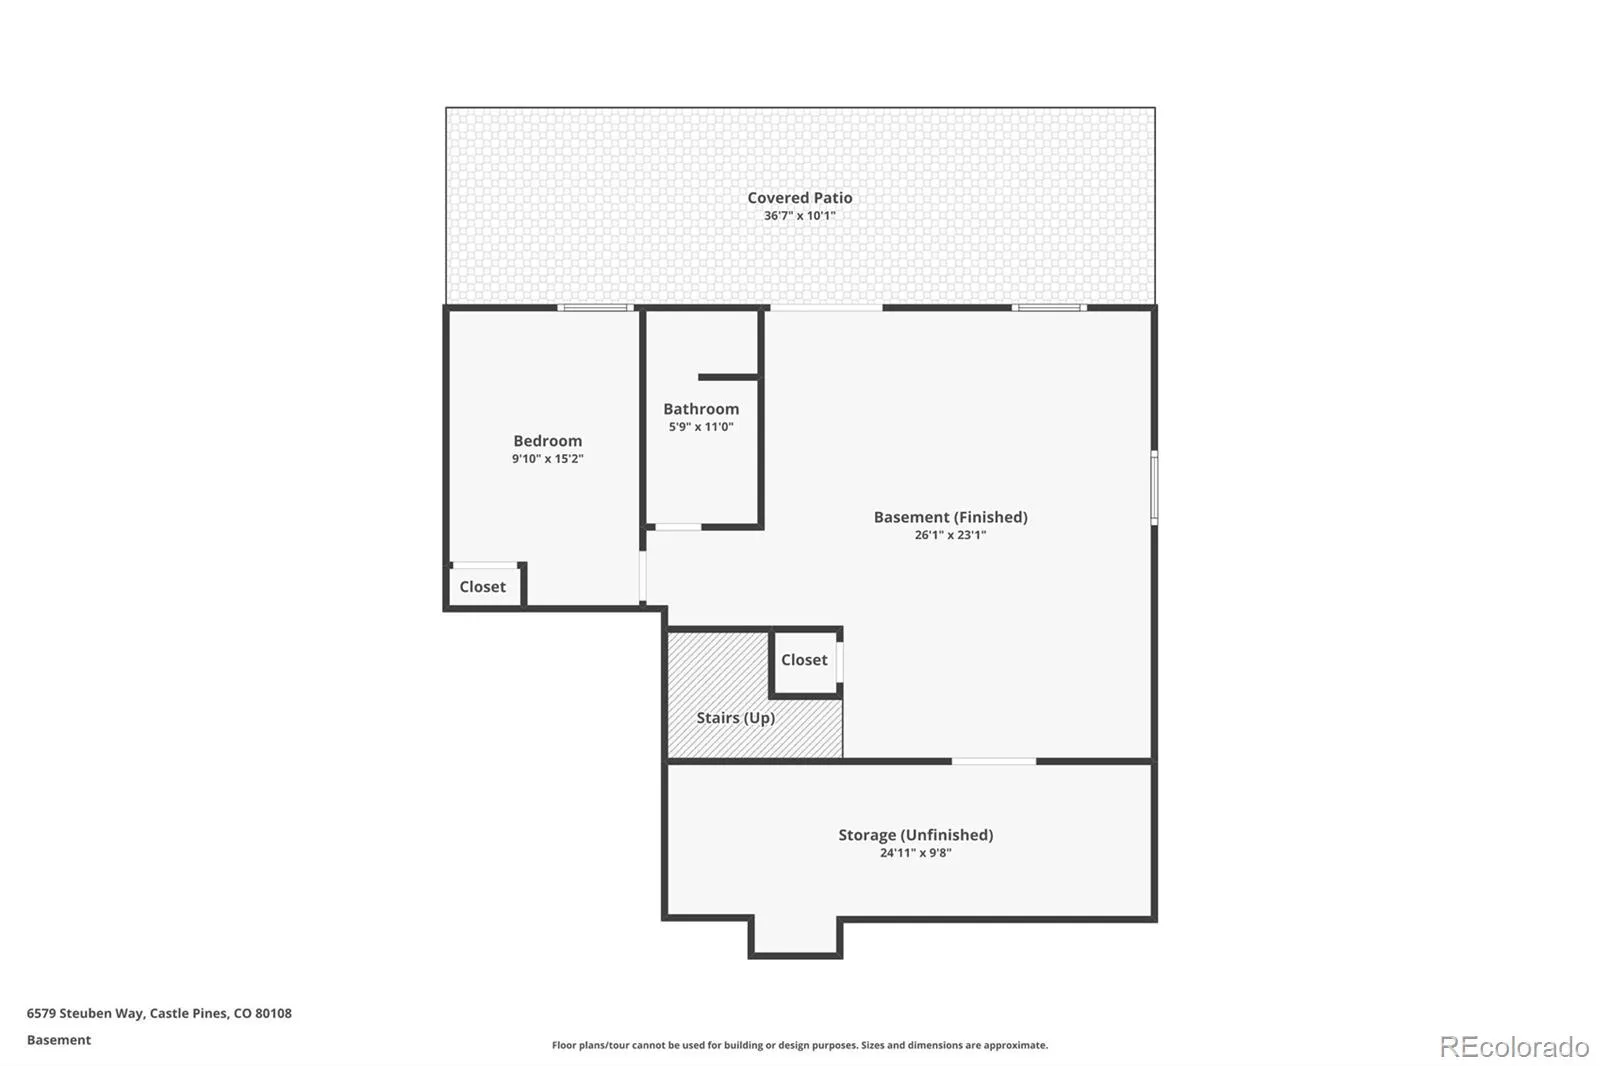
The finished walk-out basement expands the home’s living space with an additional bedroom, 3/4 bath and versatile recreation area—perfect for guests, a home gym, media room or additional living space. Walk directly outside to the covered lower patio and private, fully fenced backyard backing to open space.

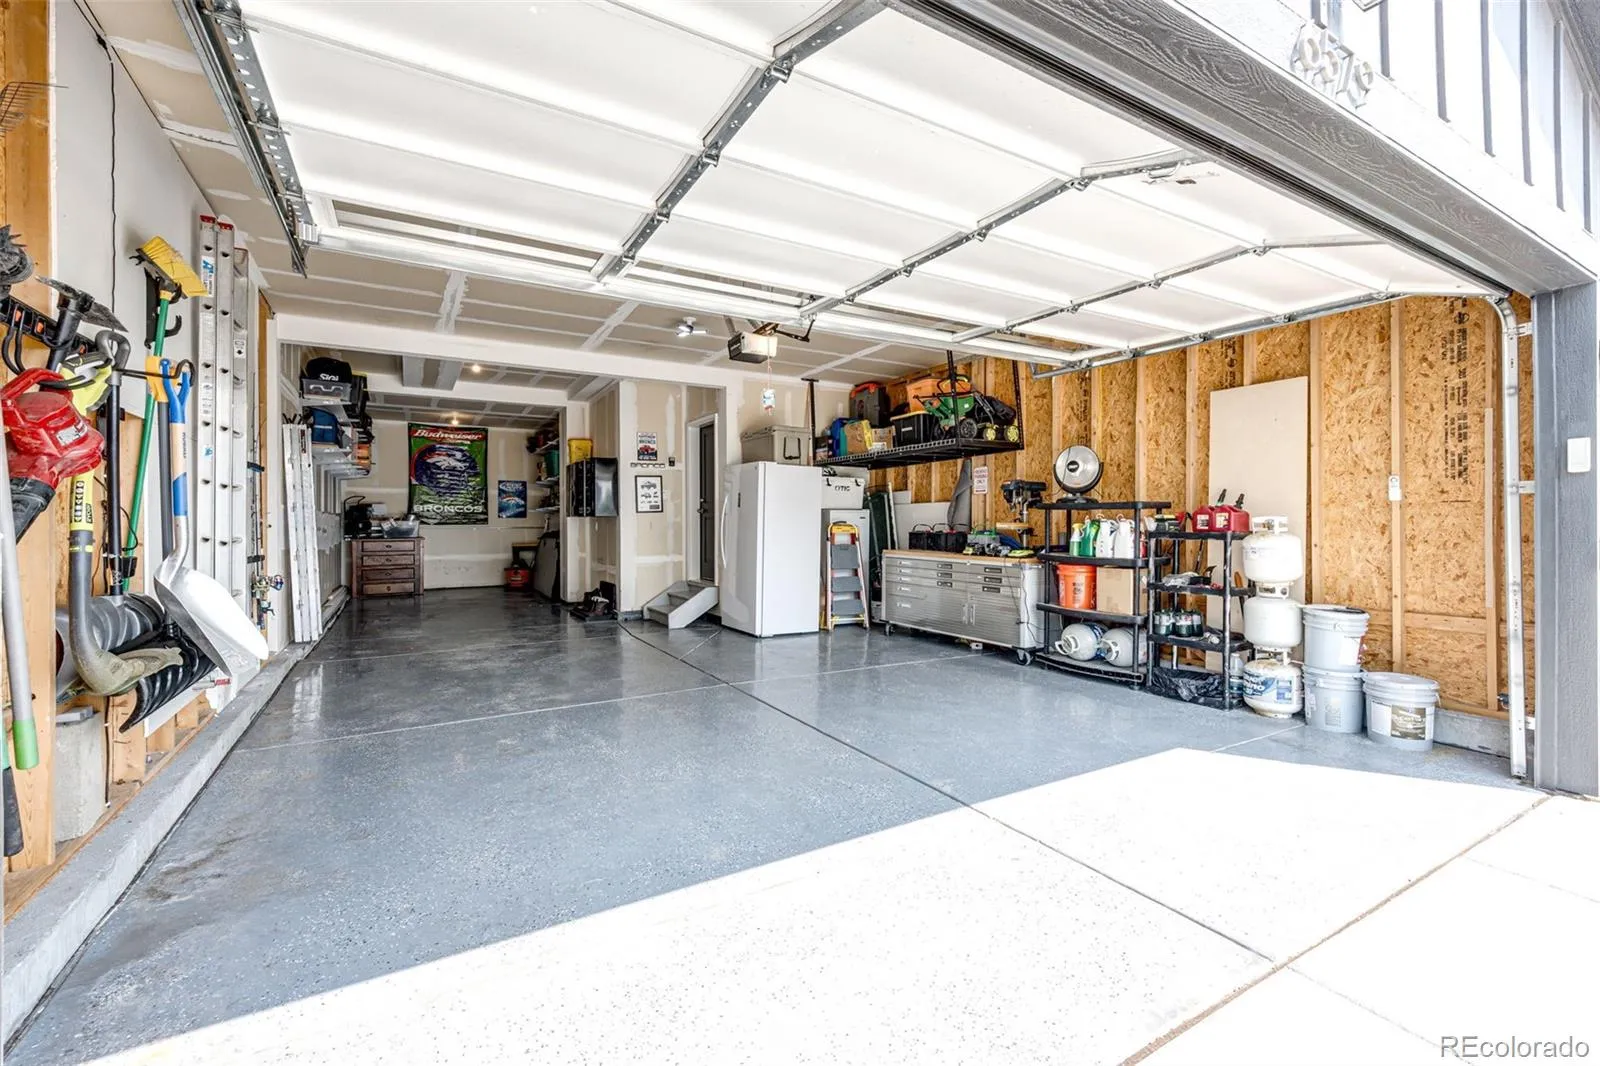
Additional highlights include a 3-car tandem garage with epoxy flooring, permanent exterior holiday lighting, mature landscaping, an oversized side-yard walkway providing convenient backyard and basement access, and a radon mitigation system.

Located near neighborhood trails and parks with convenient access to shopping, dining, recreation and major commuting routes, this home offers the space, setting and flexibility you’ve been looking for. Enjoy Colorado evenings on the deck, watch wildlife pass through the open space behind you, and experience everything Castle Pines living has to offer.

Welcome home to 6579 Steuben Way!

Features
: Forced Air, Natural Gas
: Central Air
: Finished, Walk-Out Access
: Full
: Meadow
: Gas, Gas Log, Family Room, Living Room, Insert
: Smoke Detector(s), Video Doorbell
: Covered, Deck, Front Porch, Patio
: 3
: Unfurnished
: Cooktop, Dryer, Dishwasher, Disposal, Microwave, Range, Refrigerator, Range Hood, Self Cleaning Oven, Washer, Gas Water Heater, Oven, Double Oven, Water Softener, Sump Pump
: Contemporary
: Playground, Trail(s)
: Concrete, Oversized, Tandem, Dry Walled
: Composition
: Public Sewer
Address Map
CO
Douglas
Castle Rock
80108
Steuben
6579
Way
W105° 7' 0.3''
N39° 27' 30.6''
Additional Information
Included in Property Tax
: Trash, Recycling
: Frame, Wood Siding, Concrete
5
Southeast
All mapping apps direct well to the property.
: 220 Volts, 110V
Buffalo Ridge
: Balcony, Lighting, Private Yard, Rain Gutters, Spa/Hot Tub
1
: Carpet, Laminate, Tile
3
Rock Canyon
: Pantry, High Ceilings, Open Floorplan, Granite Counters, Smoke Free, Kitchen Island, High Speed Internet, Ceiling Fan(s), Primary Suite, Five Piece Bath, Radon Mitigation System, Hot Tub, Smart Ceiling Fan, Walk-In Closet(s), Wired for Data
Yes
Yes
Cash, Conventional, FHA, Jumbo, VA Loan
: Sprinklers In Front, Landscaped, Open Space, Sprinklers In Rear, Master Planned, Cul-De-Sac
Rocky Heights
eXp Realty, LLC
R0603559
: None
: House
Skyline Ridge at Castle Pines
$7,353
2025
: Electricity Connected
07/10/2026
3821
Active
Yes
1
Douglas RE-1
Concrete Perimeter
Douglas RE-1
Douglas RE-1
09/09/2026
07/10/2026
Public
: Two

Skyline Ridge at Castle Pines

6579 Steuben Way, Castle Rock, CO 80108

4 Bedrooms
4 Total Baths
3,443 Square Feet
$850,000
Listing ID #6667444
Basic Details
Property Type : Residential
Listing Type : For Sale
Listing ID : 6667444
Price : $850,000
Bedrooms : 4
Rooms : 14
Total Baths : 4
Full Bathrooms : 2
3/4 Bathrooms : 1
1/2 Bathrooms : 1
Square Footage : 3,443 Square Feet
Year Built : 2021
Lot Area : 7,623 Acres
Lot Acres : 0.18
Property Sub Type : Single Family Residence
Status : Active
Originating System Name : REcolorado
Mortgage Calculator
$
$ %
years
%
$ %per year
$ %per year

$
Contact Agent

