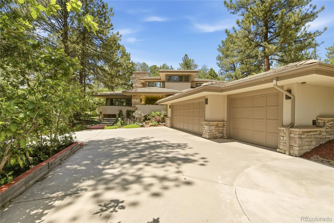
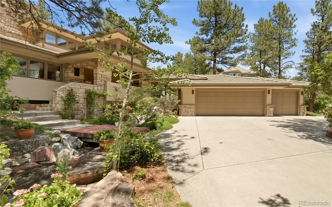
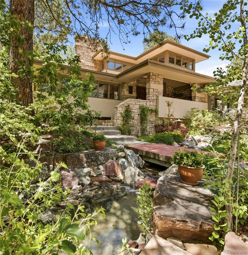
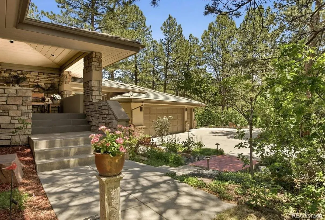
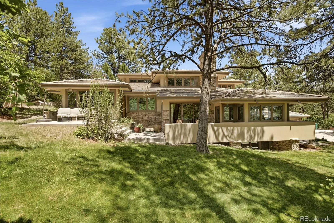
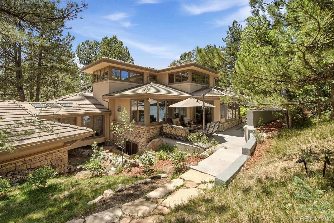
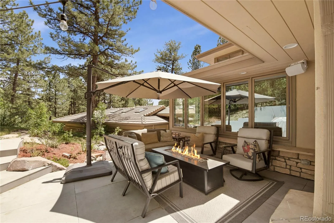
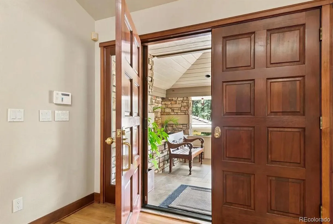
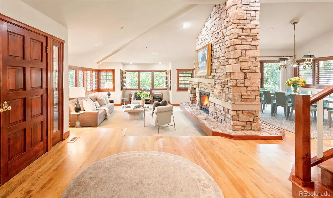
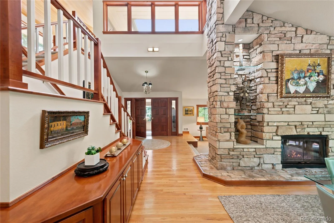
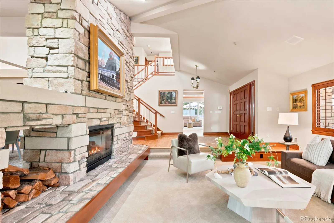
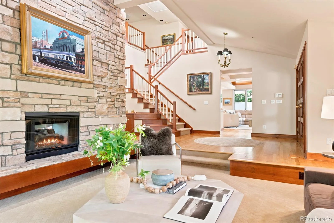
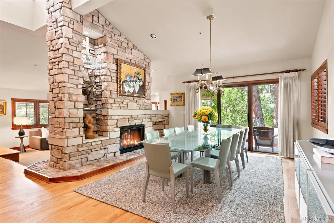
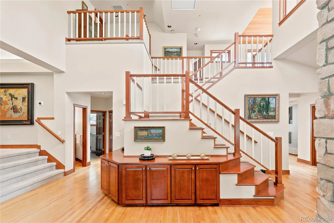
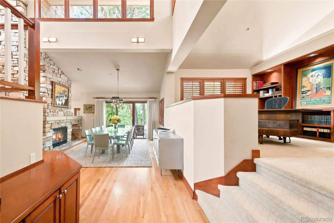
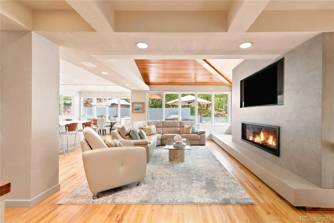
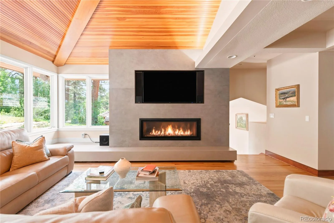
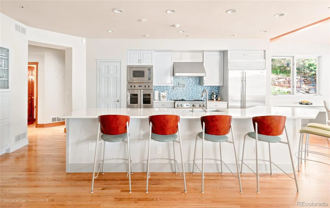
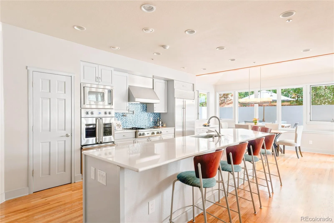
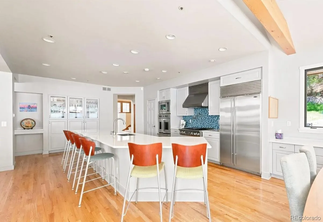
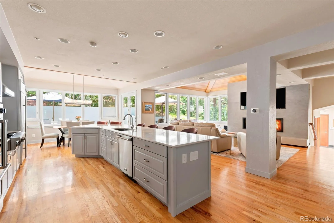
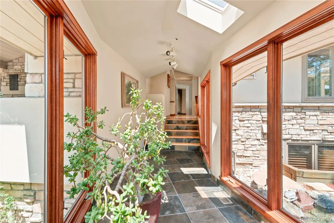
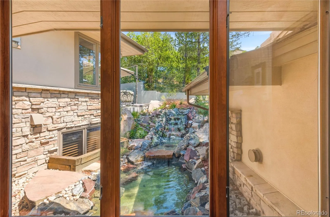
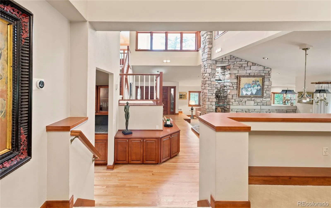
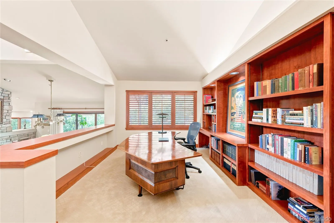
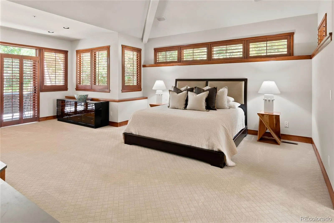
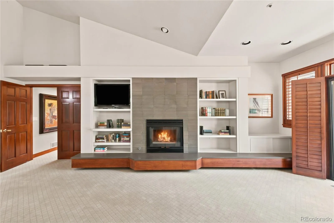
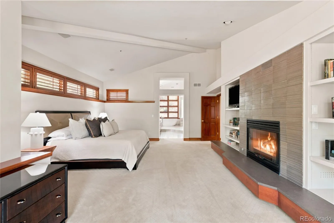
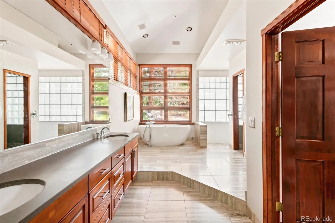
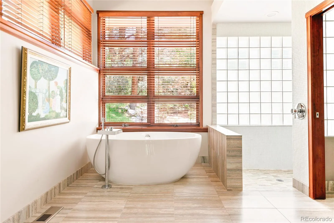
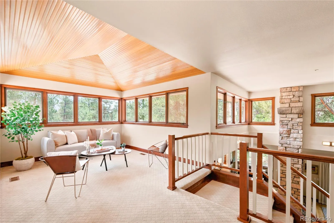
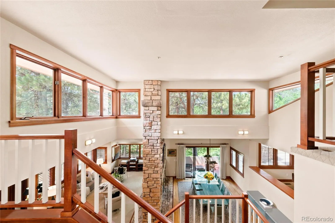
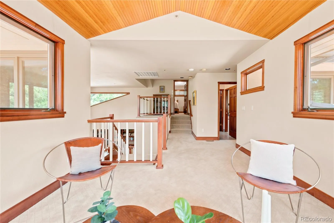
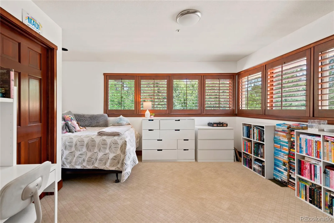
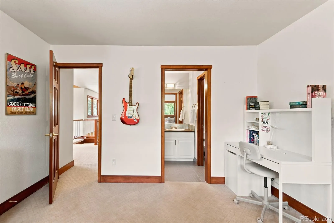
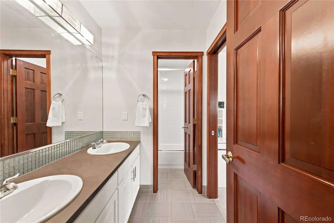
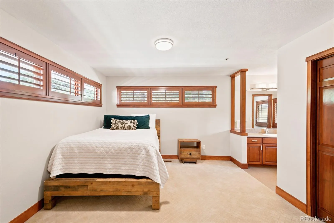
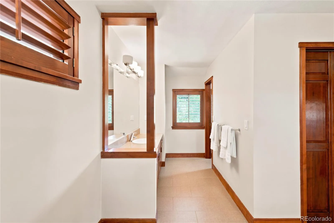
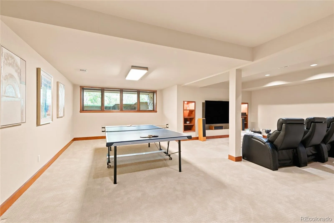
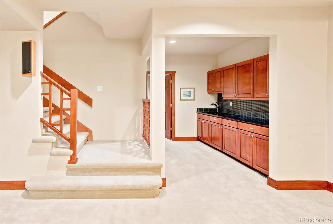
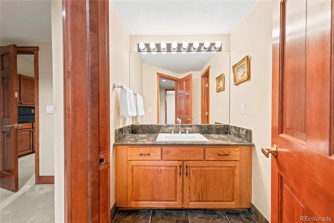
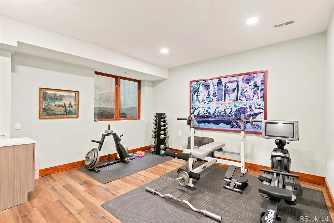
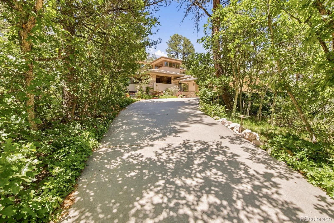
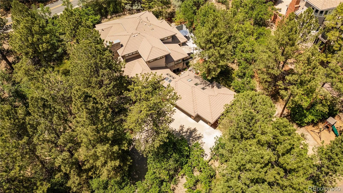
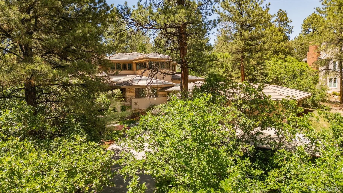
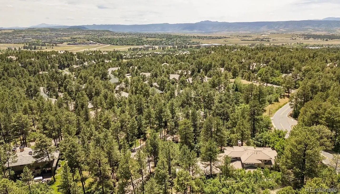
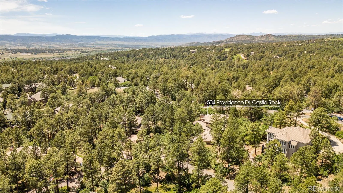
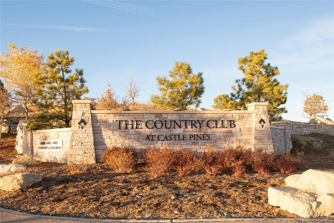
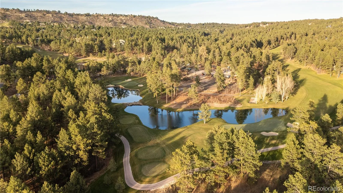
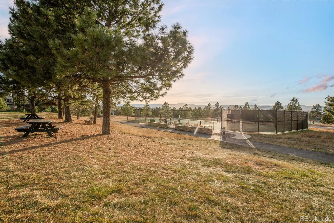
Architectural significance meets everyday luxury in one of Castle Pines Village’s most distinctive custom residences. Inspired by Frank Lloyd Wright’s timeless design philosophy, this exceptional home is privately nestled into the hillside on an oversized, professionally landscaped lot within Colorado’s premier gated golf community. A tranquil Japanese-inspired waterfall and stream welcome you beneath a covered walkway, creating an unforgettable arrival. Inside, dramatic rooflines, expansive walls of glass and thoughtfully designed living spaces blur the line between indoors and nature while filling the home with natural light. The recently reimagined chef’s kitchen, featuring premium appliances, generous prep space and seamless flow into the great room, dining area and outdoor living spaces—ideal for both entertaining and everyday living. Offering 5 spacious bedrooms, including three with private en-suite baths, the flexible floorplan also features a dedicated executive office, a newly created fitness or guest suite, and an updated lower-level entertainment space. A newly constructed courtyard finished with oversized Spanish tile provides another private outdoor retreat, while mature landscaping surrounds the home with year-round beauty and exceptional privacy. Living in The Village at Castle Pines means more than owning a home—it’s a lifestyle. Residents enjoy 24-hour gated security, on-site emergency services, three pools, a state-of-the-art fitness center, tennis and pickleball courts, more than 13 miles of scenic walking and biking trails, and access to two nationally renowned private golf clubs, including Castle Pines Golf Club, host of the 2024 BMW Championship. Located just minutes from Park Meadows, Denver Tech Center, top-rated Douglas County schools and convenient access to downtown Denver, this is a rare opportunity to own one of Castle Pines Village’s most architecturally distinctive homes. www.castlepinesvillagehome.com

Advanced Home Search
Search by square footage, location, price, bedrooms, bathrooms and more.Just Listed
These homes just hit the market. Be among the first to see them. Schedule a showing, too.New Construction
See brand new homes and homes under construction now and available soon.Features & Amenities
Find homes with views or pools, in gated communities & with other desirable features.Cities
Take a look at luxury homes in each city in Metro Denver.Neighborhoods
Find the ideal neighborhood and the home that best fits you.Counties
Have your eye on a specific county? Browse these listings.Zip Codes
Start here to find a luxury home in a particular zip code.Single-Family Homes
See photos of single-family homes, get prices, neighborhood information & more.Townhomes
Get all the details about luxury townhomes for sale now throughout Metro Denver.Condos
Are you drawn to the low-maintenance, luxury lifestyle of condo living? Start here.One-Story Homes
Looking for a main floor master? Ranch-style homes may be perfect for your lifestyle.Featured Price Ranges
We’ve done the searching for you. Find homes in popular luxury price ranges.55-Plus
Explore beautiful homes and enviable amenities available in 55-and-over communities.Your Free MLS Search Account
Create and manage saved searches and properties with the Property Organizer.Schedule a Personal Consultation
We’re happy to help any time! Schedule a no-obligation 15-minute call.


