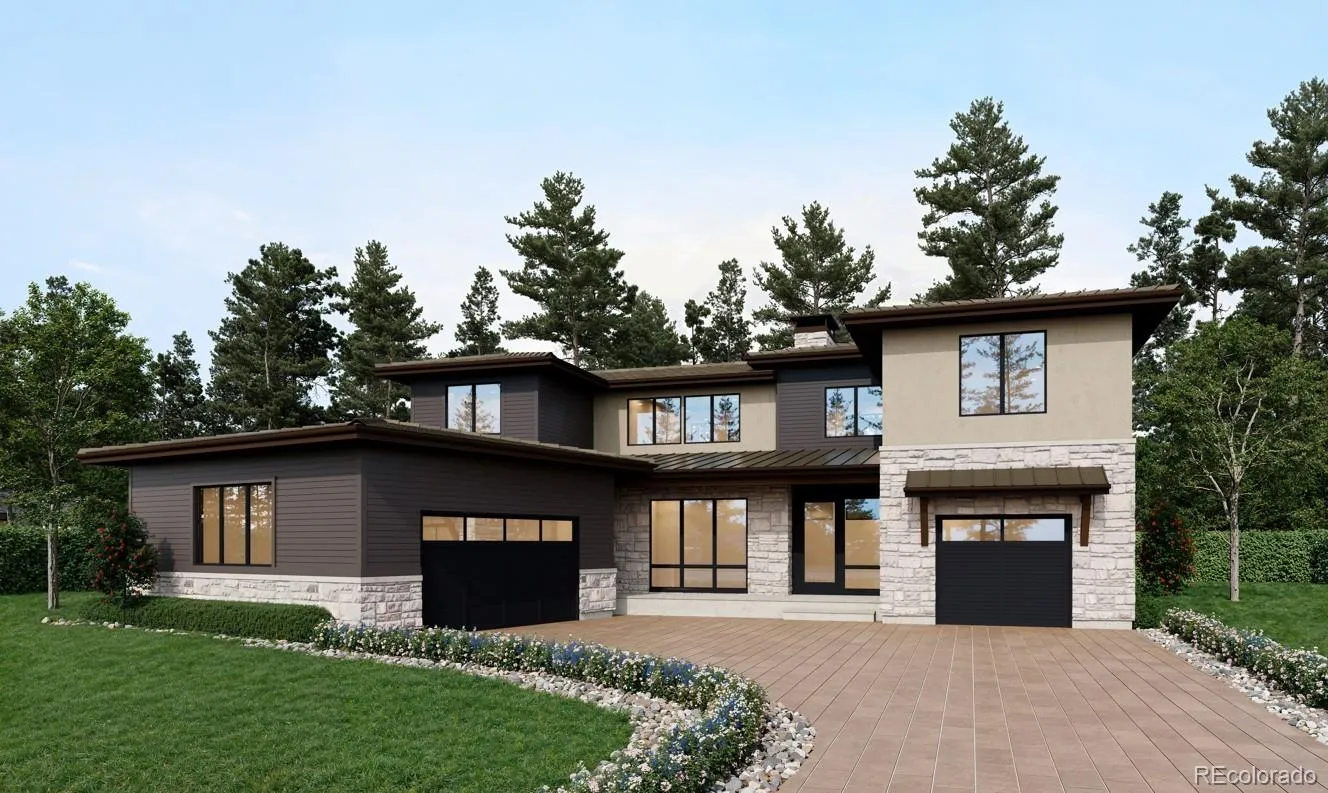
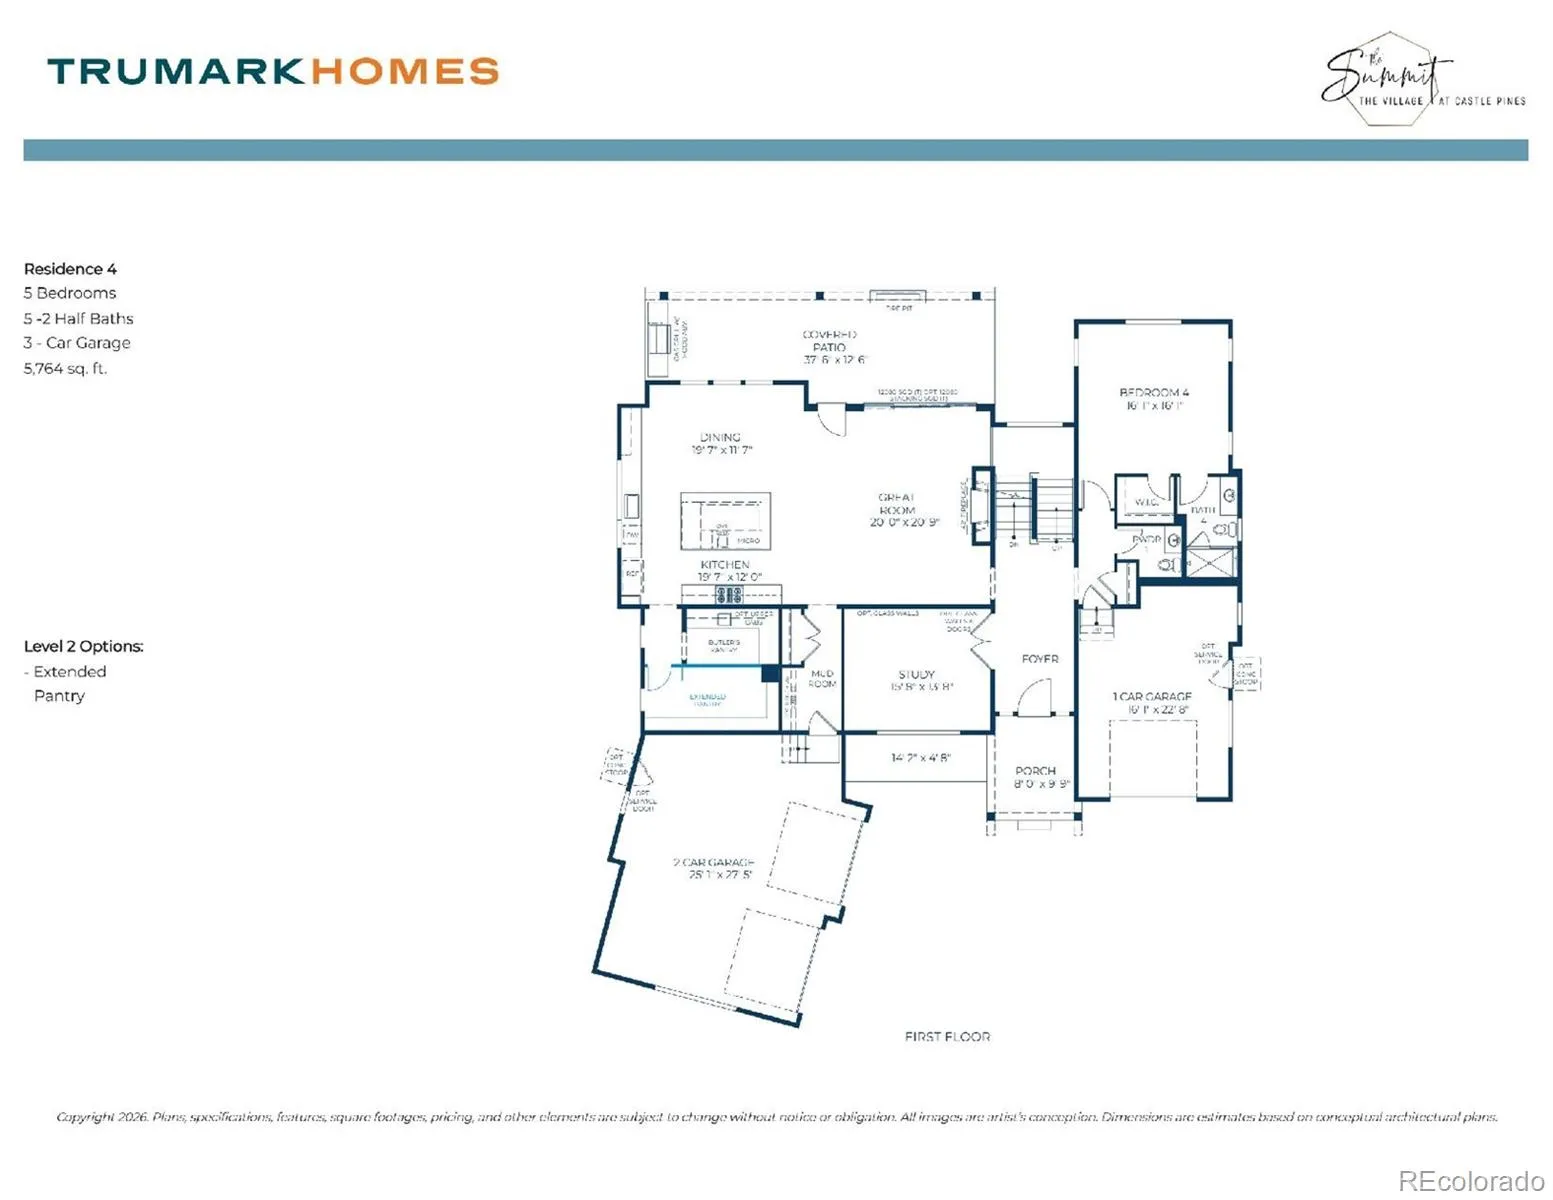
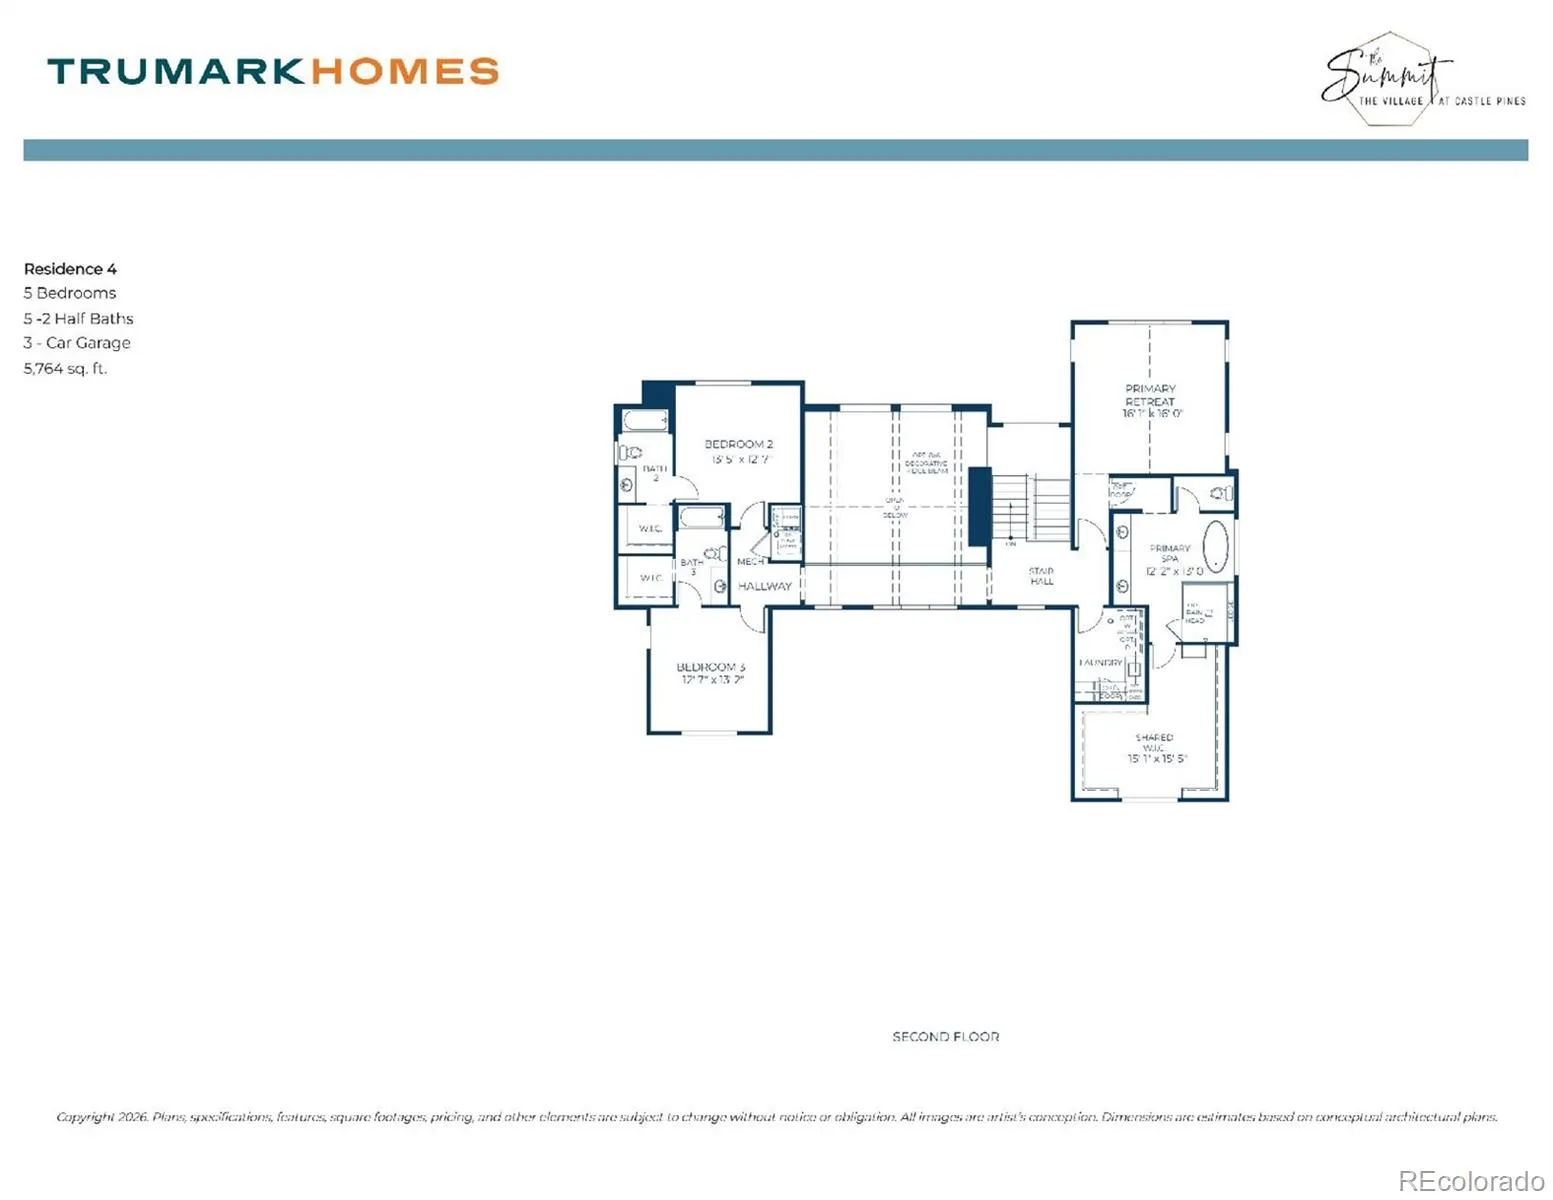
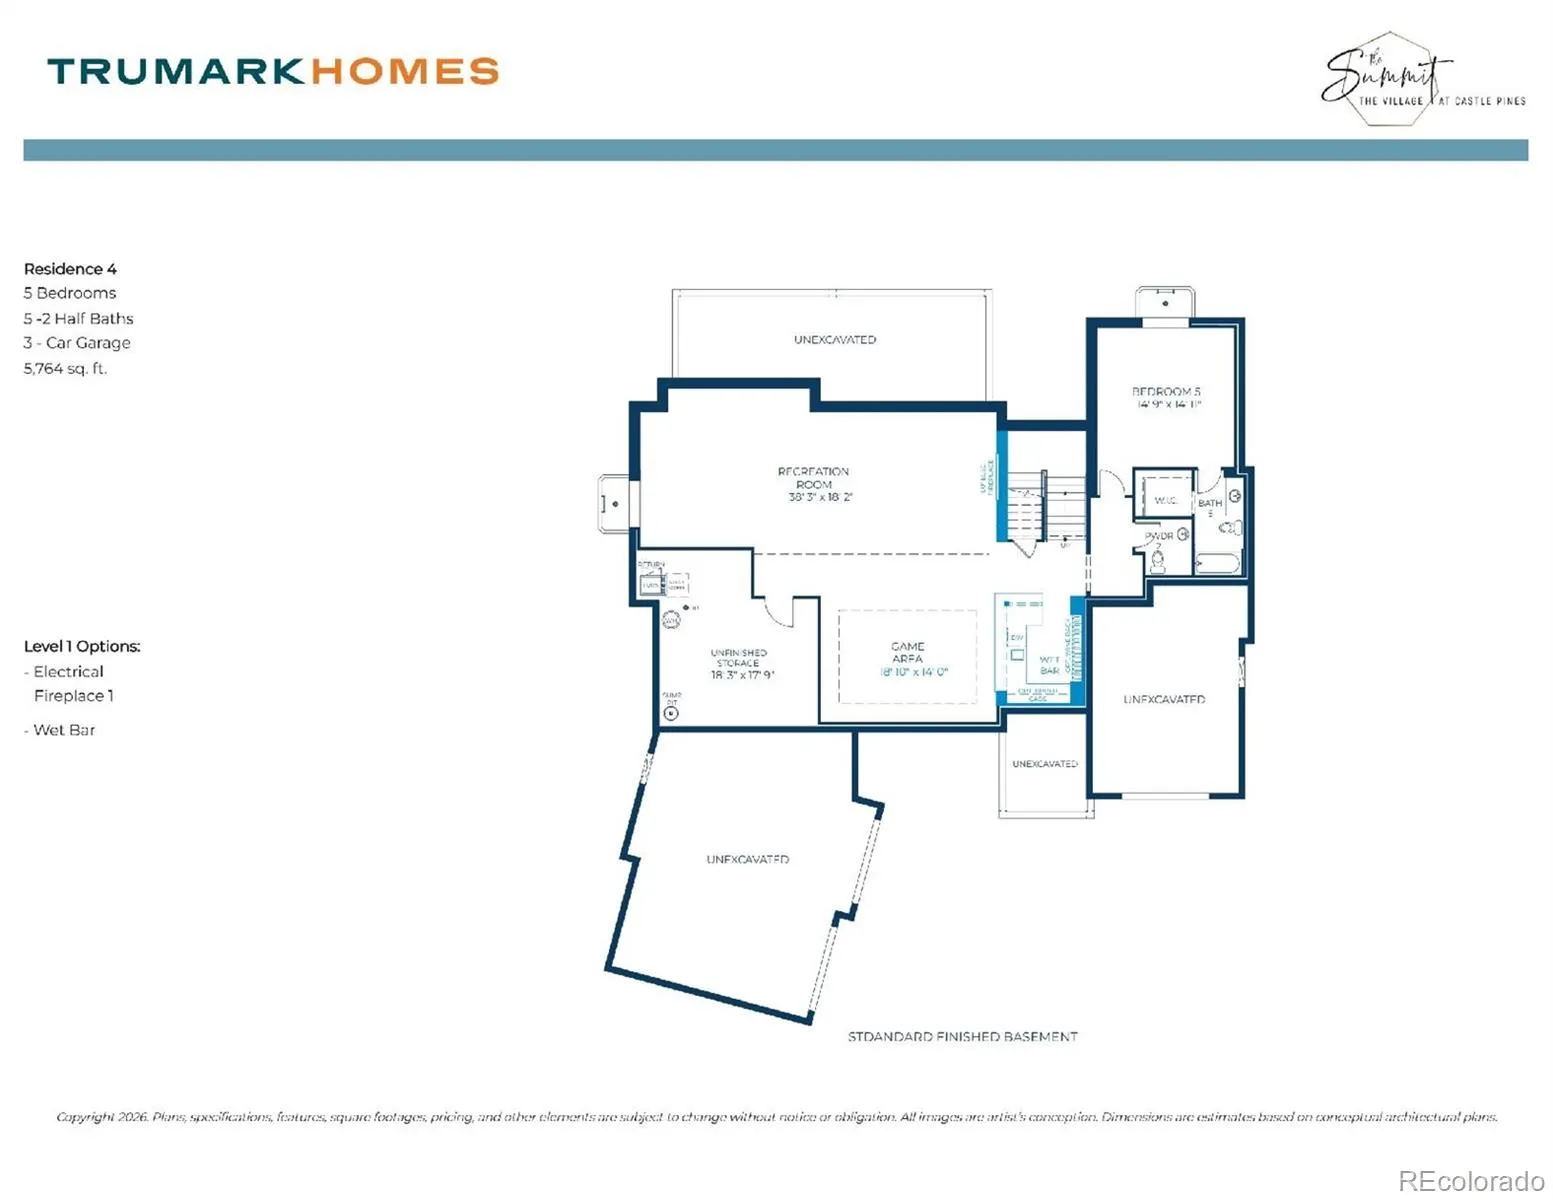
Come Home to the Height of Colorado Living at The Summit in Castle Pines Village. From the moment you pull into the spacious split 3-car driveway, you’ll feel the distinct allure of this striking, modern home—where rich stonework, sleek stucco, and an abundance of windows create a breathtaking first impression. Step through the glass front door into a light-filled foyer, where a dramatic staircase and a stunning picture window sets the stage for comfort within. The grand room invites effortless gatherings, flowing seamlessly into a gourmet kitchen outfitted with a Wolf gas range, a Sub-Zero refrigerator, a showpiece island, and exquisite designer finishes that elevate everyday living. Thoughtful spaces abound on the main level, including a private guest suite with easy access to the single-bay garage and an elegant study perfect for inspired work-from-home days. Upstairs, your private sanctuary awaits—a secluded primary suite with a lavish 5-piece spa bath. Across the hallway, two secondary bedrooms with en-suite baths offer solace and privacy for family and guests alike. When it’s time to unwind, venture to the fully finished lower level, where an enormous recreation room inspires endless possibilities for entertainment, complete with a stylish wet bar. Another bedroom suite downstairs provides even more space for hosting with ease. Finally, step out to your oversized covered patio where you will find a firepit and built in outdoor kitchen featuring a Wolf gas grill. This is more than a home—it’s a place to live boldly, entertain beautifully, and dream freely. Discover the magic of Castle Pines Village. Schedule your private showing today.

Advanced Home Search
Search by square footage, location, price, bedrooms, bathrooms and more.Just Listed
These homes just hit the market. Be among the first to see them. Schedule a showing, too.New Construction
See brand new homes and homes under construction now and available soon.Features & Amenities
Find homes with views or pools, in gated communities & with other desirable features.Cities
Take a look at luxury homes in each city in Metro Denver.Neighborhoods
Find the ideal neighborhood and the home that best fits you.Counties
Have your eye on a specific county? Browse these listings.Zip Codes
Start here to find a luxury home in a particular zip code.Single-Family Homes
See photos of single-family homes, get prices, neighborhood information & more.Townhomes
Get all the details about luxury townhomes for sale now throughout Metro Denver.Condos
Are you drawn to the low-maintenance, luxury lifestyle of condo living? Start here.One-Story Homes
Looking for a main floor master? Ranch-style homes may be perfect for your lifestyle.Featured Price Ranges
We’ve done the searching for you. Find homes in popular luxury price ranges.55-Plus
Explore beautiful homes and enviable amenities available in 55-and-over communities.Your Free MLS Search Account
Create and manage saved searches and properties with the Property Organizer.Schedule a Personal Consultation
We’re happy to help any time! Schedule a no-obligation 15-minute call.


