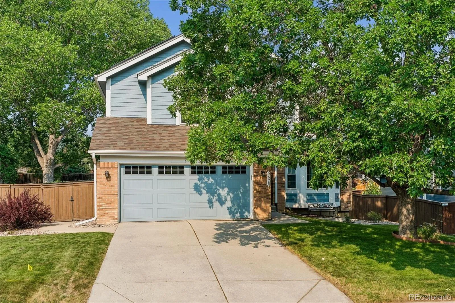
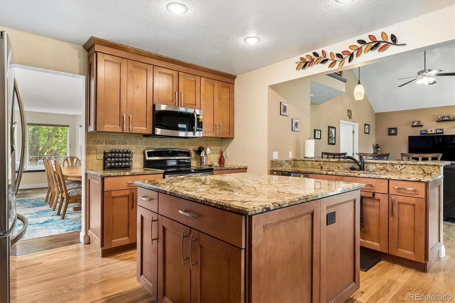
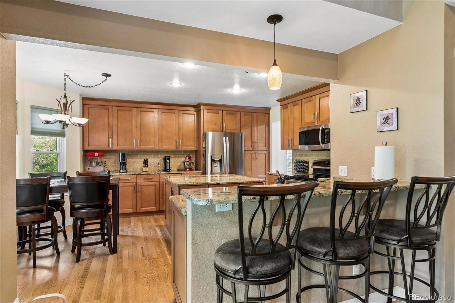
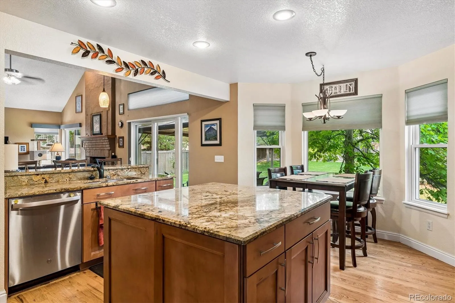
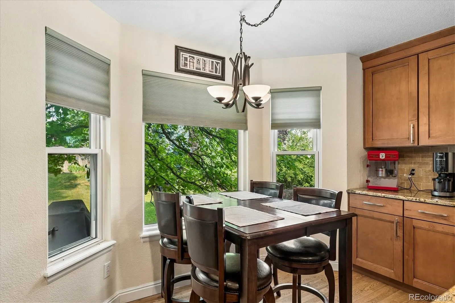
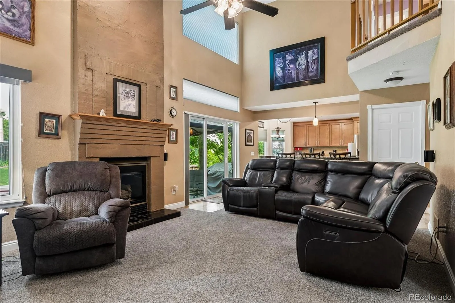
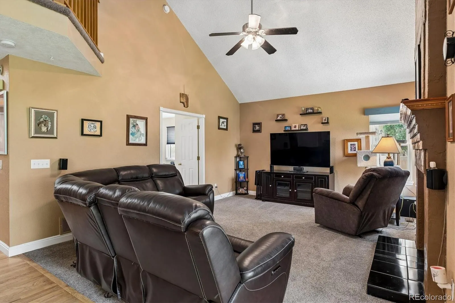
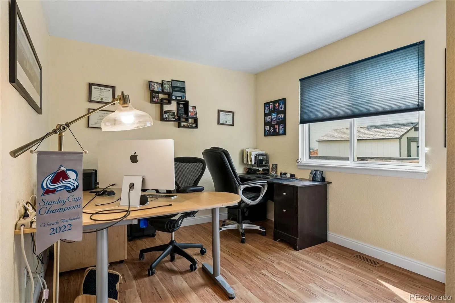
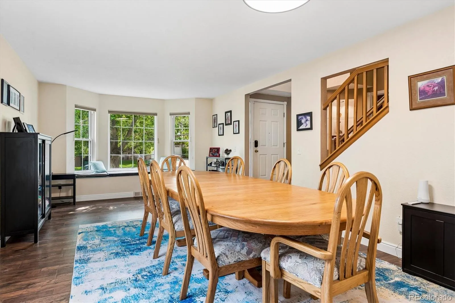
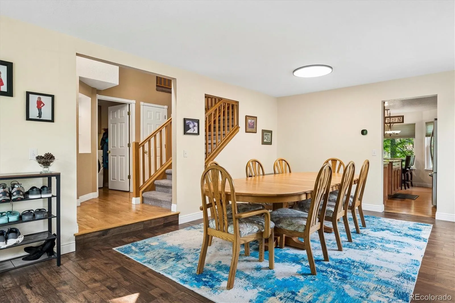
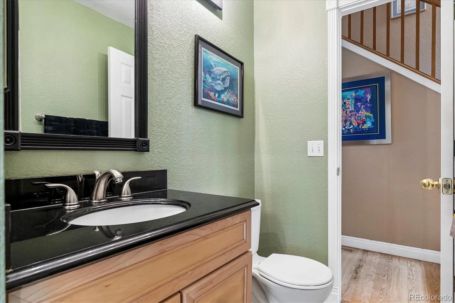
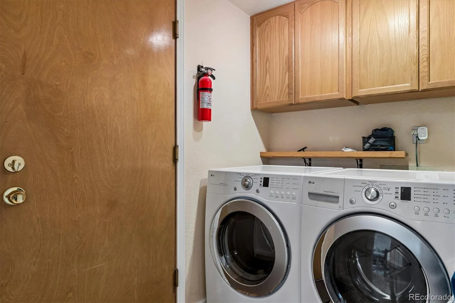
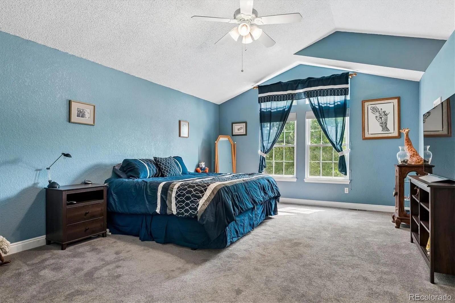
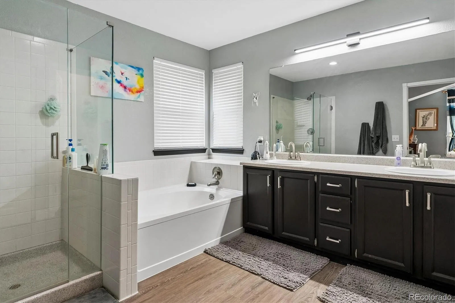
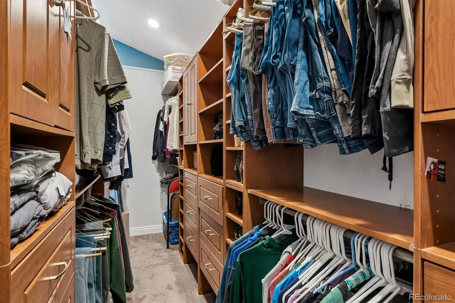
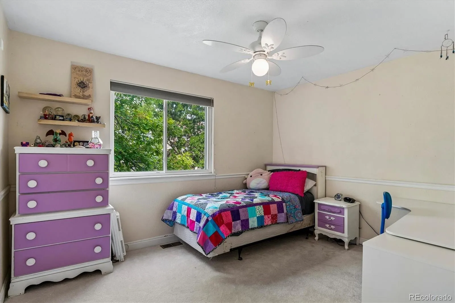
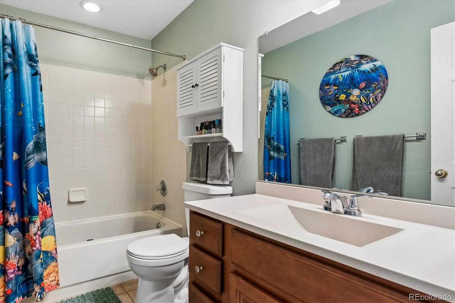
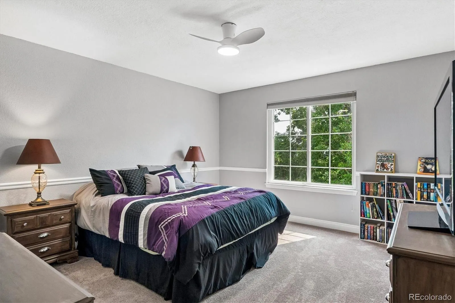
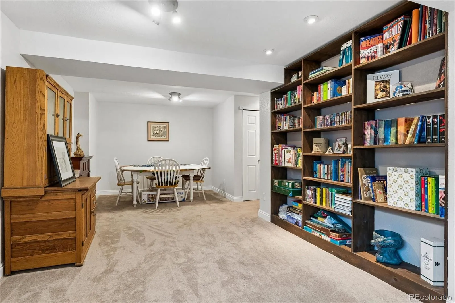
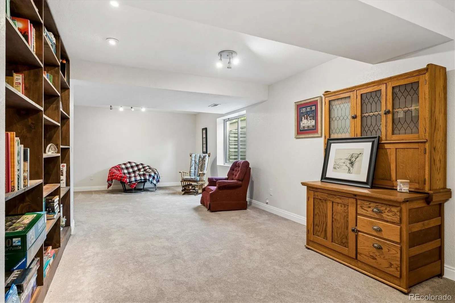
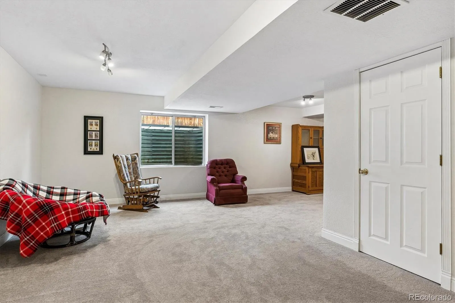
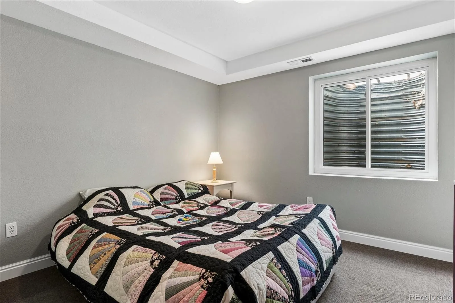
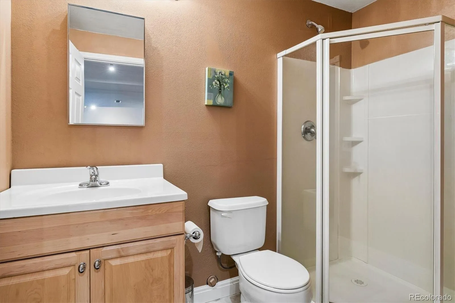
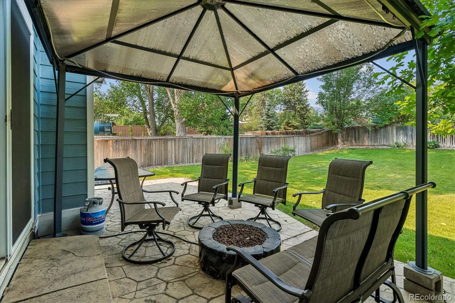
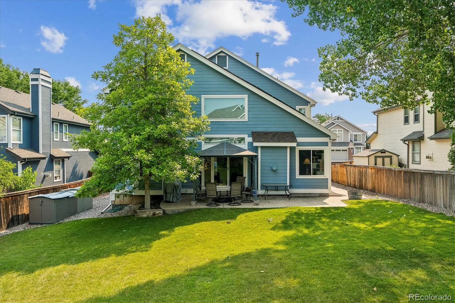
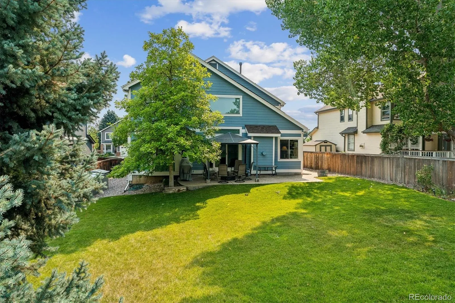
Welcome to a wonderful home located on a picturesque street in the heart of Highlands Ranch’s Southridge neighborhood. You’re going to love the remodeled kitchen (2012) with handsome maple cabinets, granite countertops, a spacious kitchen island and stainless-steel appliances. Most “big ticket” items have been handled, including an American Standard furnace (2018), central air conditioning system (2018) and water heater (2018). New gutters were installed in 2020 and impact resistant shingles in 2016. The garage door was replaced in 2024, when the exterior of the home was painted. Windows were replaced with Champion windows in 2010. New carpet installed in 2021. The primary en suite was remodeled in 2021. The fabulous kitchen includes brushed nickel hardware, ample cabinetry and breakfast nook seating for three, as well as additional kitchen eating space. The cozy family room features a floor-to-ceiling gas log fireplace and vaulted ceilings. There are five bedrooms, including a basement bedroom with closet and egress window, and there is a main floor study that doubles as an office, complete with French doors. The upper level features a large primary suite with a walk-in closet that runs the entire length of the bedroom. The closet is equipped with a California Closet-type fixture for easy organization. The 5-piece en suite is highlighted by a Euro-glass shower, a deep soaking tub and dual sinks. There are two additional bedrooms upstairs, with an updated hallway bath located between them. The basement has been finished, allowing for an additional media room, a bedroom and a shower/bathroom. The fully-fenced back yard has a stamped concrete patio and a pergola that’s included. Mature trees line the front and back yards, leaving the majority of the yard for activities. The air ducts were cleaned 6/26. Finally, solar was installed in 2014, on a 20-year lease with Tesla/SolarCity, making transfer easier. EZ access to 470, restaurants and stores. Come add your touches!

Advanced Home Search
Search by square footage, location, price, bedrooms, bathrooms and more.Just Listed
These homes just hit the market. Be among the first to see them. Schedule a showing, too.New Construction
See brand new homes and homes under construction now and available soon.Features & Amenities
Find homes with views or pools, in gated communities & with other desirable features.Cities
Take a look at luxury homes in each city in Metro Denver.Neighborhoods
Find the ideal neighborhood and the home that best fits you.Counties
Have your eye on a specific county? Browse these listings.Zip Codes
Start here to find a luxury home in a particular zip code.Single-Family Homes
See photos of single-family homes, get prices, neighborhood information & more.Townhomes
Get all the details about luxury townhomes for sale now throughout Metro Denver.Condos
Are you drawn to the low-maintenance, luxury lifestyle of condo living? Start here.One-Story Homes
Looking for a main floor master? Ranch-style homes may be perfect for your lifestyle.Featured Price Ranges
We’ve done the searching for you. Find homes in popular luxury price ranges.55-Plus
Explore beautiful homes and enviable amenities available in 55-and-over communities.Your Free MLS Search Account
Create and manage saved searches and properties with the Property Organizer.Schedule a Personal Consultation
We’re happy to help any time! Schedule a no-obligation 15-minute call.


