
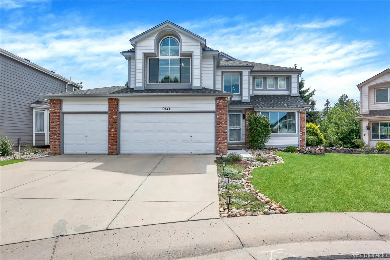
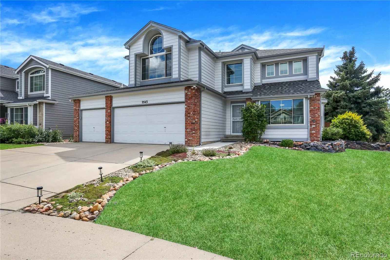
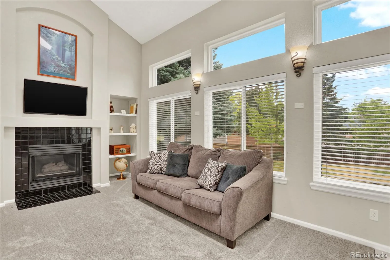
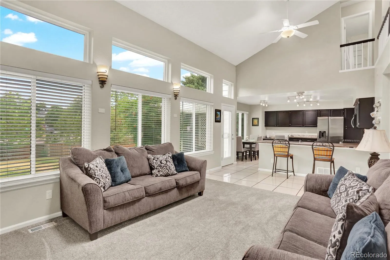
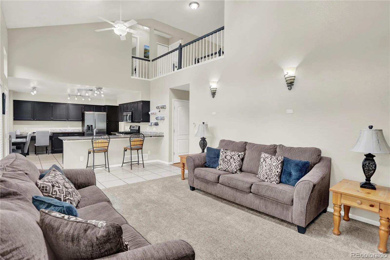
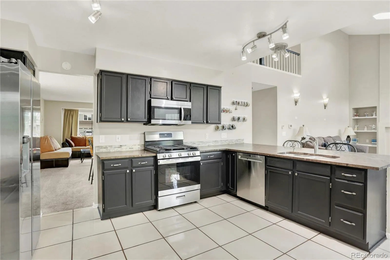
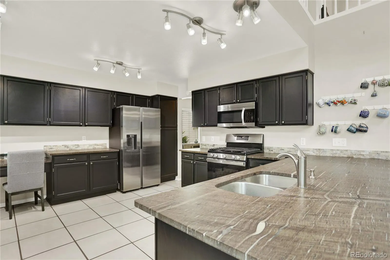
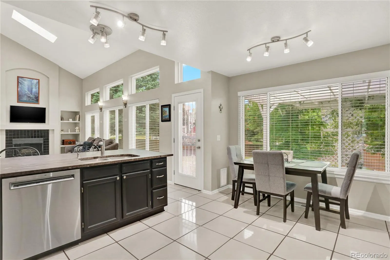
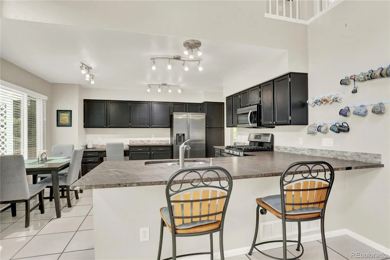
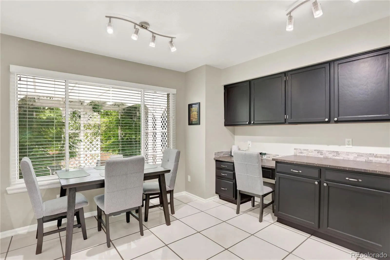
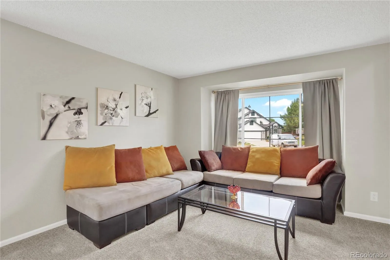
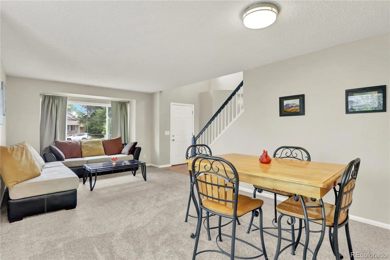
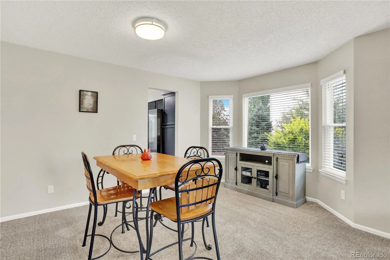
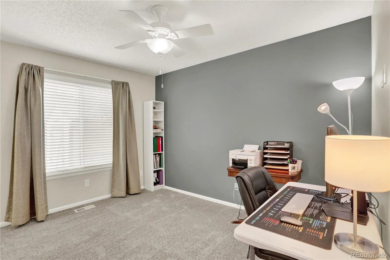
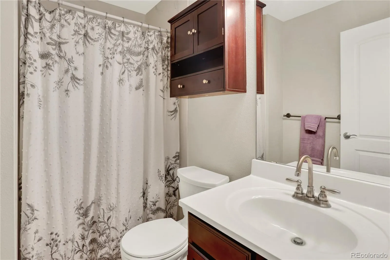
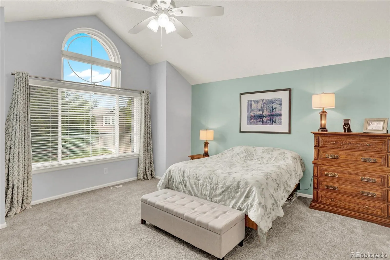
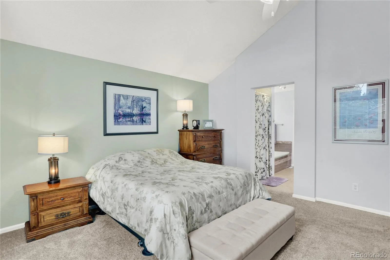
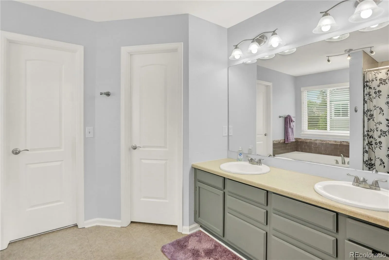
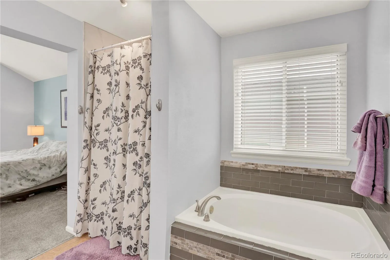
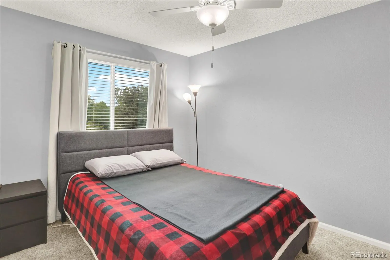
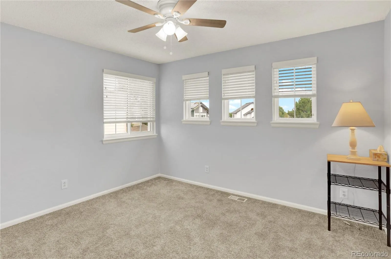
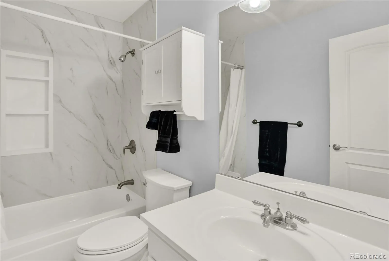
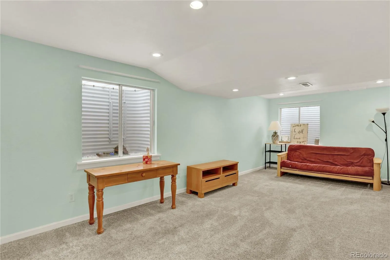
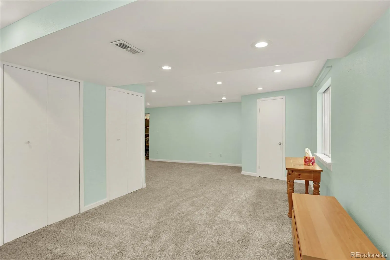
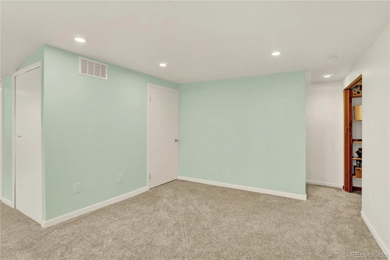
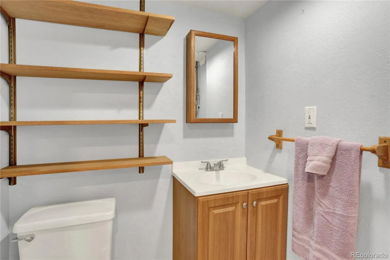
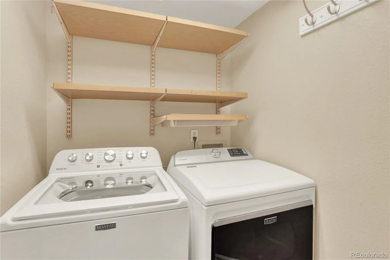
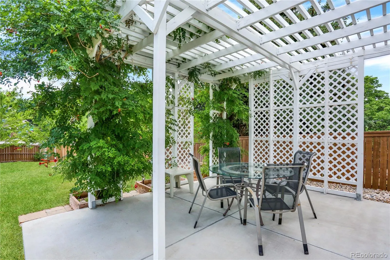
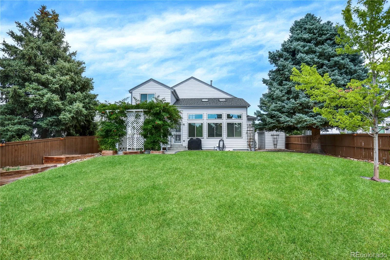
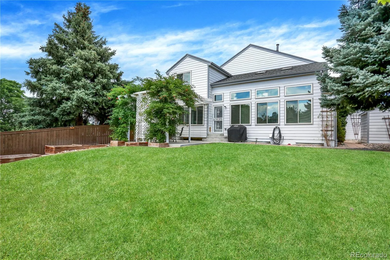
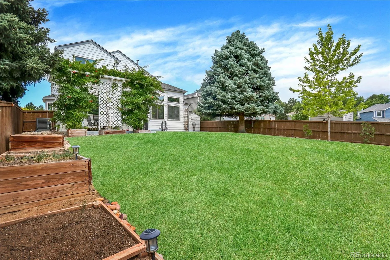
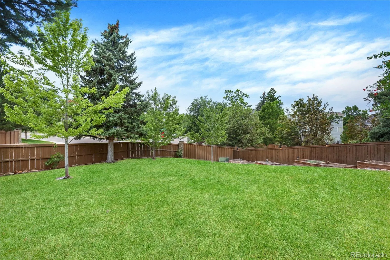
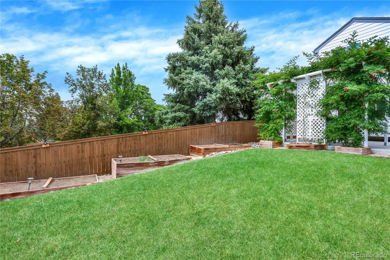
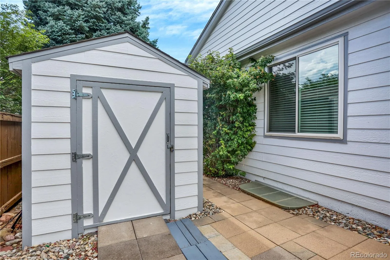
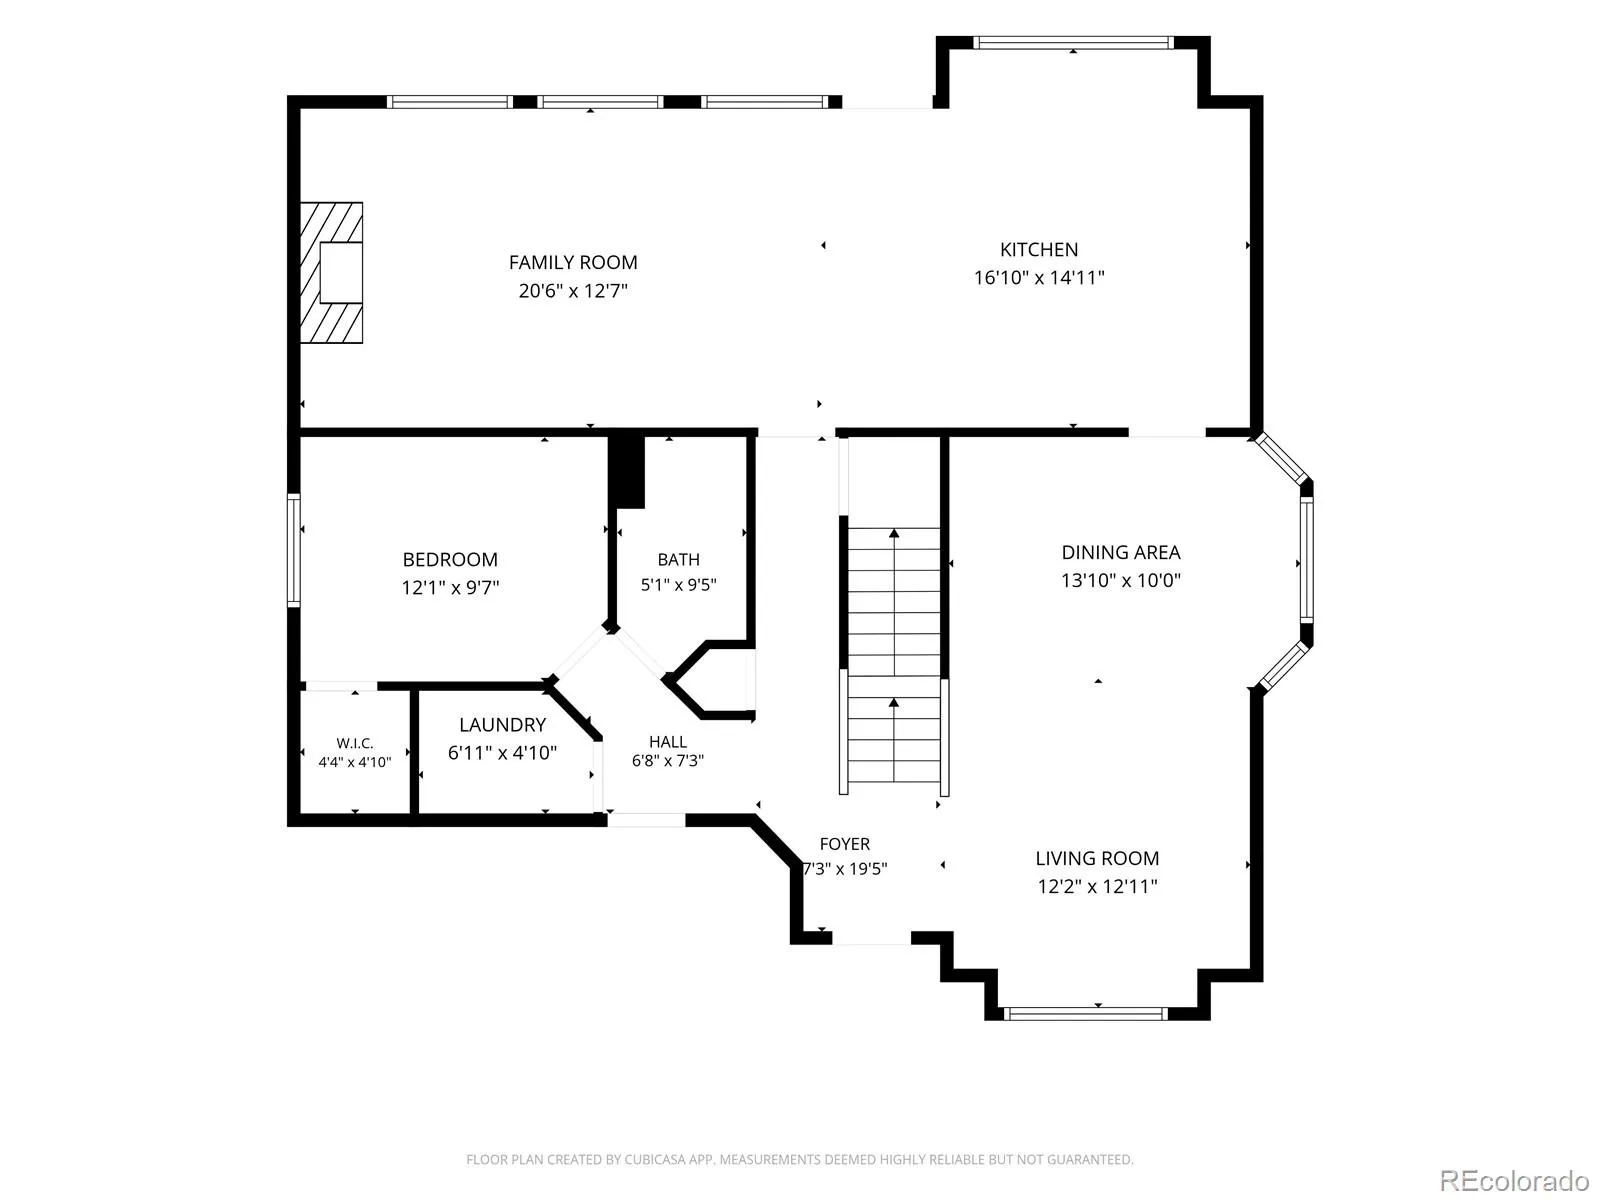
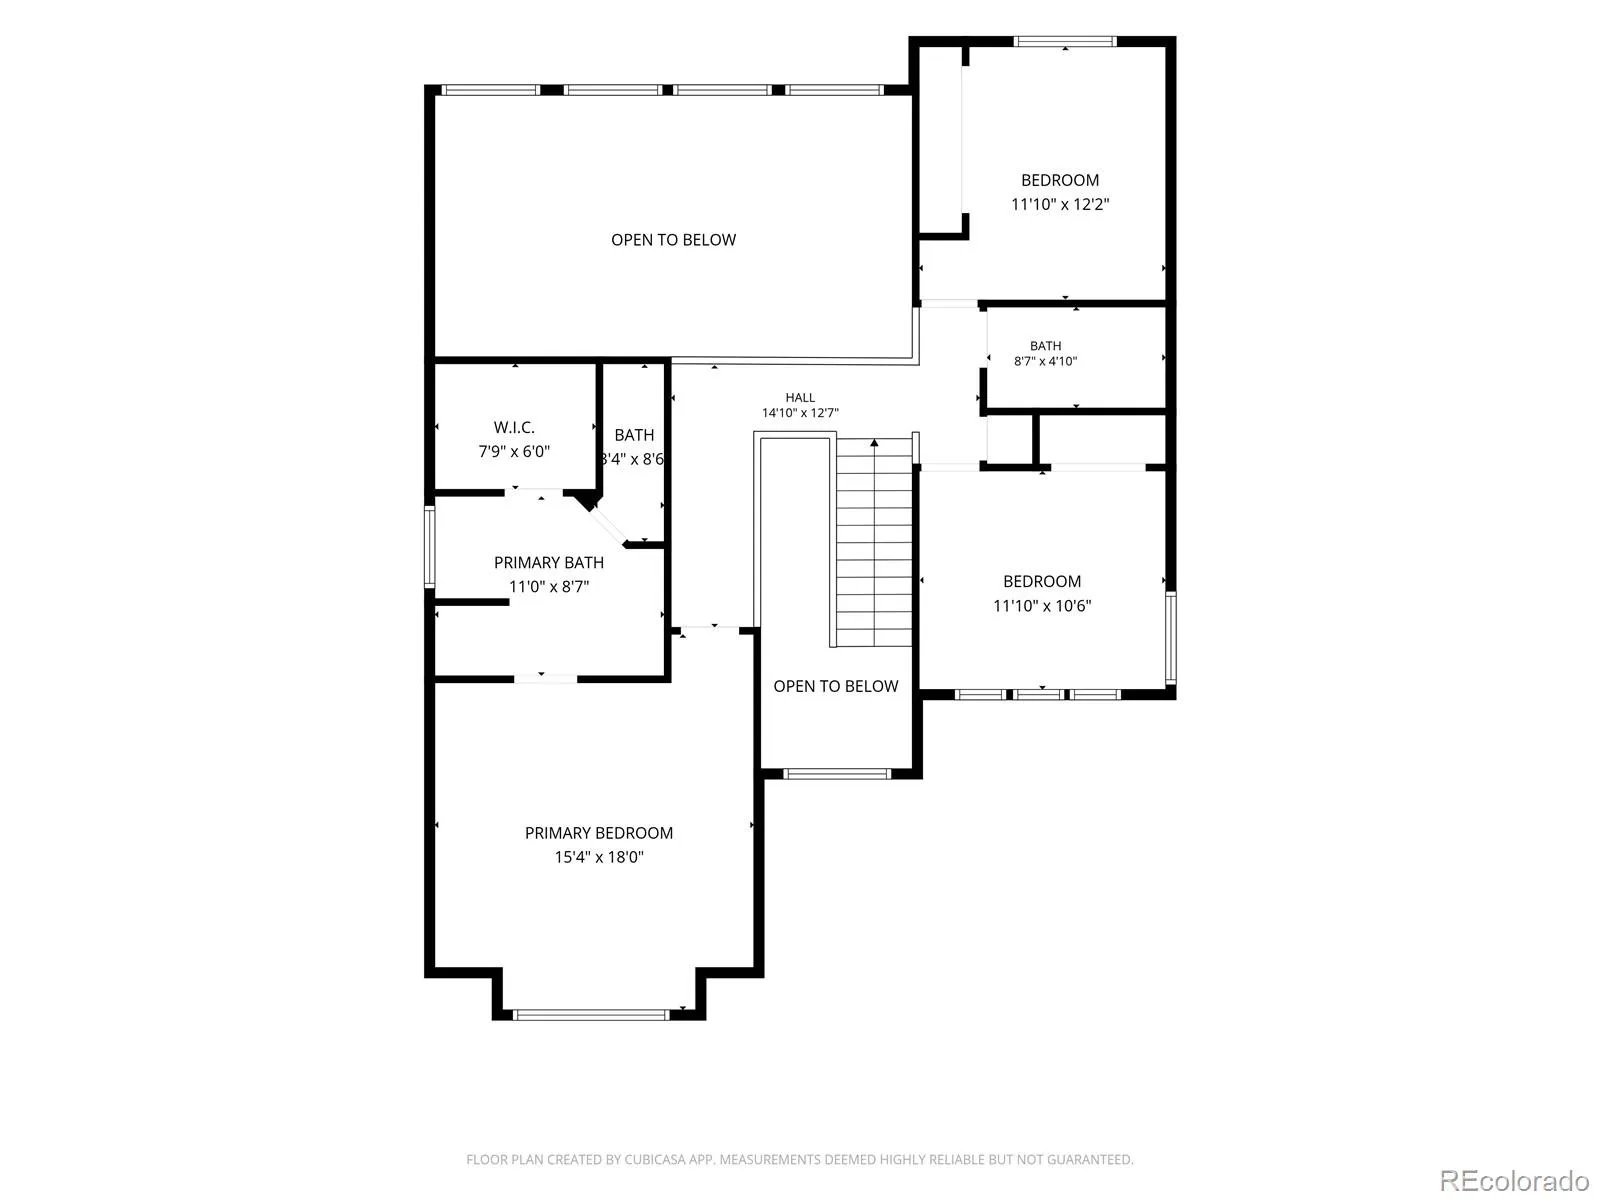
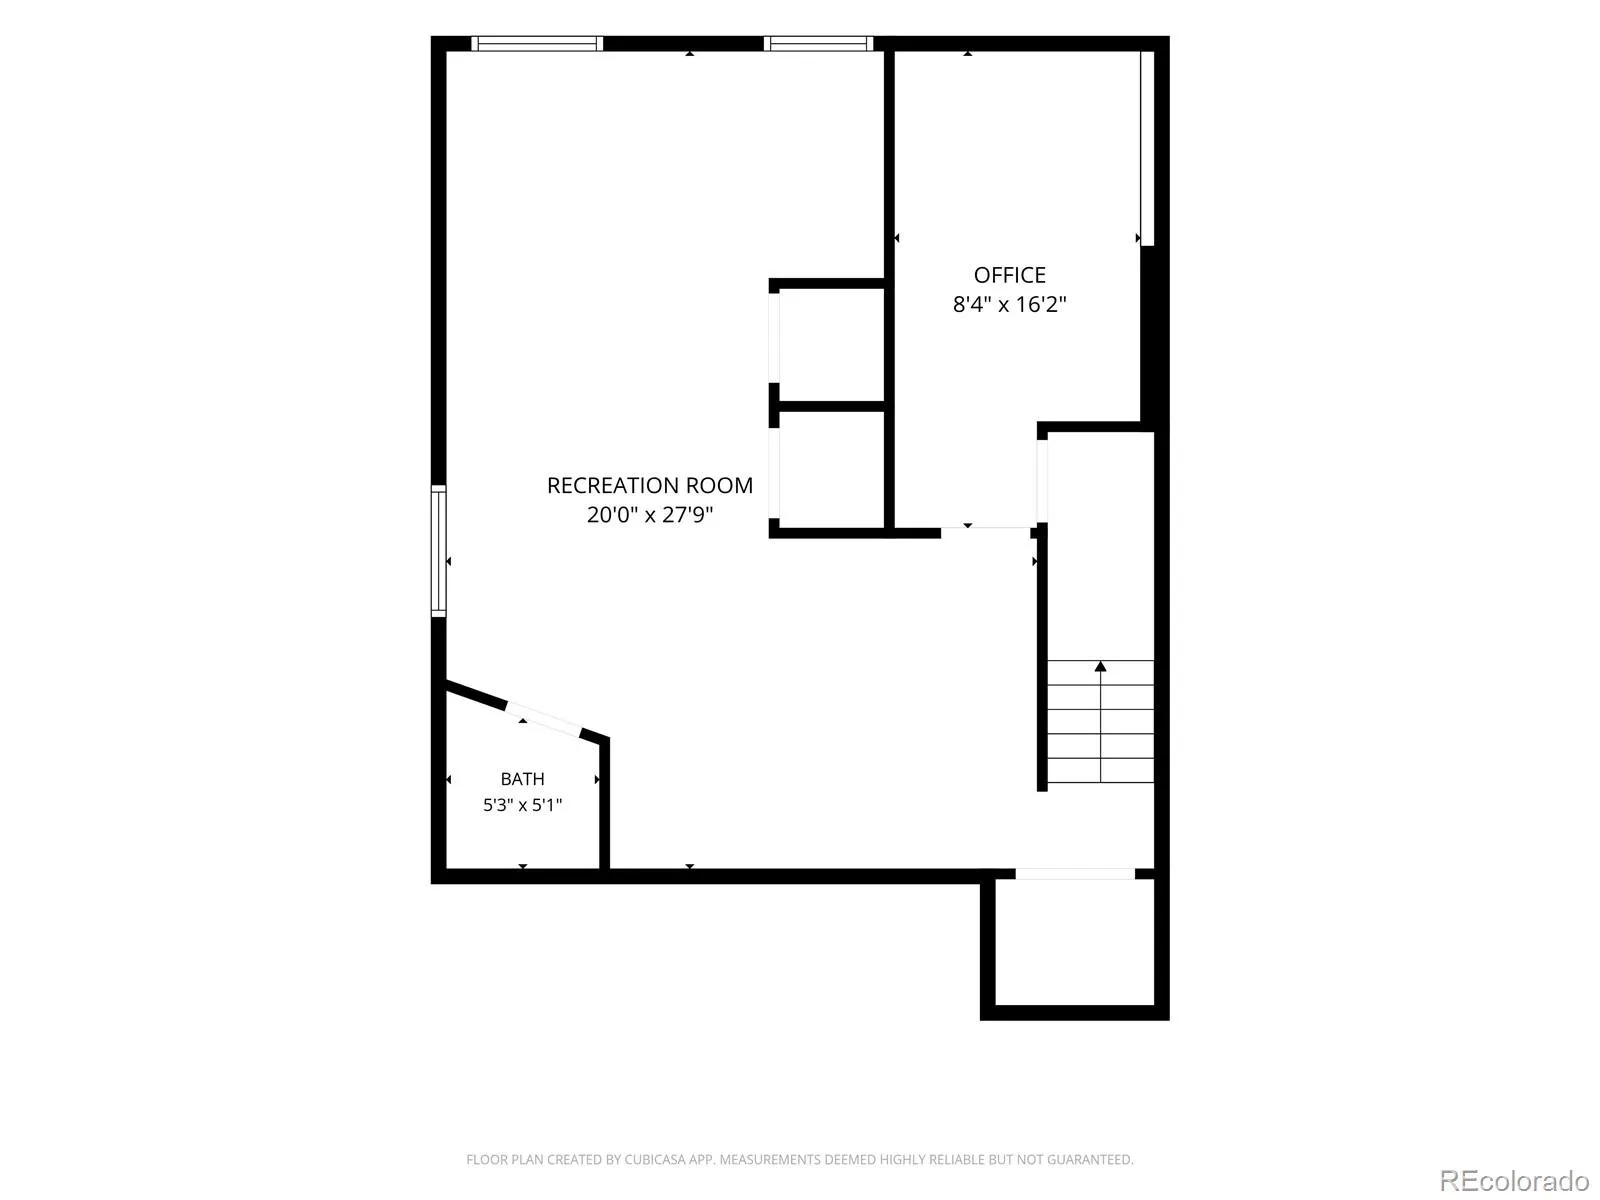
Tucked into a quiet Highlands Ranch cul-de-sac, this beautifully maintained home offers over 2,900 finished square feet, four bedrooms, four baths and a rare three-car garage. The flexible main-floor bedroom with a walk-in closet and nearby three-quarter bath is ideal for guests, multigenerational living or a private home office. The heart of the home is the bright, open kitchen and family room. Stainless steel appliances, abundant cabinetry, a breakfast nook and built-in desk make the kitchen practical for everyday living. A soaring vaulted ceiling, dual skylights, expansive windows, built-in shelving and a gas fireplace create a warm, light-filled family room you will love spending time in. Separate living and dining rooms provide even more space to entertain. Upstairs, the spacious vaulted primary suite includes a walk-in closet and five-piece bath, along with two additional bedrooms and an updated full bath. The finished basement offers a large recreation room, flexible office or hobby space, a half bath and plenty of storage. Outside, enjoy a fully fenced, beautifully landscaped yard with a newer patio, vine-covered pergola, garden beds and storage shed—plenty of room to relax, play or entertain. Newer carpet and thoughtful updates—including a new refrigerator, newer dishwasher, range, water heater and garage doors—make this home truly move-in ready! Living in Highlands Ranch means access to four state-of-the-art recreation centers with indoor and outdoor pools, fitness areas, courts, tracks, climbing walls and year-round programs, plus more than 70 miles of trails and over 2,000 acres of open space. Just steps from the home, Diamond K Park offers a playground, sports fields and access to neighborhood trails….and nearby are highly rated Douglas County schools, shopping, dining and C-470, making this location standout. With its flexible floor plan, inviting outdoor spaces and thoughtful updates throughout, this is a home you will want to experience in person!
Highlands Ranch
9543 Hagen Court, Highlands Ranch, CO 80126


- 1. 2026-08-08 (Start time: 2026-08-08T16:00:00Z - End time: 2026-08-08T20:00:00Z)
- 2. 2026-08-09 (Start time: 2026-08-09T16:00:00Z - End time: 2026-08-09T20:00:00Z)
