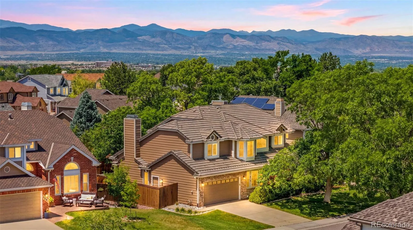
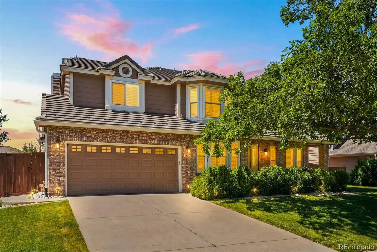
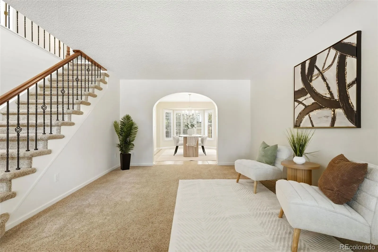
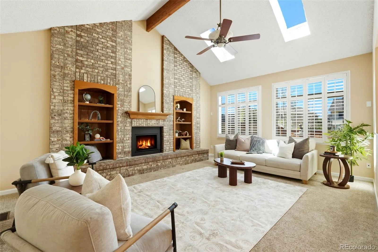
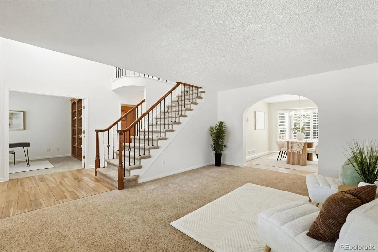
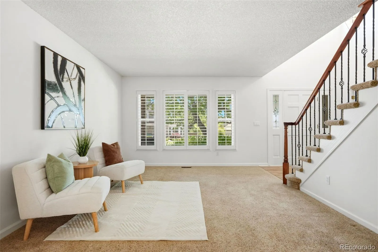
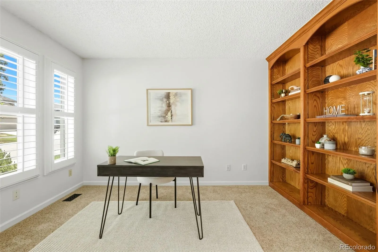
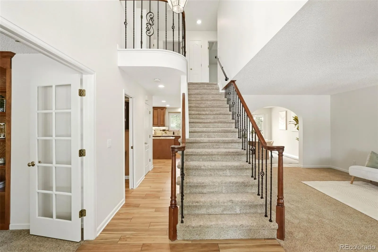
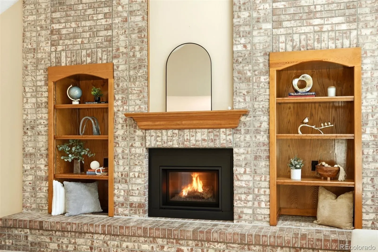
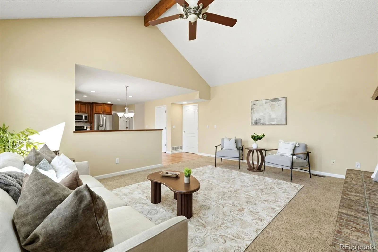
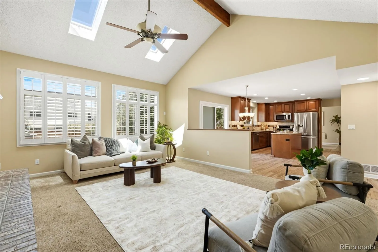
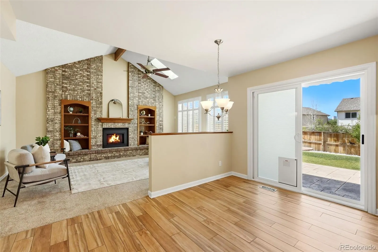
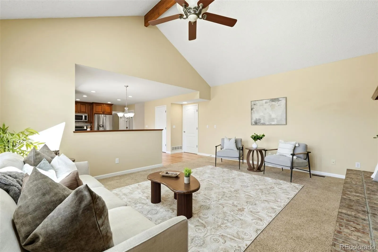
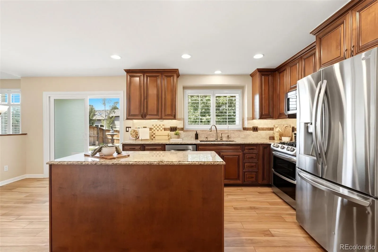
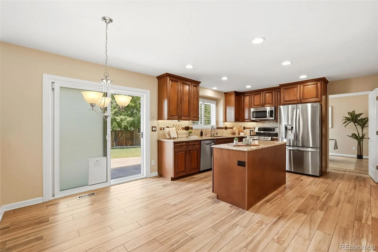
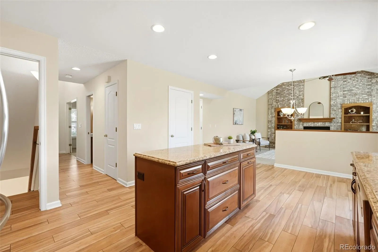
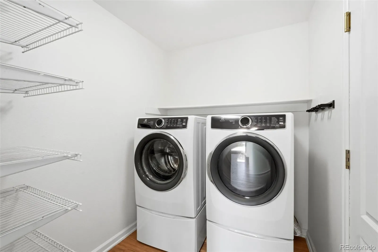
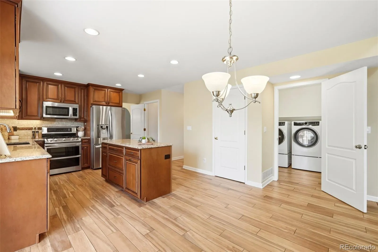
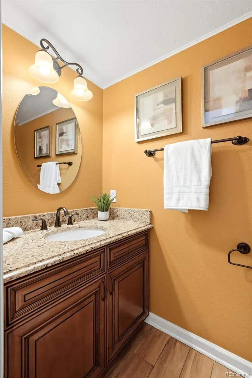
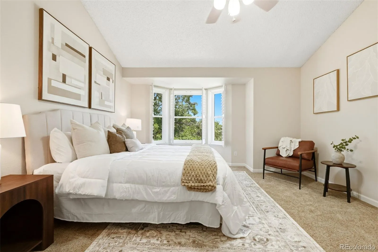
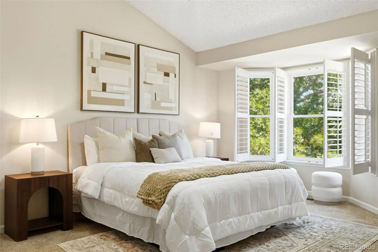
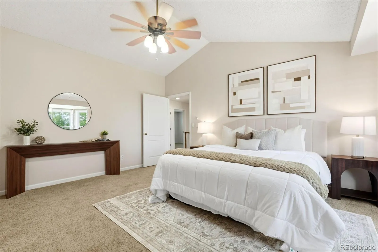
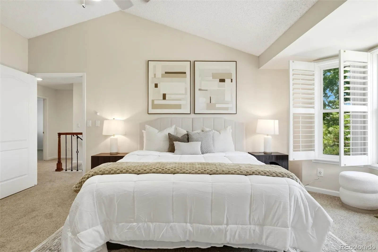
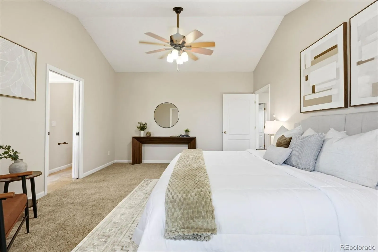
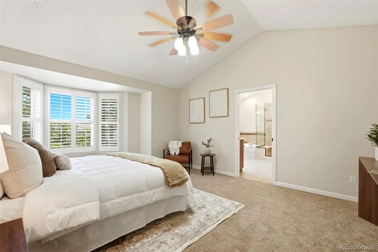
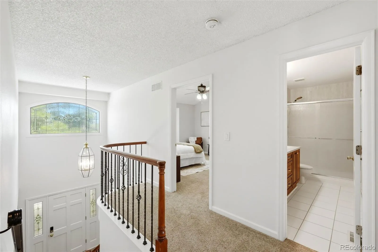
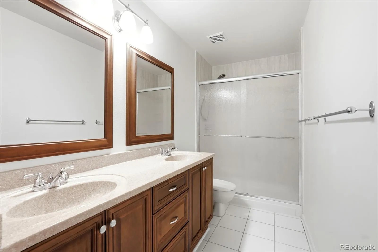
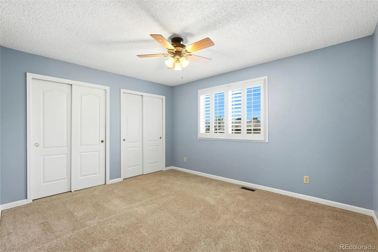
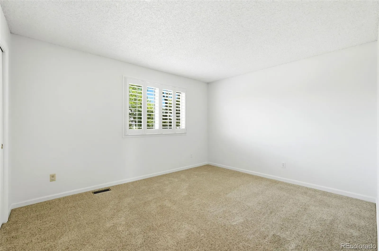
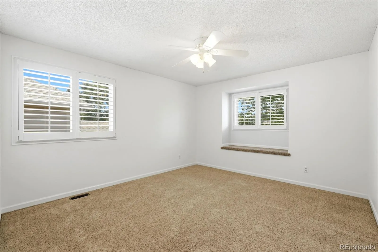
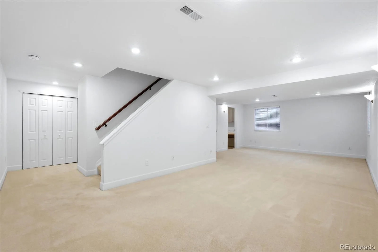
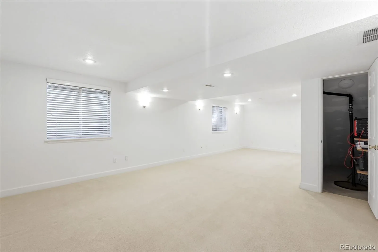
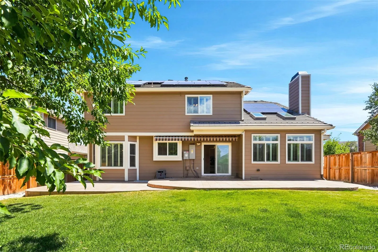
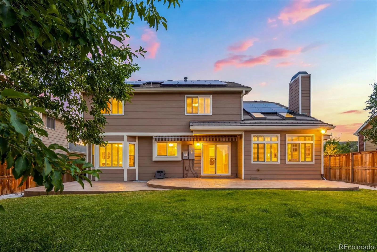
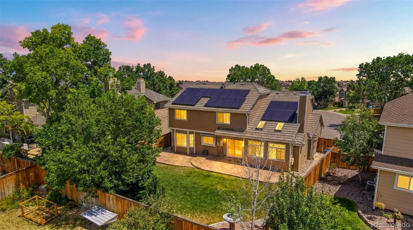
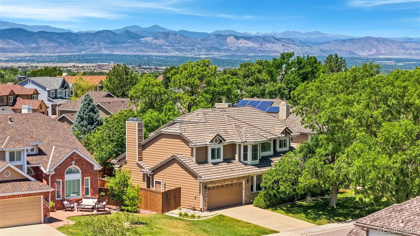
Welcome home to 9595 Cherryvale Drive, a warm and impeccably maintained two-story in the established Northridge community of Highlands Ranch. With over 3,400 finished square feet across two light-filled levels plus a fully finished basement, this home offers space to grow, gather, and truly settle in.
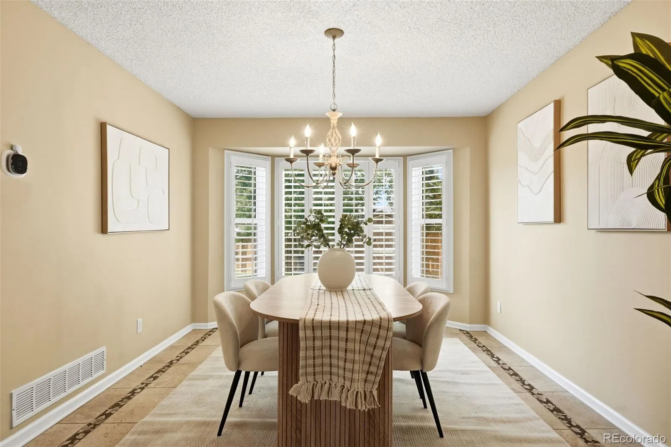
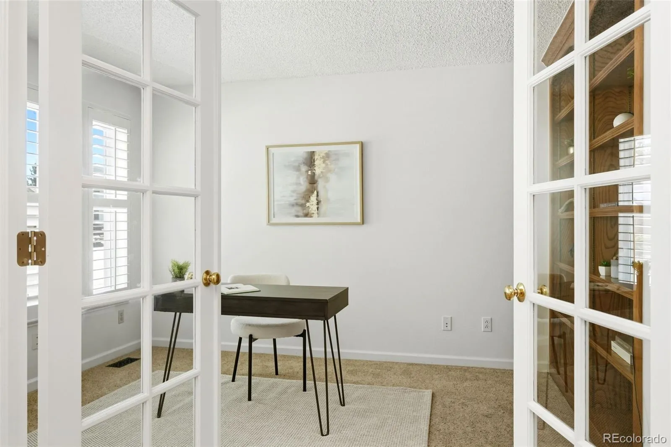
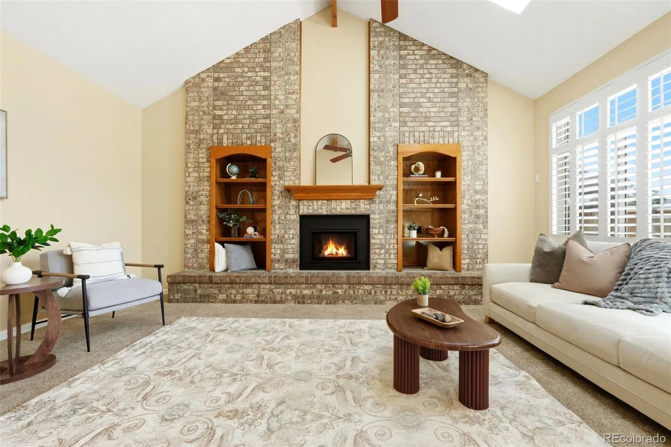
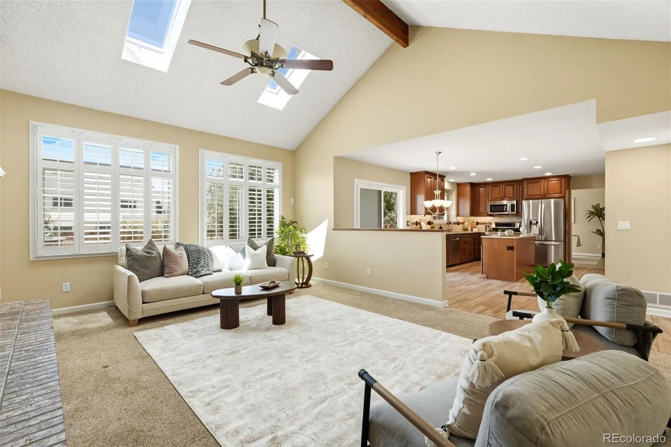
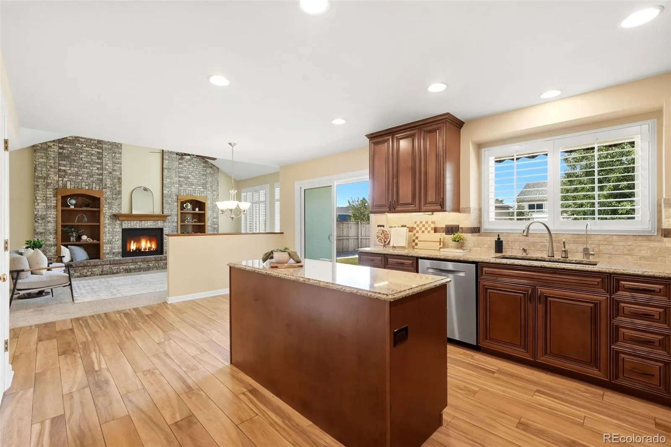
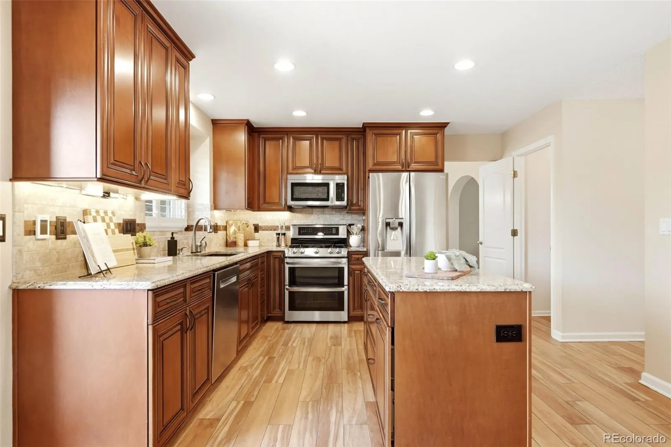
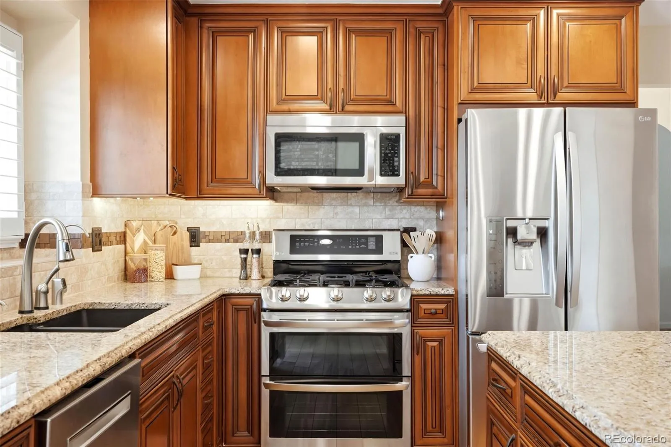
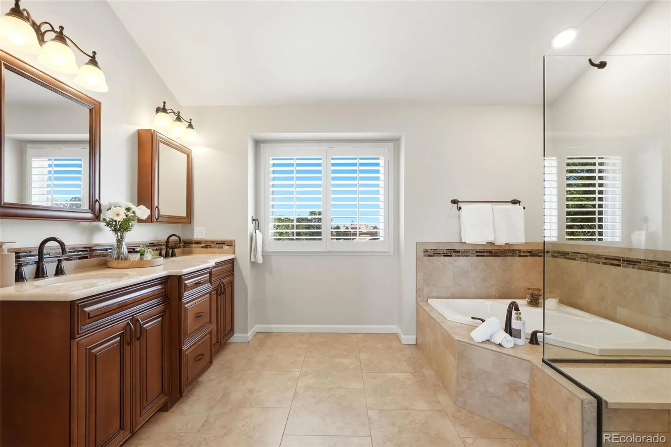
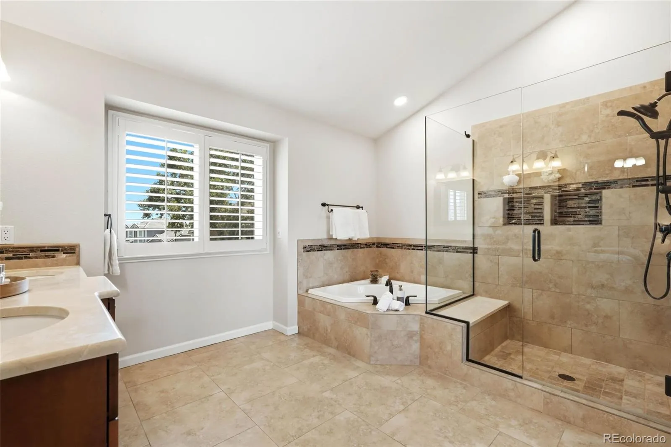
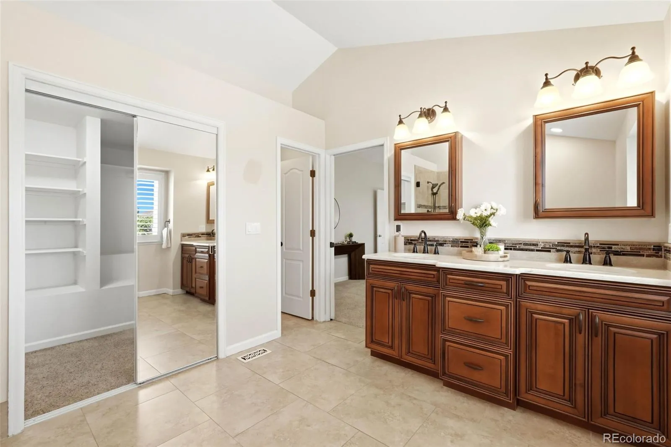
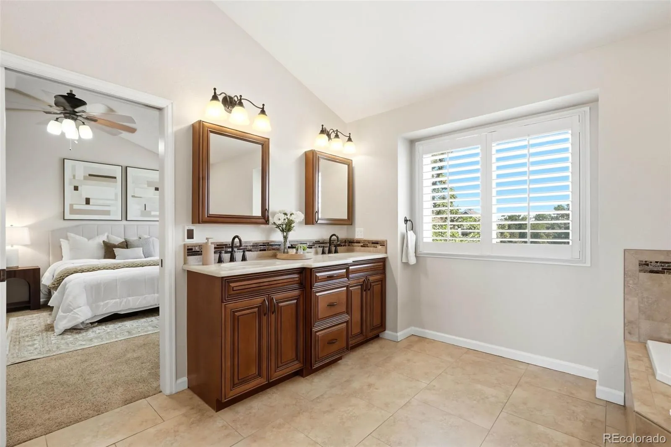
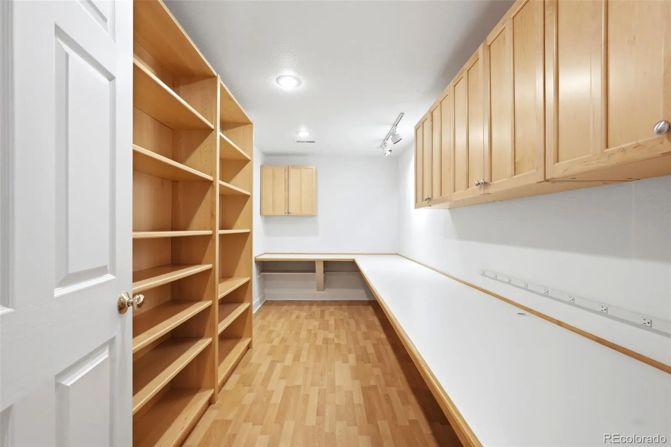
Four bedrooms include a primary suite with a five-piece spa-like bath featuring radiant heated floors, plus three additional generously sized bedrooms. Two dedicated home office spaces provide flexibility for remote work or creative pursuits. The updated kitchen features granite countertops, stainless steel appliances, under-cabinet lighting, an eat-in dining area, and radiant heated floors that make early mornings a pleasure. A formal dining room offers elegant space for entertaining. A new gas log fireplace with remote adds warmth and ambiance at the touch of a button, while a durable tile roof offers lasting peace of mind.
Smart upgrades work quietly throughout: control the sprinkler system, garage door, door locks, and thermostat from your phone for effortless, energy-conscious living. The finished basement is ideal for a media room, home gym, or recreation area.
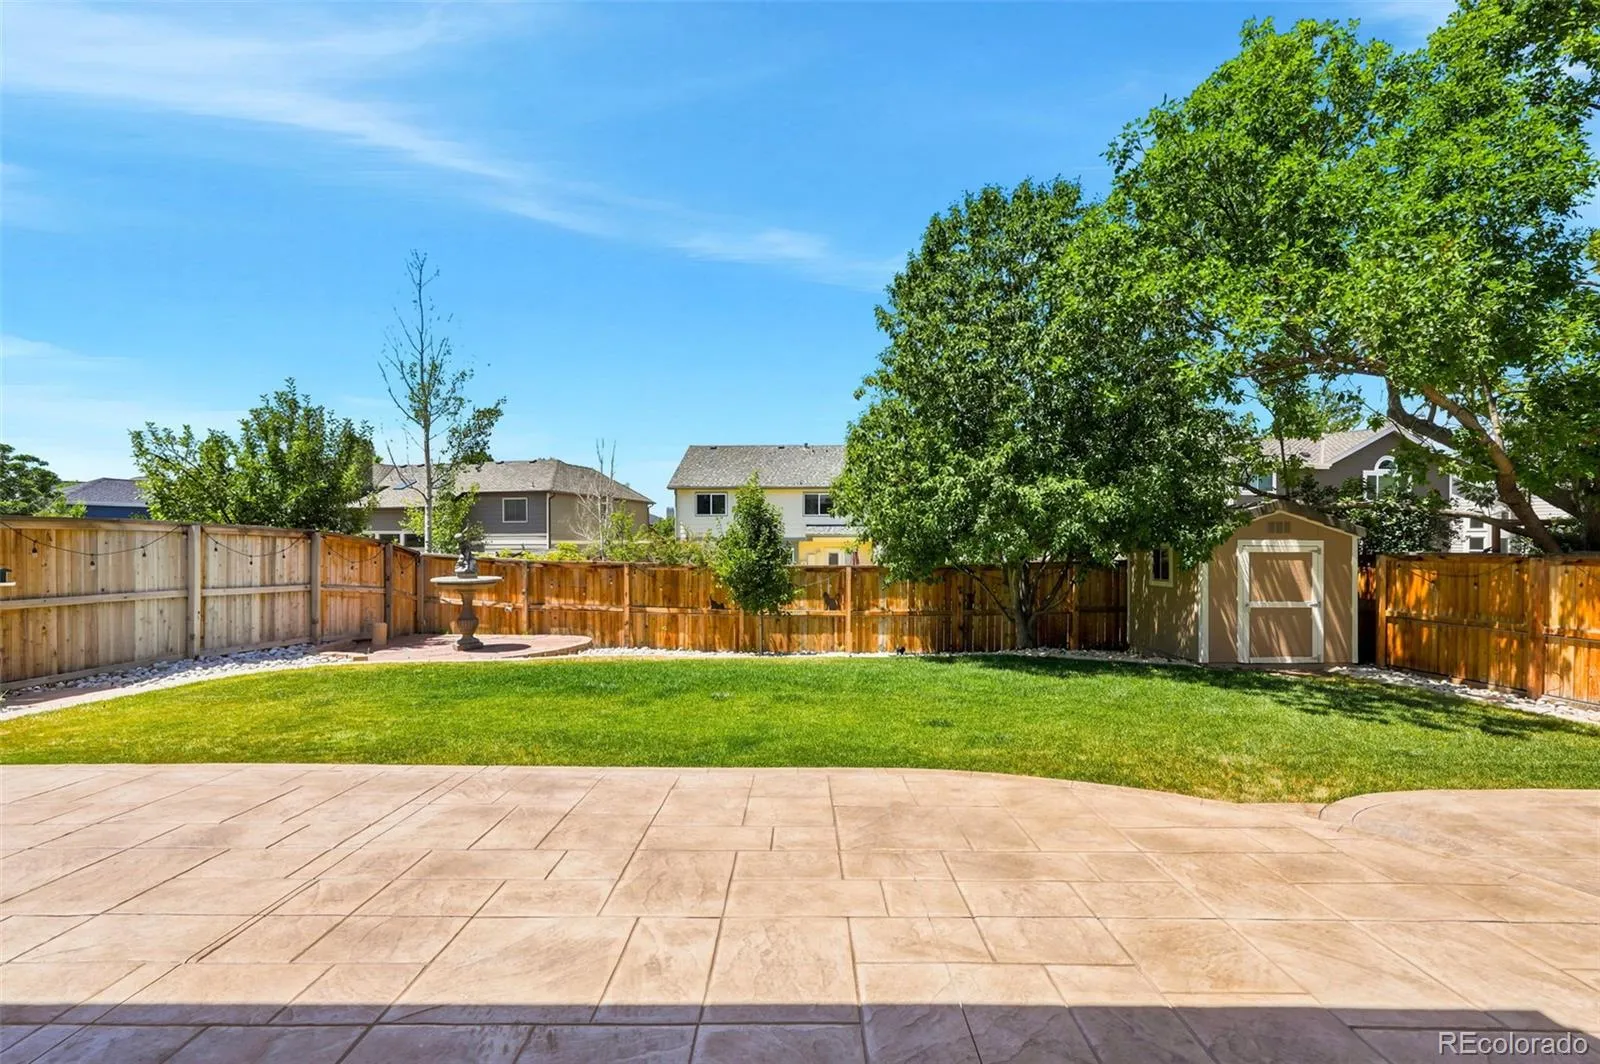
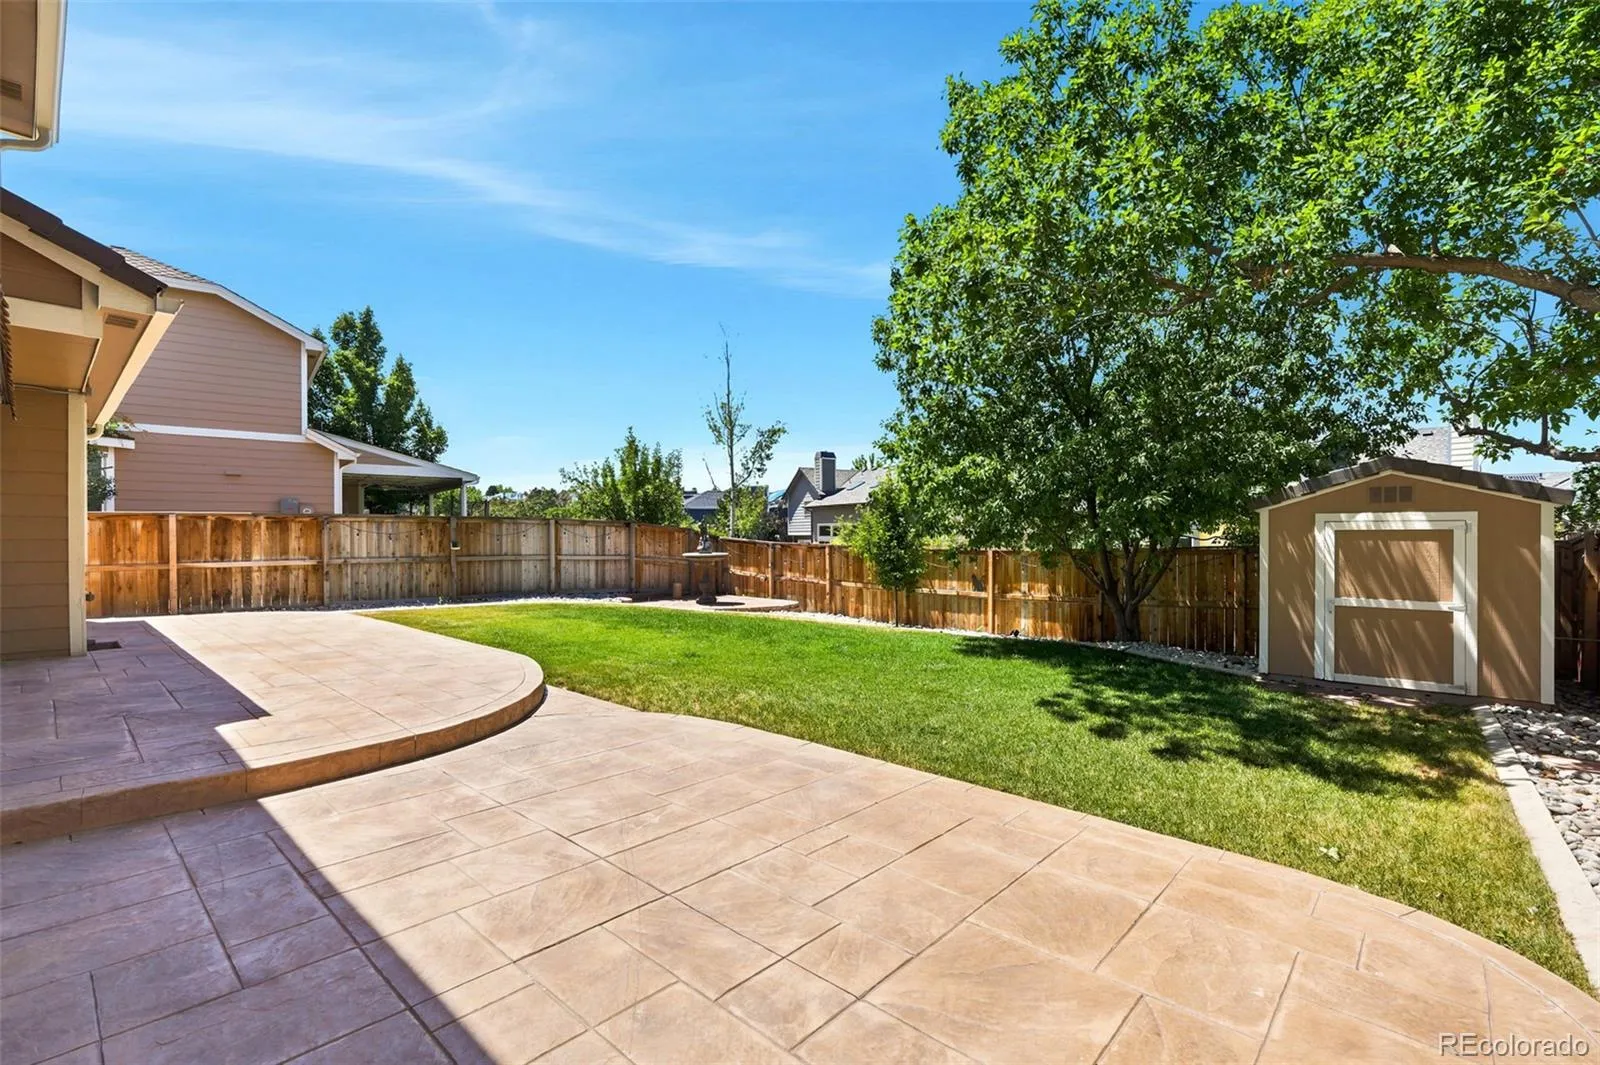
Set in a family friendly neighborhood within the acclaimed Douglas County RE-1 school district, this home puts the Colorado lifestyle at your doorstep. Miles of trails connect neighborhood to neighborhood, while four rec centers, pools, tennis courts, and parks sit moments away with easy access to shopping, dining, and commuter routes. A year-round calendar of community events brings neighbors together, and the expanded backyard patio and tool shed for extra storage complete the outdoor space.
Come see where your next chapter begins. Ask about preferred lender incentives, including a free appraisal and $4,000 toward closing costs.

Advanced Home Search
Search by square footage, location, price, bedrooms, bathrooms and more.Just Listed
These homes just hit the market. Be among the first to see them. Schedule a showing, too.New Construction
See brand new homes and homes under construction now and available soon.Features & Amenities
Find homes with views or pools, in gated communities & with other desirable features.Cities
Take a look at luxury homes in each city in Metro Denver.Neighborhoods
Find the ideal neighborhood and the home that best fits you.Counties
Have your eye on a specific county? Browse these listings.Zip Codes
Start here to find a luxury home in a particular zip code.Single-Family Homes
See photos of single-family homes, get prices, neighborhood information & more.Townhomes
Get all the details about luxury townhomes for sale now throughout Metro Denver.Condos
Are you drawn to the low-maintenance, luxury lifestyle of condo living? Start here.One-Story Homes
Looking for a main floor master? Ranch-style homes may be perfect for your lifestyle.Featured Price Ranges
We’ve done the searching for you. Find homes in popular luxury price ranges.55-Plus
Explore beautiful homes and enviable amenities available in 55-and-over communities.Your Free MLS Search Account
Create and manage saved searches and properties with the Property Organizer.Schedule a Personal Consultation
We’re happy to help any time! Schedule a no-obligation 15-minute call.


