
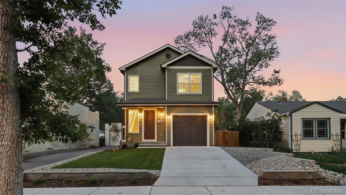
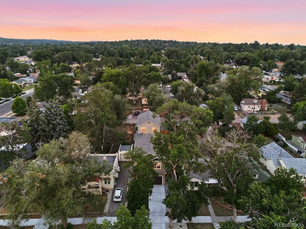
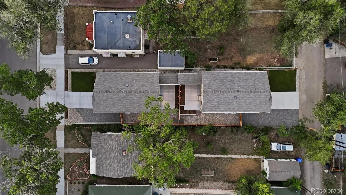
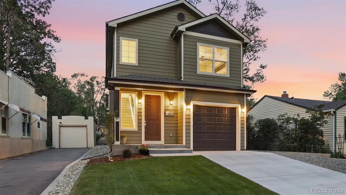
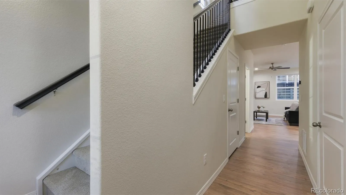
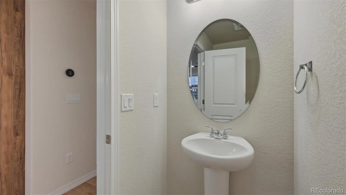
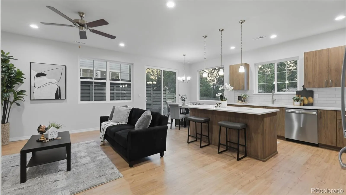
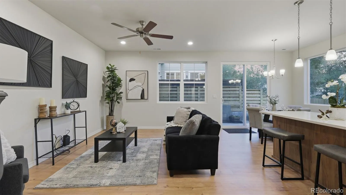
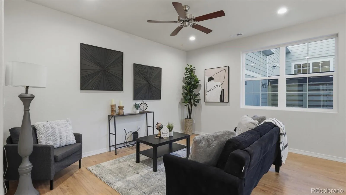
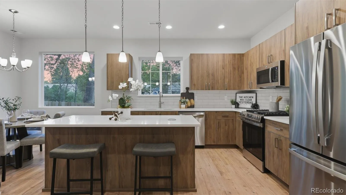
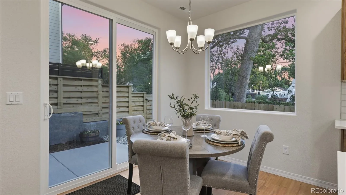
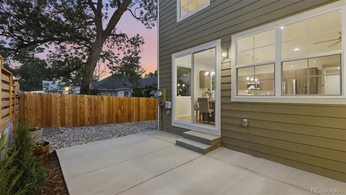
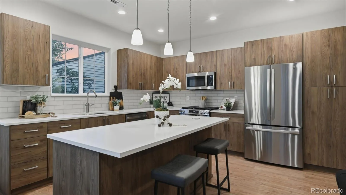
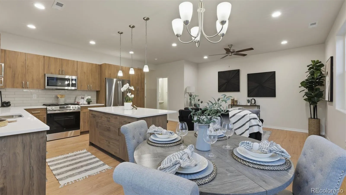
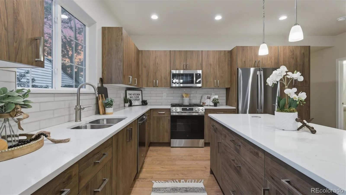
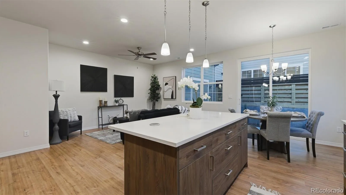
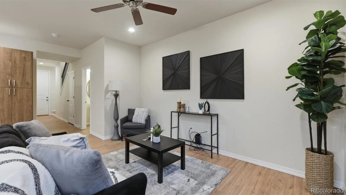
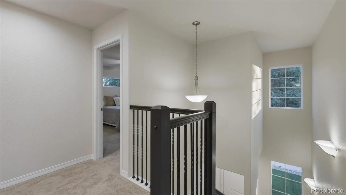
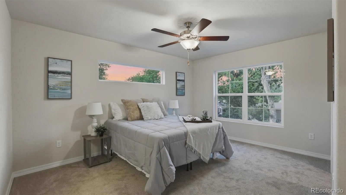
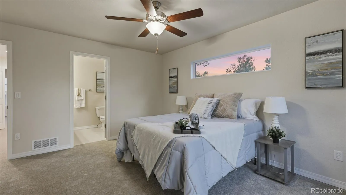
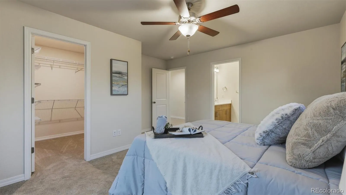
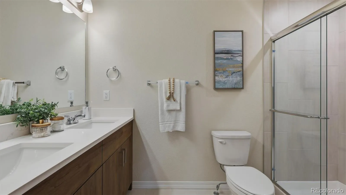
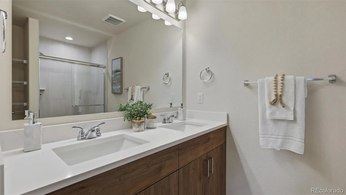
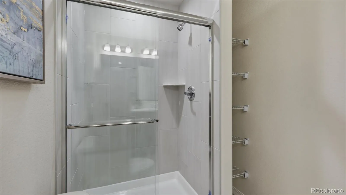
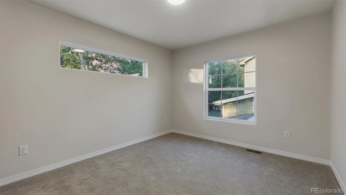
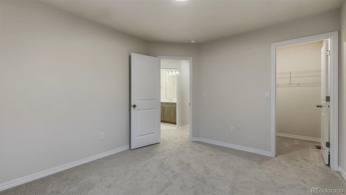
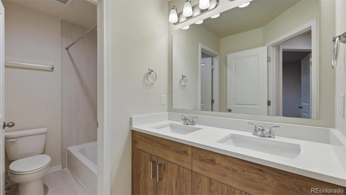
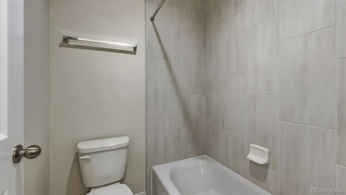
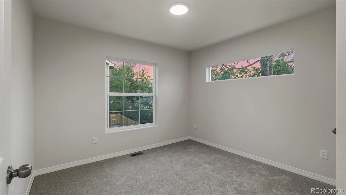
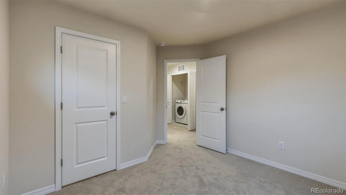
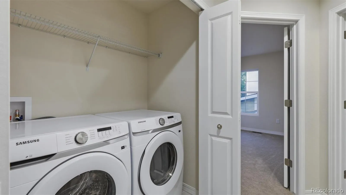
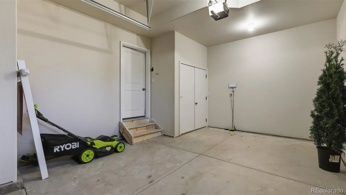
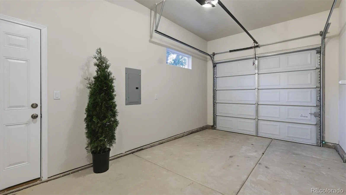
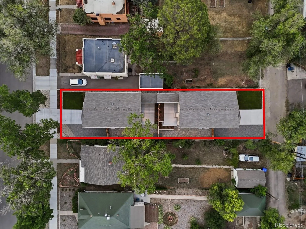
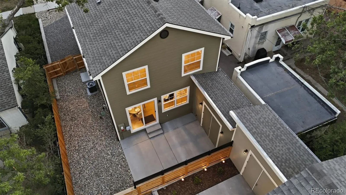
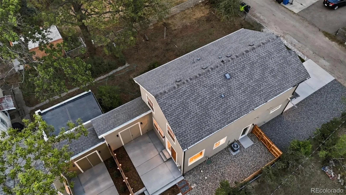
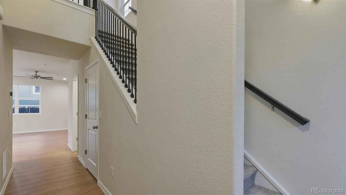
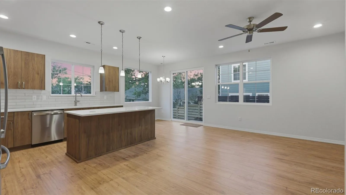
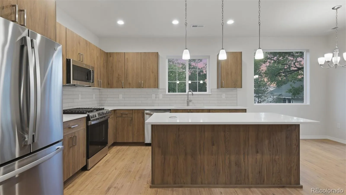
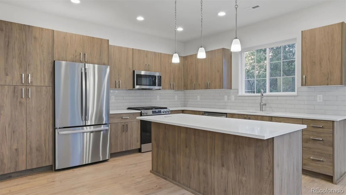
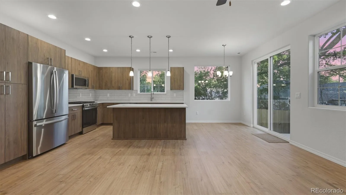
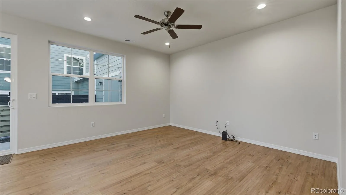
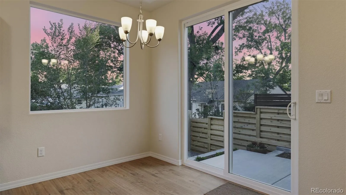
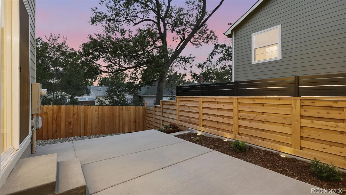
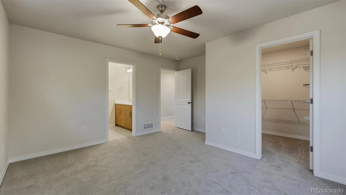
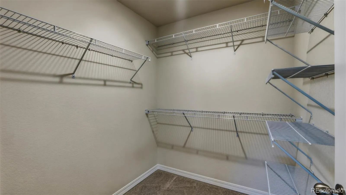
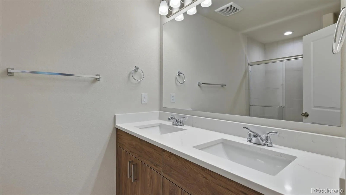
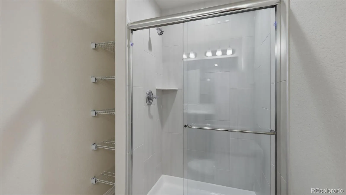
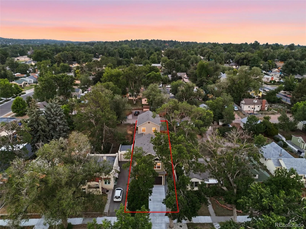
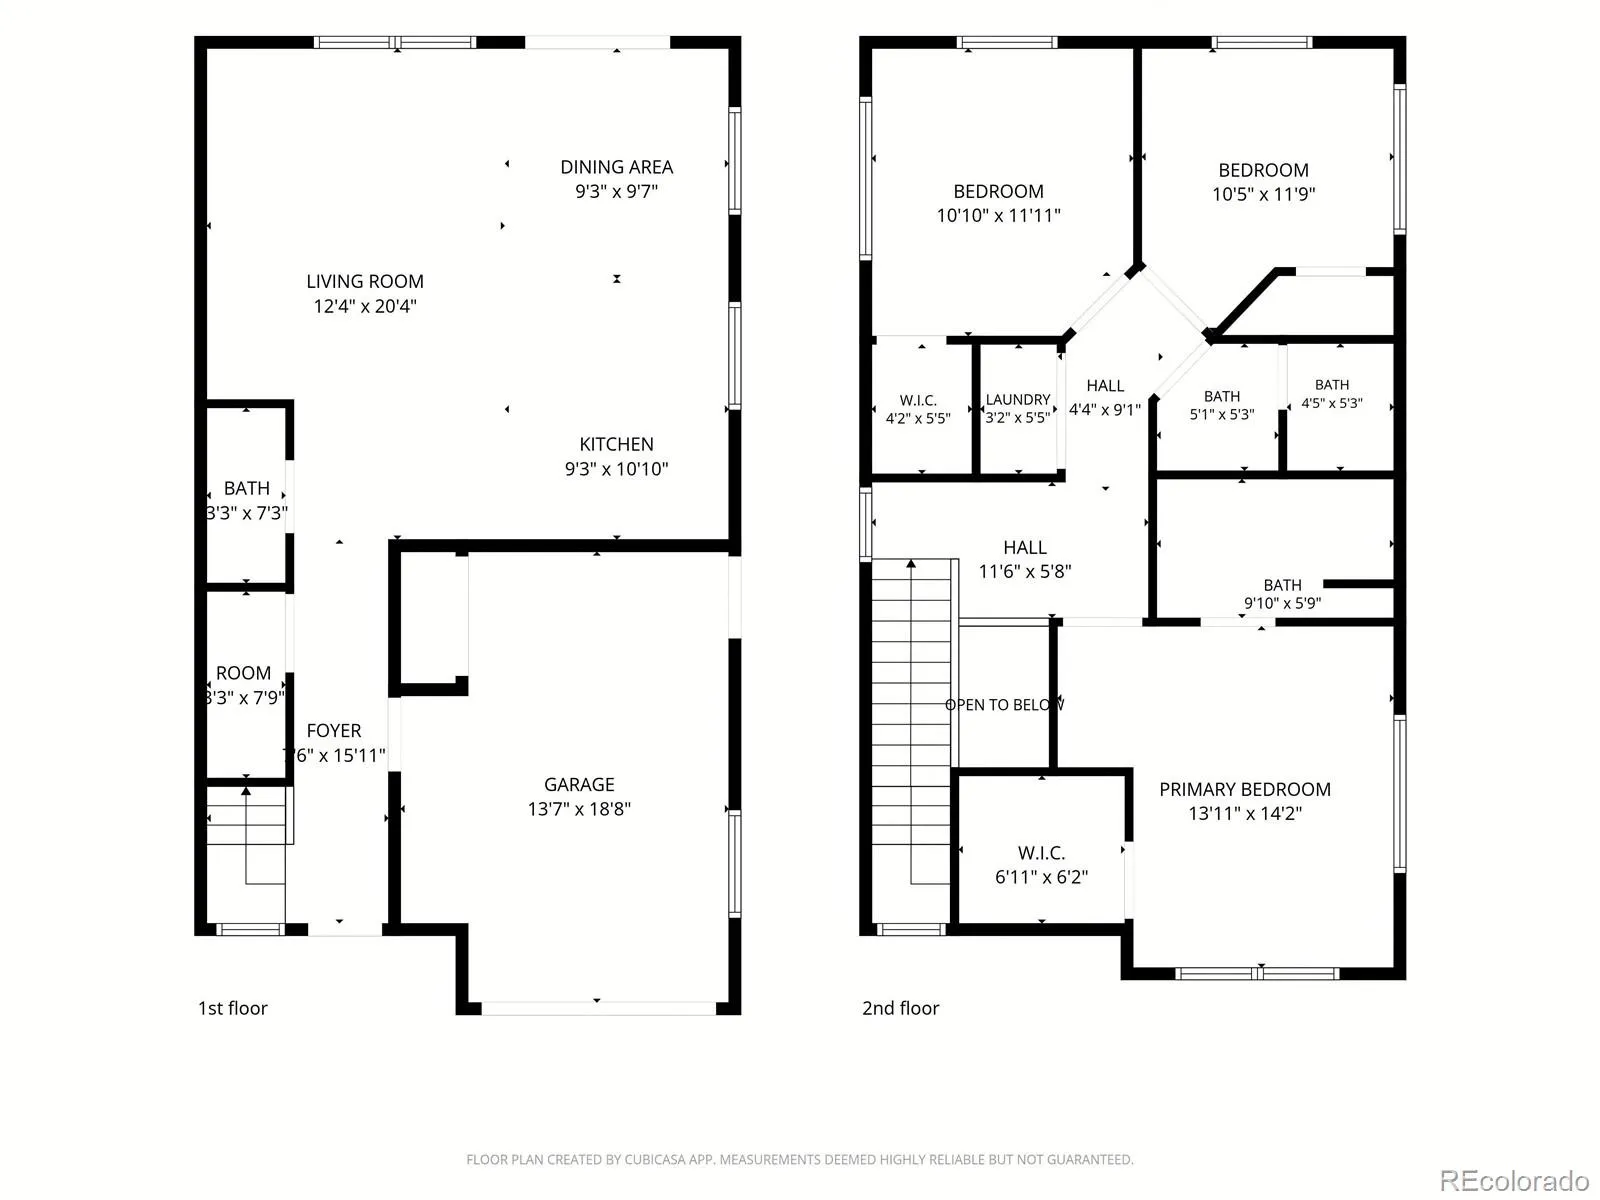
Discover a distinctive new-construction single-family home in the heart of Colorado Springs featuring a fully separate addtl living space connected by a shared storage wing, offering exceptional privacy, flexibility, & value. With separate entrances, driveways, garages, exterior storage, & private fenced patios, the property lives like 2 independent homes while functioning as 1 versatile residence. Ideally located near Patty Jewett Golf Course & just minutes from downtown dining, shopping, parks, & trails, the home also captures beautiful Pikes Peak views. Enjoy a highly walkable neighborhood with easy access to Bonforte Park, Shooks Run Trail, & many of Colorado Springs’ most popular destinations. The main home features a bright open-concept where the living, dining, & kitchen areas flow seamlessly together. Luxury vinyl plank flooring, recessed lighting, upgraded fixtures, & walkout access to a private patio create an inviting space for everyday living & entertaining. The kitchen is finished with quartz countertops, tile backsplash, & stainless steel appliances including a gas range, abundant cabinetry, & a large center island with seating. Upstairs are 3 bedrooms & 2.5 bathrooms, including a spacious primary suite with a walk-in closet & private bath with dual sinks & walk-in shower. 2 addtl bedrooms include walk-in closets & share a full bathroom. An upper-level laundry area includes the washer & dryer. The separate living space offers endless possibilities for multigenerational living, extended family, guests, a private office, or potential rental opportunities. Complete with its own amenities & outdoor space, it provides the comfort & independence of a standalone home. Energy-efficient construction, central air, & tankless water heaters enhance comfort & long-term savings. Combining contemporary finishes, low-maintenance living, & unmatched flexibility in a prime location, this unique property is designed to fit a variety of lifestyles & future needs.
Hastings Bros
1217 Custer Avenue, Colorado Springs, CO 80903


- 1. 2026-07-11 (Start time: 2026-07-11T17:00:00Z - End time: 2026-07-11T20:00:00Z)
- 2. 2026-07-12 (Start time: 2026-07-12T16:00:00Z - End time: 2026-07-12T20:00:00Z)
