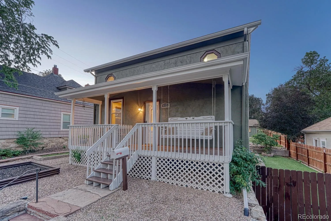
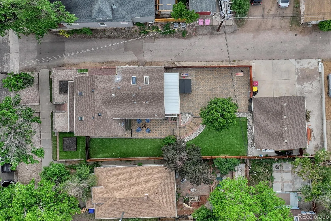
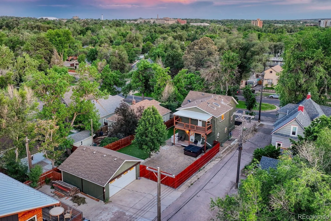
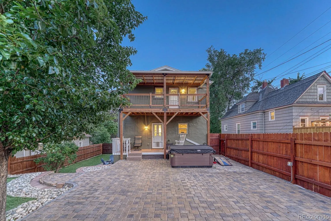
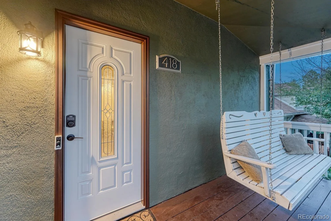
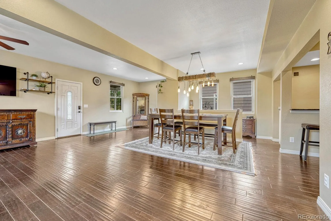
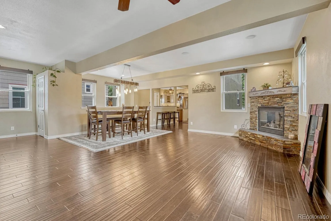
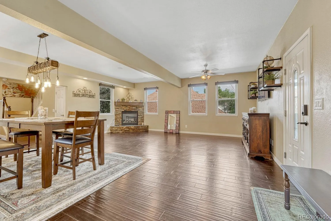
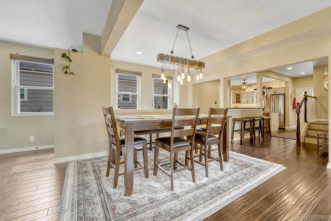
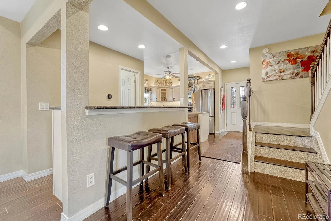
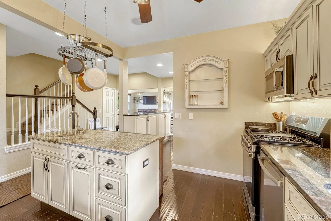
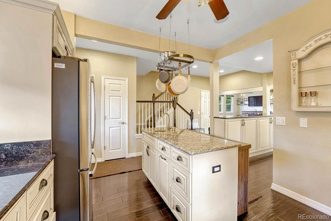
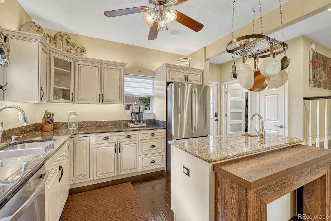
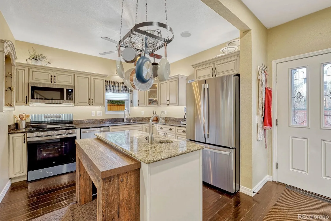
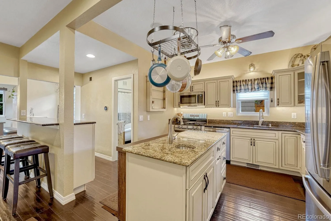
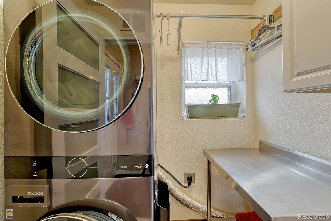
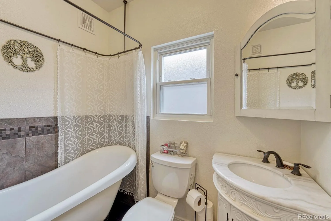
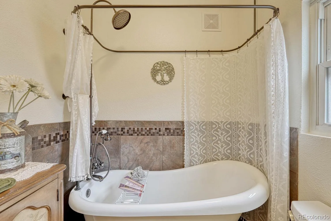
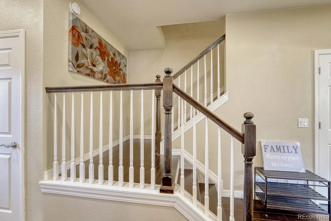
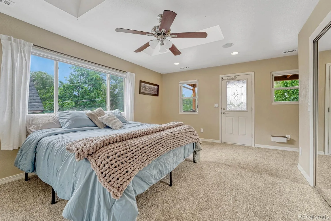
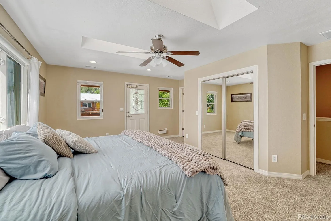
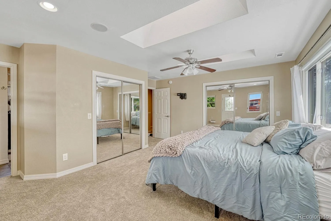
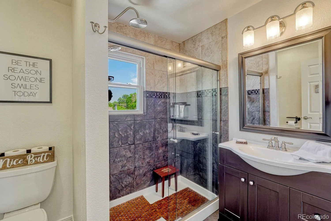
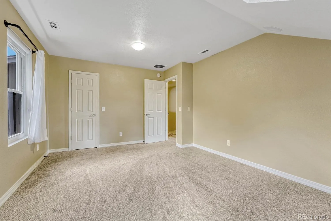
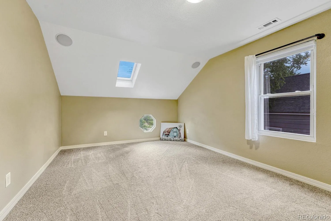
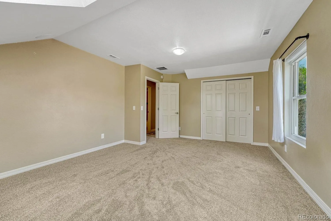
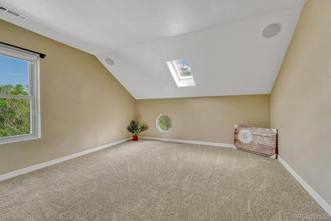
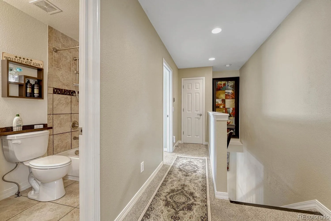
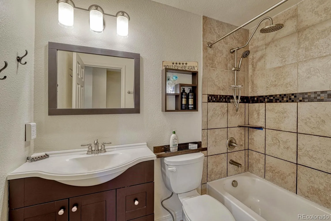
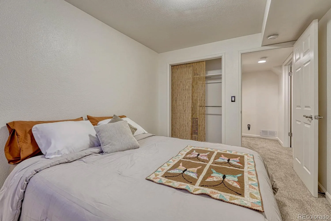
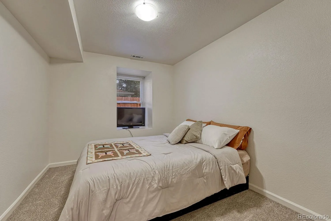
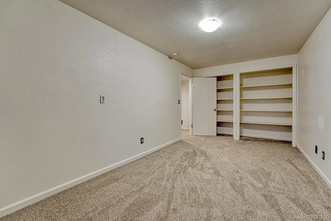
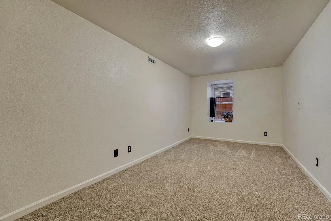
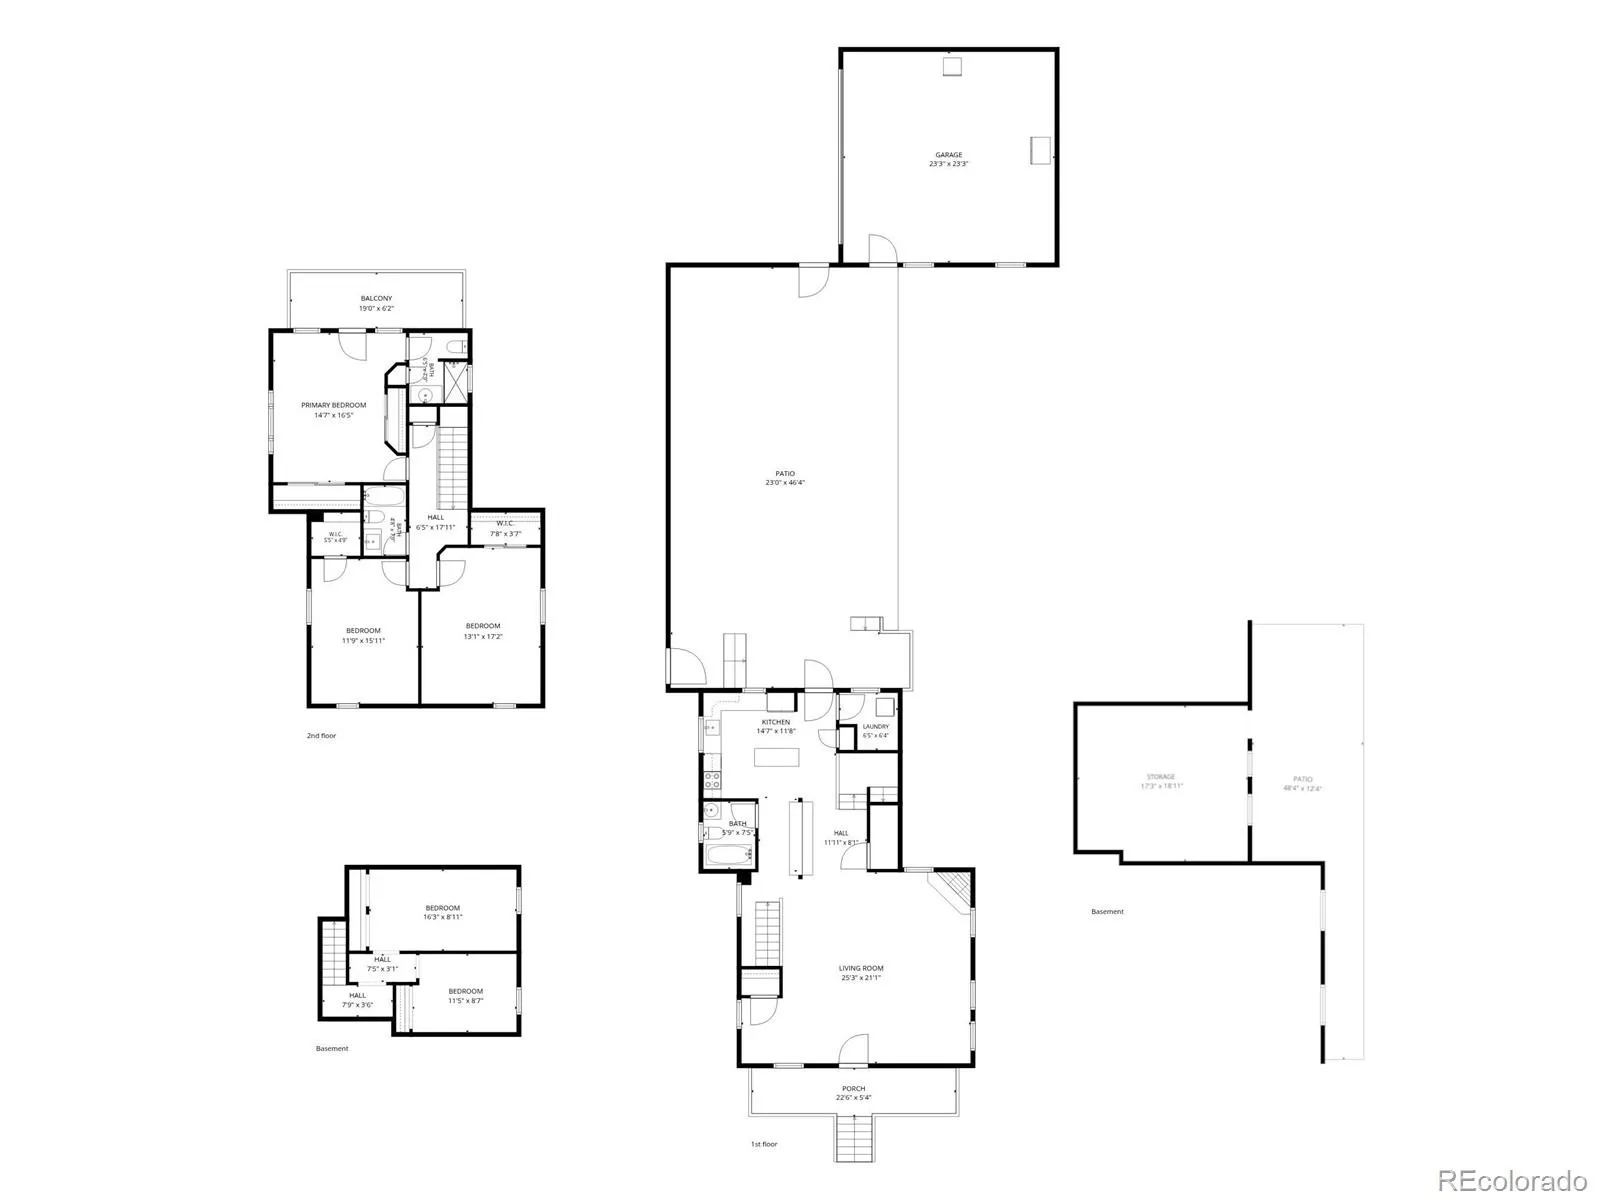
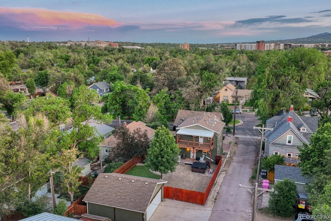
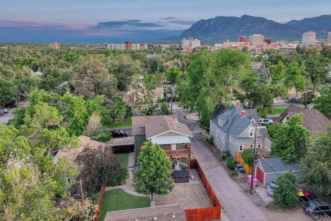
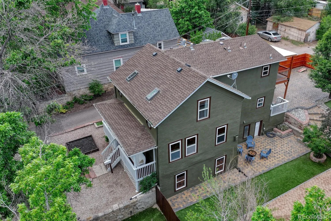
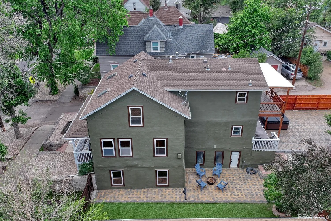
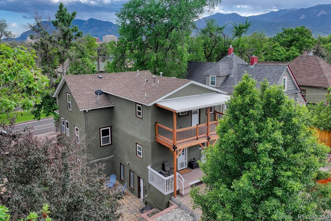
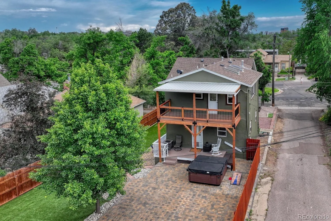
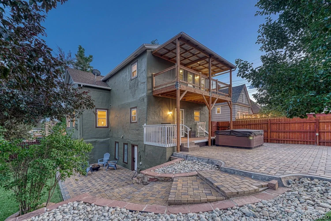
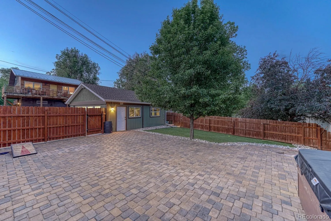
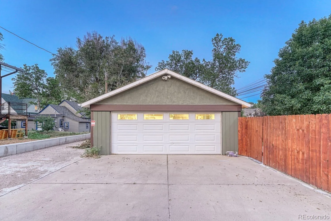
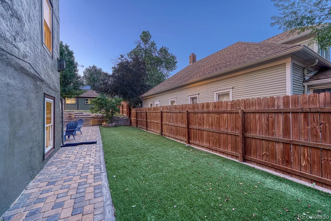
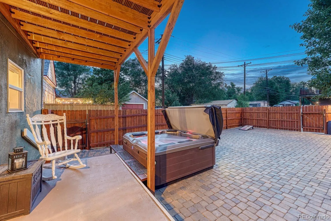
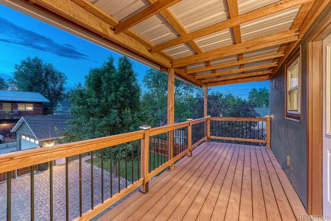
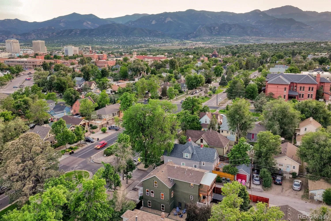
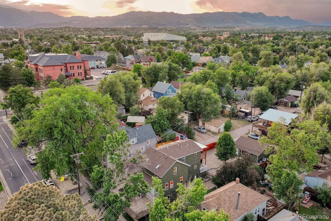
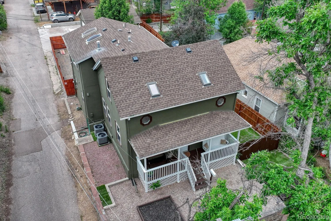
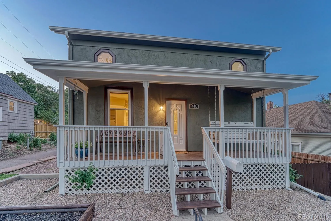
VIEW VIRTUAL TOUR. This Historic Uptown Neighborhood home sits between Downtown and Middle Shooks Run Park – an incredible property in an amazing location. Featuring 5 bedrooms, 3 bathrooms, and an ADU-ready 2 car garage, this beautifully remodeled Victorian offers so many extras on an R4-zoned 7250sqft lot! Beside the alley-access garage is RV parking. The yard is fully fenced and manicured with ever-green, zero-maintenance turf grass and a spacious stone back patio. Indoor-outdoor living includes the front porch with front porch swing, covered back patio, and a covered balcony off the primary suite. The hot tub is included! The entire house was remodeled in 2010. Gourmet kitchen features granite counters, brand new stainless steel appliances, upgraded cabinets, prep sink in the island, and bartop seating. Main level offers engineered wood floor, gas fireplace, laundry room with included washer and dryer, and a full bathroom includes a beautiful clawfoot tub! The upper level has three bedrooms and two bathrooms. Luxurious primary suite features skylights, two closets, an attached bathroom with shower, and a covered balcony overlooking the back yard! A full hall bathroom with tile floor and shower surround servers the second and third bedrooms. Finished basement includes the fourth and fifth bedrooms. There are two furnaces and two air conditioners, all installed in 2020 and controlled by two Ecobee thermostats. The home has vinyl windows throughout for energy efficiency. All furnishings and décor could convey. The storage room can be a great space for home gym, workshop, or general storage. Detached garage foundation was engineered with future ADU addition in mind. Tesla charger and two workbenches are included. New roof coming soon! From this home, go just a few blocks to Robson Area, Colorado College, and the Fine Art Center! In a couple minutes you can also easily access playgrounds, parks, trails, tennis, basketball, and much more at Shooks Run Trail and Parks!

Advanced Home Search
Search by square footage, location, price, bedrooms, bathrooms and more.Just Listed
These homes just hit the market. Be among the first to see them. Schedule a showing, too.New Construction
See brand new homes and homes under construction now and available soon.Features & Amenities
Find homes with views or pools, in gated communities & with other desirable features.Cities
Take a look at luxury homes in each city in Metro Denver.Neighborhoods
Find the ideal neighborhood and the home that best fits you.Counties
Have your eye on a specific county? Browse these listings.Zip Codes
Start here to find a luxury home in a particular zip code.Single-Family Homes
See photos of single-family homes, get prices, neighborhood information & more.Townhomes
Get all the details about luxury townhomes for sale now throughout Metro Denver.Condos
Are you drawn to the low-maintenance, luxury lifestyle of condo living? Start here.One-Story Homes
Looking for a main floor master? Ranch-style homes may be perfect for your lifestyle.Featured Price Ranges
We’ve done the searching for you. Find homes in popular luxury price ranges.55-Plus
Explore beautiful homes and enviable amenities available in 55-and-over communities.Your Free MLS Search Account
Create and manage saved searches and properties with the Property Organizer.Schedule a Personal Consultation
We’re happy to help any time! Schedule a no-obligation 15-minute call.


