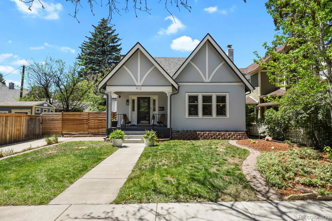
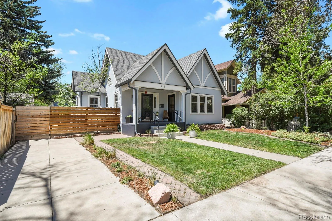
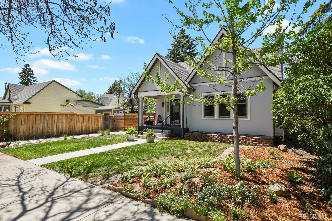
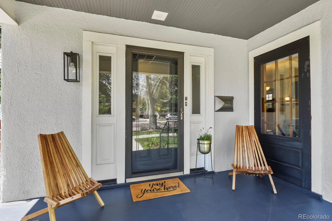
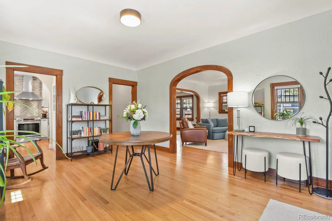
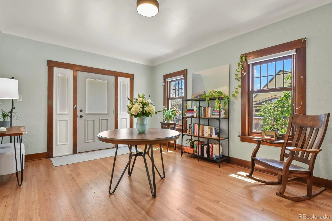
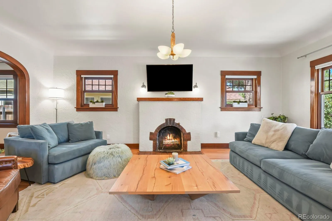
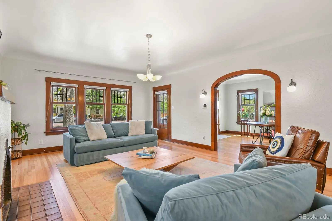
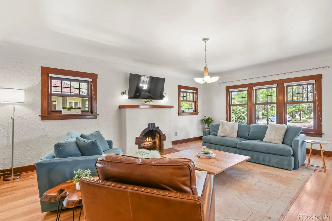
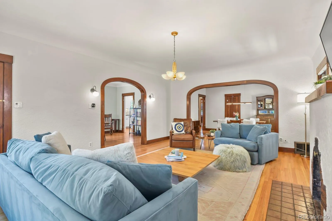
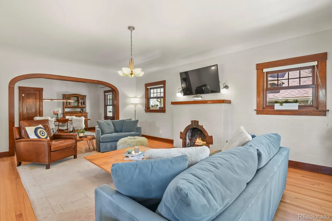
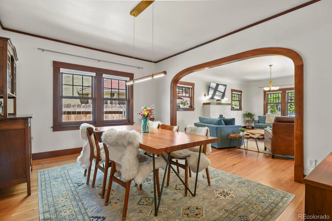
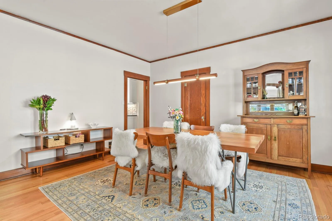
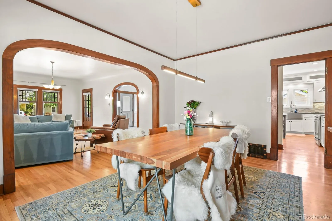
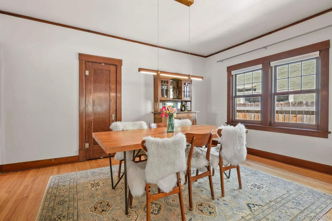
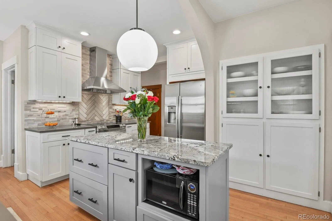
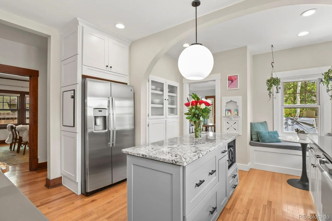
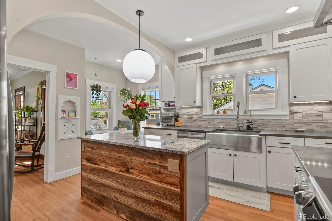
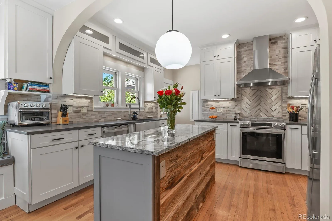
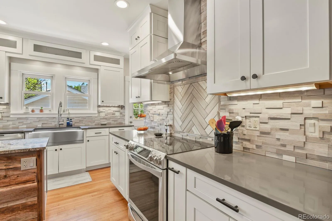
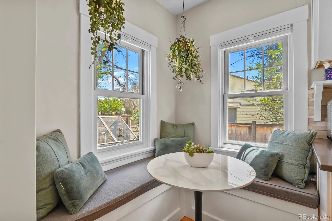
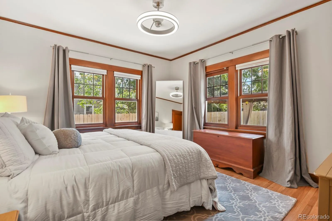
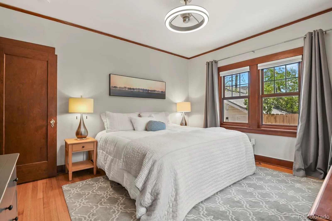
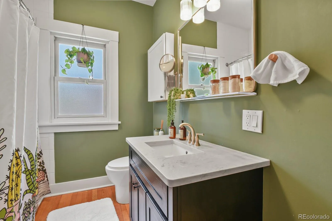
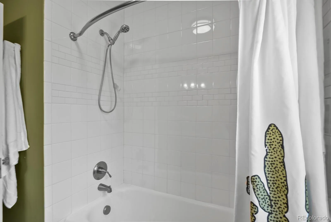
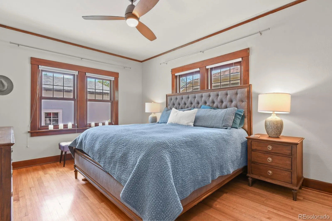
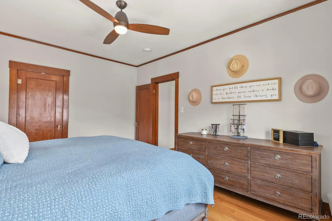
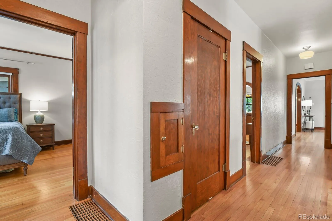
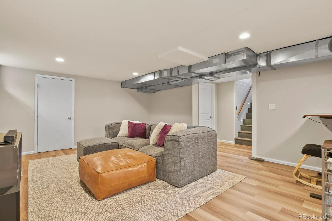
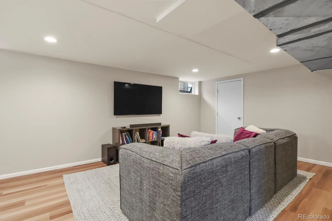
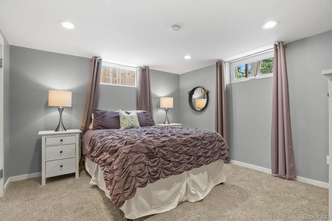
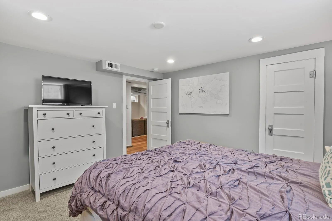
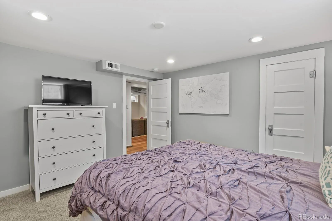
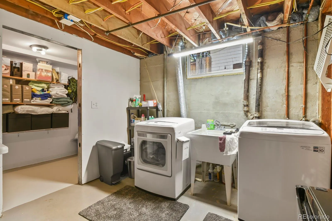
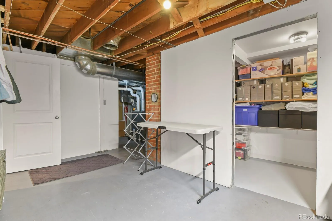
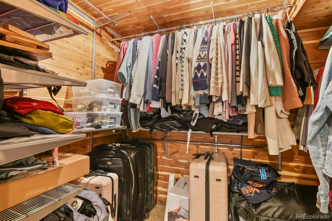
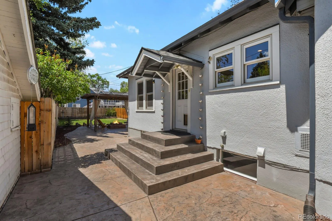
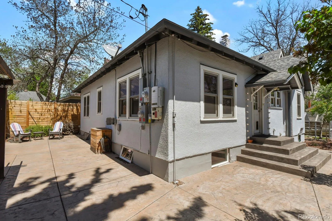
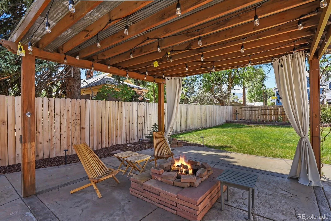
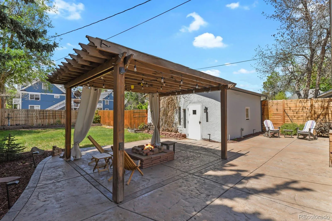
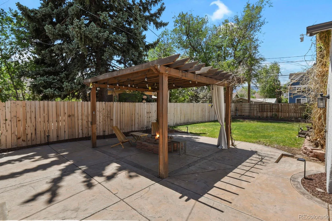
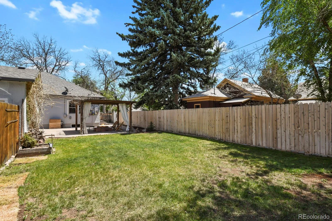
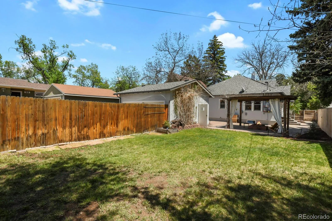
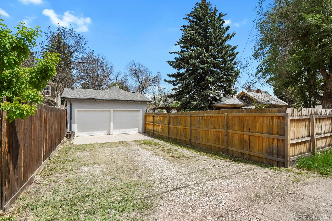
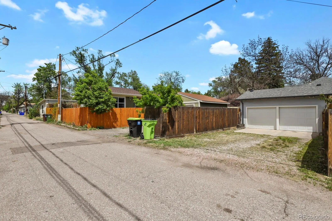
Thoughtfully updated inside and out, this stunning 1930s Tudor blends timeless character with modern upgrades in a desirable location. A covered front porch welcomes you into a spacious foyer showcasing beautiful original archways, coved ceilings, hardwood floors, and original wood trim, doors, and glass knobs throughout the main level. Offering over 2,800 sq ft, this home features three bedrooms and two bathrooms, along with multiple closets providing exceptional storage and a convenient laundry chute. The remodeled custom kitchen is a true centerpiece, complete with designer cabinetry, quartz and granite countertops, marble/stone backsplash, stainless steel appliances, induction range, farmhouse sink, custom lighting, abundant storage, glass-front cabinetry, center island, and a built-in banquette breakfast nook. The formal dining room flows seamlessly into a spacious living room highlighted by original lighting and a cozy wood-burning fireplace with mantel. Two generously sized main-level bedrooms comfortably accommodate king-size beds and are separated by an updated full bathroom featuring a tile surround, modern vanity, and mirror. The spacious basement expands the living space with an additional bedroom, family room with cedar-lined closet, 3/4 bathroom, and a large laundry/storage room. Additional upgrades include Anderson double-pane windows, updated electrical service and panel, air conditioning, and an owned EcoMark solar system. Enjoy the large, fully fenced backyard with mature landscaping, a stamped concrete patio, and fire pit—ideal for relaxing or entertaining. The detached 2-car garage offers 220V service and convenient alley access. Ideally located near Colorado College, downtown Colorado Springs, Monument Valley Park, shopping, local coffee shops, restaurants, walking trails, schools, both hospital systems, the Olympic Training Center, and I-25.

Advanced Home Search
Search by square footage, location, price, bedrooms, bathrooms and more.Just Listed
These homes just hit the market. Be among the first to see them. Schedule a showing, too.New Construction
See brand new homes and homes under construction now and available soon.Features & Amenities
Find homes with views or pools, in gated communities & with other desirable features.Cities
Take a look at luxury homes in each city in Metro Denver.Neighborhoods
Find the ideal neighborhood and the home that best fits you.Counties
Have your eye on a specific county? Browse these listings.Zip Codes
Start here to find a luxury home in a particular zip code.Single-Family Homes
See photos of single-family homes, get prices, neighborhood information & more.Townhomes
Get all the details about luxury townhomes for sale now throughout Metro Denver.Condos
Are you drawn to the low-maintenance, luxury lifestyle of condo living? Start here.One-Story Homes
Looking for a main floor master? Ranch-style homes may be perfect for your lifestyle.Featured Price Ranges
We’ve done the searching for you. Find homes in popular luxury price ranges.55-Plus
Explore beautiful homes and enviable amenities available in 55-and-over communities.Your Free MLS Search Account
Create and manage saved searches and properties with the Property Organizer.Schedule a Personal Consultation
We’re happy to help any time! Schedule a no-obligation 15-minute call.


