
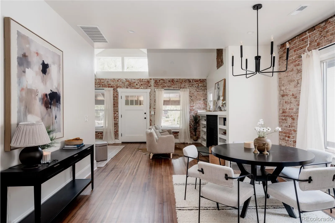
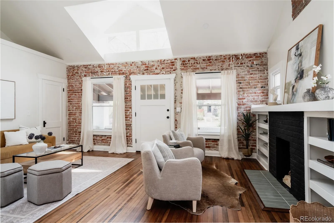
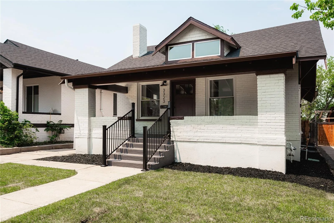
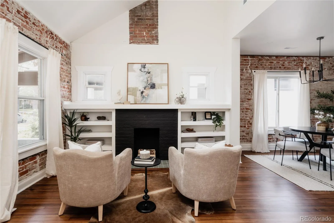
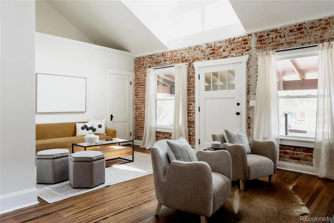
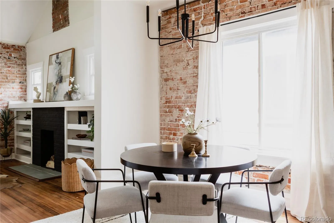
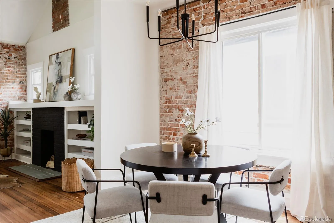
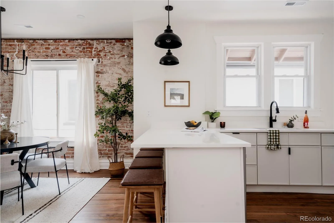
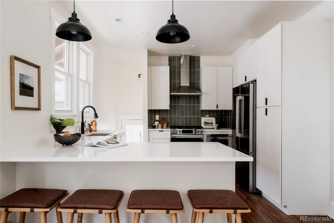
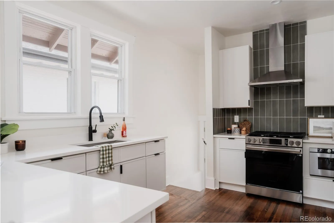
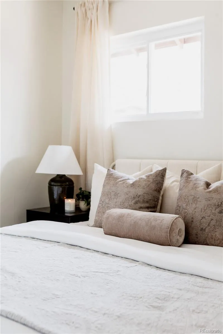
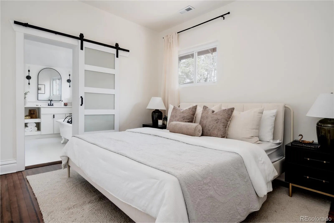
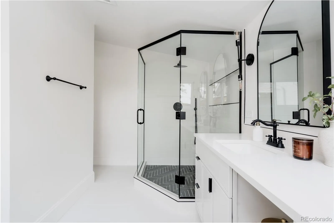
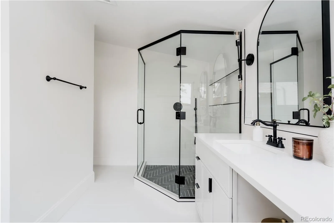
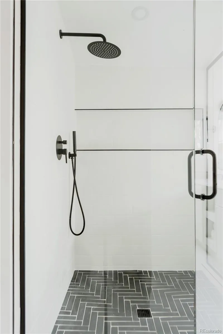
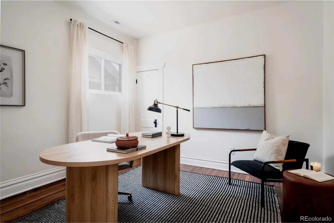
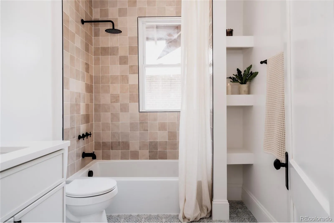
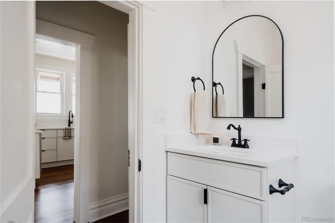
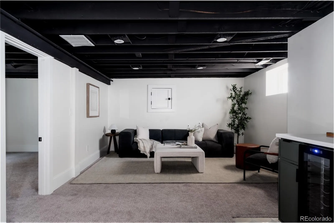
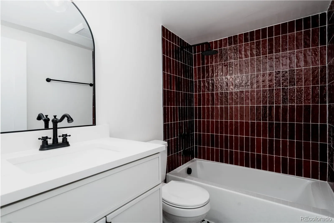
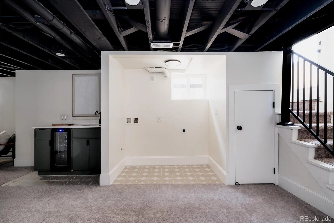
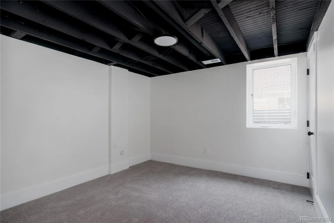
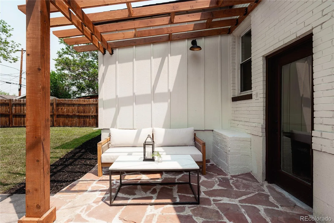
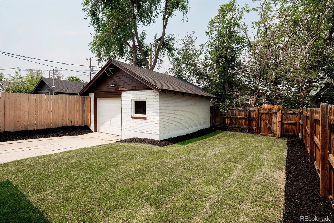
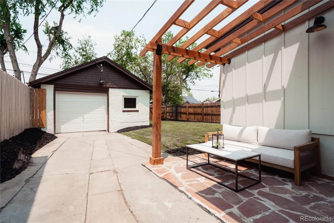
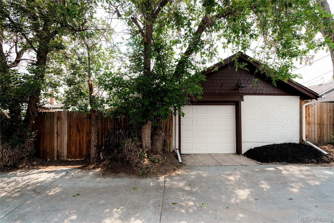
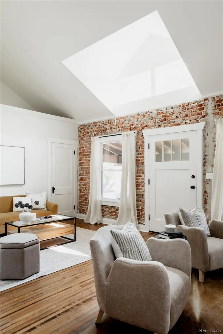
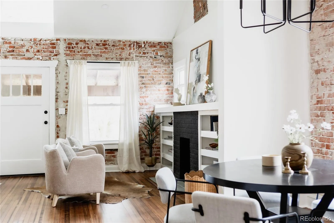
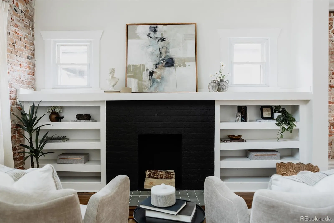
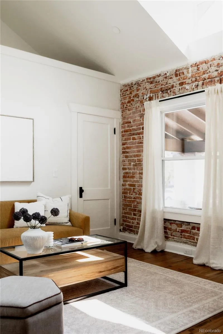
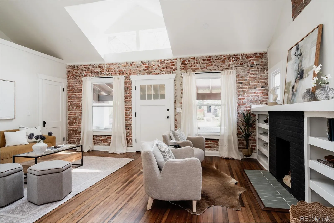
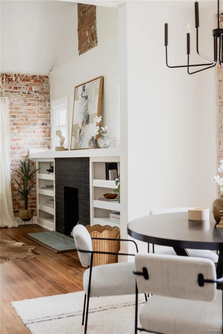
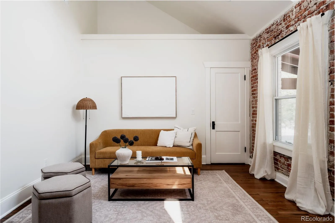
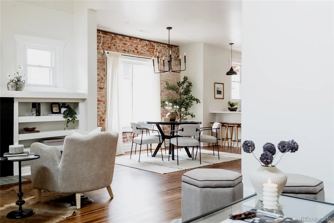
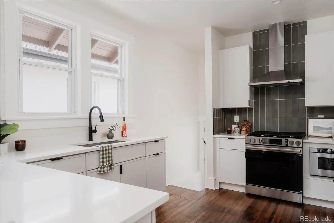
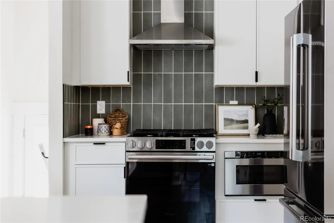
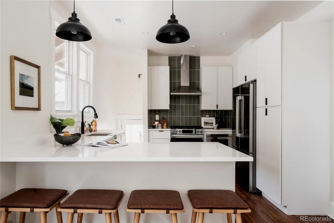
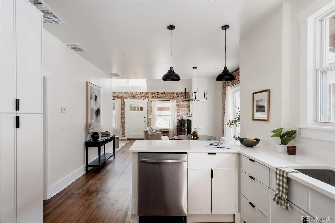
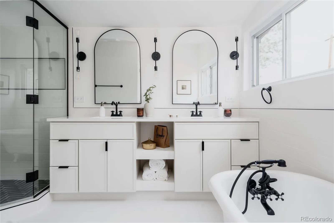
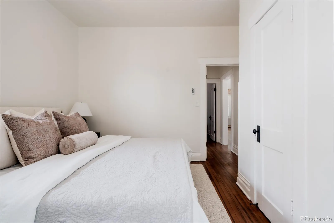
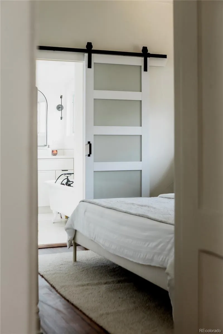
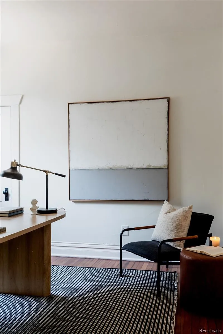
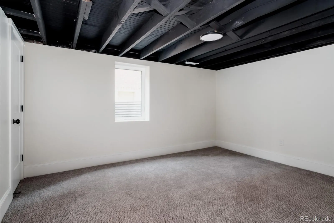
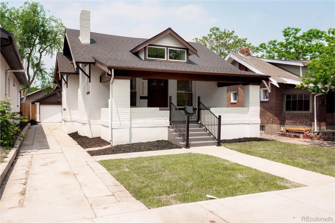
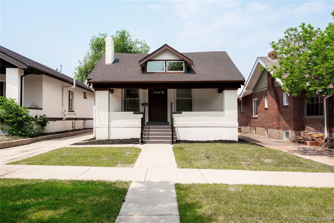
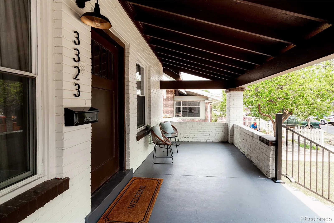
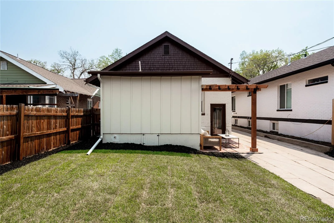
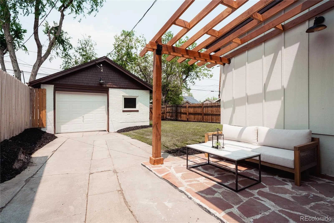
Rarely available, this completely reimagined 4-bedroom, 3-bathroom bungalow seamlessly blends timeless character with sophisticated modern design in the heart of Denver’s vibrant Clayton neighborhood. Thoughtfully renovated from top to bottom, the home preserves its original charm while delivering modern comfort and functionality. Soaring vaulted ceilings, exposed brick, and beautifully refinished hardwood floors create an unforgettable first impression. The stunning chef’s kitchen is designed for both everyday living and effortless entertaining, featuring thin-shaker cabinetry, quartz countertops, and new stainless steel appliances. The spacious primary suite is a true retreat, complete with a spa-inspired five-piece bath—a rare for homes of this era. A generous secondary bedroom and well appointed full bath complete the main level. The finished lower level offers additional living space with a large family room anchored by a wet bar, creating the perfect setting for movie nights, game days, or entertaining. Two additional bedrooms and a beautifully finished full bathroom provide ideal accommodations for guests and family. Outside, the private backyard is designed for enjoying Denver’s beautiful seasons, highlighted by a newly installed flagstone patio and ample room to relax or entertain. A detached garage offers space for vehicles, outdoor gear, and storage, while the driveway provides valuable additional off-street parking. Extensively updated for peace of mind, the home features a new roof, new air conditioning, new water heater, new plumbing, new electrical, and numerous additional improvements. Ideally positioned just one block from Clayton’s growing collection of neighborhood restaurants, and shops, with quick access to downtown Denver and I-70 for effortless commuting and weekend mountain escapes. A rare opportunity to own a thoughtfully renovated home that perfectly balances historic charm, modern luxury, and an exceptional Denver lifestyle. Welcome home.
Clayton
3323 Josephine Street, Denver, CO 80205


- 1. 2026-07-11 (Start time: 2026-07-11T18:00:00Z - End time: 2026-07-11T20:00:00Z)
