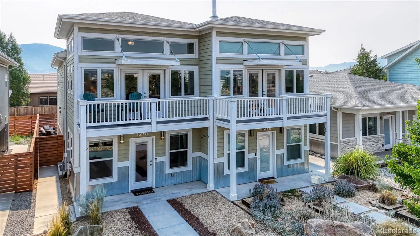
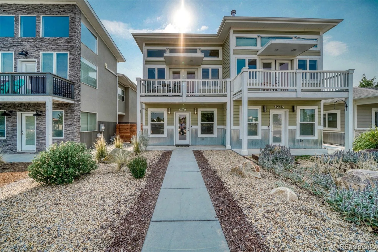
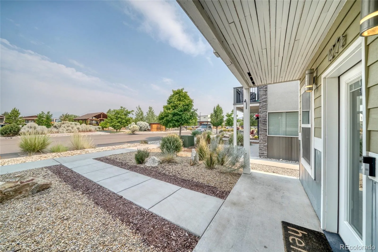
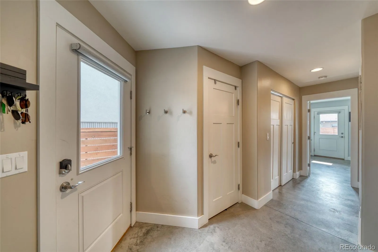
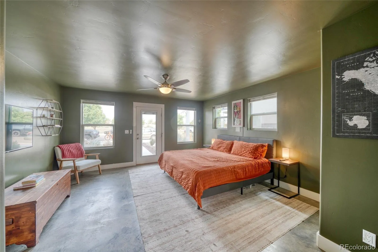
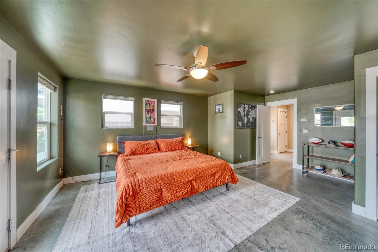
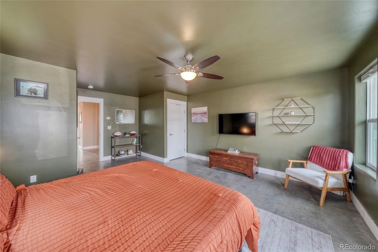
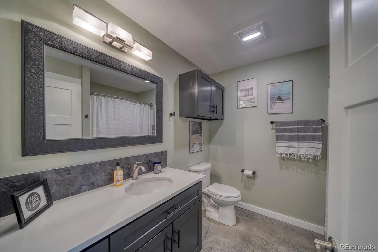
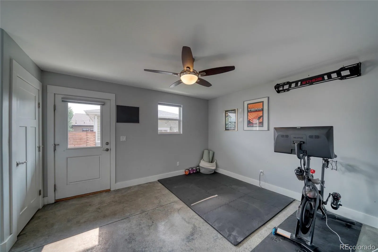
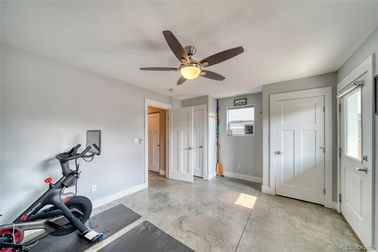
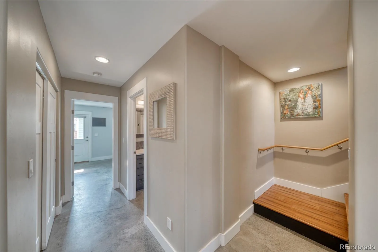
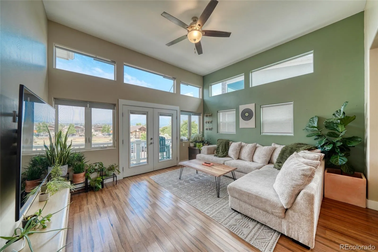
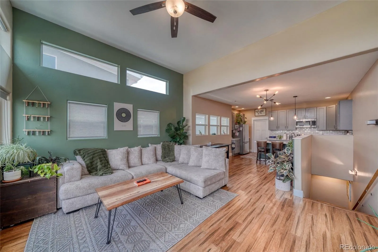
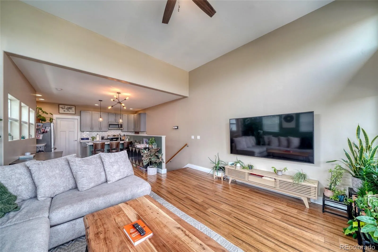
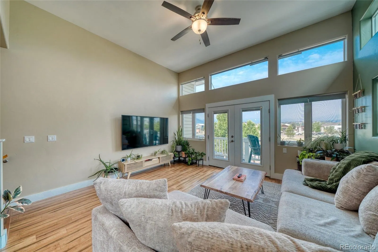
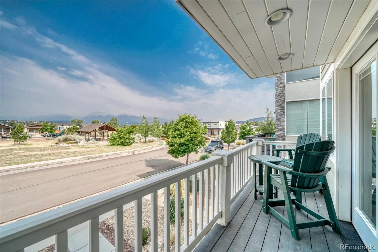
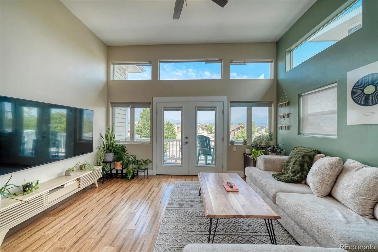
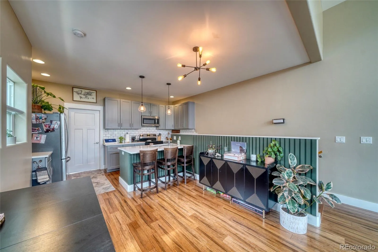
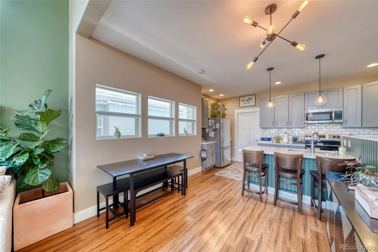
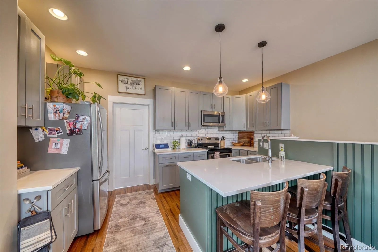
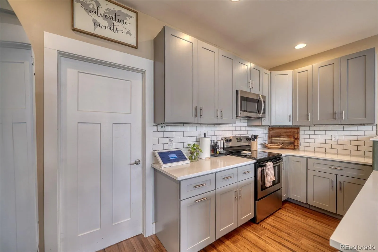
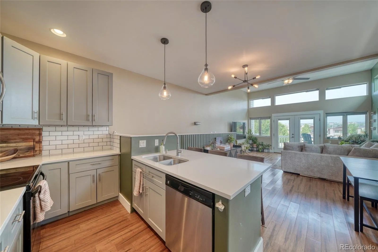
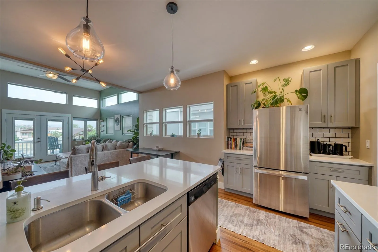
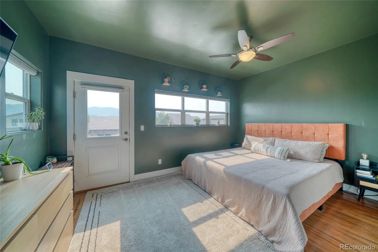
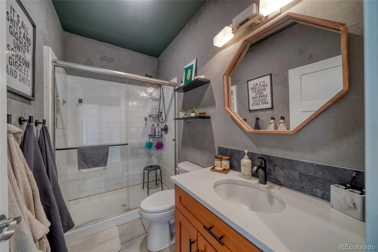
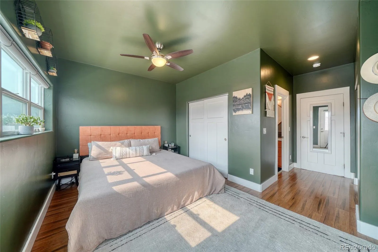
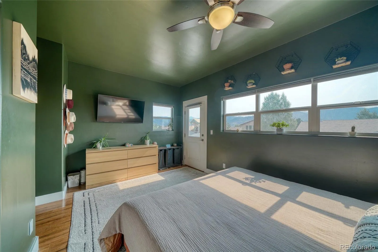
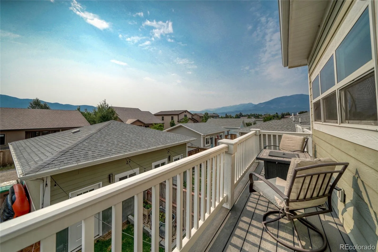
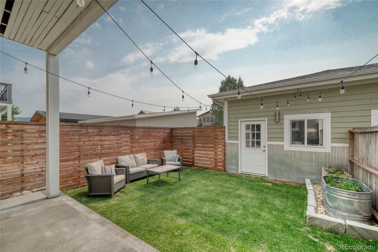
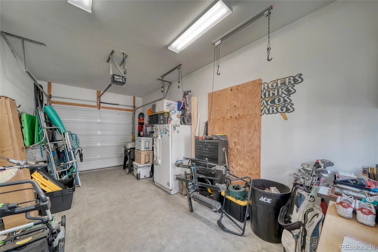
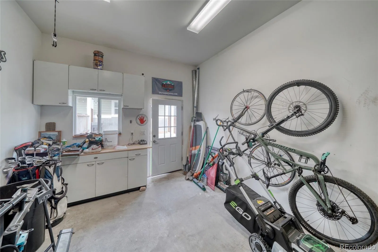
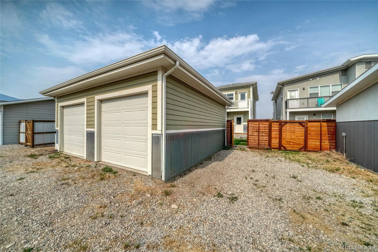
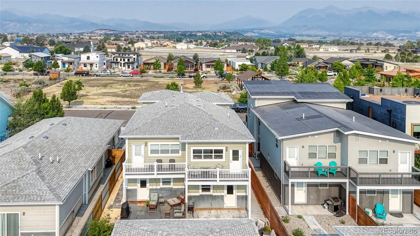
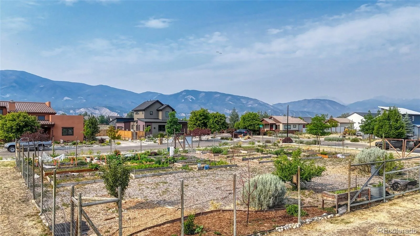
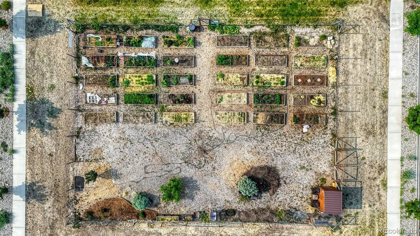
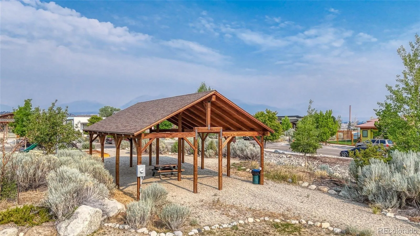
Welcome to 127 Crestone Mesa Drive unit A, located in the lovely mountain town of Salida Colorado. This 3 bedroom 2 bathroom townhouse was built in 2018 and has a custom feel boasting tons of natural light and 2nd level living. The home has only had one owner and has been lightly lived in since being purchased in spring of 2019. As you walk upstairs the views of the Sawatch Mountain Range to the west immediately draw your attention. Simply put, the views from this home are second to none within the Salida City limits. Upstairs you’ll find the main living area with double doors opening to a balcony where you can observe the vibrant neighborhood park across the street. The open floor plan allows for natural light to flow through the many windows found in this home. In the kitchen you’ll find hard surface low maintenance counter tops and Kenmore stainless steel appliances. If you’re a fan of entertaining the open concept and dining area allow you to host quite the dinner party! The primary bedroom has its own balcony off the rear of the home creating a perfect space to catch the sunrise while drinking your morning coffee or enjoy the 4th of July fireworks that are shot off S Mountain. Heading back downstairs you’ll find two additional bedrooms, a full bath, washer and dryer closet and 3 additional closets for extra storage space. The current owners have setup the front bedroom as an additional living space off the front of the home. This space is functional and can easily be used for an art studio, office, workout area / gym or 3rd bedroom. On the main level, you’ll also find the 2nd bedroom with private access to the outdoor living space. An oversized one car garage with vaulted ceilings for extra storage options rounds out the property. Make an appointment today to tour this unique home located in the coveted Crestone Mesa neighborhood!

Advanced Home Search
Search by square footage, location, price, bedrooms, bathrooms and more.Just Listed
These homes just hit the market. Be among the first to see them. Schedule a showing, too.New Construction
See brand new homes and homes under construction now and available soon.Features & Amenities
Find homes with views or pools, in gated communities & with other desirable features.Cities
Take a look at luxury homes in each city in Metro Denver.Neighborhoods
Find the ideal neighborhood and the home that best fits you.Counties
Have your eye on a specific county? Browse these listings.Zip Codes
Start here to find a luxury home in a particular zip code.Single-Family Homes
See photos of single-family homes, get prices, neighborhood information & more.Townhomes
Get all the details about luxury townhomes for sale now throughout Metro Denver.Condos
Are you drawn to the low-maintenance, luxury lifestyle of condo living? Start here.One-Story Homes
Looking for a main floor master? Ranch-style homes may be perfect for your lifestyle.Featured Price Ranges
We’ve done the searching for you. Find homes in popular luxury price ranges.55-Plus
Explore beautiful homes and enviable amenities available in 55-and-over communities.Your Free MLS Search Account
Create and manage saved searches and properties with the Property Organizer.Schedule a Personal Consultation
We’re happy to help any time! Schedule a no-obligation 15-minute call.


