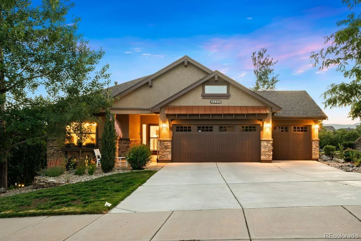
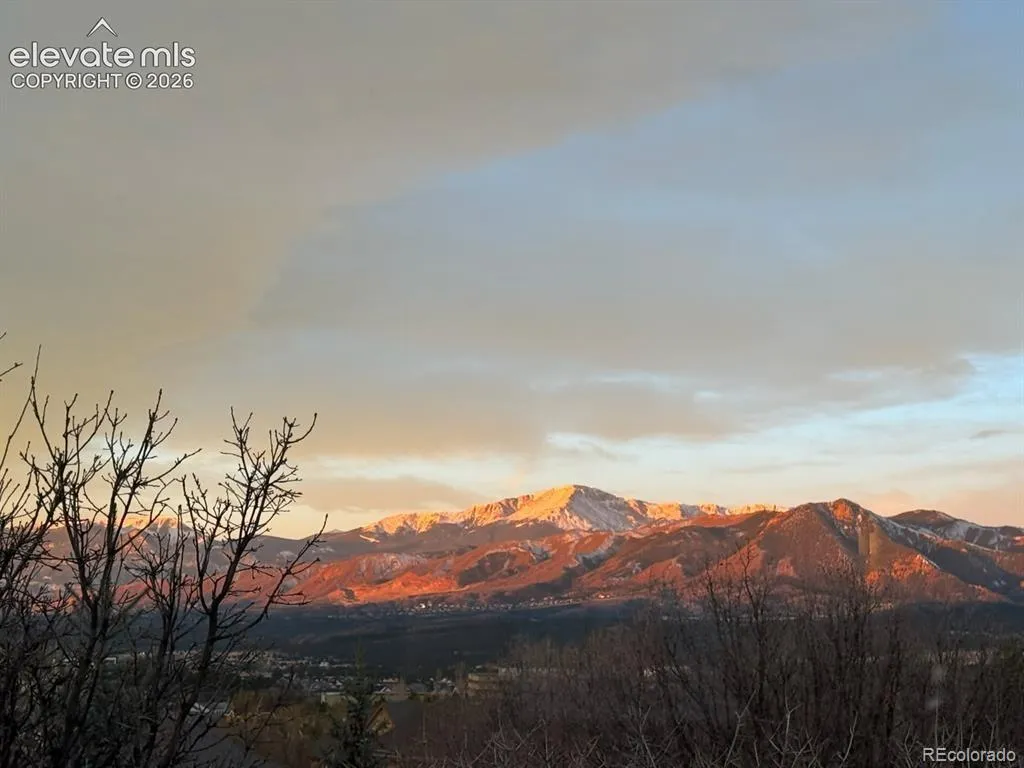
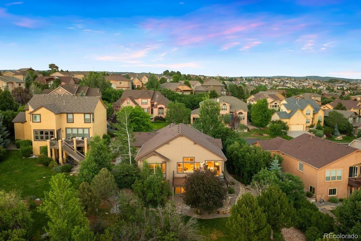
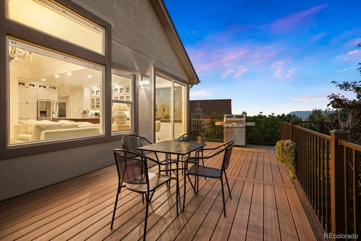
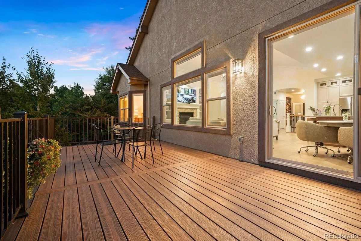
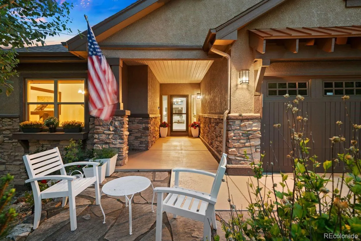
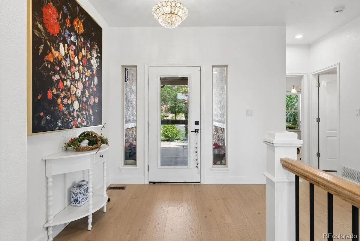
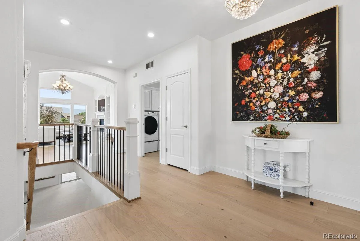
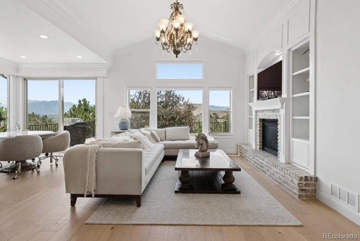
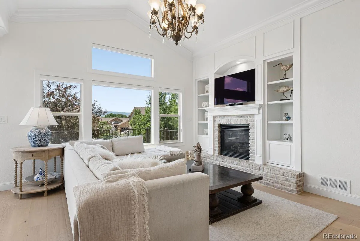
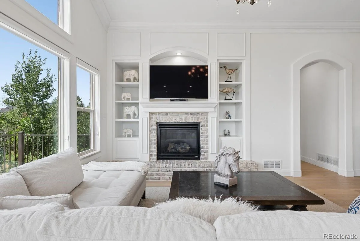
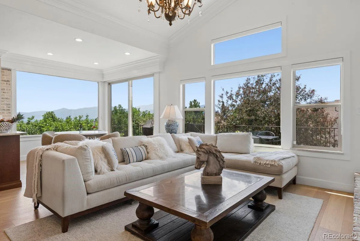
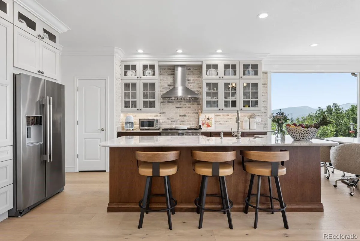
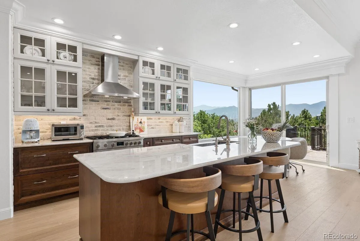
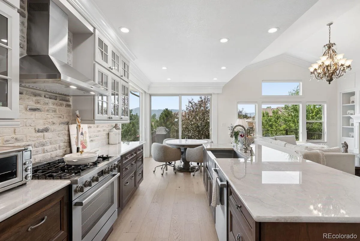
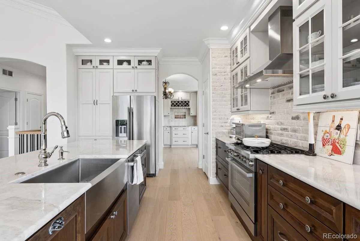
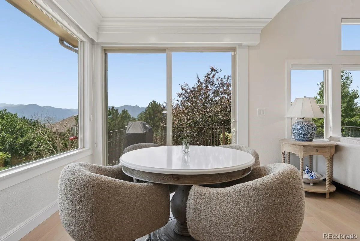
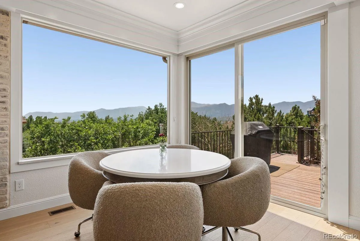
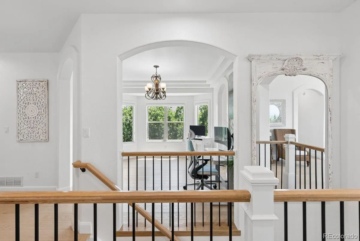
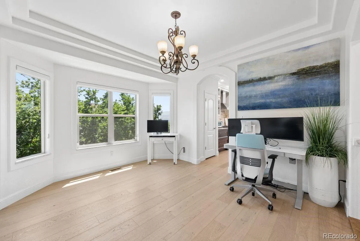
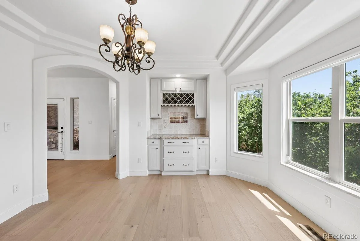
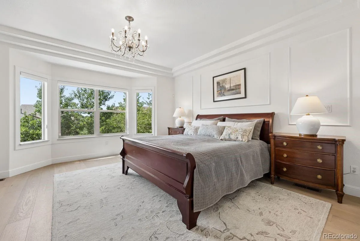
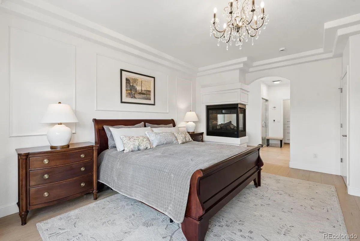
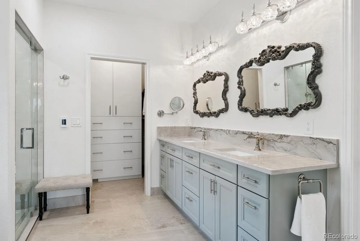
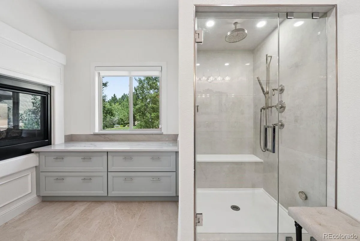
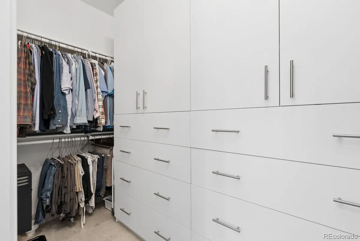
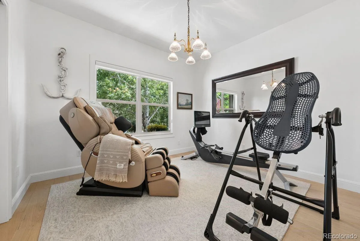
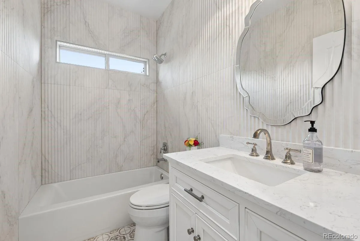
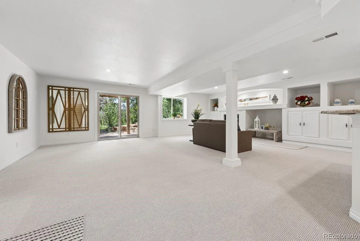
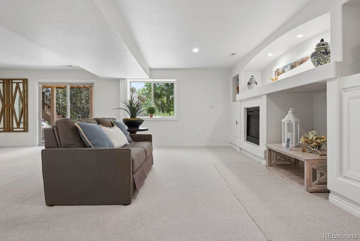
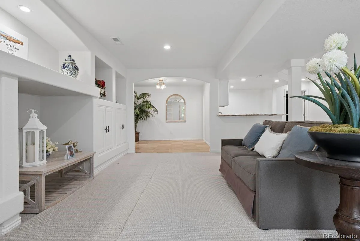
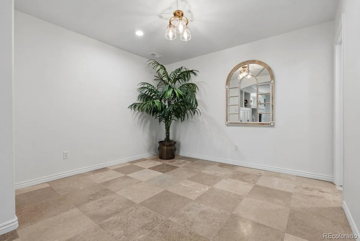
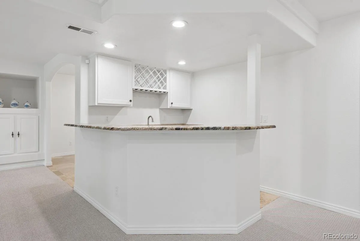
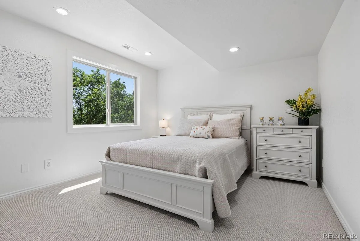
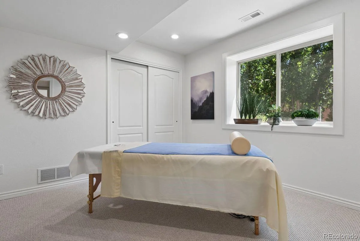
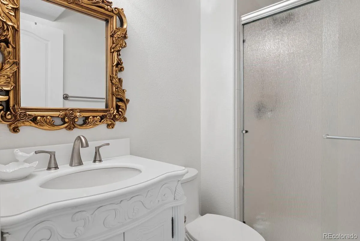
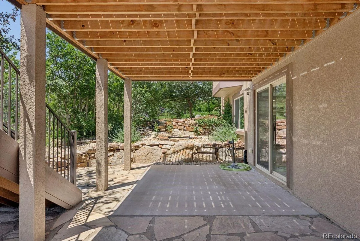
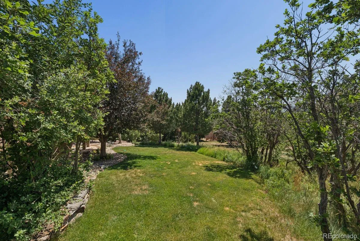
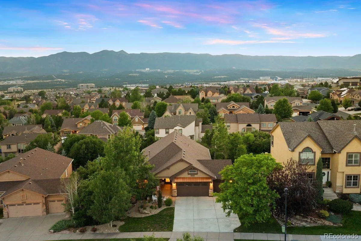
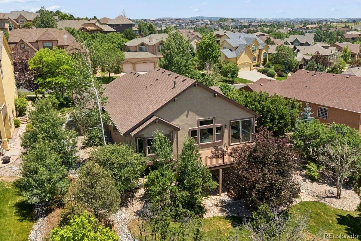
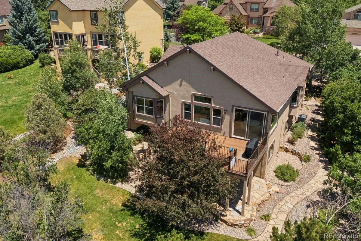
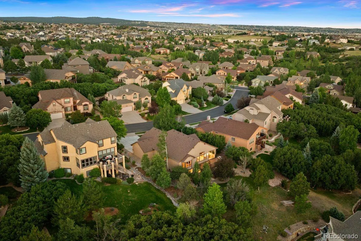
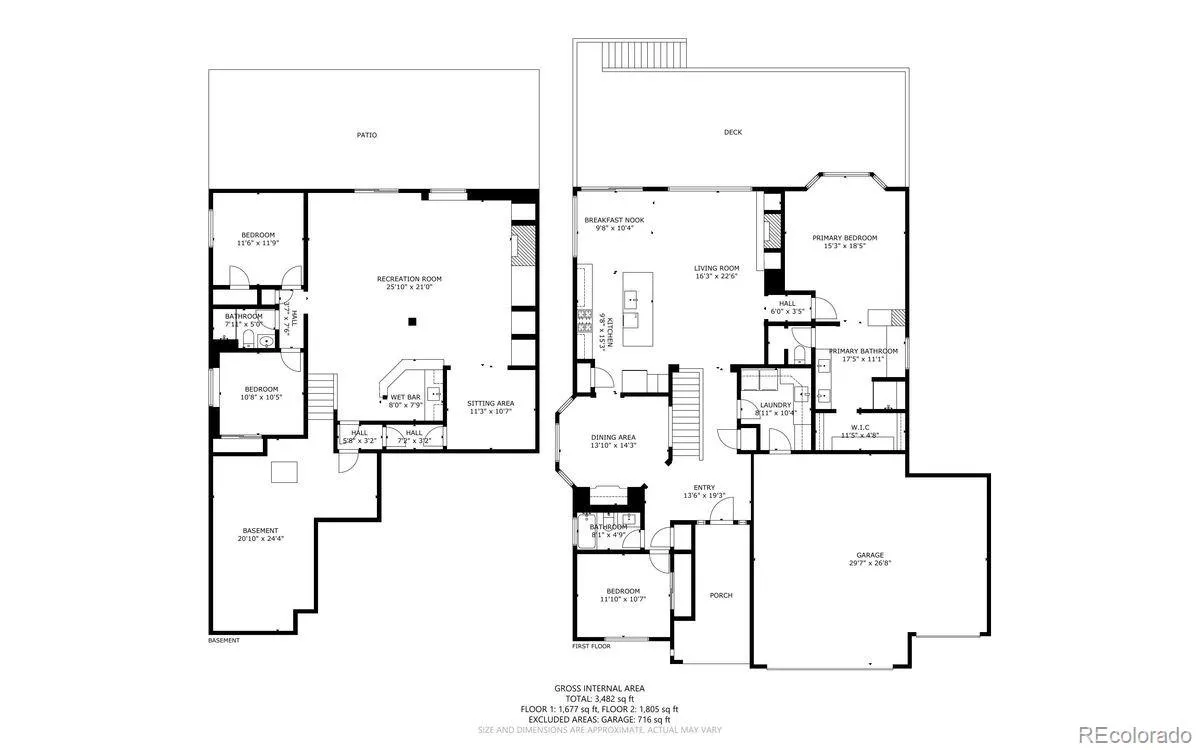
In every neighborhood, there is one house that rises above all the others with superior finishes, upgrades, and design. This is that house. Truly, a better-than-new home that has been professionally transformed in 2025 with 8 months’ worth of construction upgrades. From the custom front door to the enormous 12×24.5’ back deck, you are struck by the quality of craftsmanship in this remodel. As you enter the cathedral ceilinged great room, immediately your eye is drawn to the amazing views of Colorado Springs with Pikes Peak taking center stage. Once you drag your gaze away from that, you will notice the openness and airiness that define the house. Whether it is the flowing open floorplan in the kitchen and great room, or the huge, finished walk out basement. The kitchen itself is built for the gourmet in you. The breakfast nook is perfect for enjoying Pikes Peak and city lights. The extensive trim work and washed brick features tie the whole area together nicely. The center piece of both is the expanded picture window and sliding door that frame Pikes Peak. Tucked away from the living area, the owner’s retreat offers your own luxurious spa. The steam shower includes a rain head and body sprays. Then, step out onto the heated floor to complete your rejuvenation. The 3-sided fireplace adds more ambiance. The master closet is decked out with custom organizers. Plus all new cabinetry including quartz counters, mirrors and lighting. Other upgrades include all new flooring and architectural moldings throughout the main living area, new recessed LED lights and chandeliers, and fresh paint. The walkout basement includes a large entertaining area with gas fireplace, built in cabinets, a wet bar, two bedrooms w/ mountain views and a bath. The house sits on a third of an acre lot with mature landscaping and water feature.

Advanced Home Search
Search by square footage, location, price, bedrooms, bathrooms and more.Just Listed
These homes just hit the market. Be among the first to see them. Schedule a showing, too.New Construction
See brand new homes and homes under construction now and available soon.Features & Amenities
Find homes with views or pools, in gated communities & with other desirable features.Cities
Take a look at luxury homes in each city in Metro Denver.Neighborhoods
Find the ideal neighborhood and the home that best fits you.Counties
Have your eye on a specific county? Browse these listings.Zip Codes
Start here to find a luxury home in a particular zip code.Single-Family Homes
See photos of single-family homes, get prices, neighborhood information & more.Townhomes
Get all the details about luxury townhomes for sale now throughout Metro Denver.Condos
Are you drawn to the low-maintenance, luxury lifestyle of condo living? Start here.One-Story Homes
Looking for a main floor master? Ranch-style homes may be perfect for your lifestyle.Featured Price Ranges
We’ve done the searching for you. Find homes in popular luxury price ranges.55-Plus
Explore beautiful homes and enviable amenities available in 55-and-over communities.Your Free MLS Search Account
Create and manage saved searches and properties with the Property Organizer.Schedule a Personal Consultation
We’re happy to help any time! Schedule a no-obligation 15-minute call.


