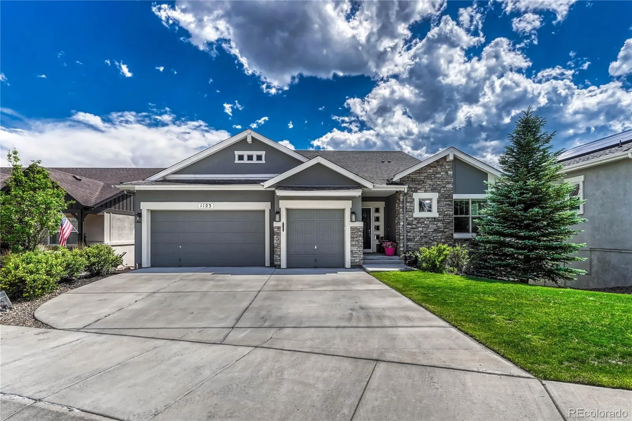
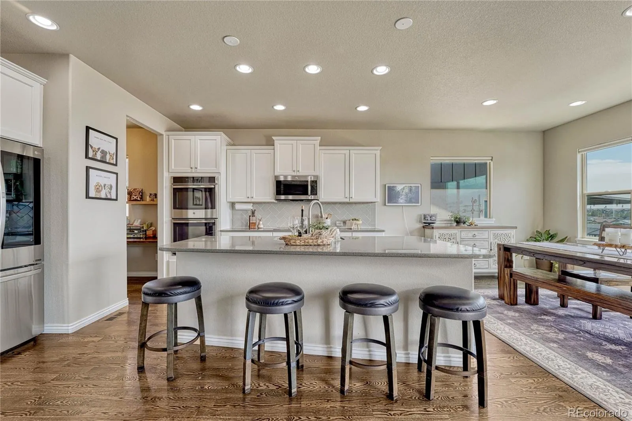
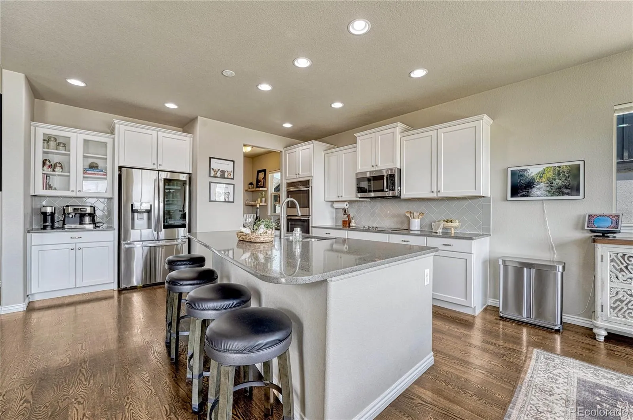
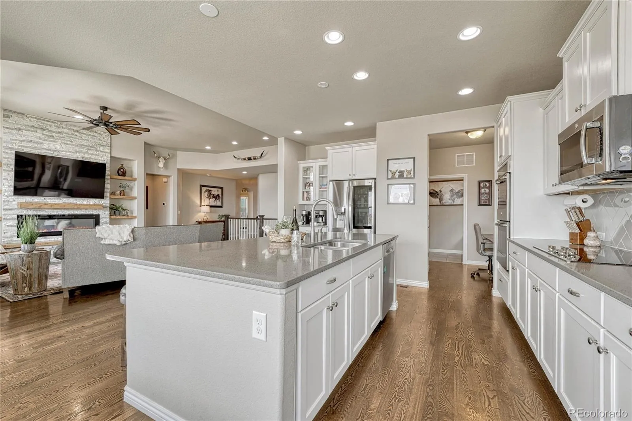
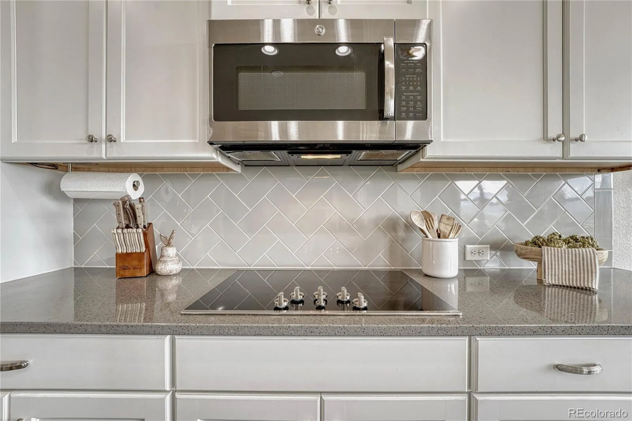
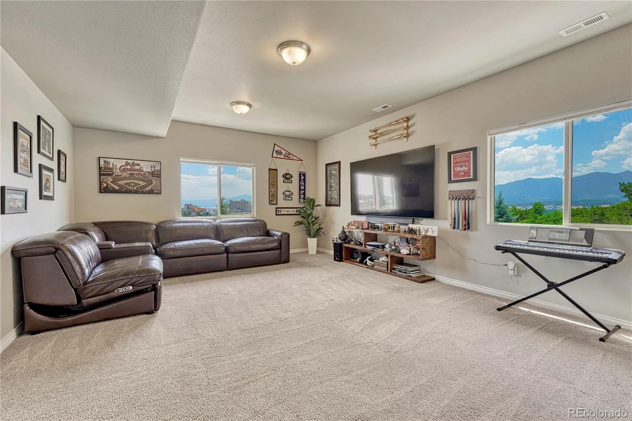
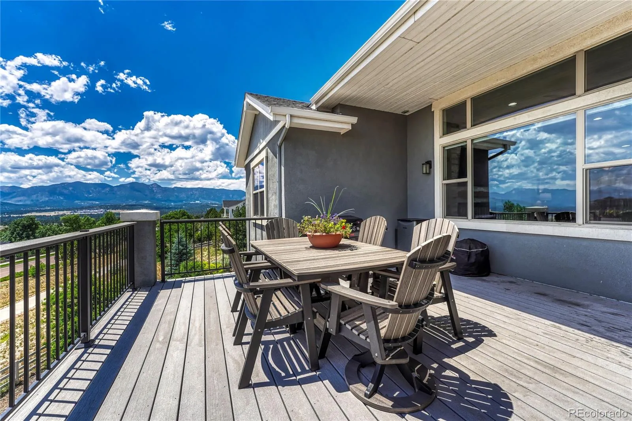
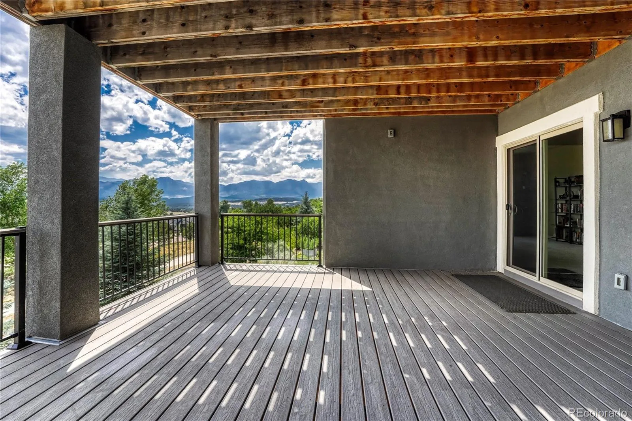
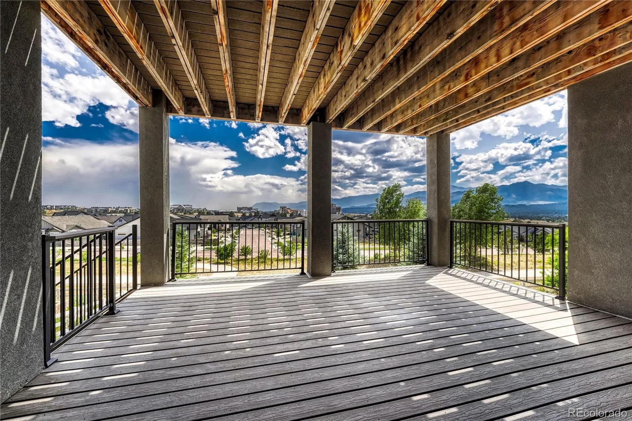
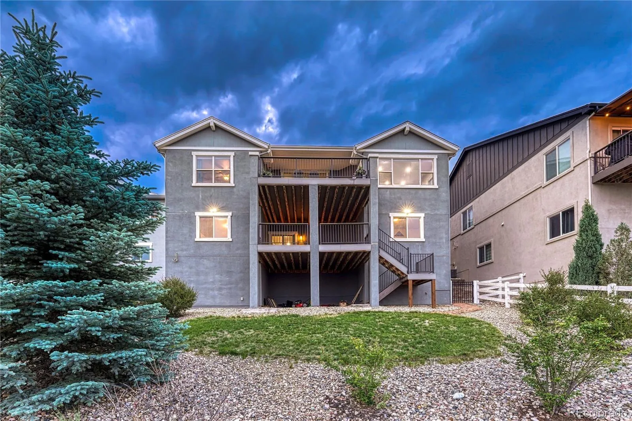
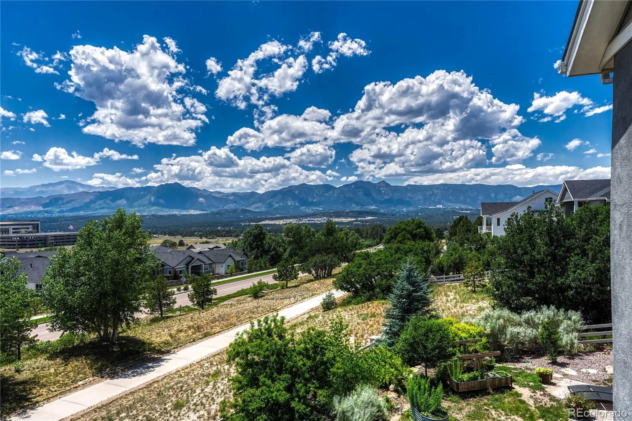
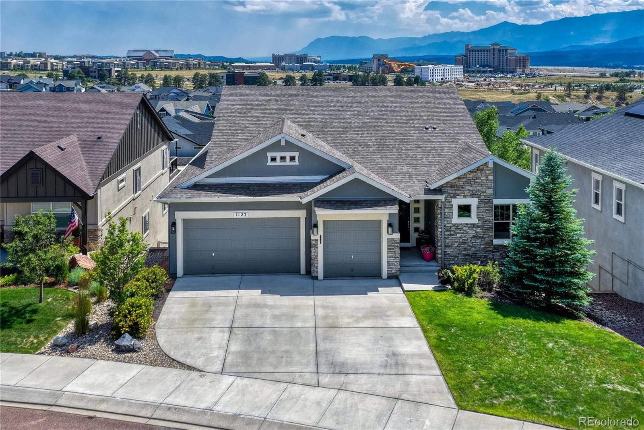
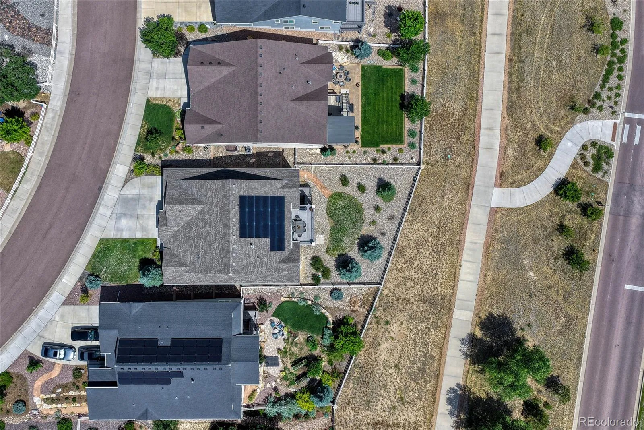
Incredibly Stylish | Move-In Ready Home | Unobstructed Pikes Peak Views | Paid Solar Panels | Tons of Custom Features!
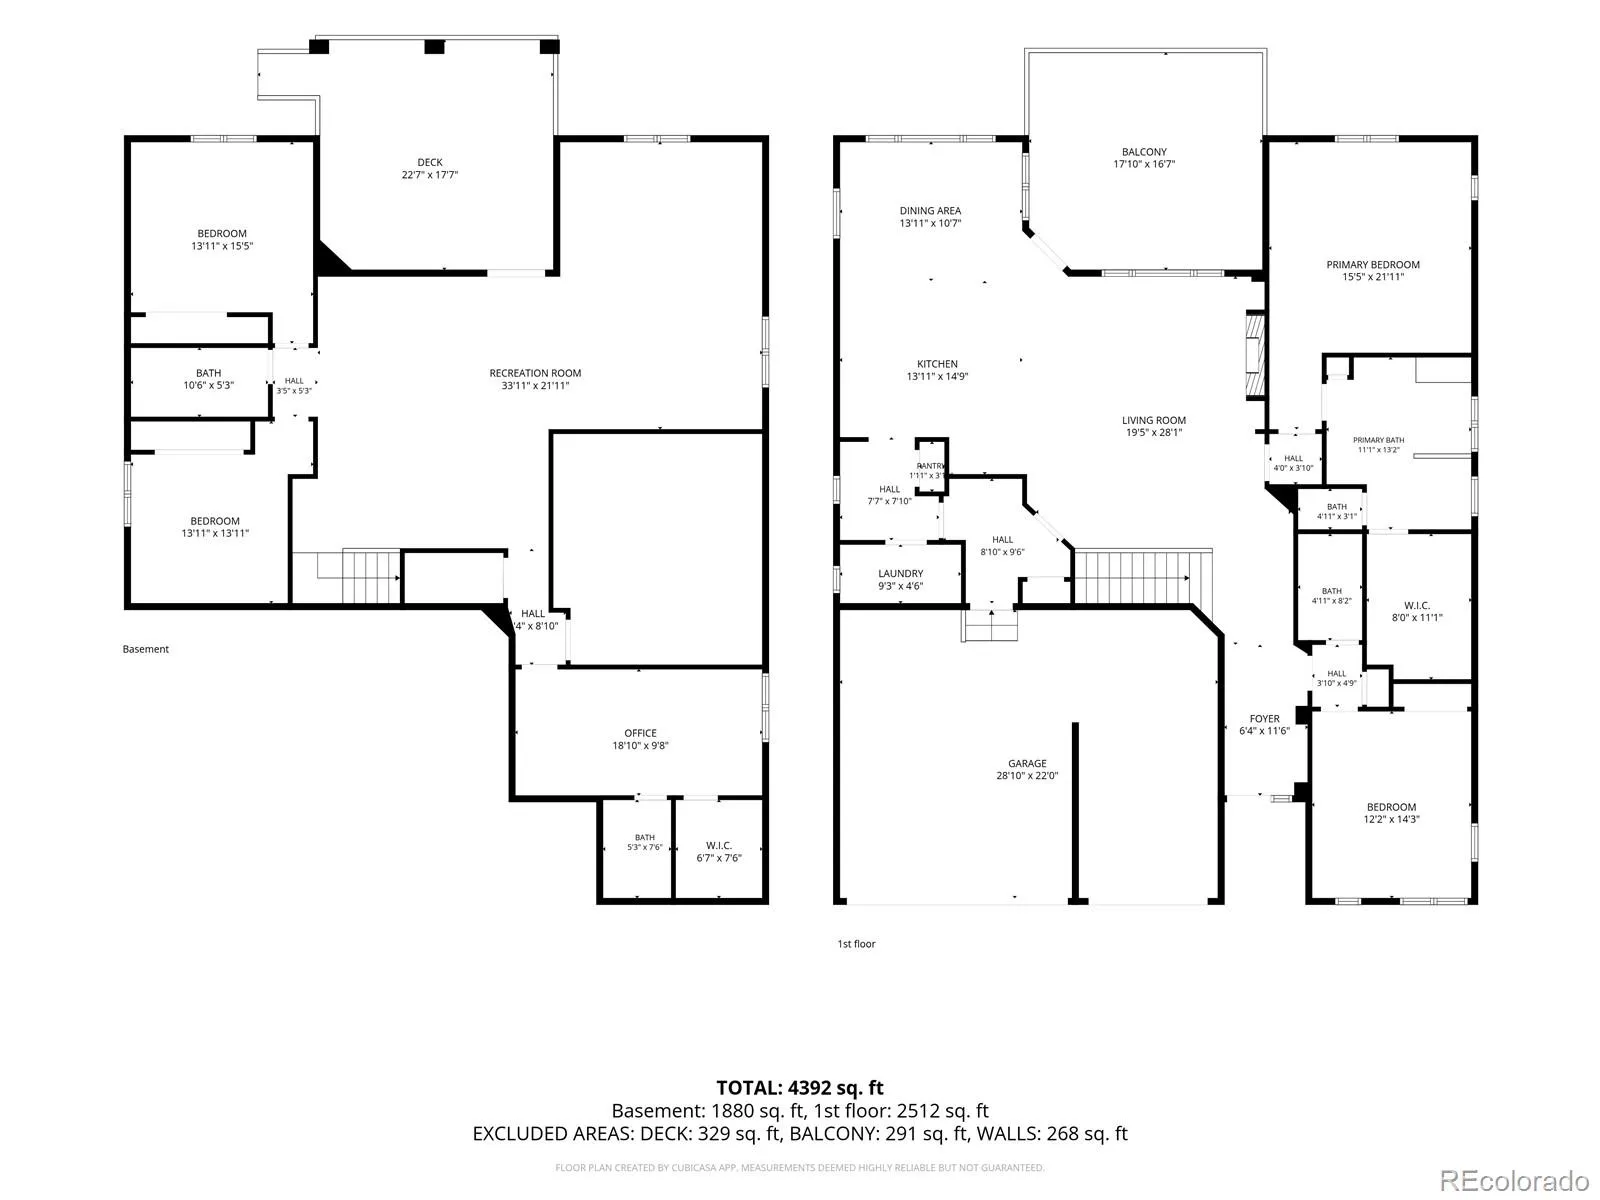
Picturesquely nestled on a cul-de-sac street in the highly sought-after & quiet neighborhood of The Farm, this 5BR/4BA
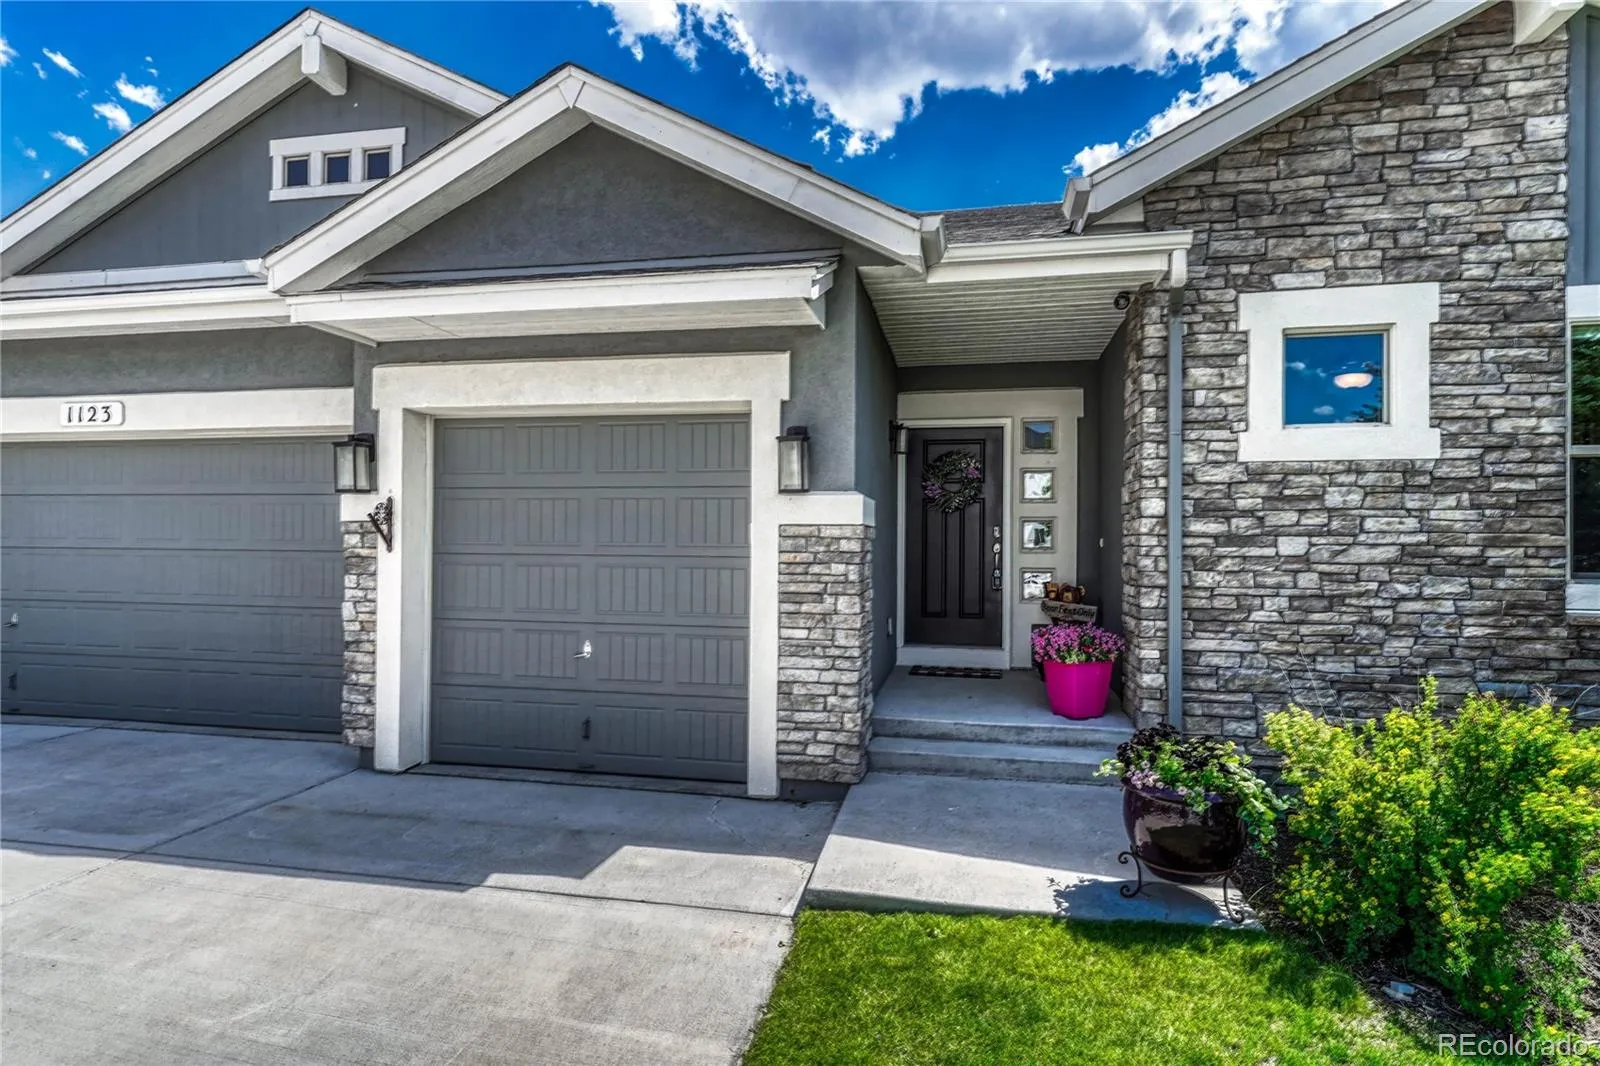
rancher exemplifies rustic elegance with beautiful stacked stone accents, neatly manicured landscaping, & countless
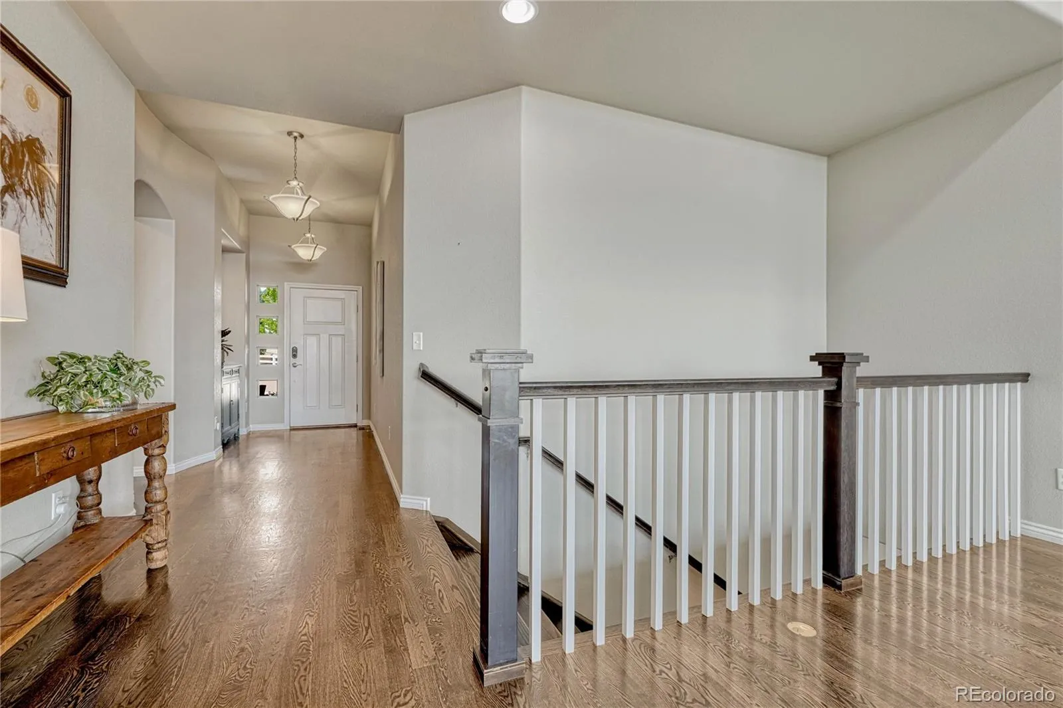
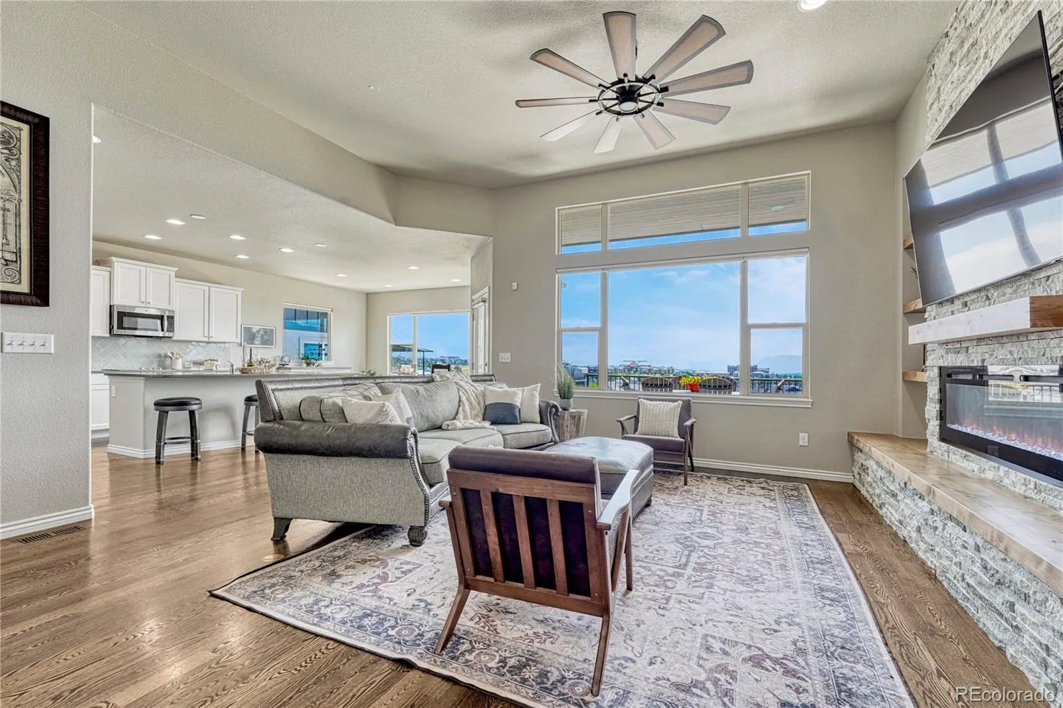
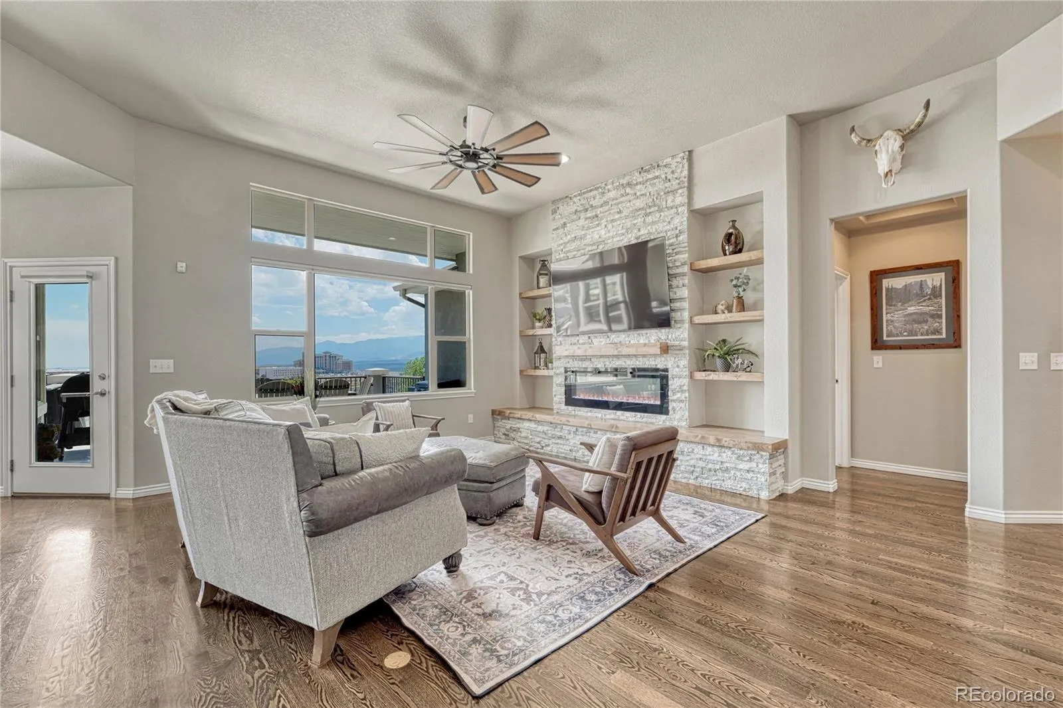
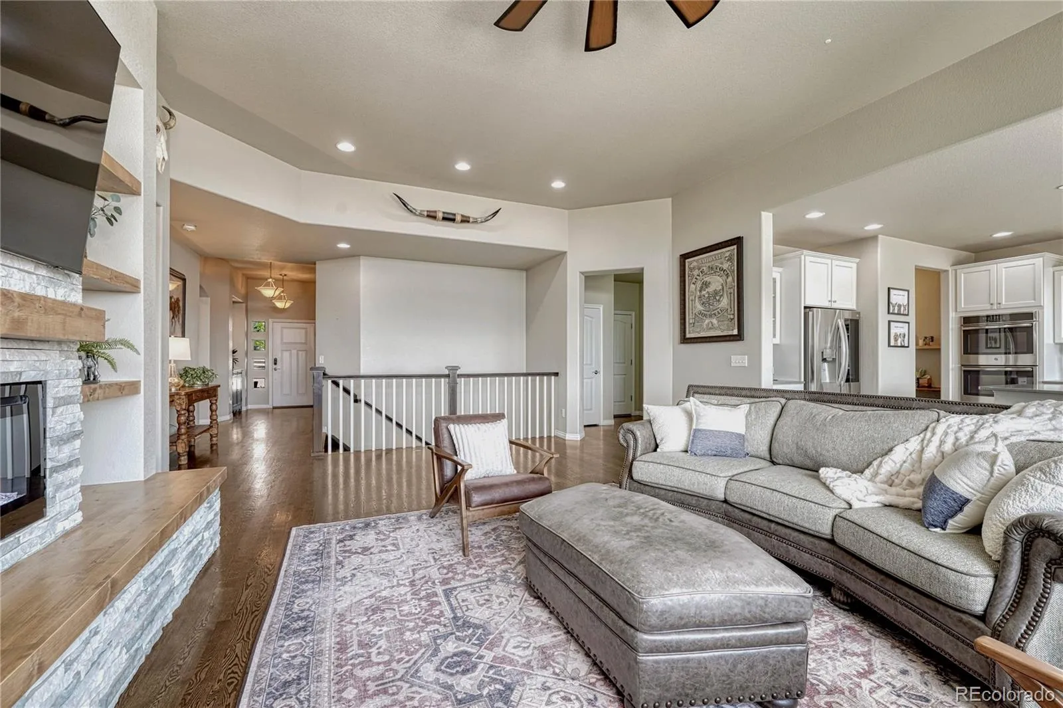
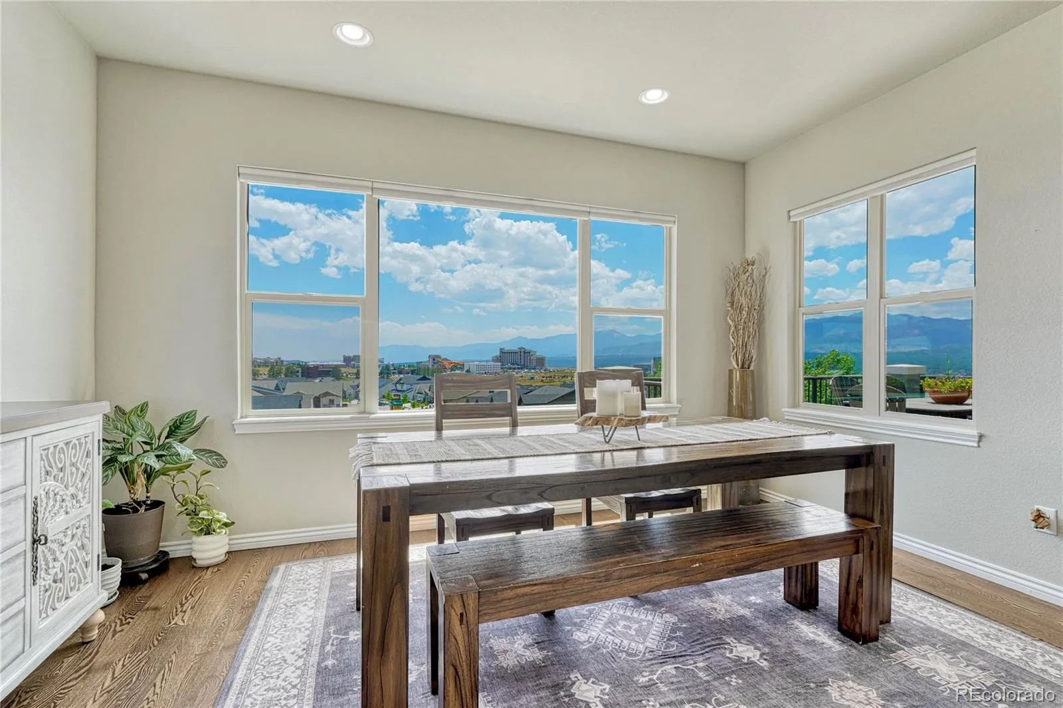
customizations. Organically flowing for ultimate entertainment possibilities, the immaculate interior features gorgeous
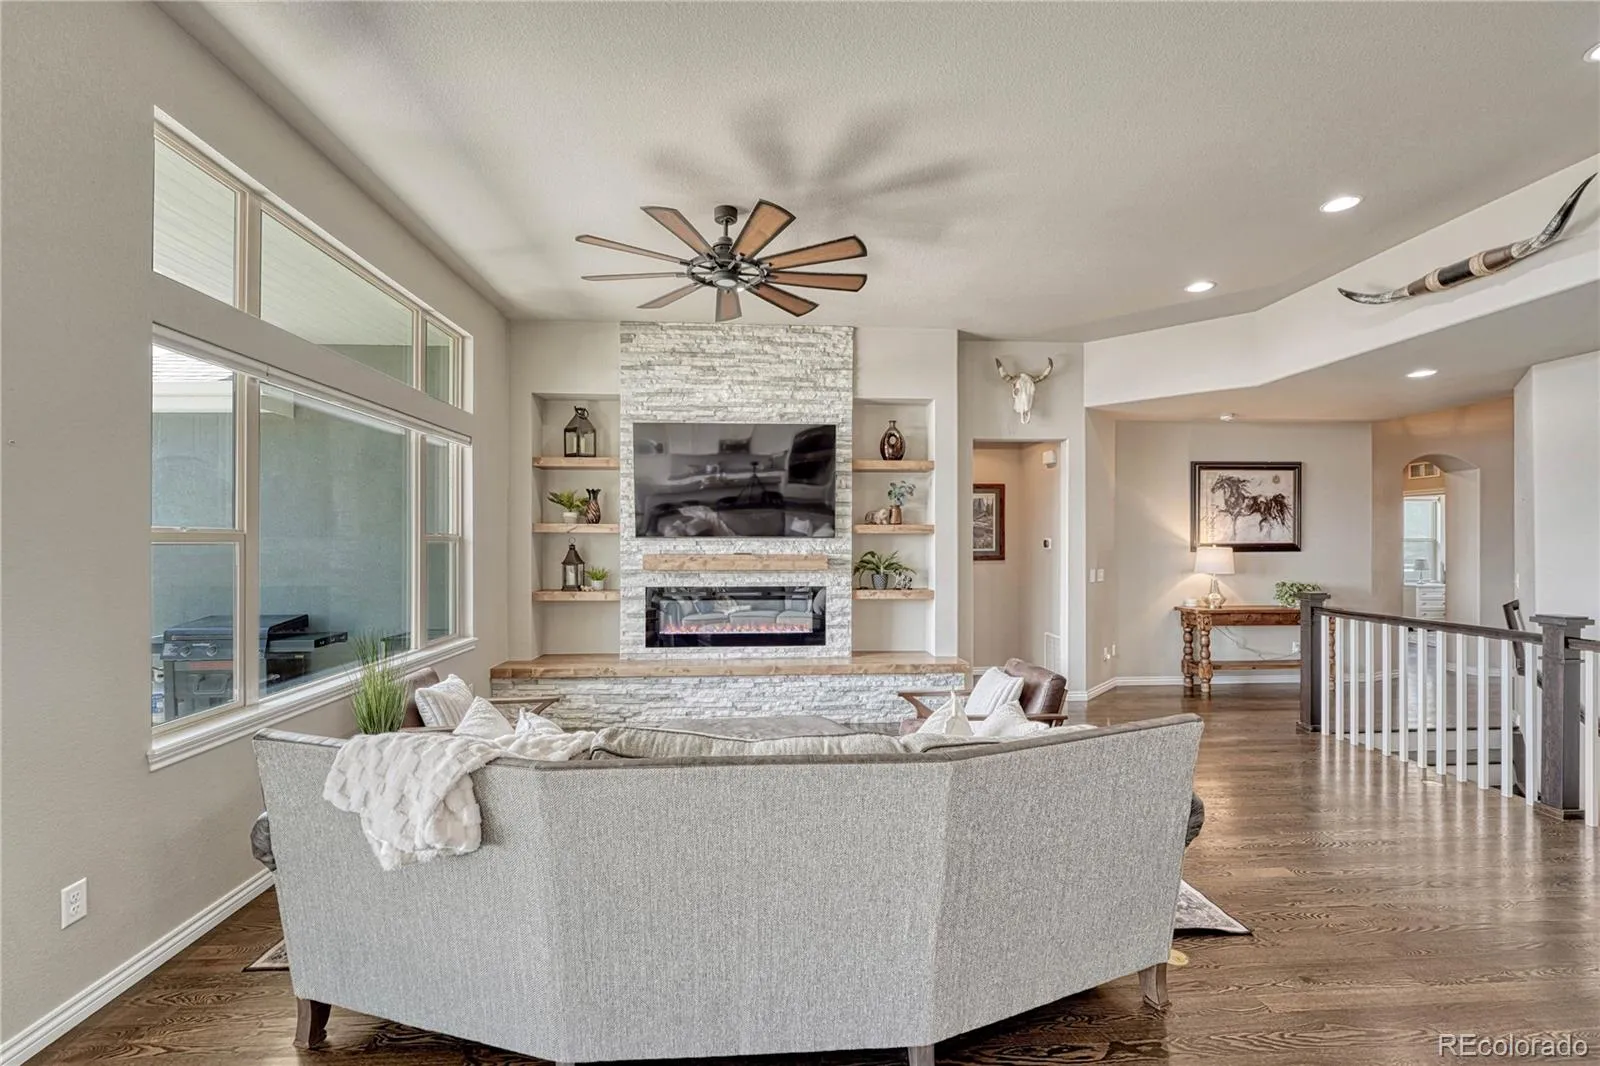
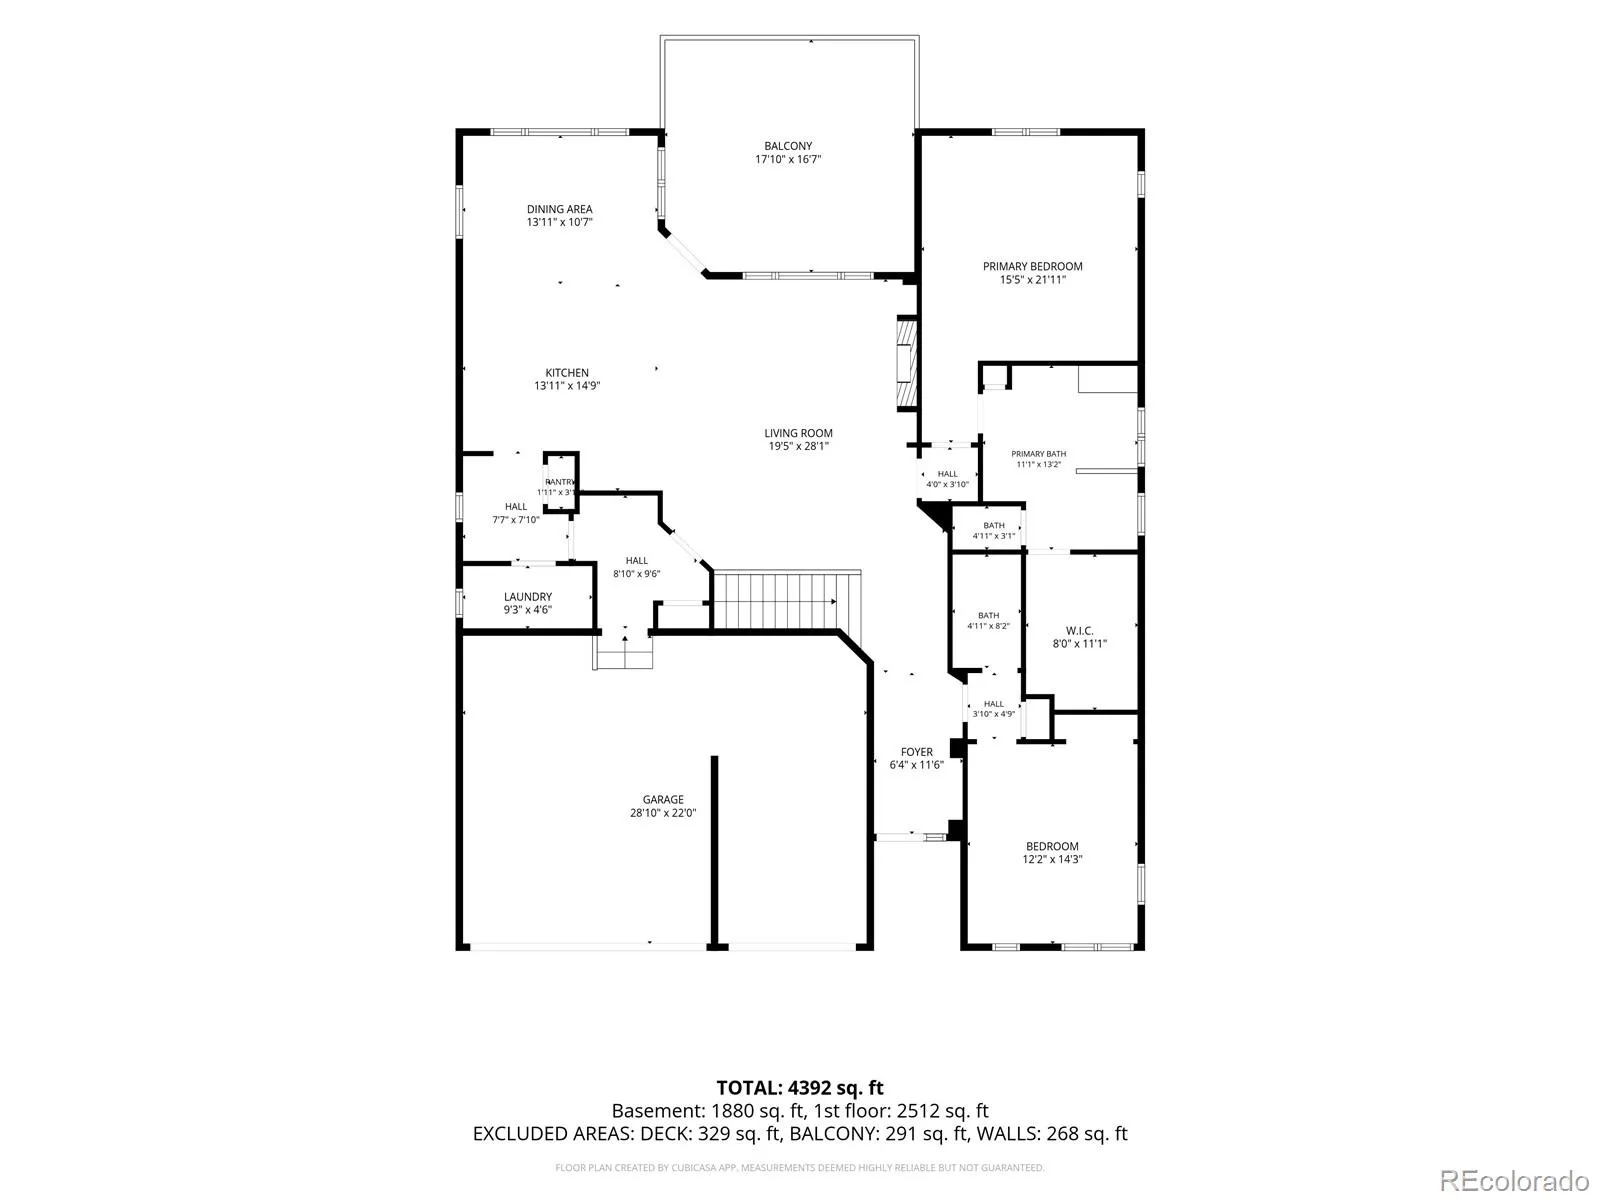
hardwood floors, high ceilings, attractive color scheme, and an expansive living room with a stacked stone fireplace, built-in
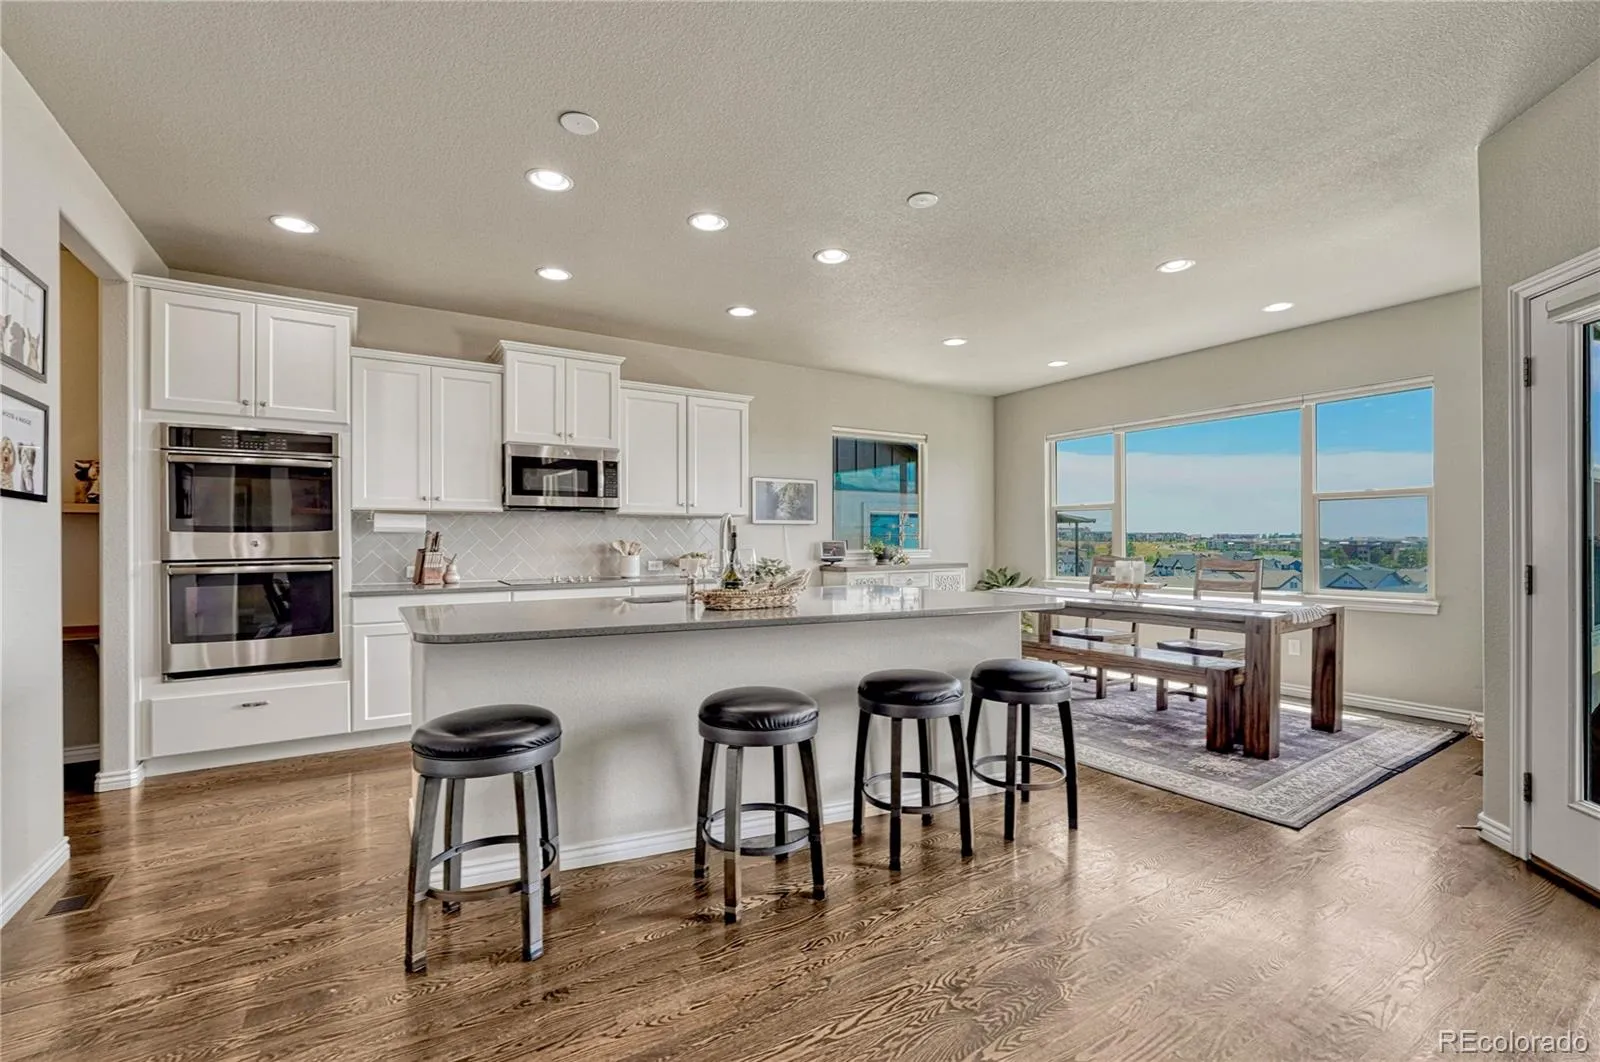
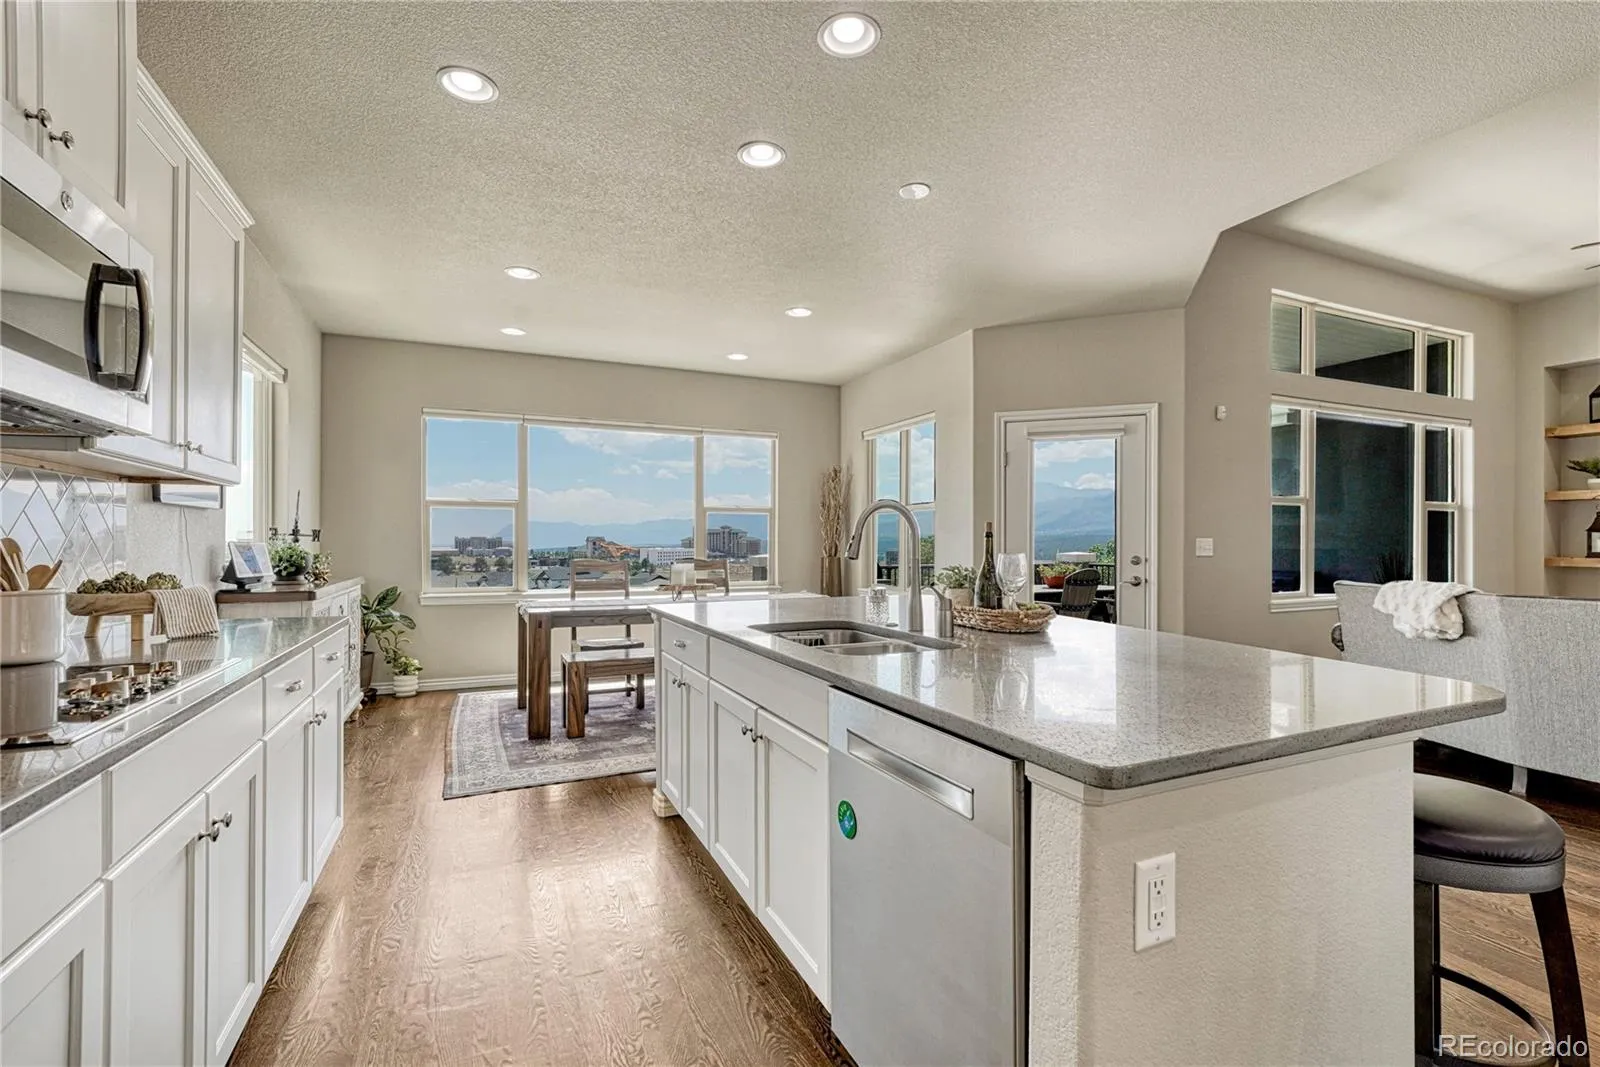
shelving, and majestic views of Pikes Peak. Sensationally appointed for easy conversation, the open concept gourmet
kitchen entices with quartz countertops, stainless-steel appliances, white soft-close cabinetry, breakfast bar island, pantry,
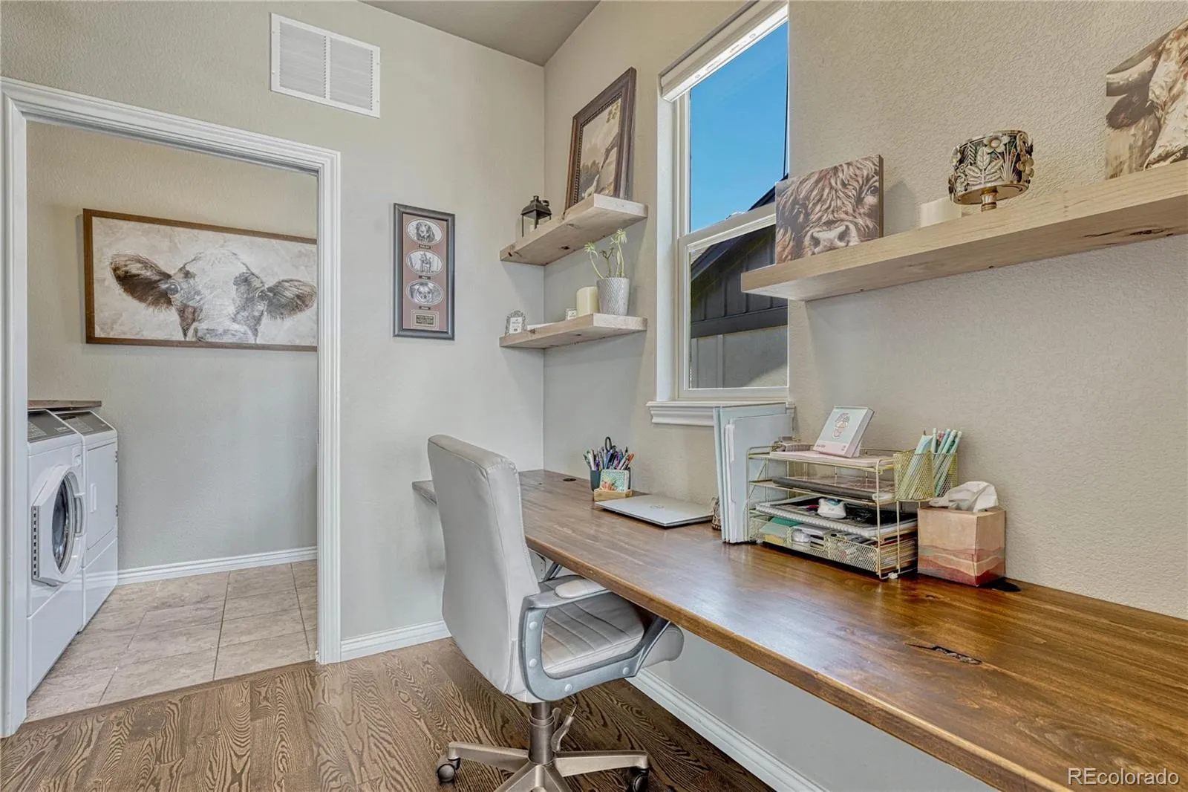
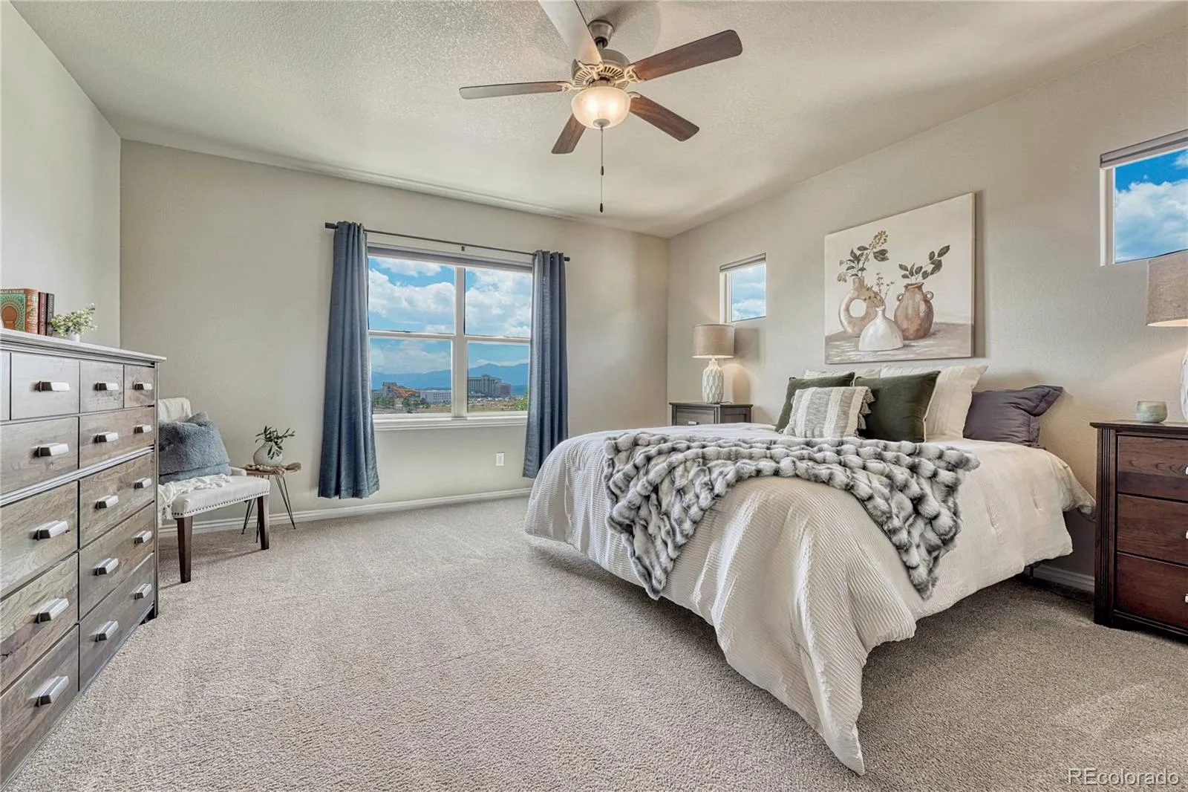
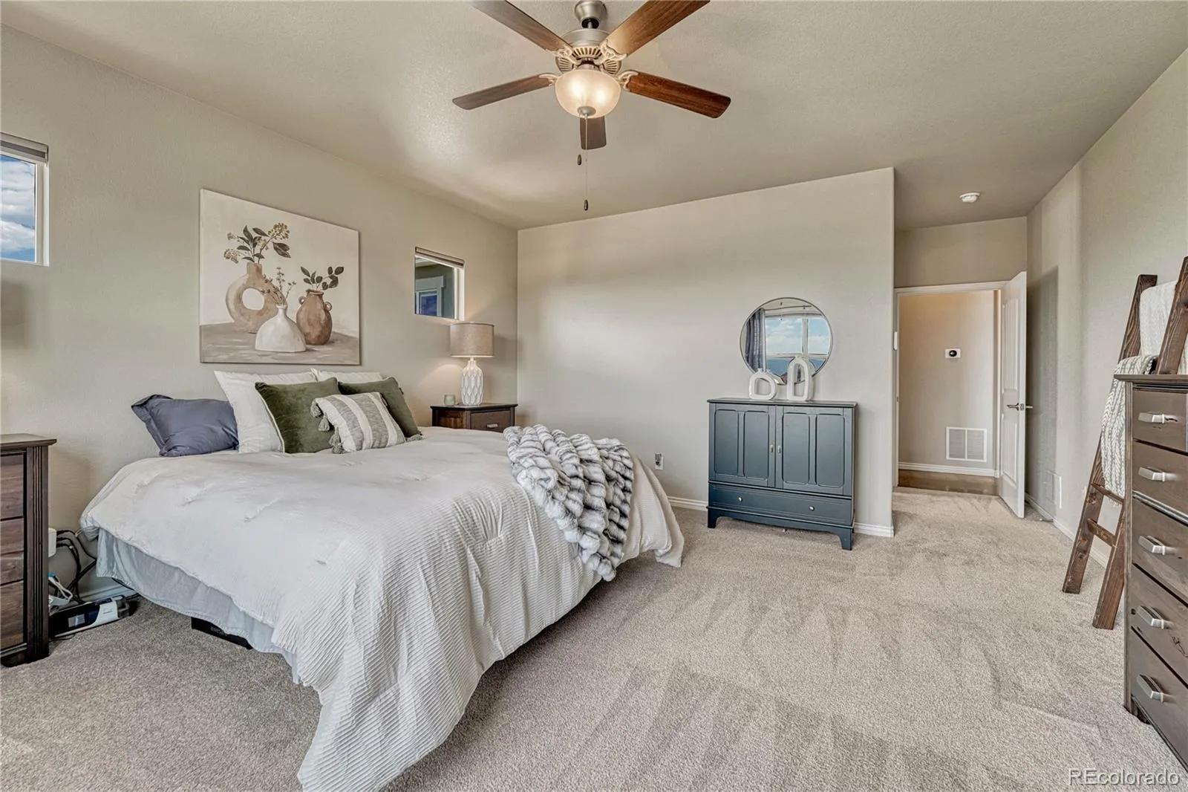
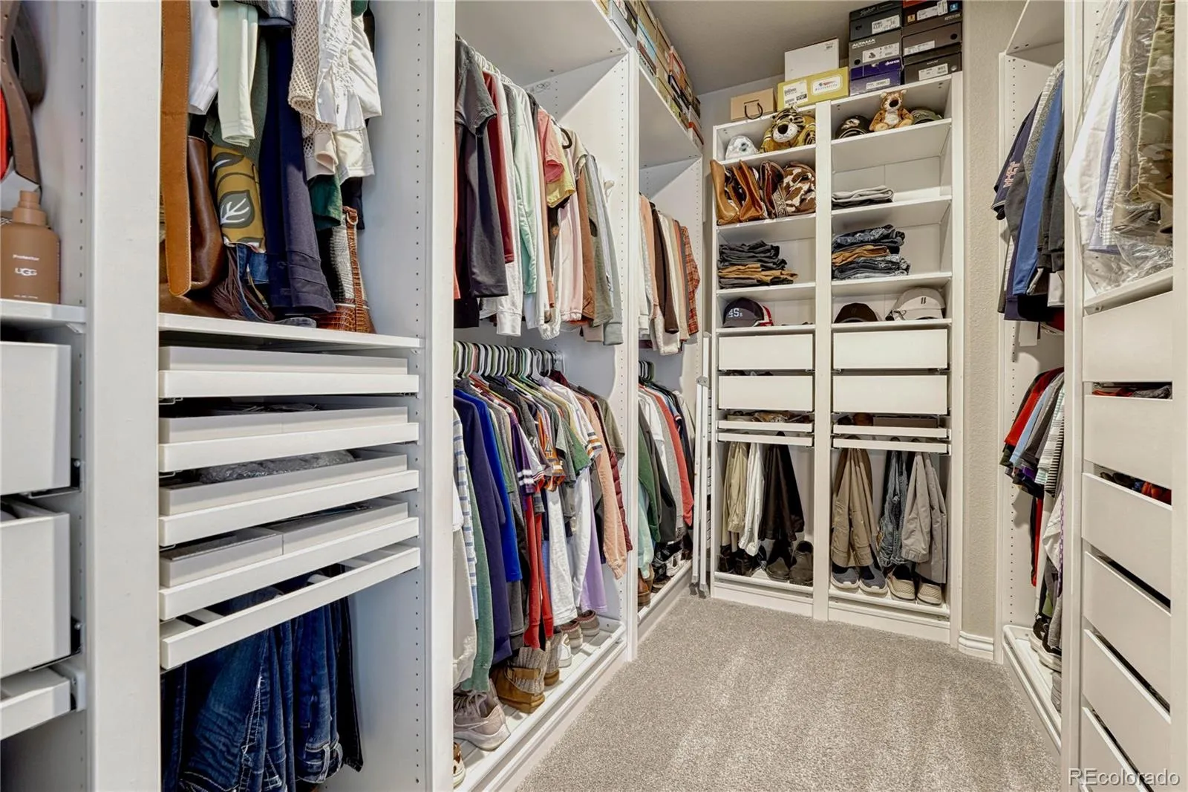
breakfast nook, & a butler’s pantry with built-in desk. Unwind and relax in the luxurious main-level primary bedroom,
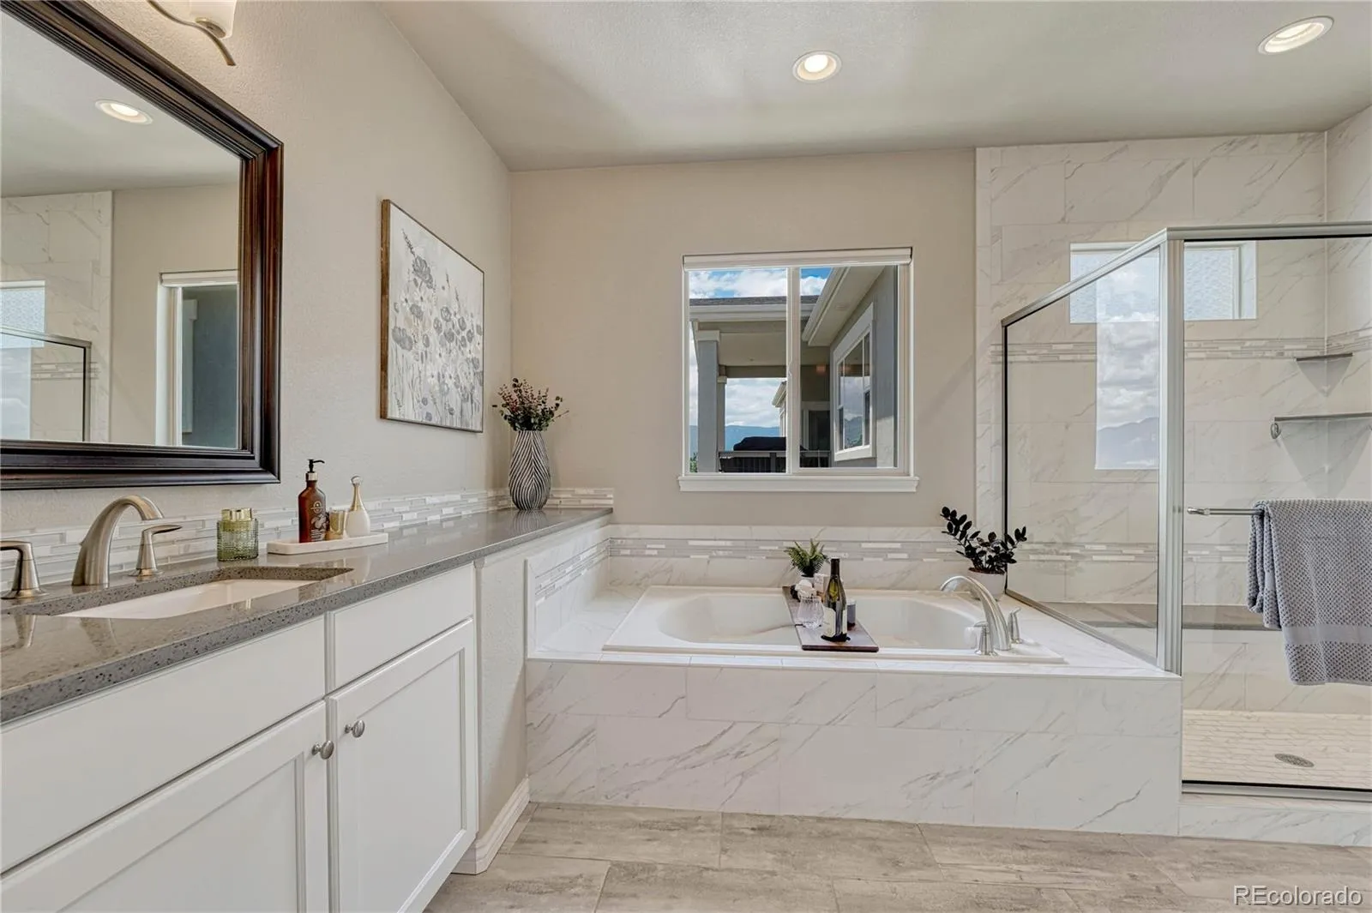
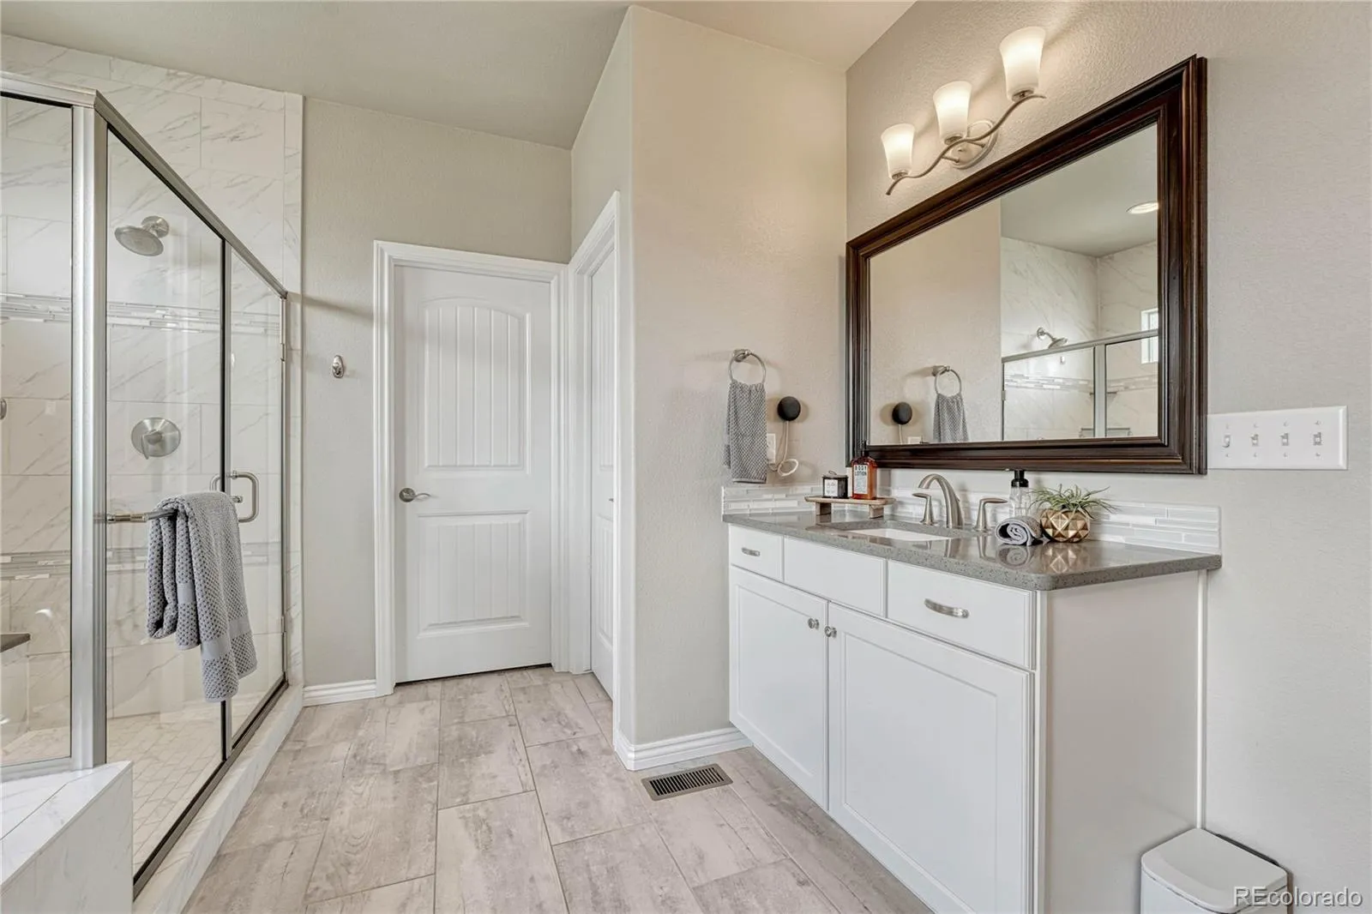
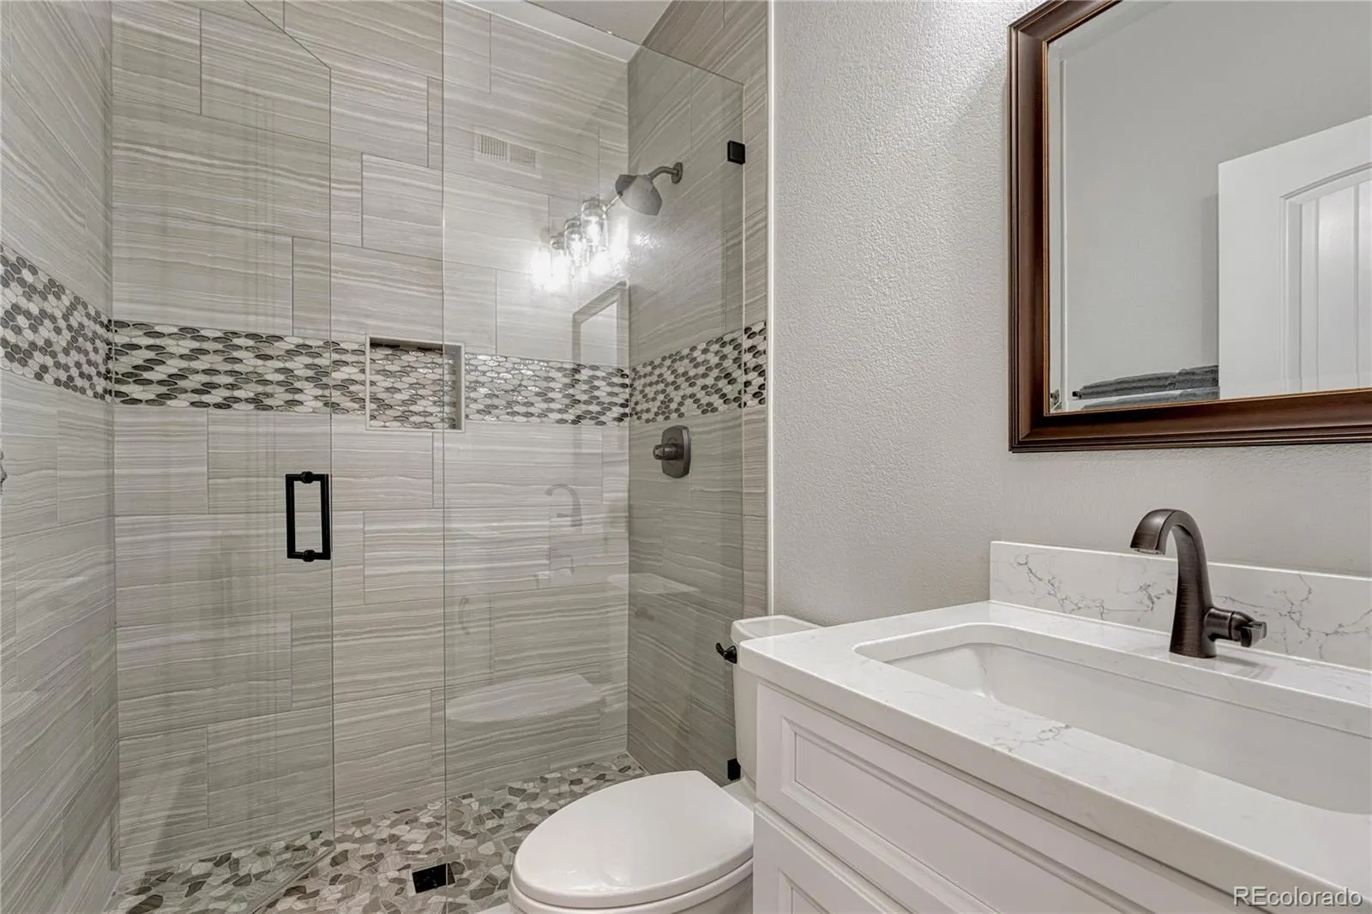
which enjoys a custom walk-in closet and an en suite boasting a soaking tub, dual vanities, and a separate shower. One
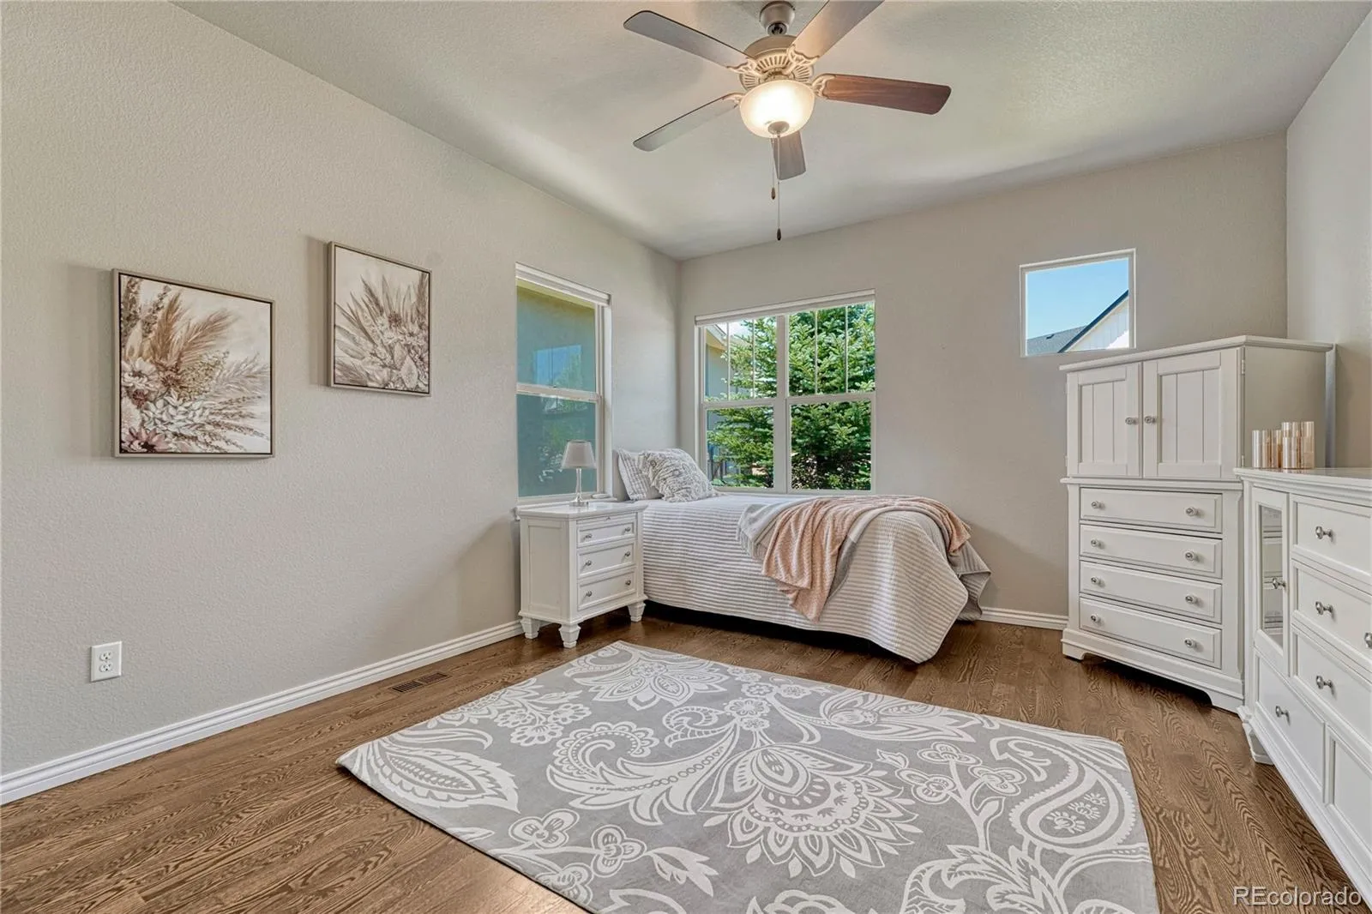
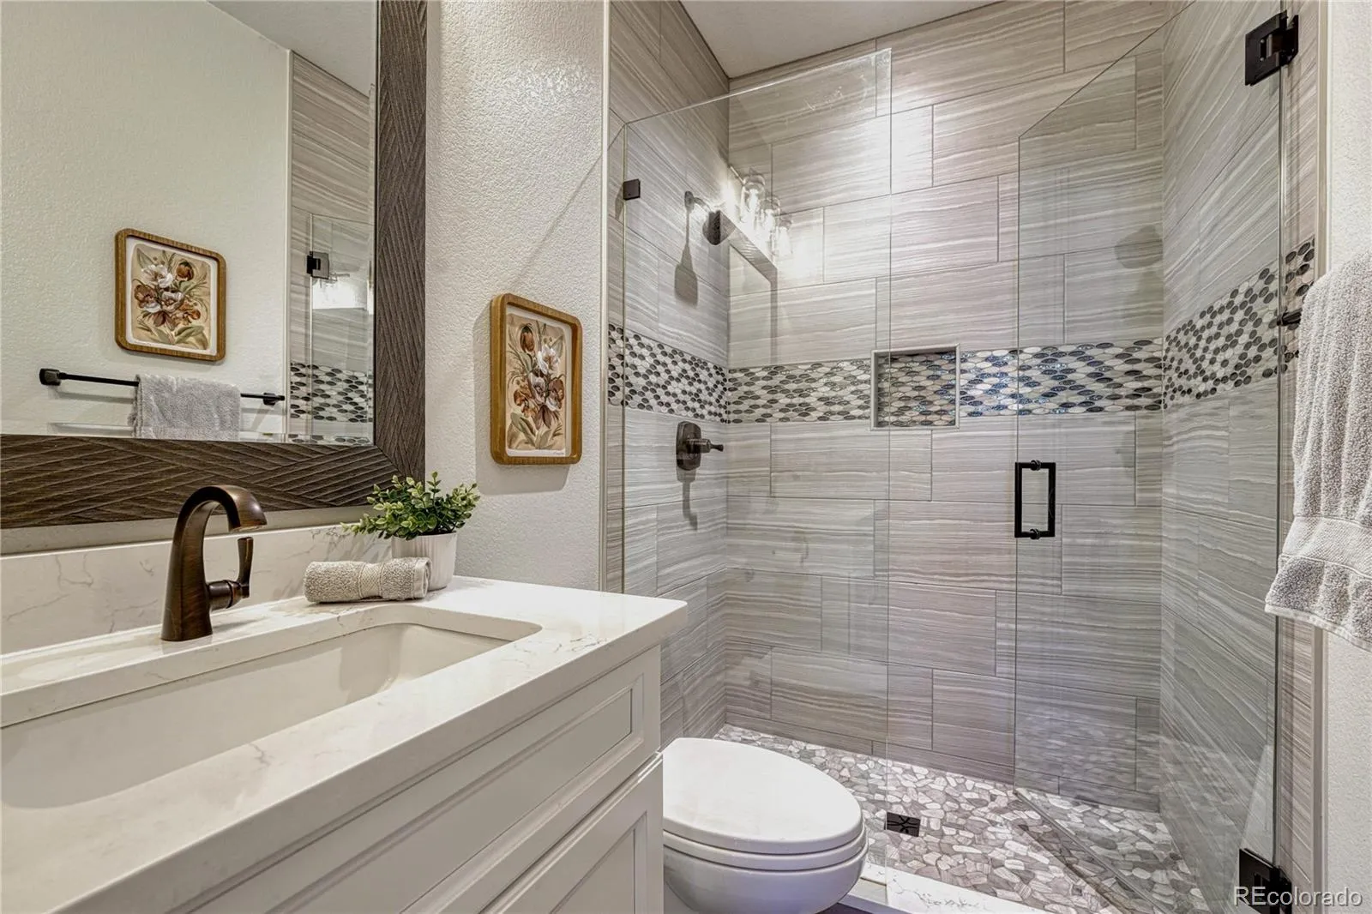
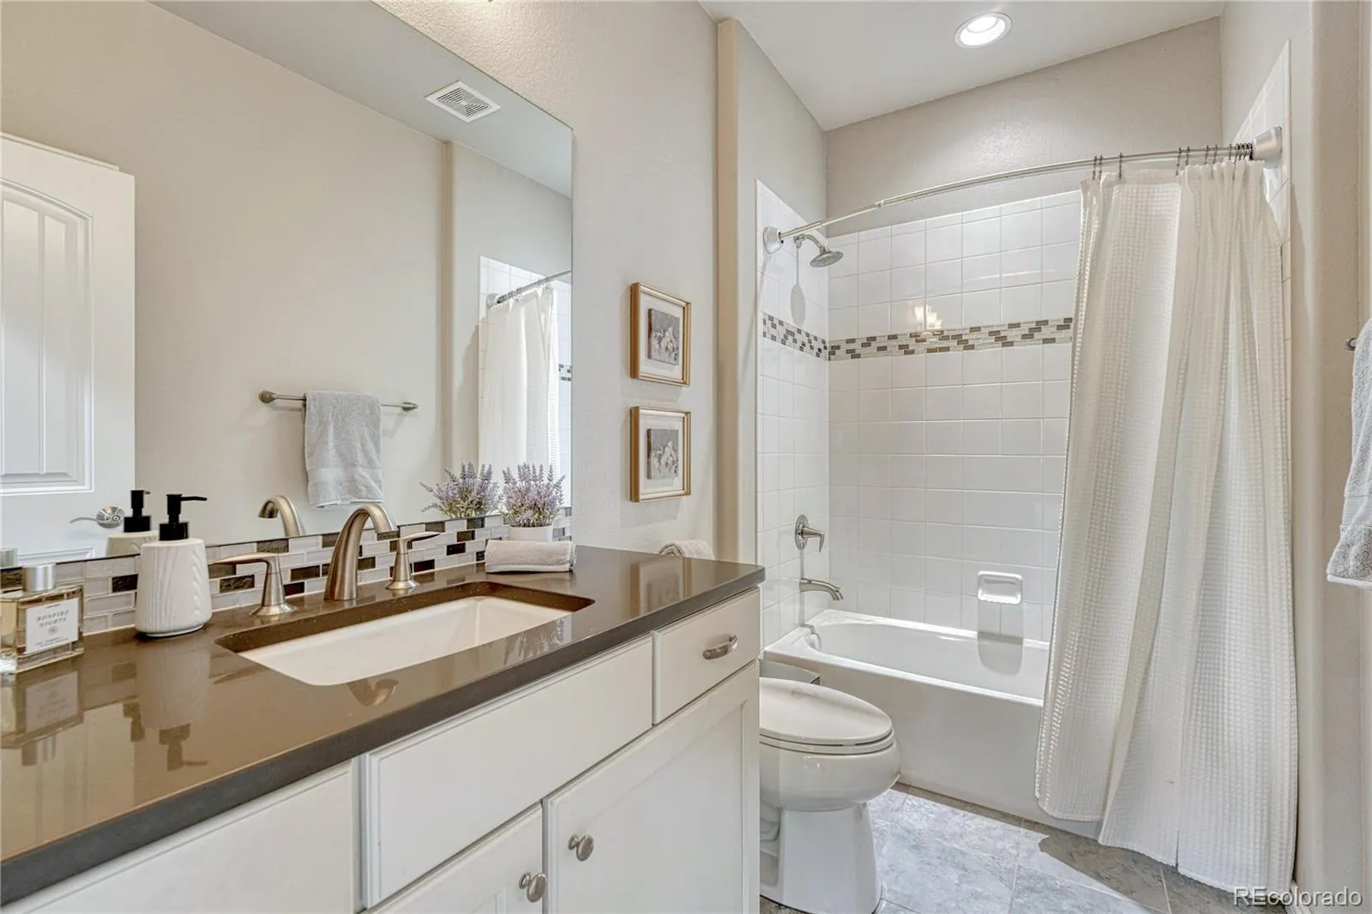
extra main-level bedroom and a remodeled full bathroom afford unparalleled multigenerational potential. Venture to the
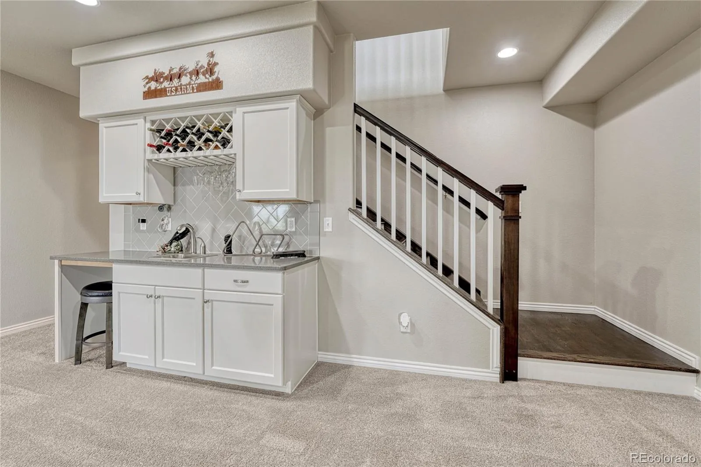
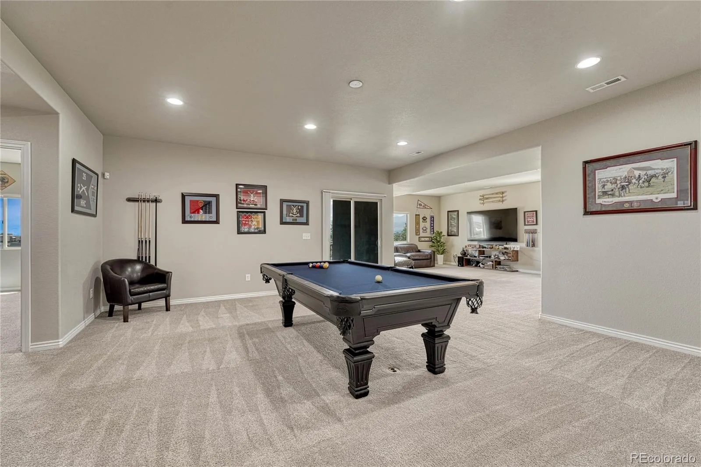
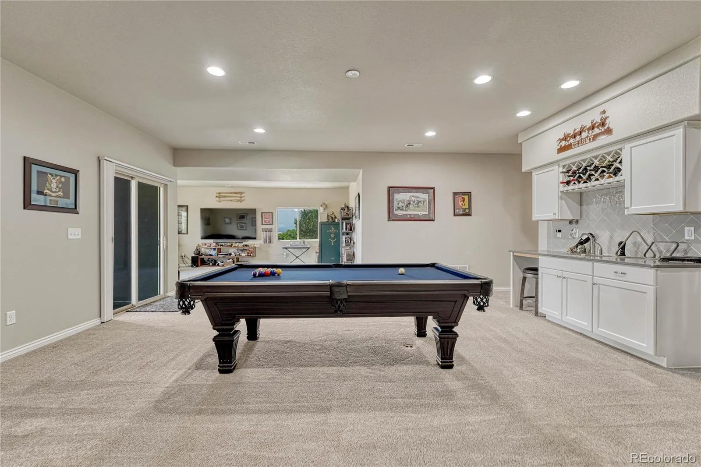
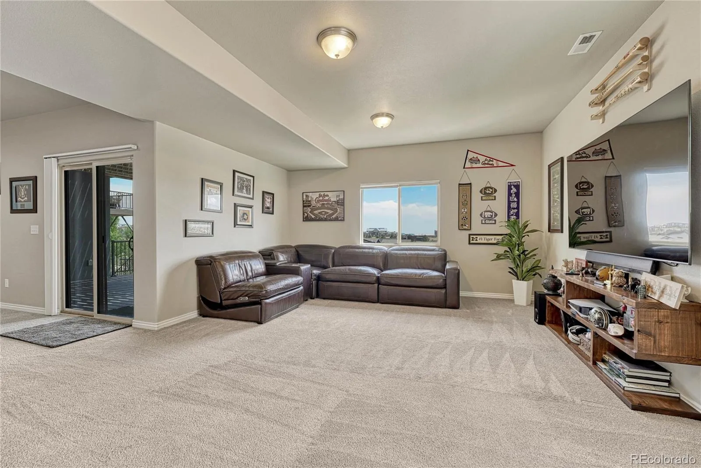
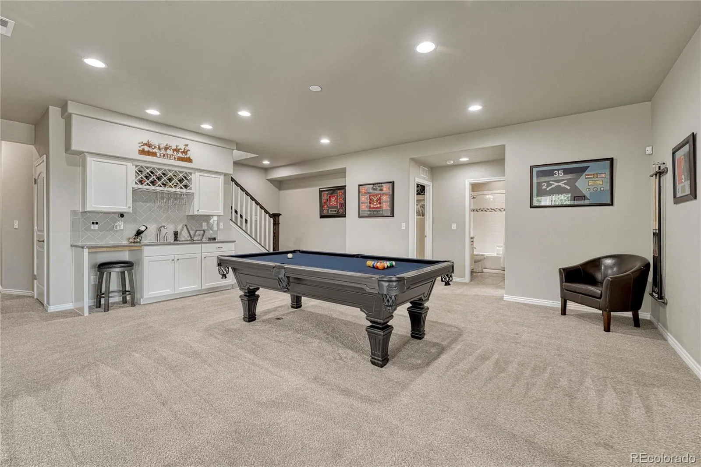
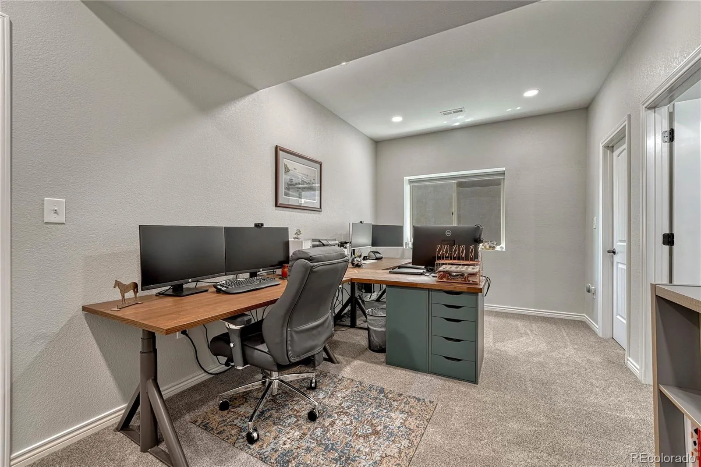
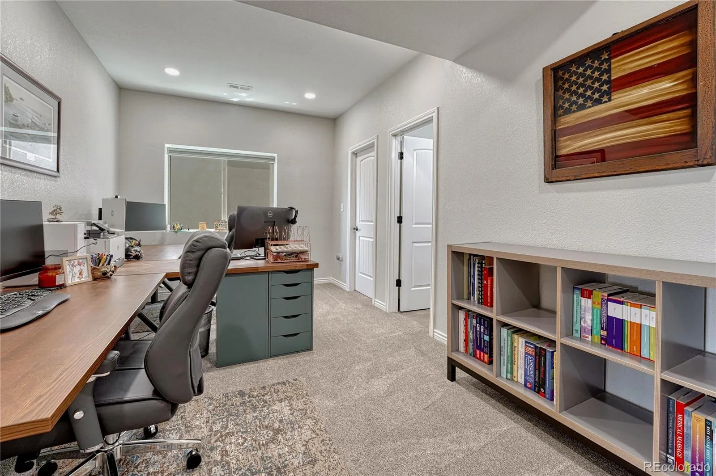
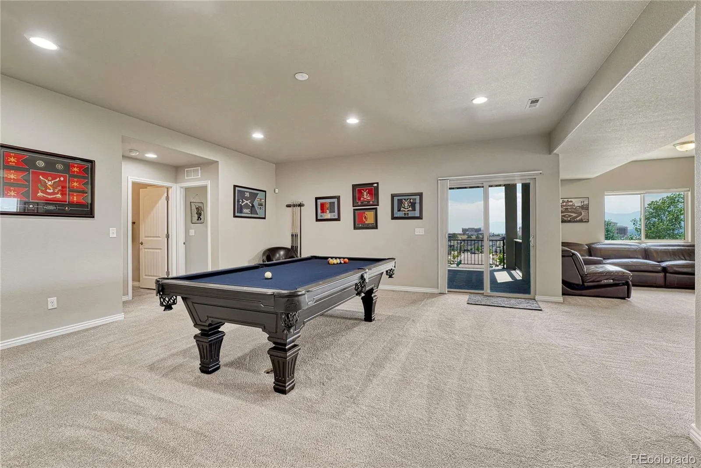
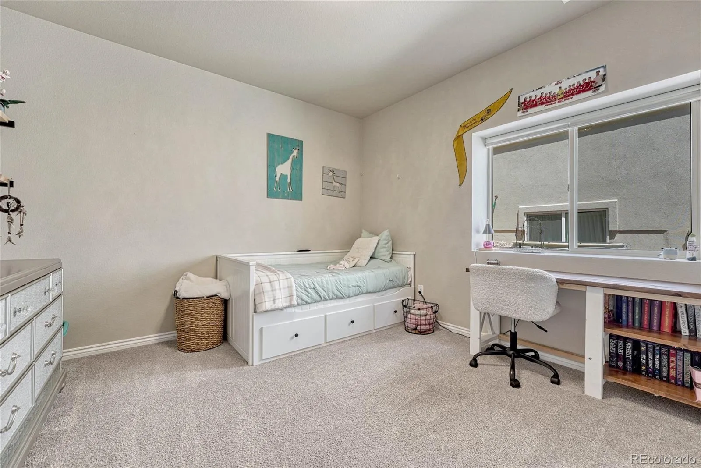
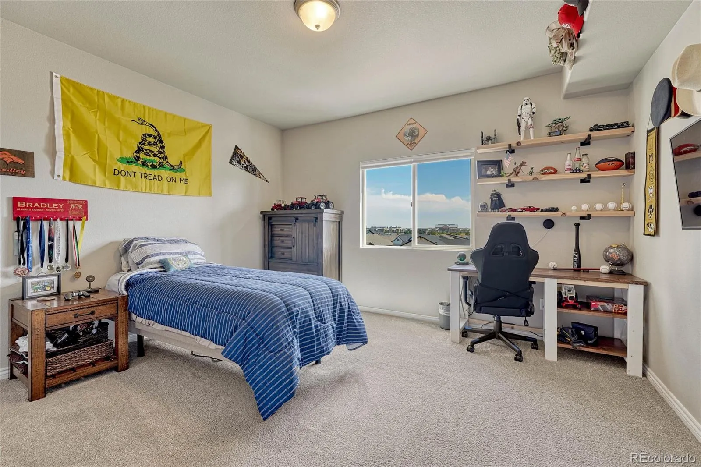
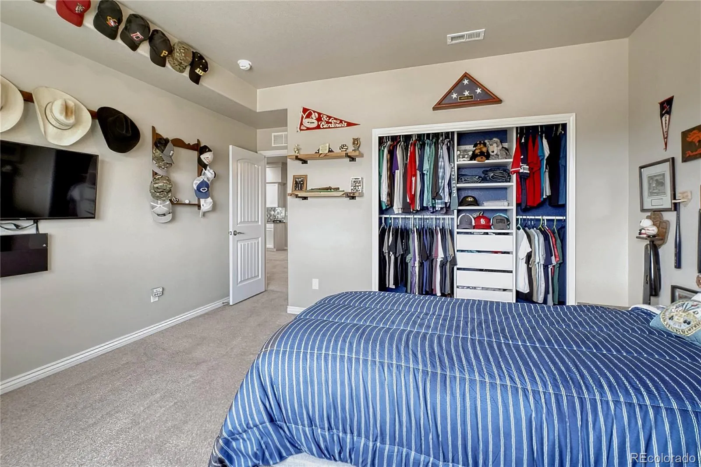
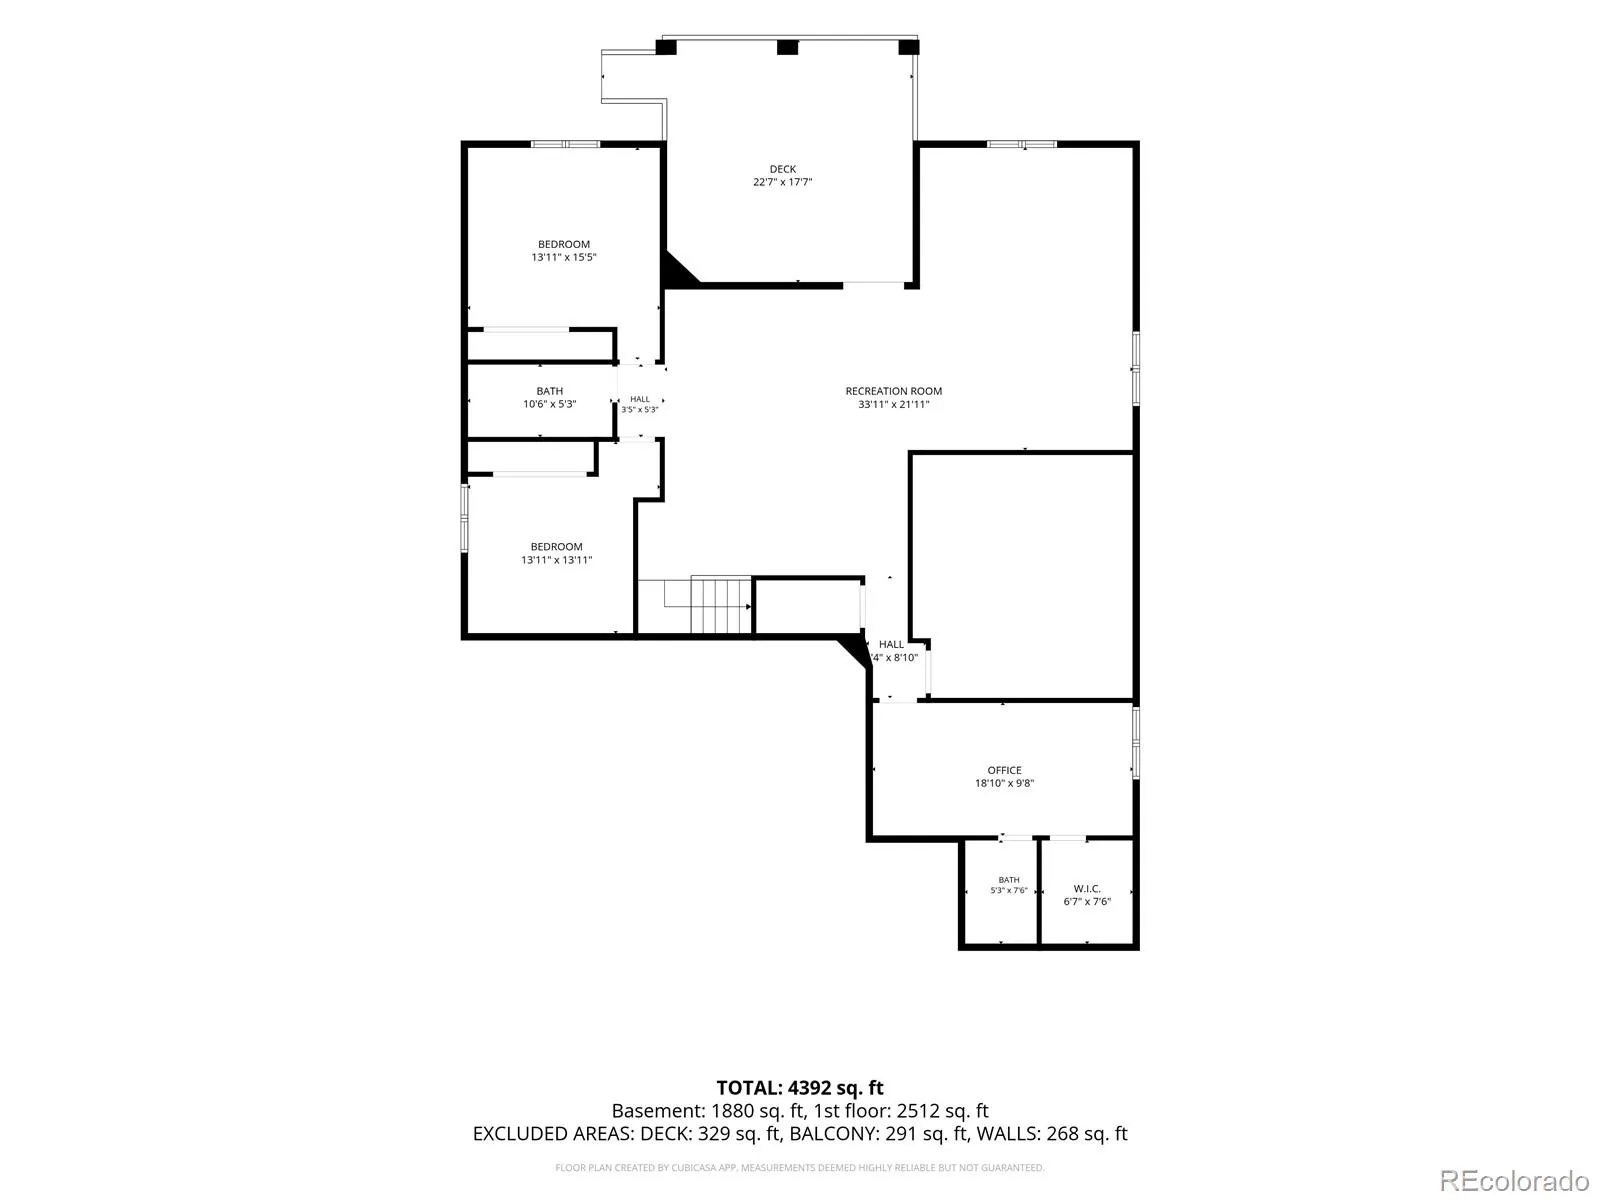
finished basement to discover a huge rec room, built-in wet bar, storage, two spacious guest bedrooms, & a full bathroom.
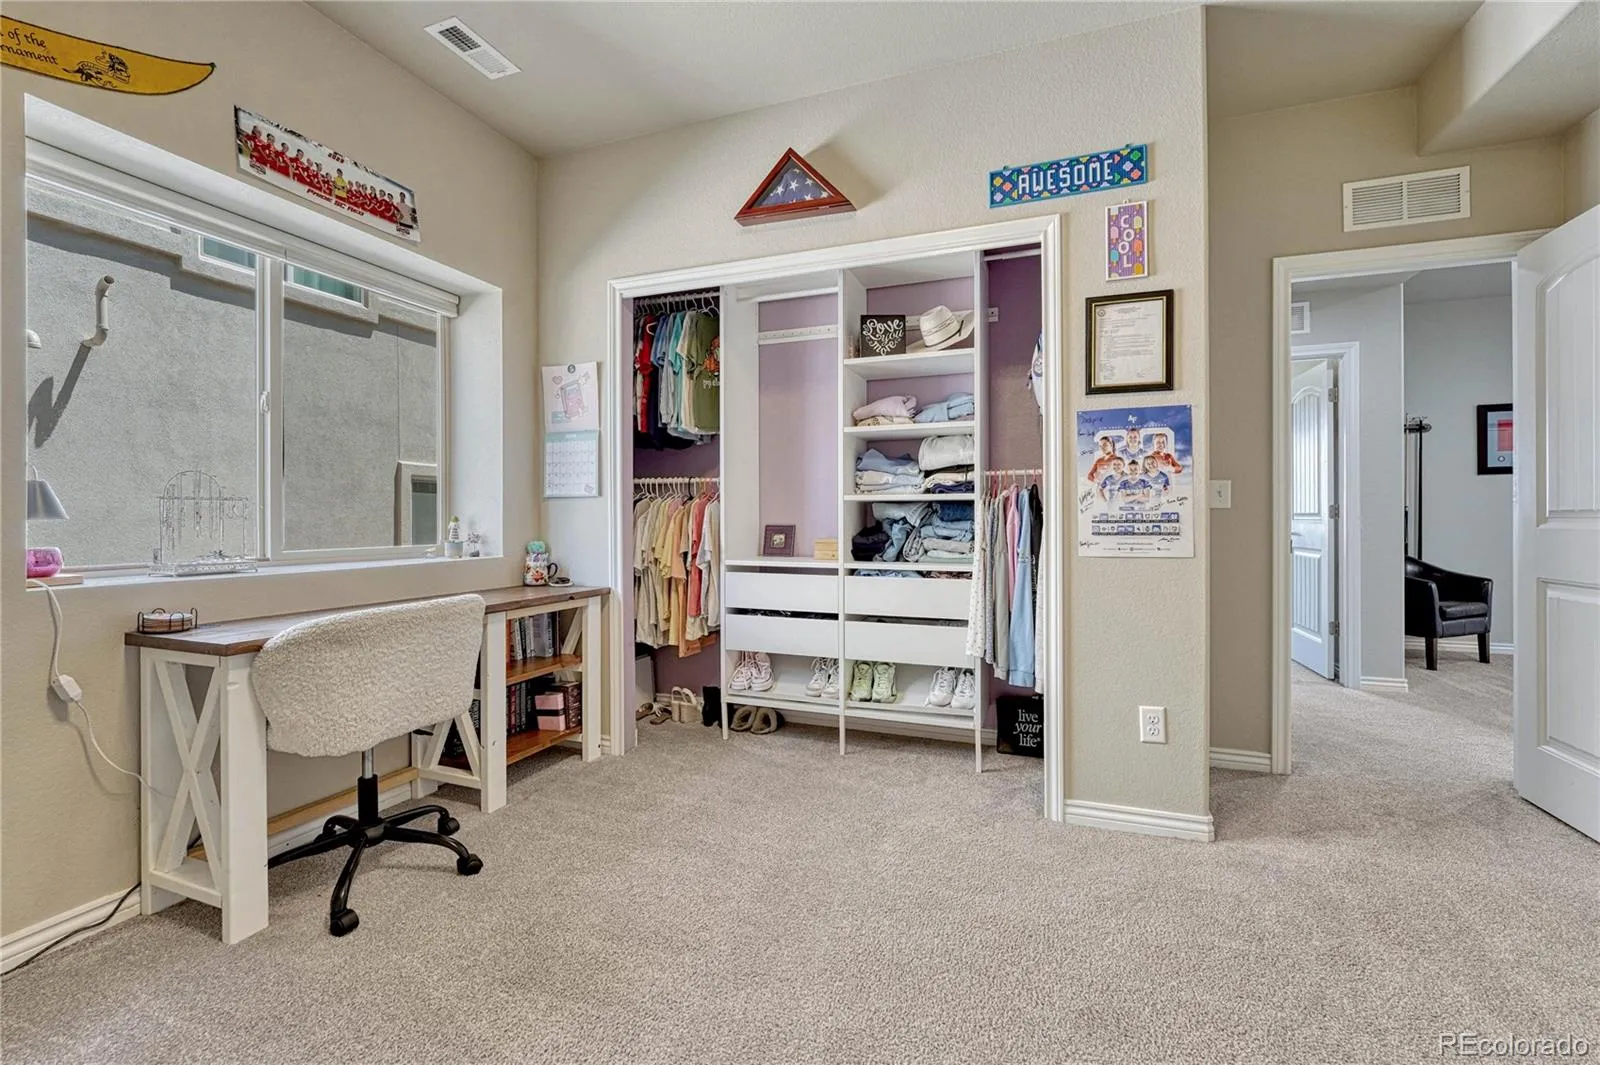
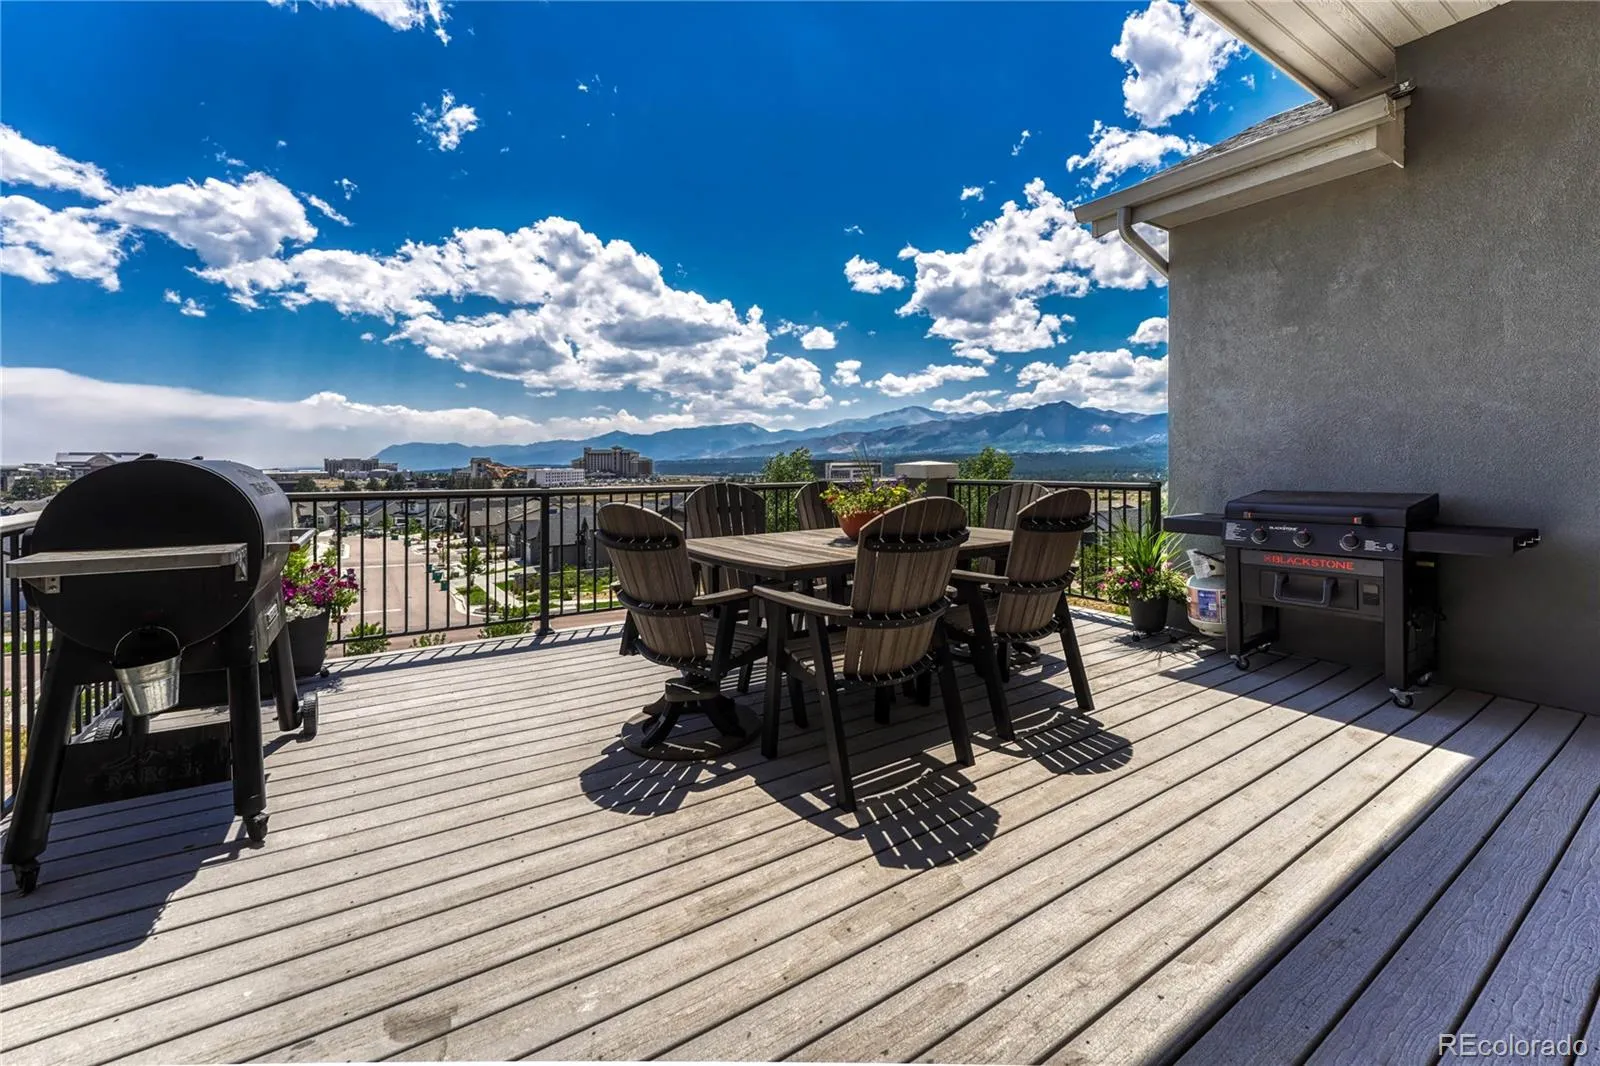
As a bonus, the fifth bedroom serves as a junior suite with an attached full bathroom & walk-in closet. The outdoor space
captivates with two covered raised decks & low-maintenance landscaping. Other considerations: attached three-car
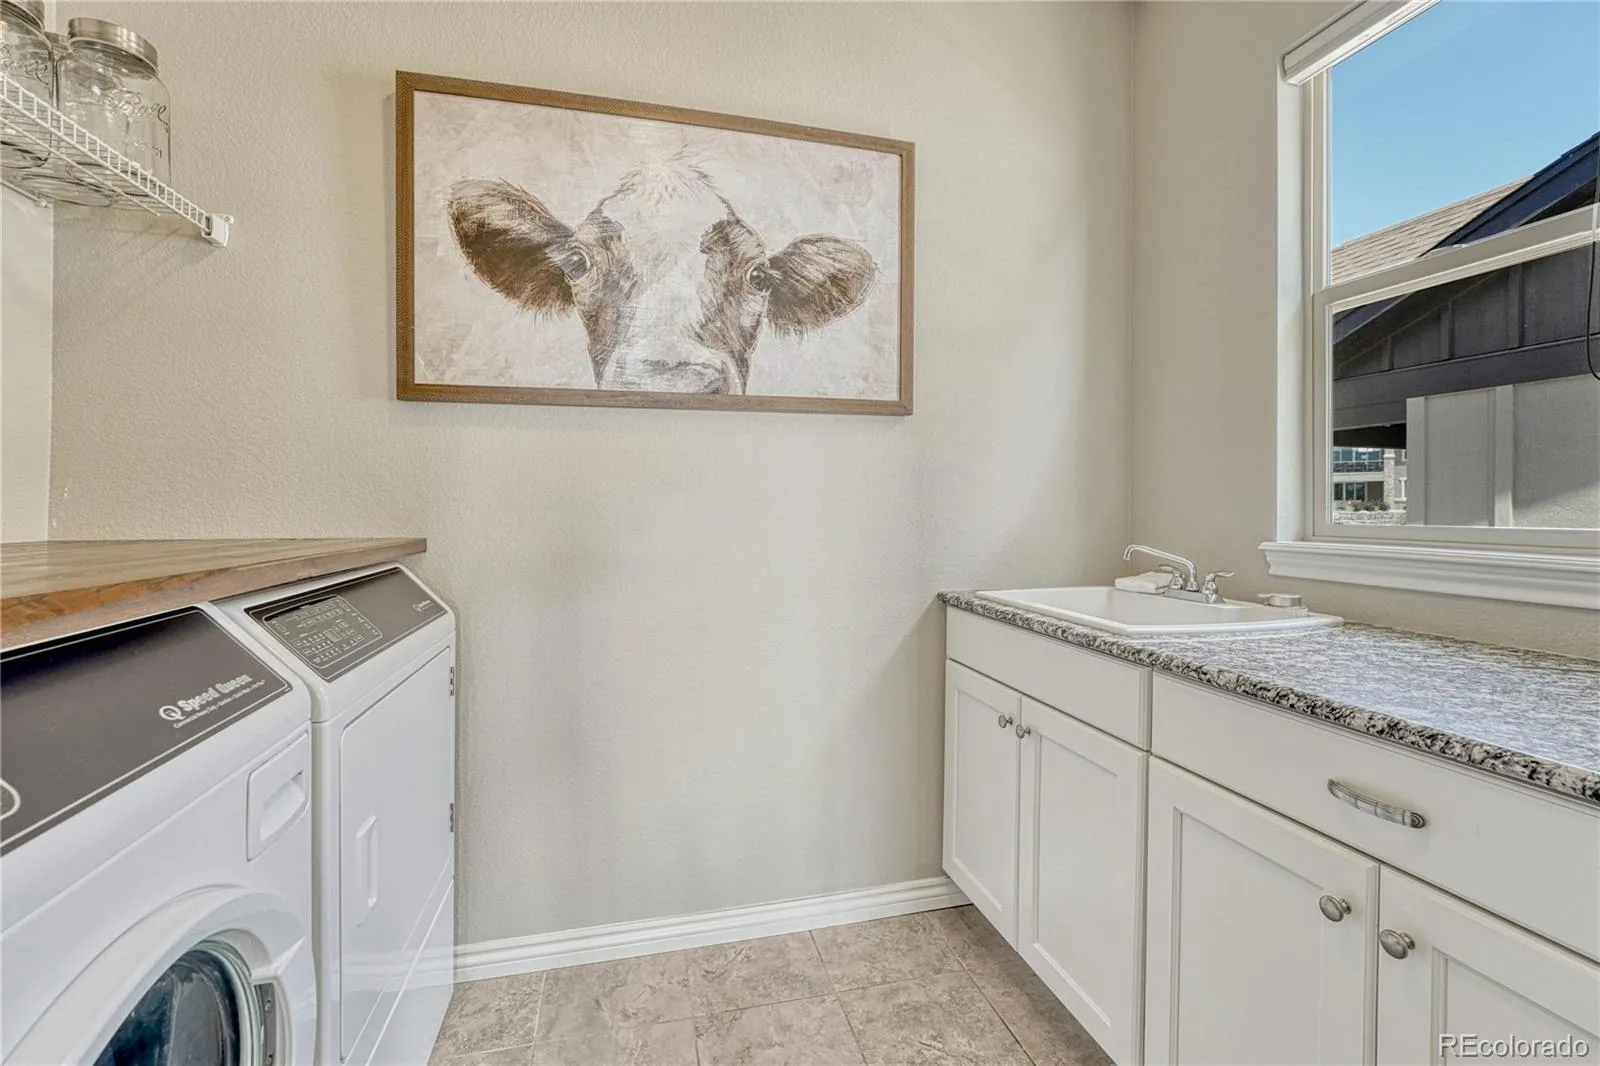
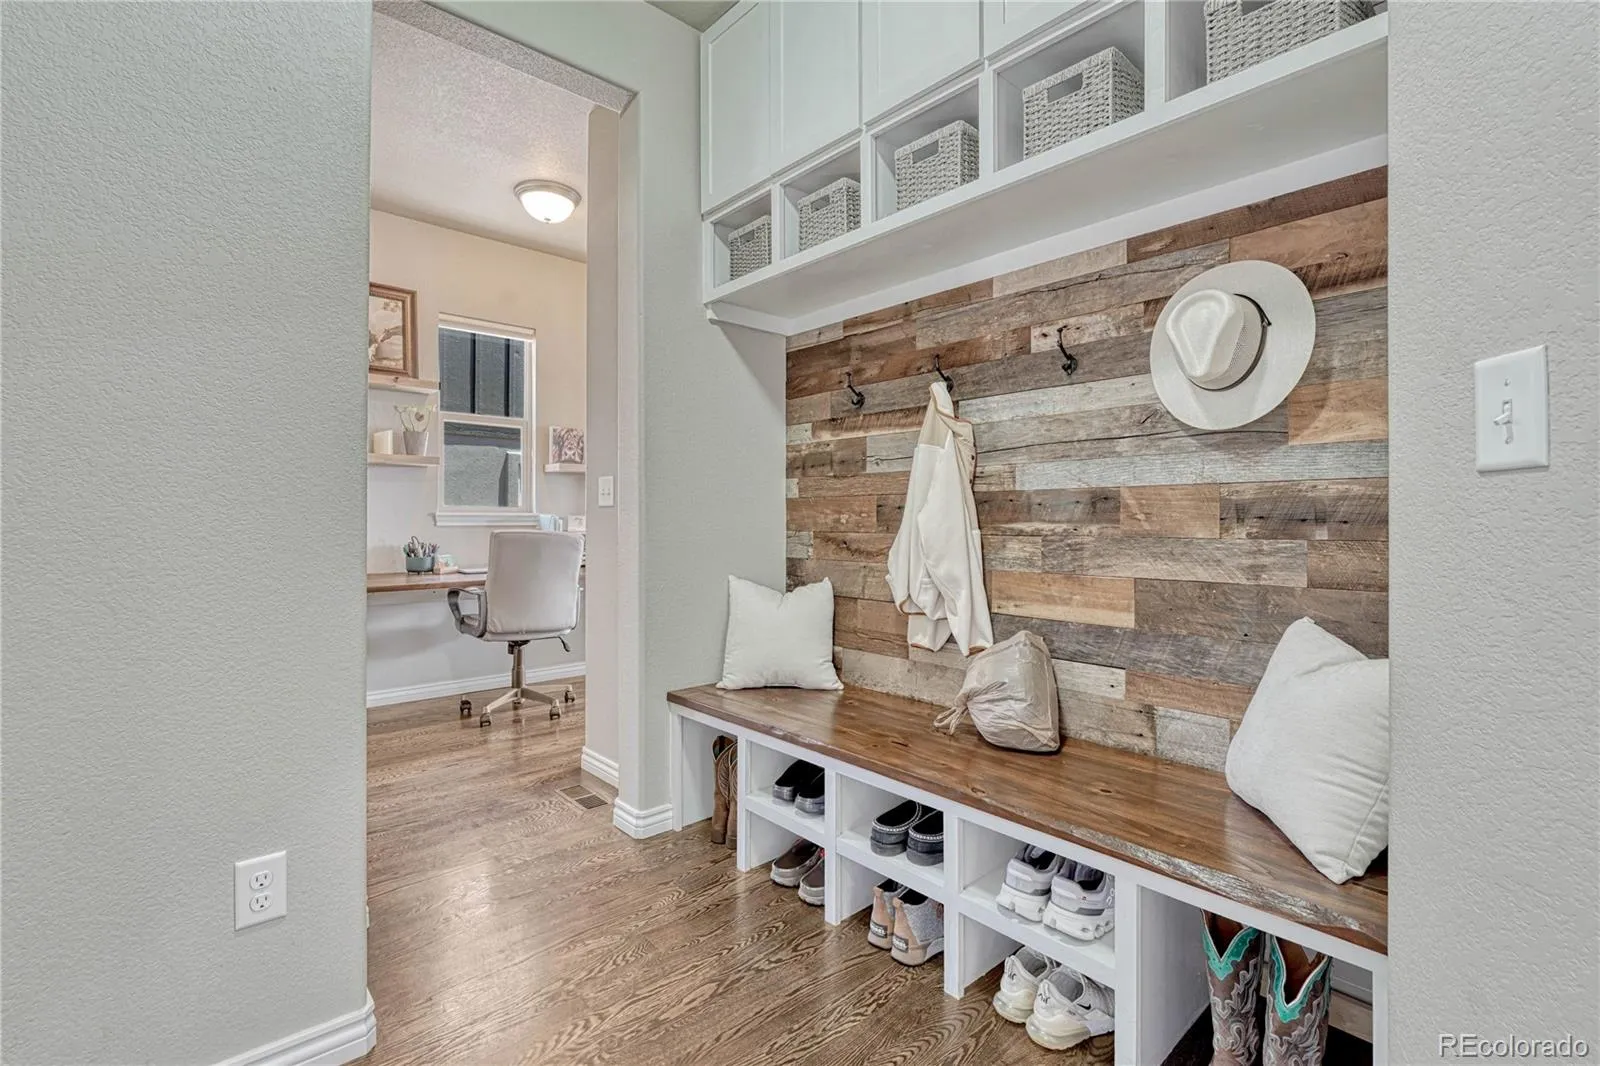
garage, laundry room, NEW water heater (2026), whole house humidifier, whole home surge protector, built-in mudroom,
deck gas line, access to Fort Carson, Air Force Academy, Shriever, and Peterson, close to shopping, hospitals, and
entertainment, near I-25 for easy commutes to Denver and Colorado Springs, & so much more! Become the newest resident
of The Farm, & have all the advantages of this exceptionally customized home!

Advanced Home Search
Search by square footage, location, price, bedrooms, bathrooms and more.Just Listed
These homes just hit the market. Be among the first to see them. Schedule a showing, too.New Construction
See brand new homes and homes under construction now and available soon.Features & Amenities
Find homes with views or pools, in gated communities & with other desirable features.Cities
Take a look at luxury homes in each city in Metro Denver.Neighborhoods
Find the ideal neighborhood and the home that best fits you.Counties
Have your eye on a specific county? Browse these listings.Zip Codes
Start here to find a luxury home in a particular zip code.Single-Family Homes
See photos of single-family homes, get prices, neighborhood information & more.Townhomes
Get all the details about luxury townhomes for sale now throughout Metro Denver.Condos
Are you drawn to the low-maintenance, luxury lifestyle of condo living? Start here.One-Story Homes
Looking for a main floor master? Ranch-style homes may be perfect for your lifestyle.Featured Price Ranges
We’ve done the searching for you. Find homes in popular luxury price ranges.55-Plus
Explore beautiful homes and enviable amenities available in 55-and-over communities.Your Free MLS Search Account
Create and manage saved searches and properties with the Property Organizer.Schedule a Personal Consultation
We’re happy to help any time! Schedule a no-obligation 15-minute call.


