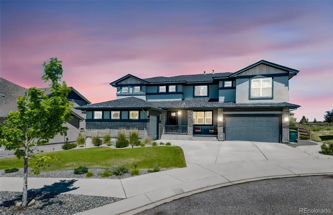
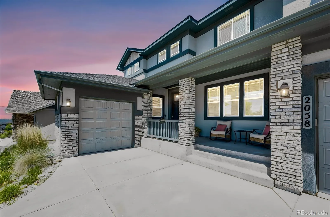
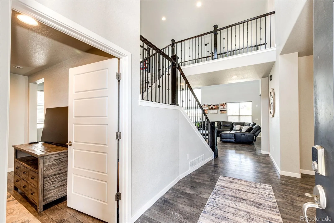
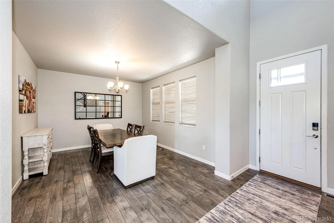
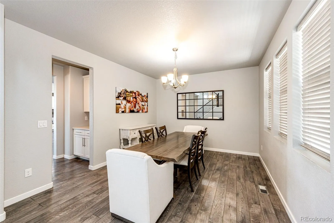
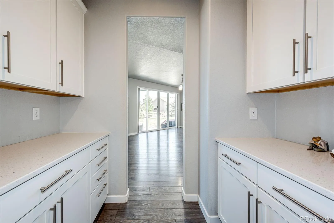
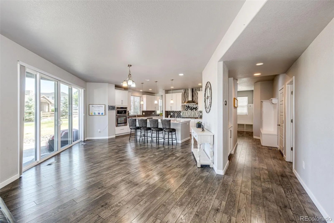
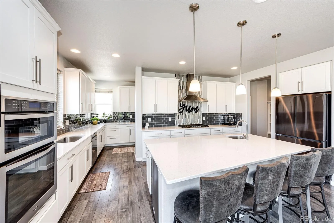
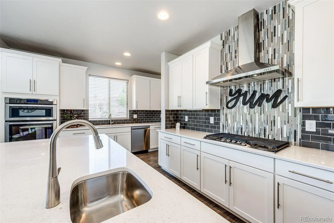
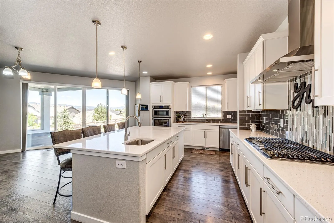
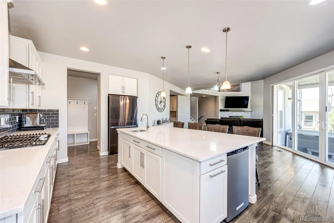
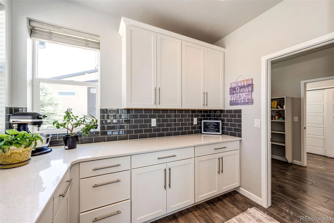
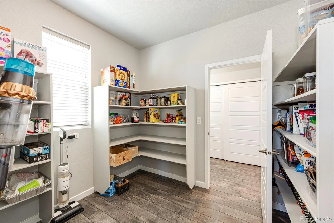
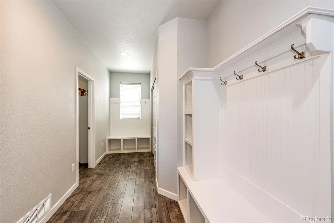
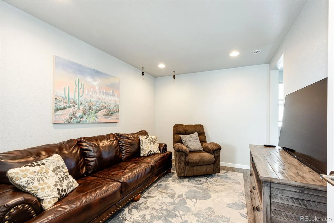
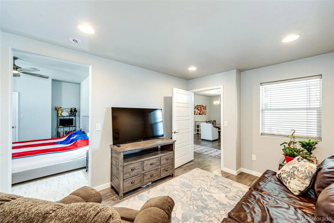
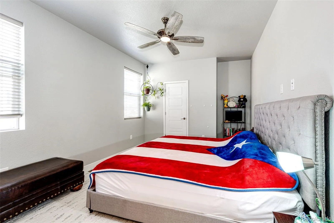
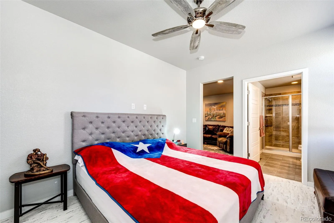
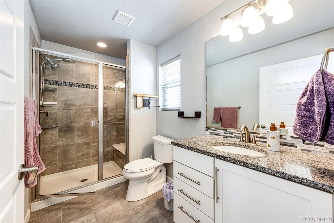
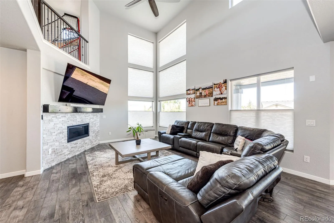
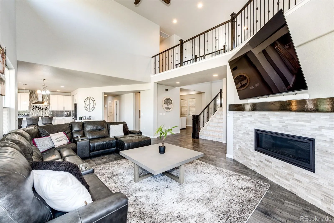
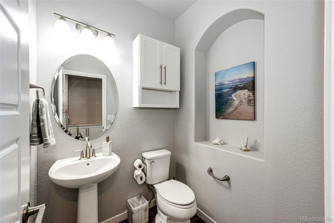
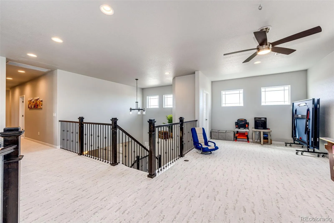
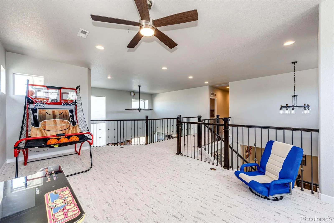
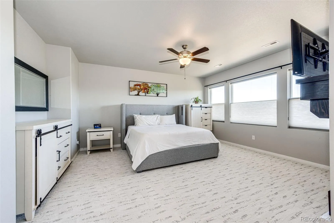
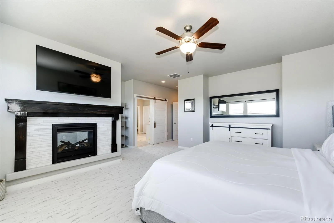
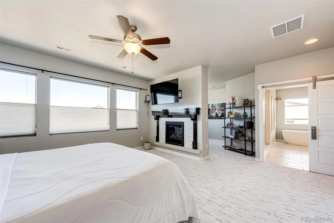
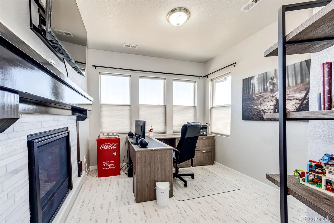
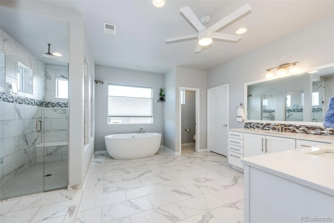
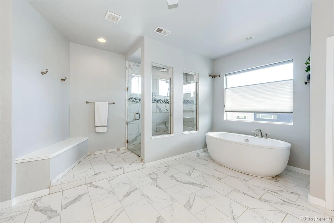
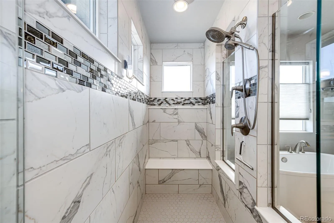
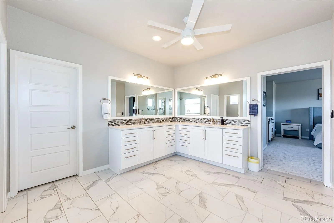
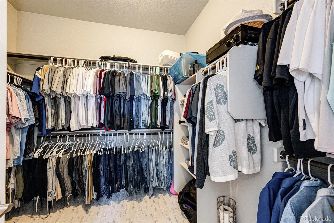
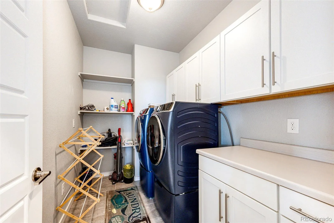
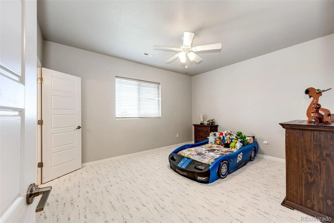
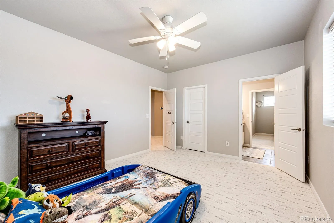
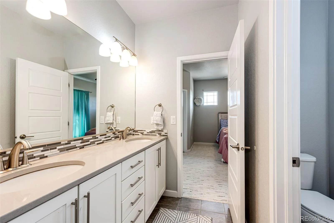
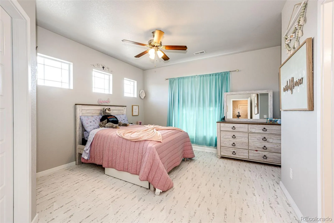
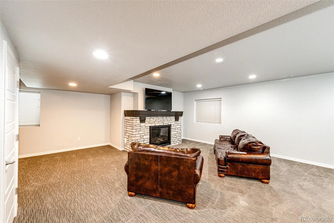
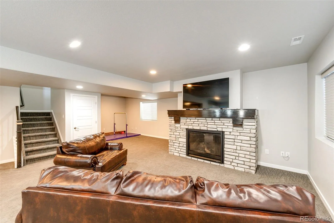
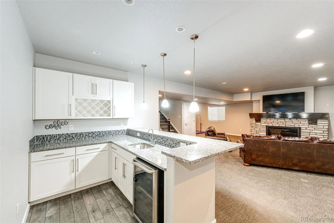
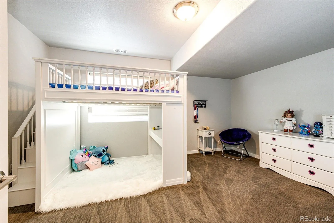
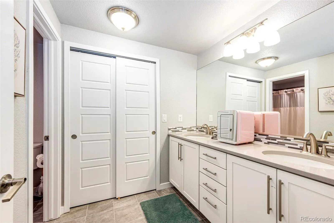
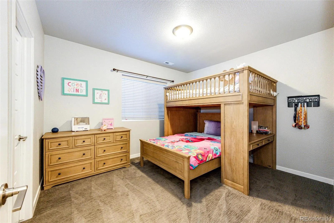
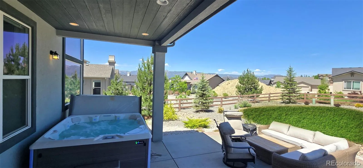
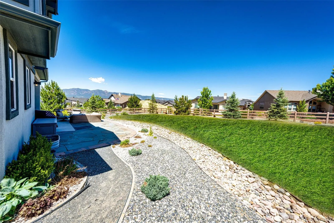
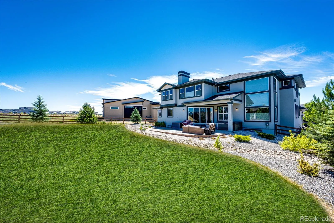
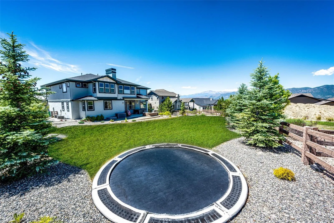
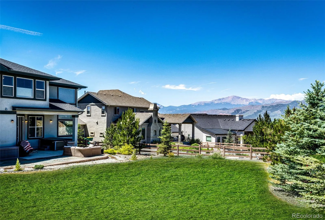
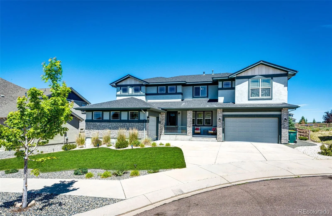
MOTIVATED SELLER – $10,000 Seller Closing Costs Credit! Welcome to one of the largest of Classic Homes, the Saint James Model, where luxury meets functionality. Step into the grand vaulted entry and family room, adorned with luxurious vinyl plank flooring, setting the stage for timeless charm and modern convenience. Indulge in culinary delights in the expansive kitchen boasting an abundance of cabinets and counter spaces. It is accompanied by a sprawling walk-through pantry, and convenient drop zone just off the three-car garage. Entertain with grace in the formal dining room, complete with a butler’s pantry for seamless serving. With three distinct living areas, this home is designed for effortless family gatherings and lavish entertaining. The SIX bedrooms with walk-in closets and five baths provide ample space for comfort and privacy, even multi-generational suite living. The large fully fenced backyard will create many memories with the in-ground trampoline and hot tub. The mountain views are the perfect backdrop to this luxurious retreat, where every moment is infused with beauty and tranquility. WELCOME HOME to unparalleled elegance and Colorado living at its finest!

Advanced Home Search
Search by square footage, location, price, bedrooms, bathrooms and more.Just Listed
These homes just hit the market. Be among the first to see them. Schedule a showing, too.New Construction
See brand new homes and homes under construction now and available soon.Features & Amenities
Find homes with views or pools, in gated communities & with other desirable features.Cities
Take a look at luxury homes in each city in Metro Denver.Neighborhoods
Find the ideal neighborhood and the home that best fits you.Counties
Have your eye on a specific county? Browse these listings.Zip Codes
Start here to find a luxury home in a particular zip code.Single-Family Homes
See photos of single-family homes, get prices, neighborhood information & more.Townhomes
Get all the details about luxury townhomes for sale now throughout Metro Denver.Condos
Are you drawn to the low-maintenance, luxury lifestyle of condo living? Start here.One-Story Homes
Looking for a main floor master? Ranch-style homes may be perfect for your lifestyle.Featured Price Ranges
We’ve done the searching for you. Find homes in popular luxury price ranges.55-Plus
Explore beautiful homes and enviable amenities available in 55-and-over communities.Your Free MLS Search Account
Create and manage saved searches and properties with the Property Organizer.Schedule a Personal Consultation
We’re happy to help any time! Schedule a no-obligation 15-minute call.


