
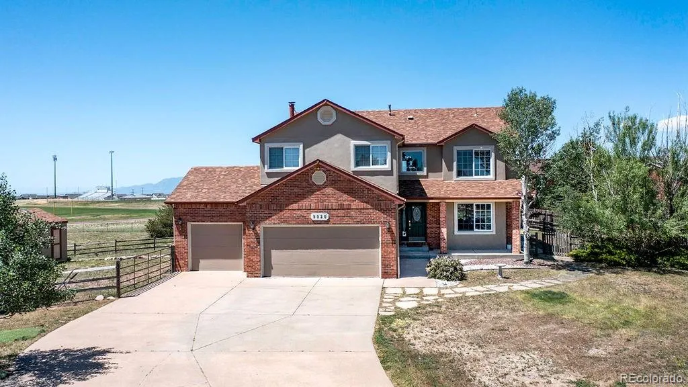
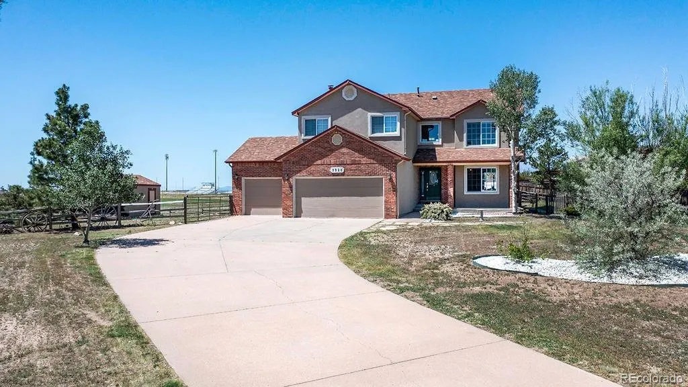
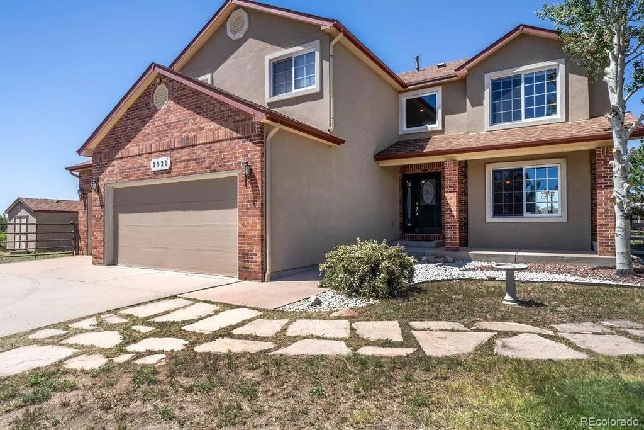
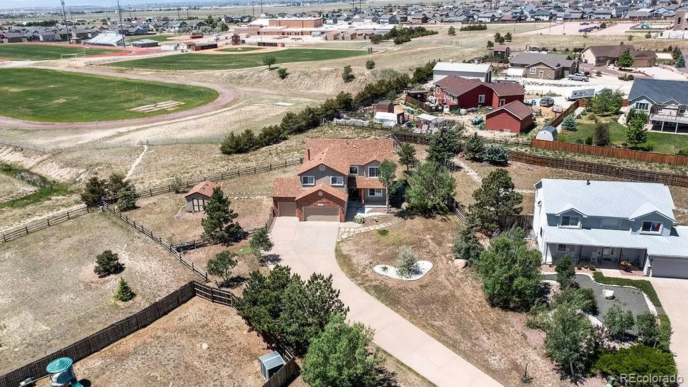
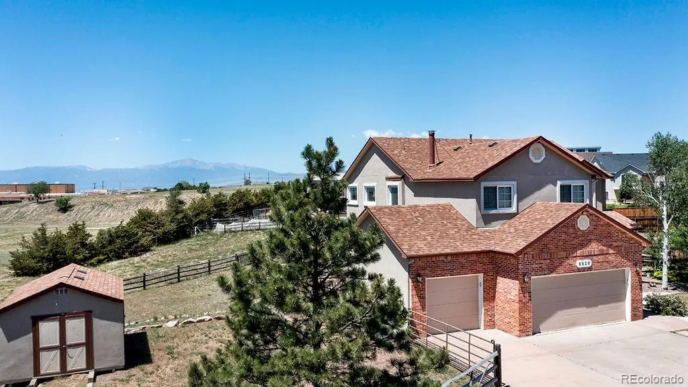
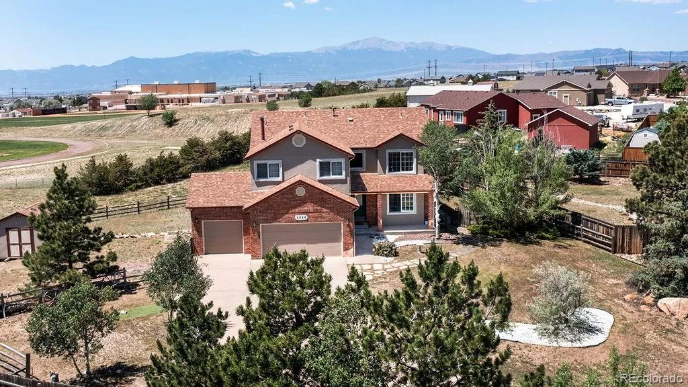
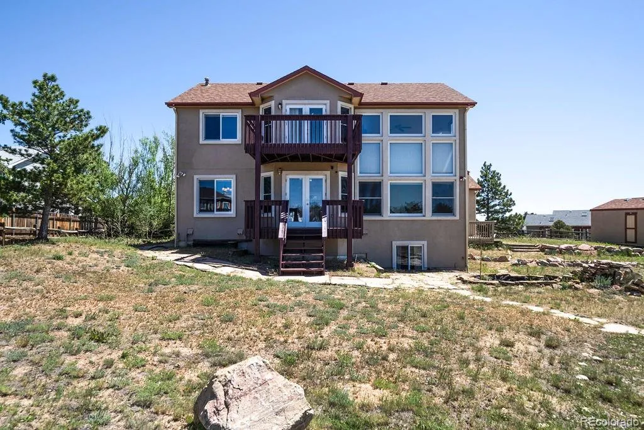
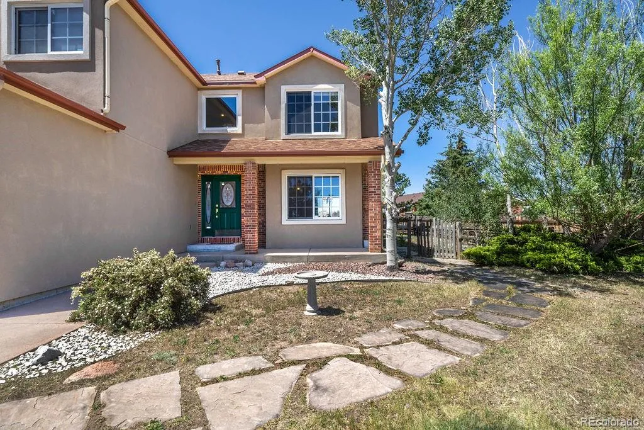
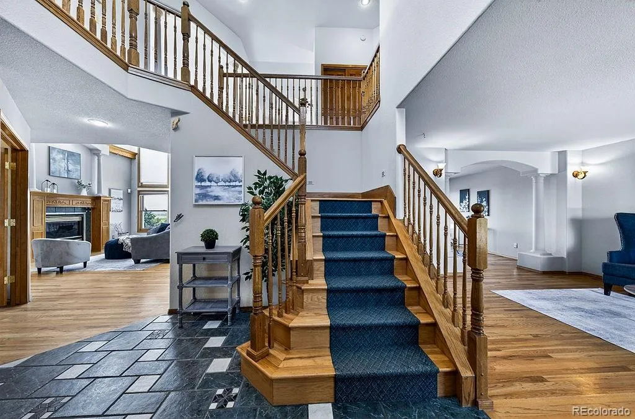
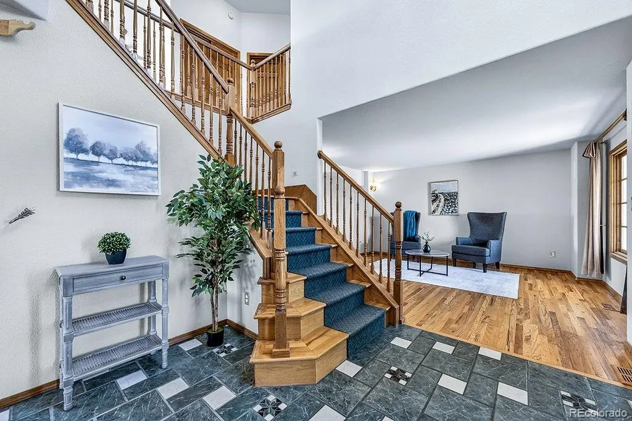
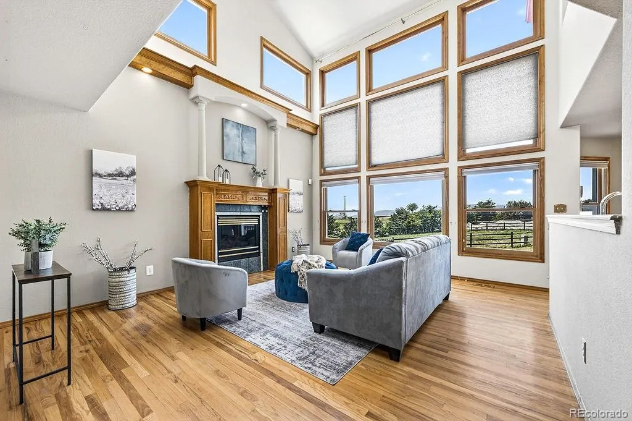
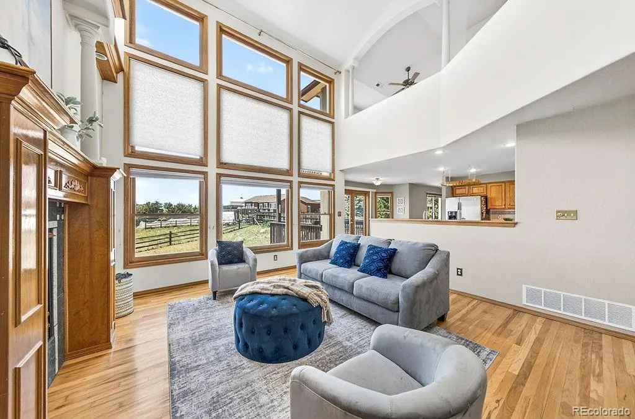
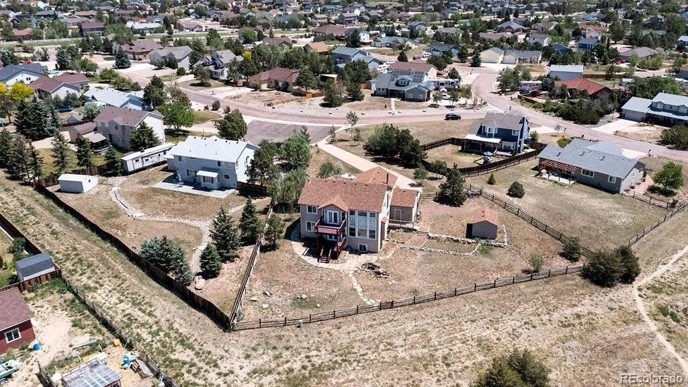
NO HOA!!! Welcome to this spacious home in Peyton, sitting on a generous half-acre+ pie-shaped lot that’s perfectly positioned to take in those stunning CO views. This home has an easy, comfortable feel from the moment you walk in, and with all the natural light and thoughtful design, it’s no surprise it was once featured in the Parade of Homes as the builder’s showcase model.
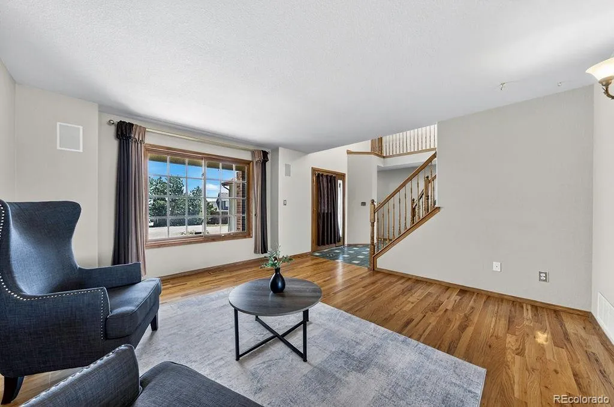
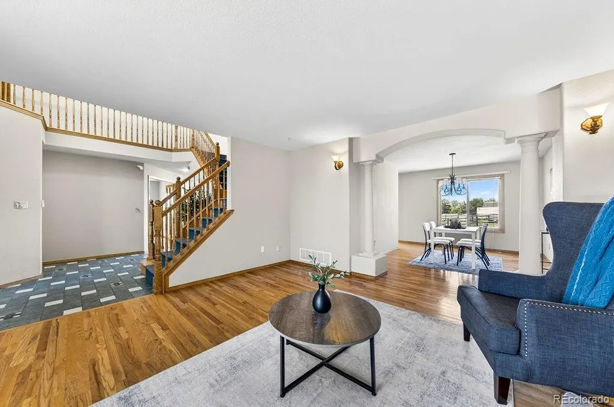
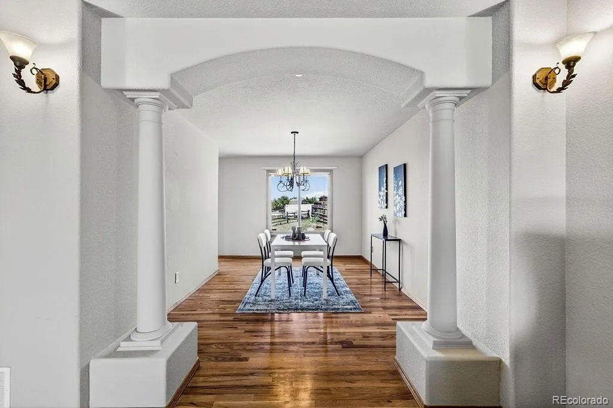
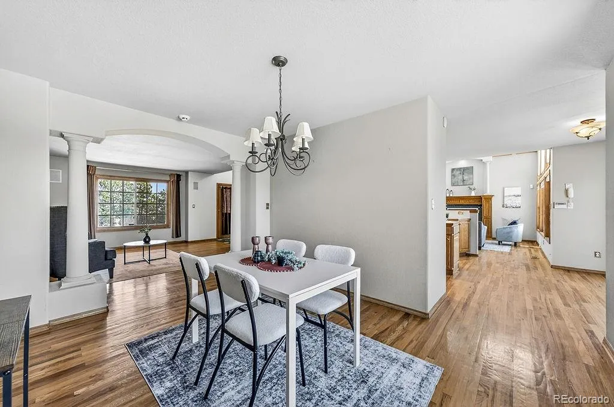
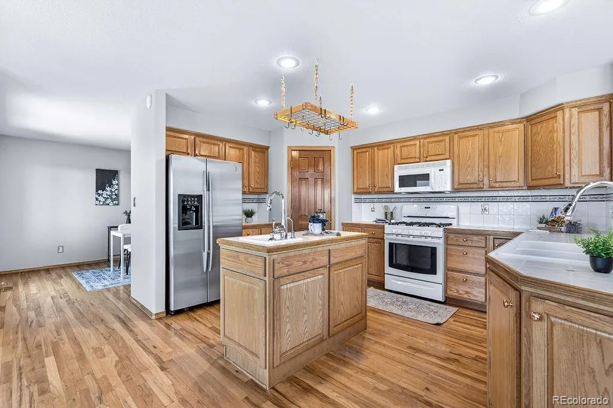
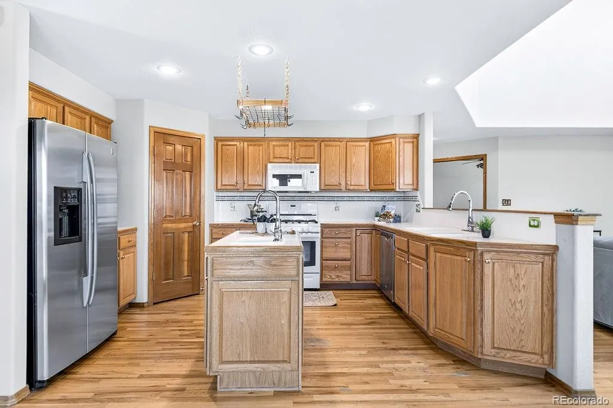
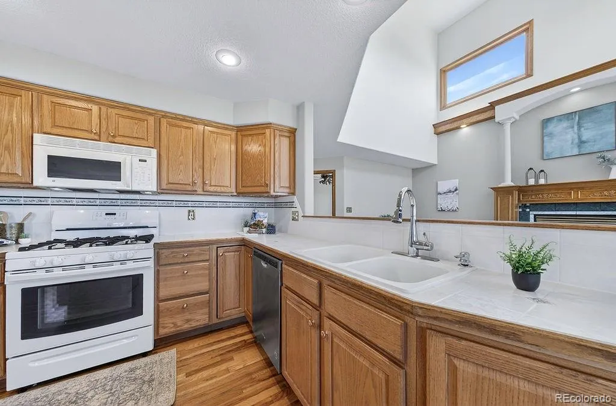
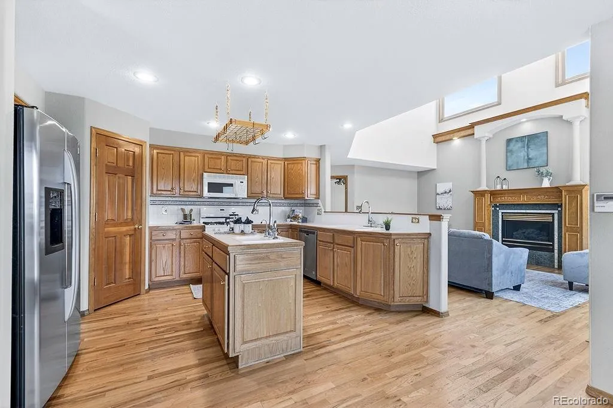
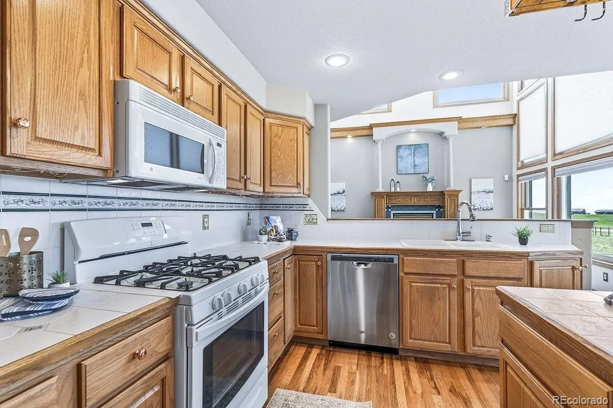
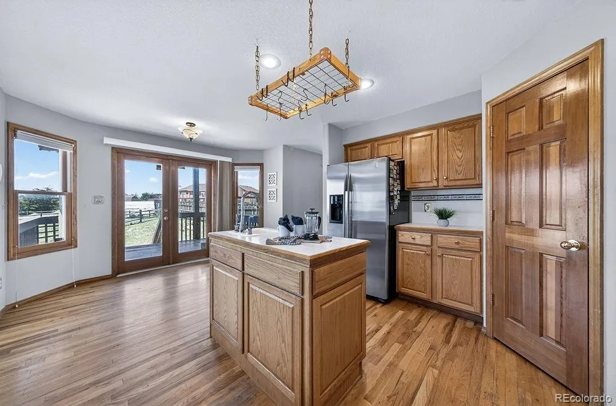
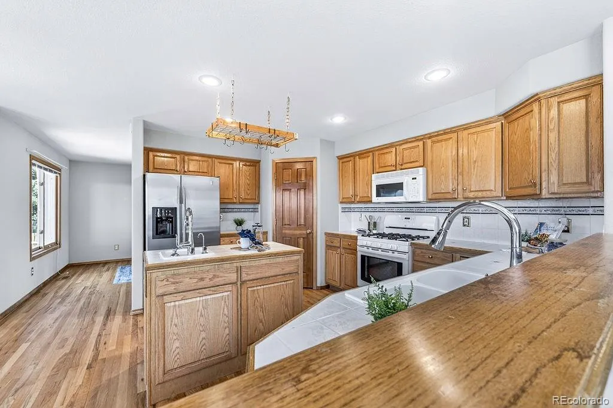
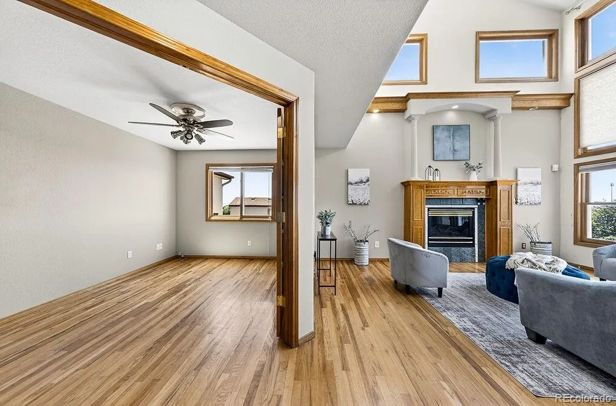
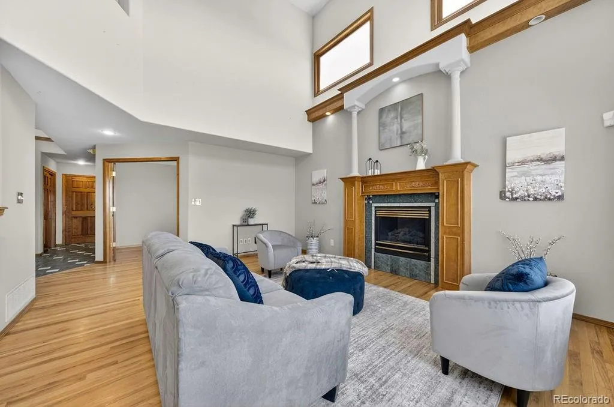
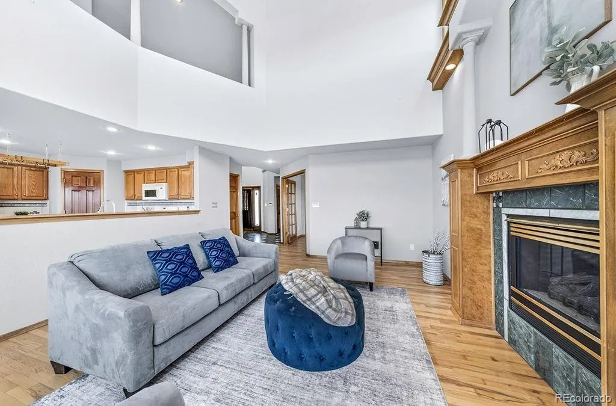
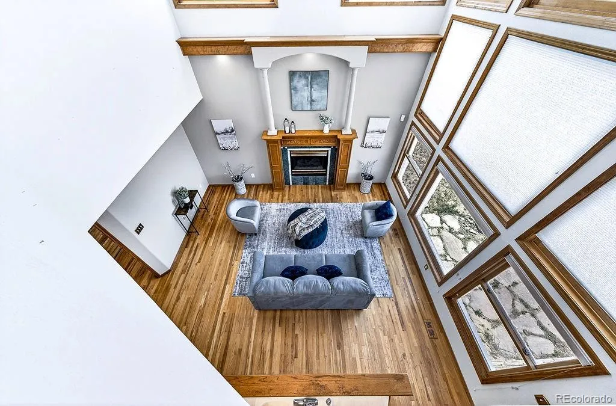
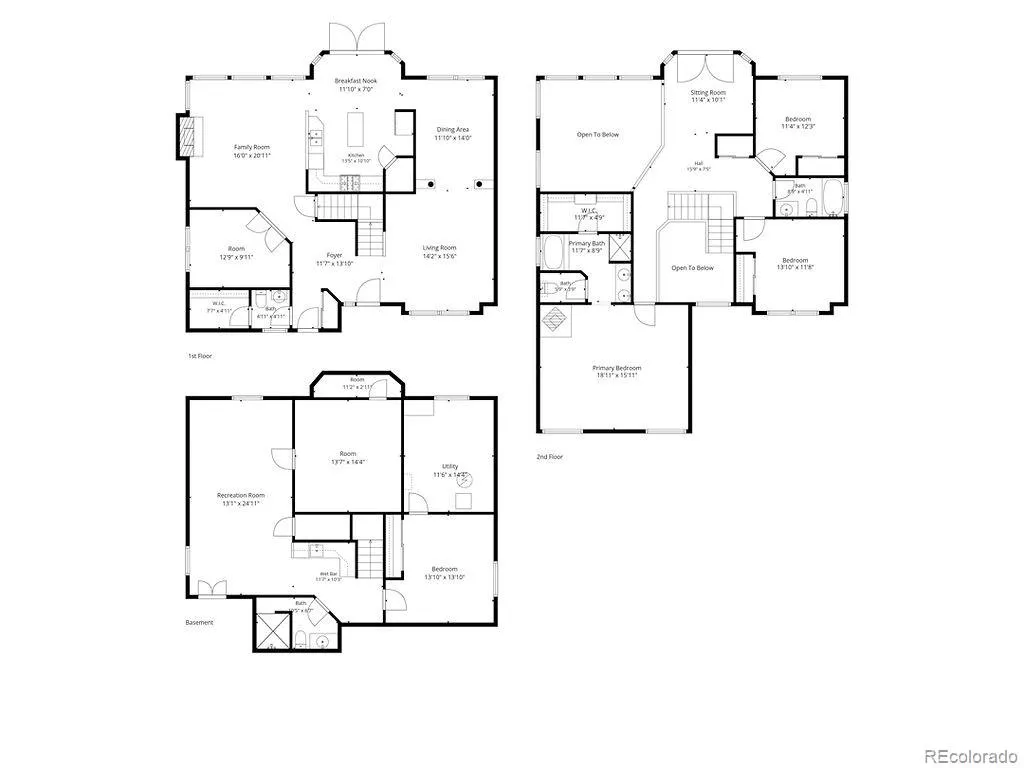
The main level offers a bright family room with soaring vaulted ceilings and a dramatic wall of windows that really make the space feel open and inviting. You’ll also find a dedicated office, laundry room, formal living room & dining room—plenty of room to spread out, work, or entertain. The kitchen is nicely set up with oak cabinets, tile backsplash, a potholder, walk-in pantry, center island, and flip-out drawer pulls at the sink.
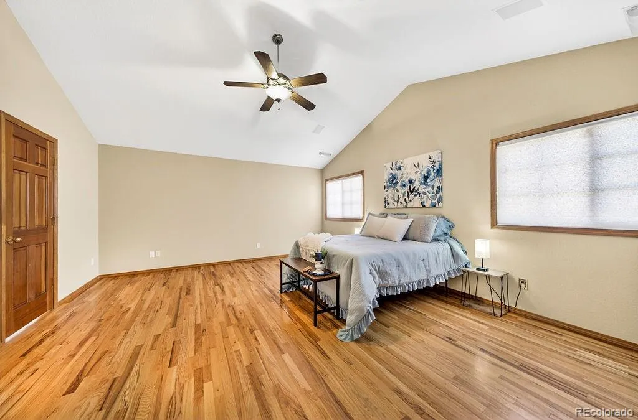
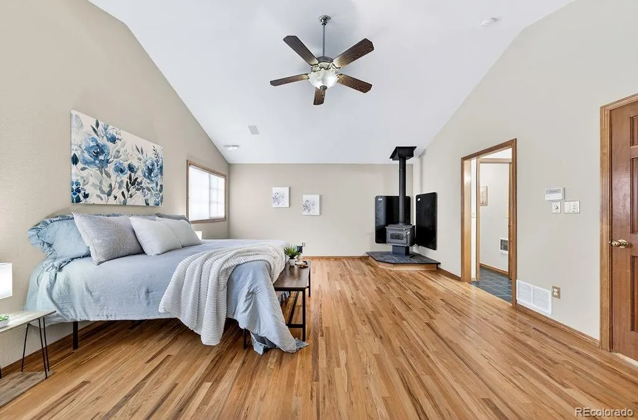
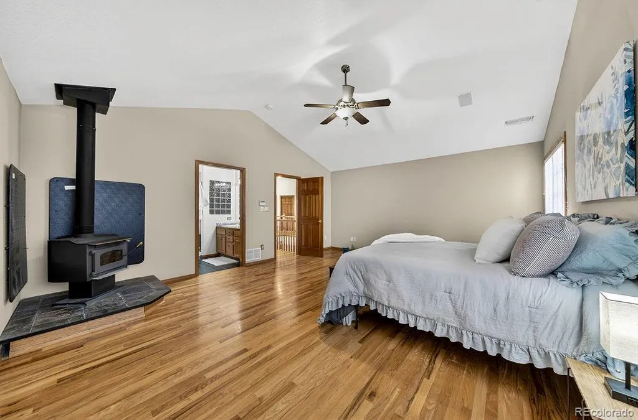
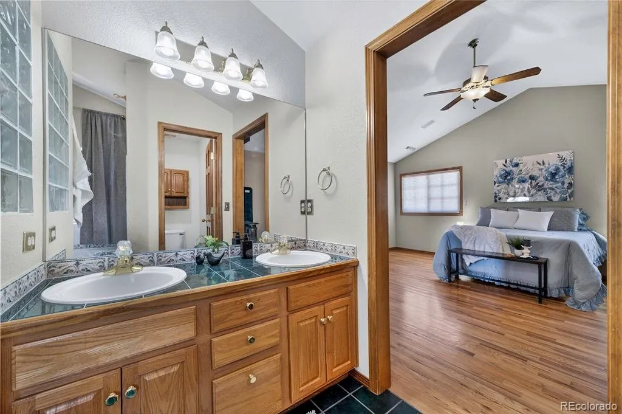
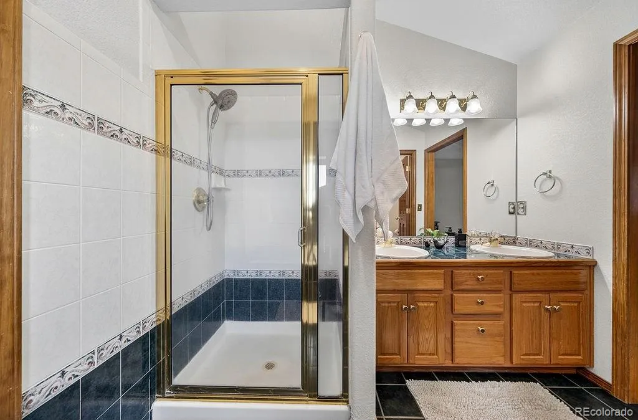
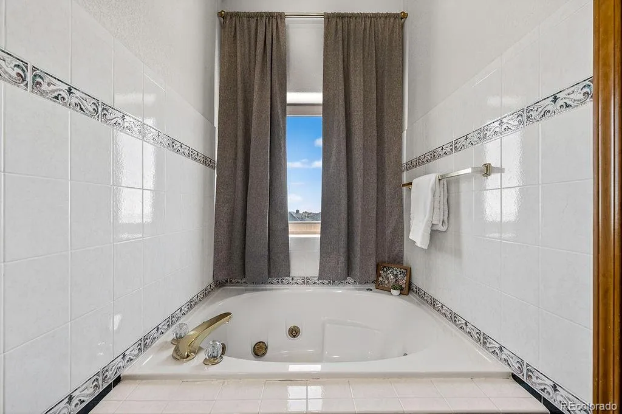
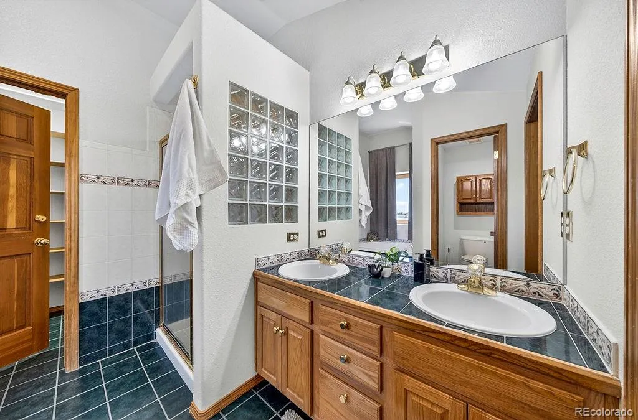
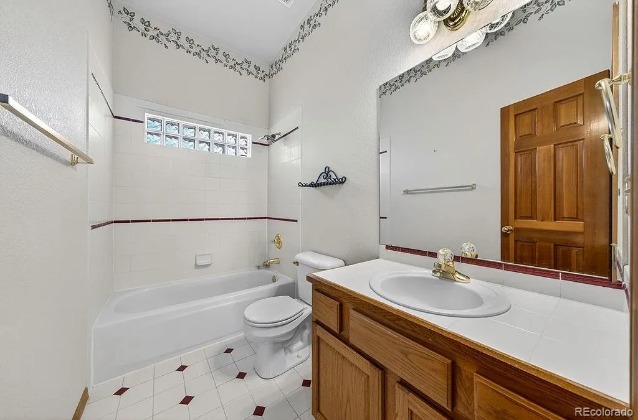
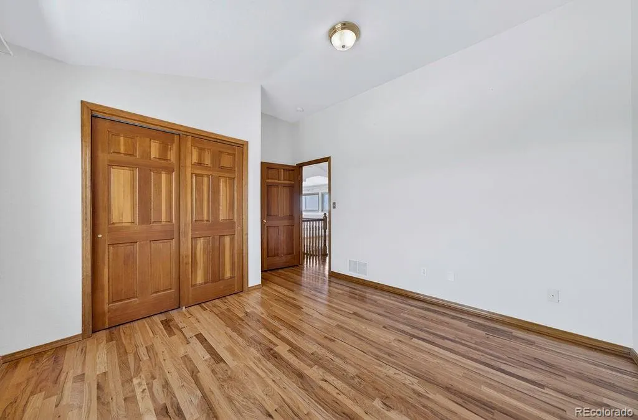
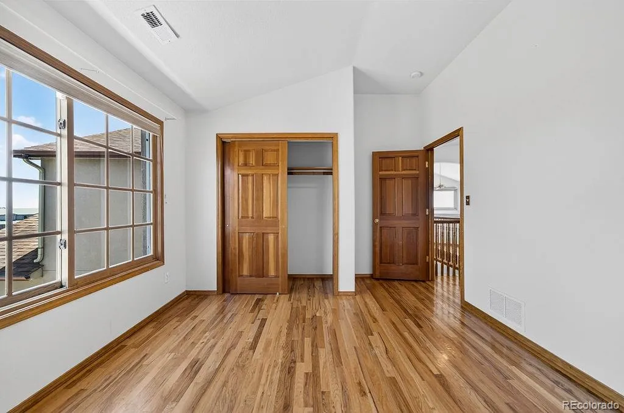
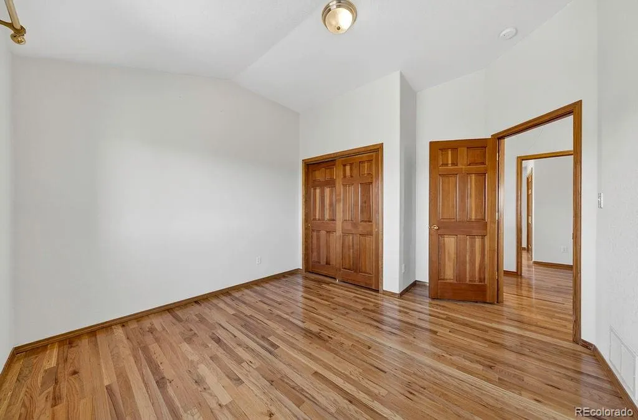
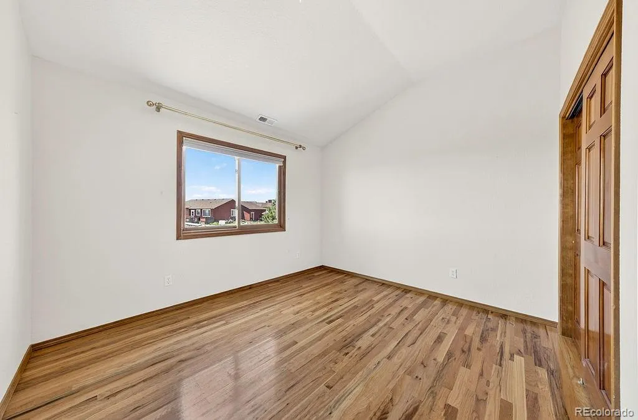
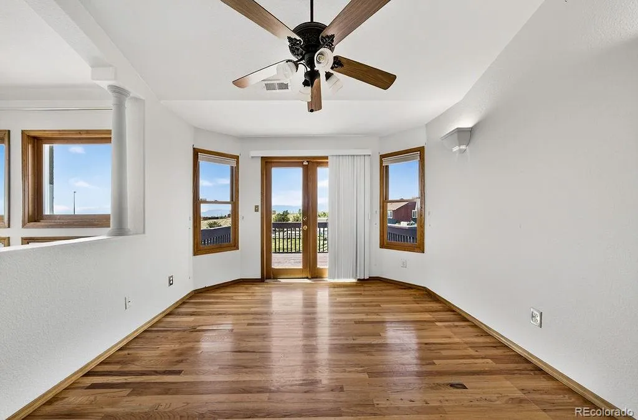
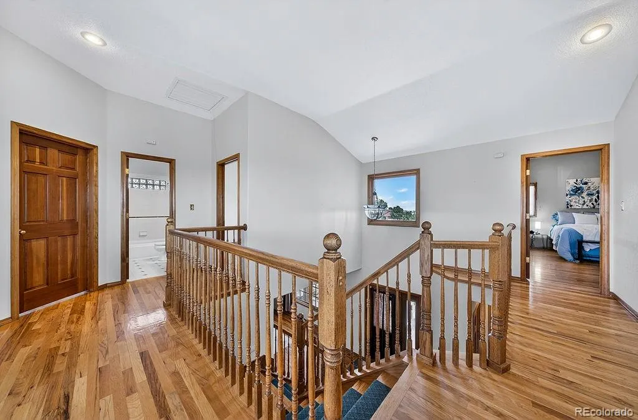
Hardwood flooring runs through much of the home, adding warmth and character. Upstairs, an open hallway looks down over the main living area and leads to a loft that walks out to an upper deck—one of the best spots in the house to relax and enjoy the mountain views. The primary suite is spacious and cozy, complete with a charming wood stove, a very large walk-in closet with tons of shelving & en-suite 5-piece bath. 2 add’l bedrooms and another full bathroom finish off the upper level.
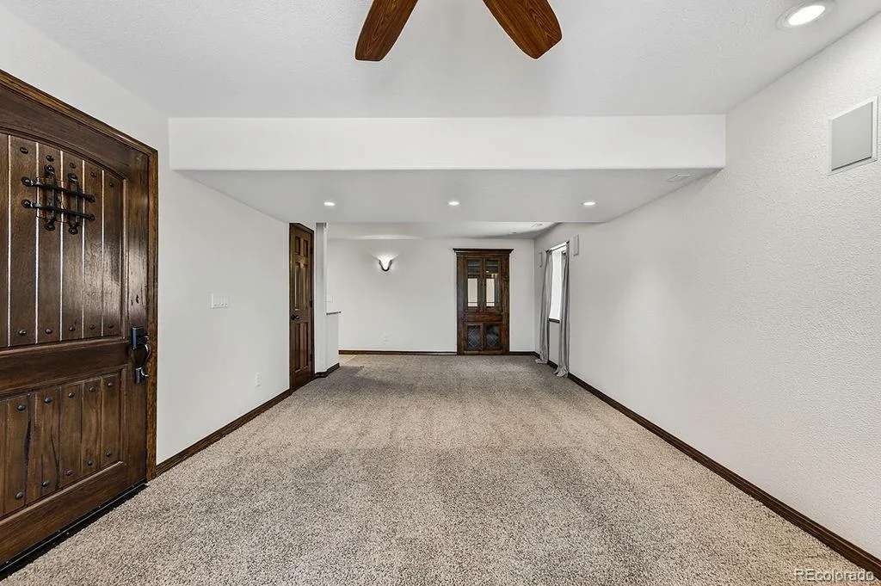
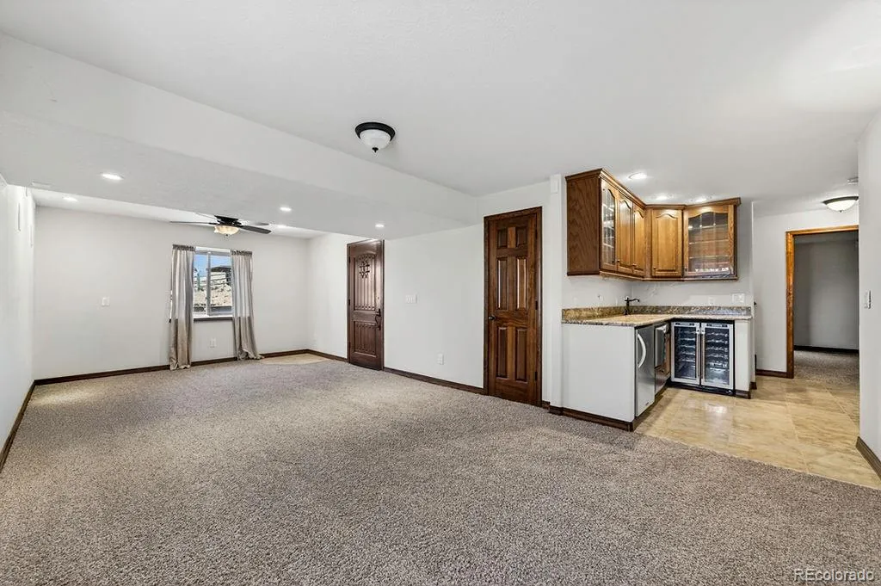
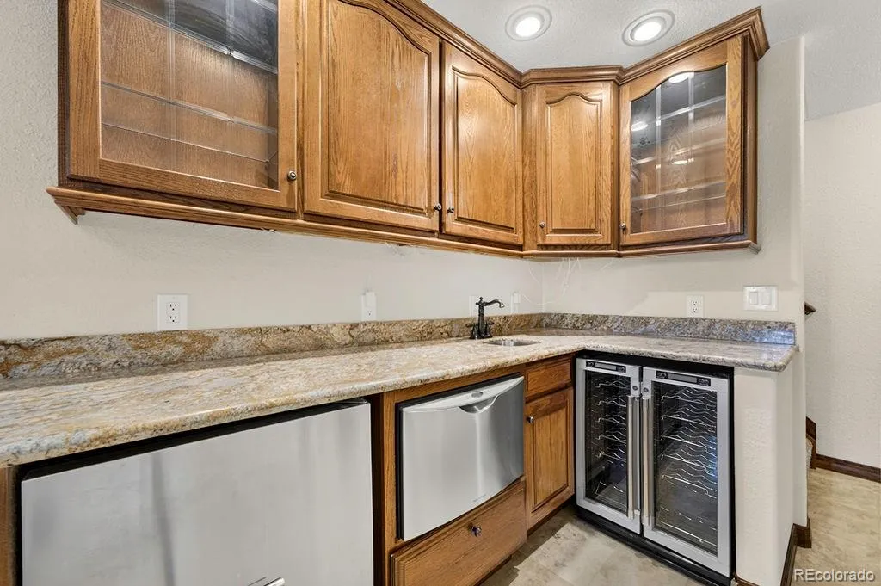
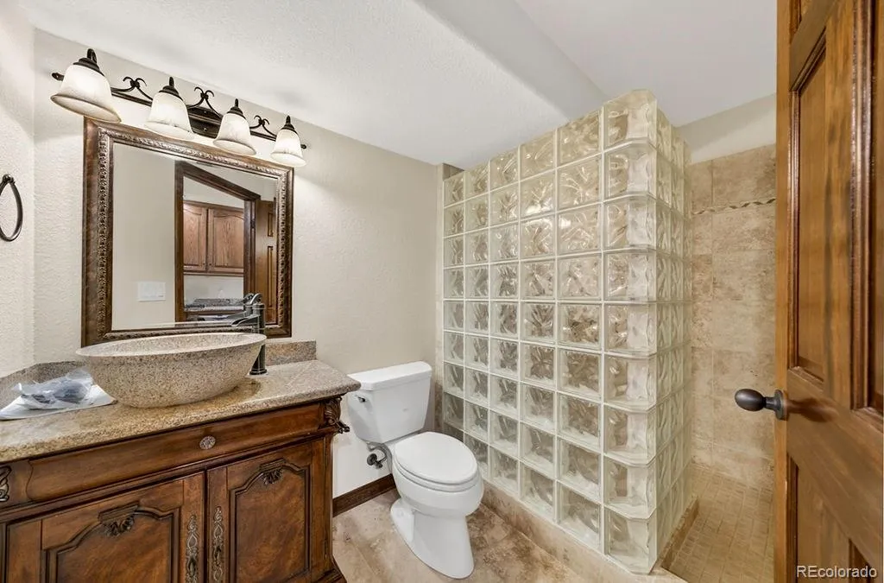
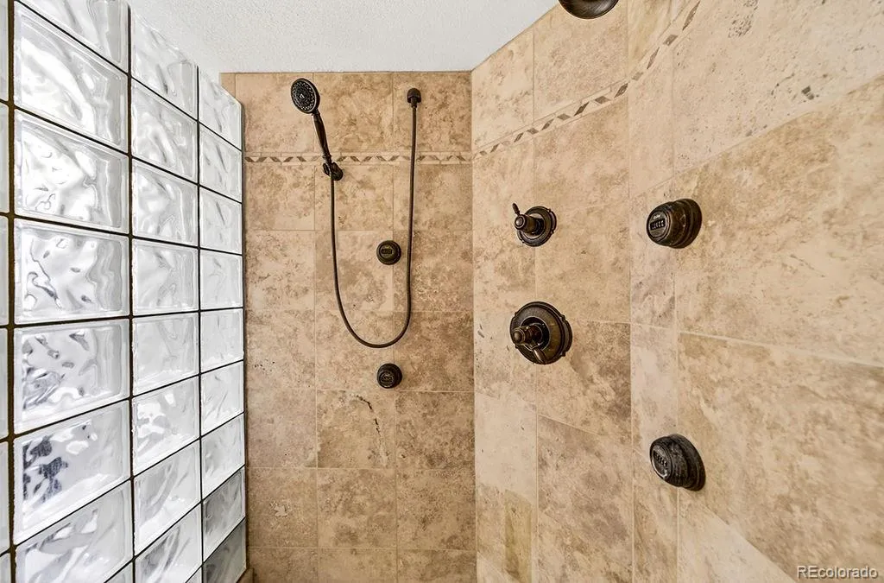
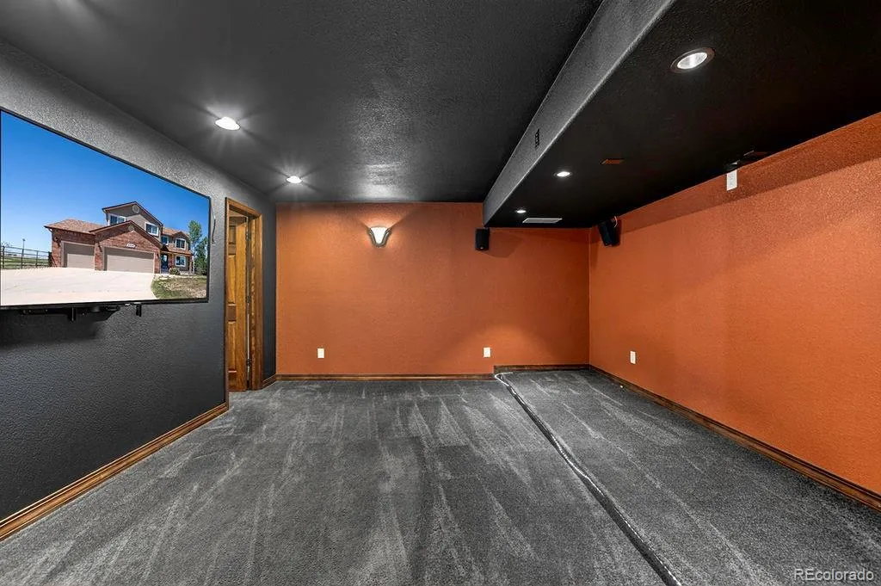
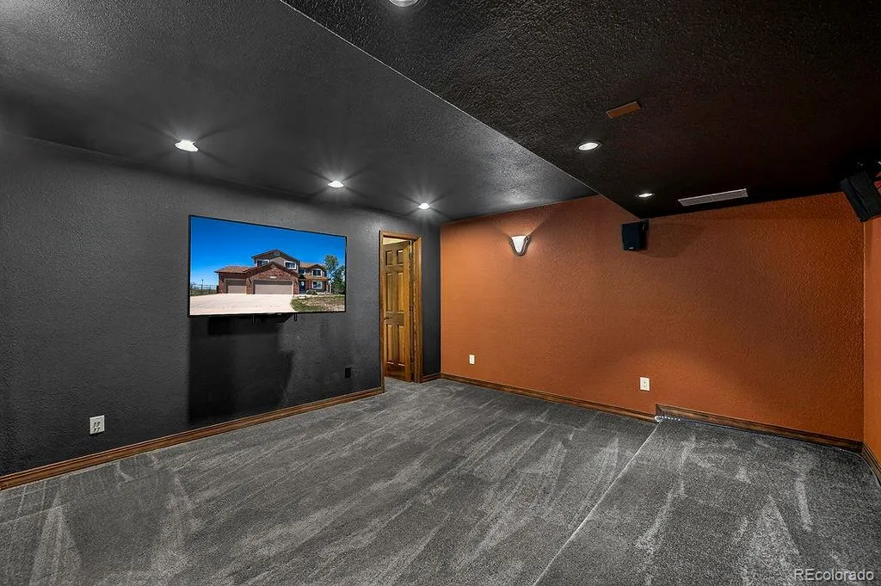
The finished basement gives you more room to enjoy; shower – 2 shower heads & 4 body sprays, a wet bar featuring granite slab countertops & granite sink, wine cooler, refrigerator, dishwasher drawer & disposal. There’s also a dedicated theater room—complete with 64″ TV and speakers (no components)—that’s perfect for movie nights. A 4th bedroom adds flexibility for guests or family.
A few extra things worth noting: the home has two furnaces (one in the attic and one in the basement), a storage shed, and a newer garage door opener installed within the last 12–18 months. And for a fun surprise, there’s a secret door behind a hutch in the basement that leads to a small room.


