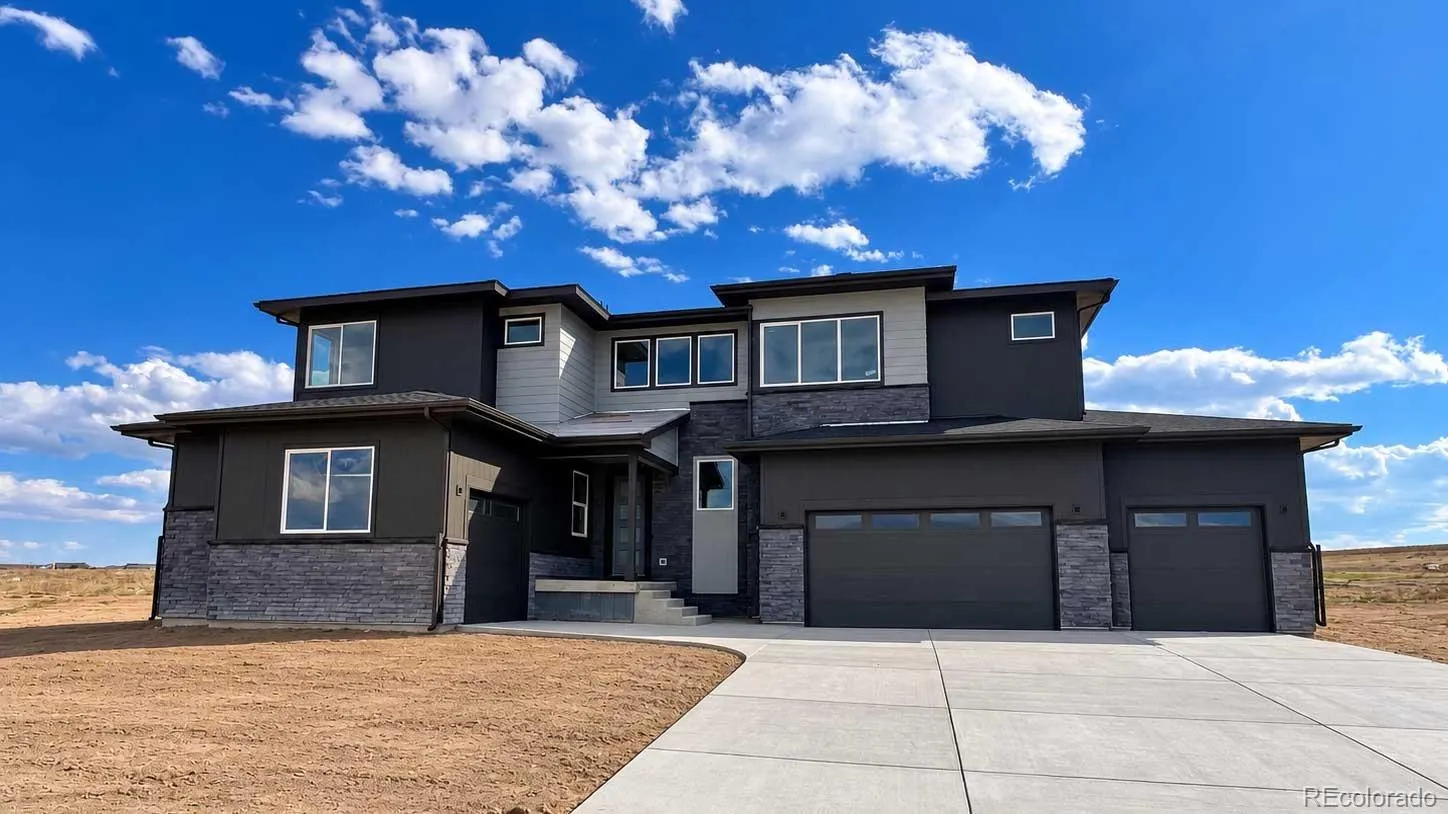
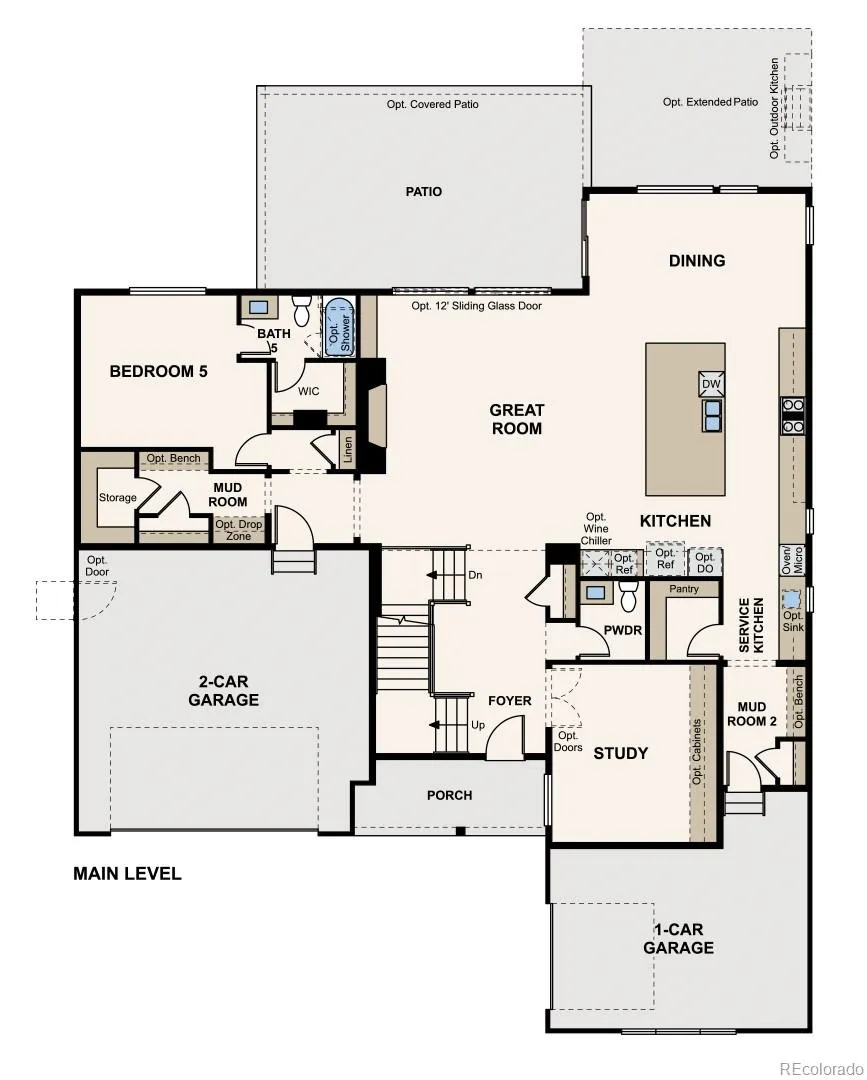
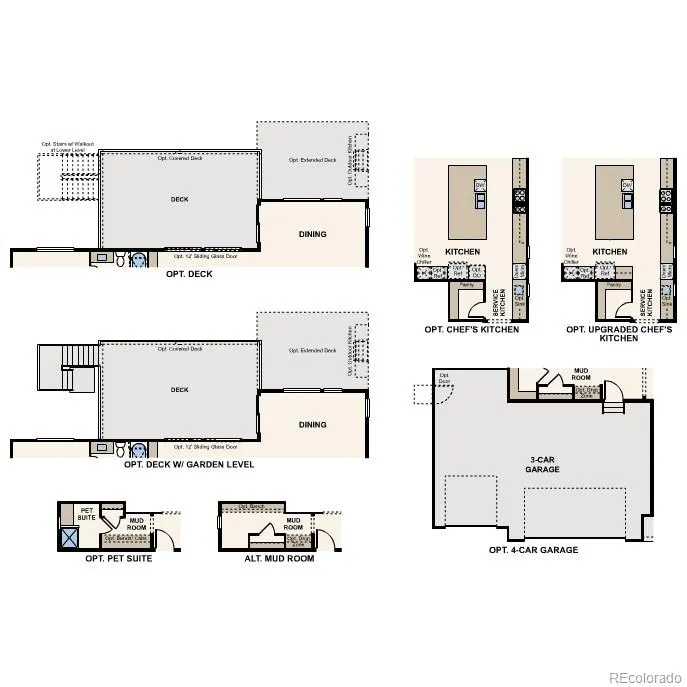
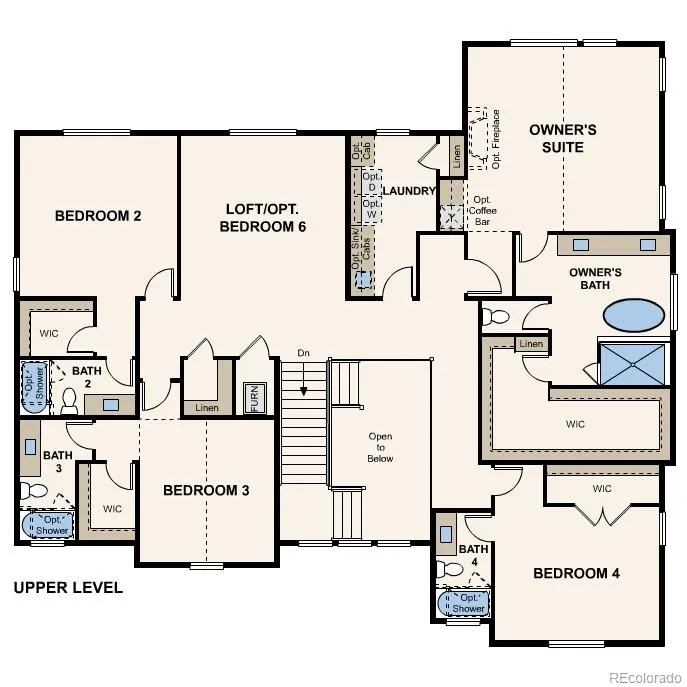
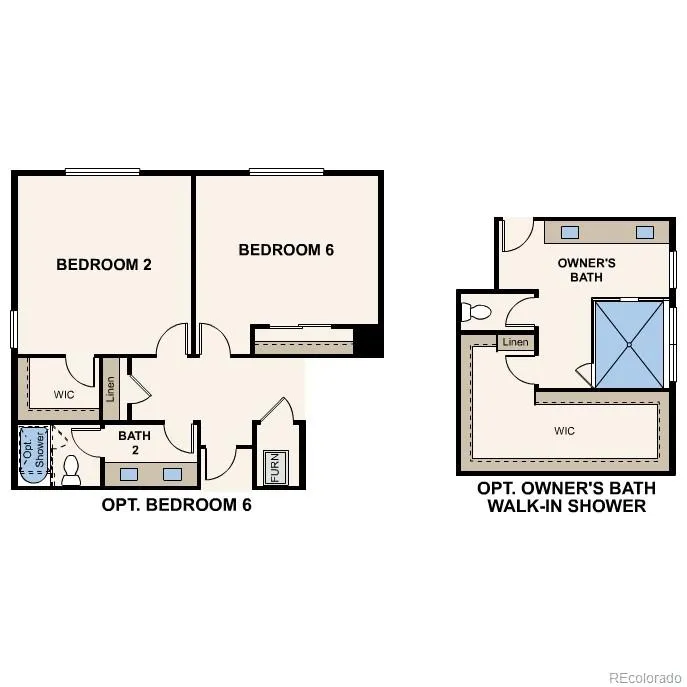
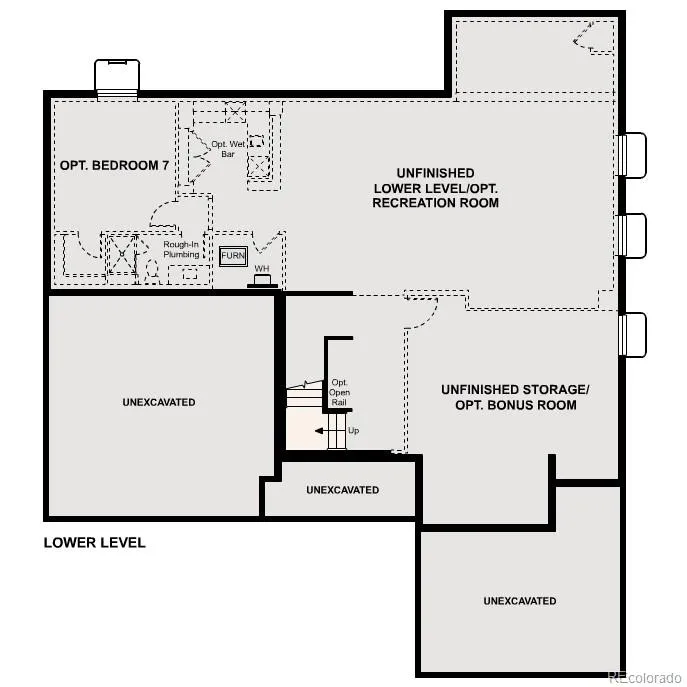
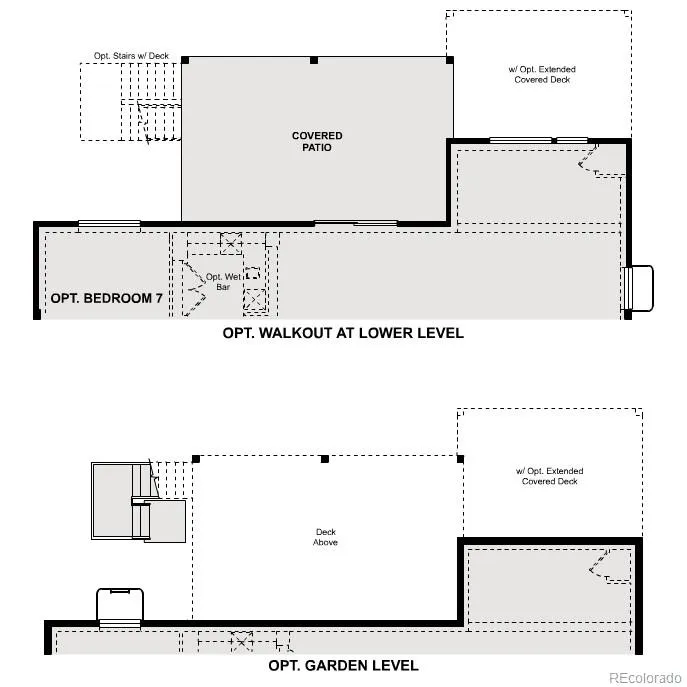
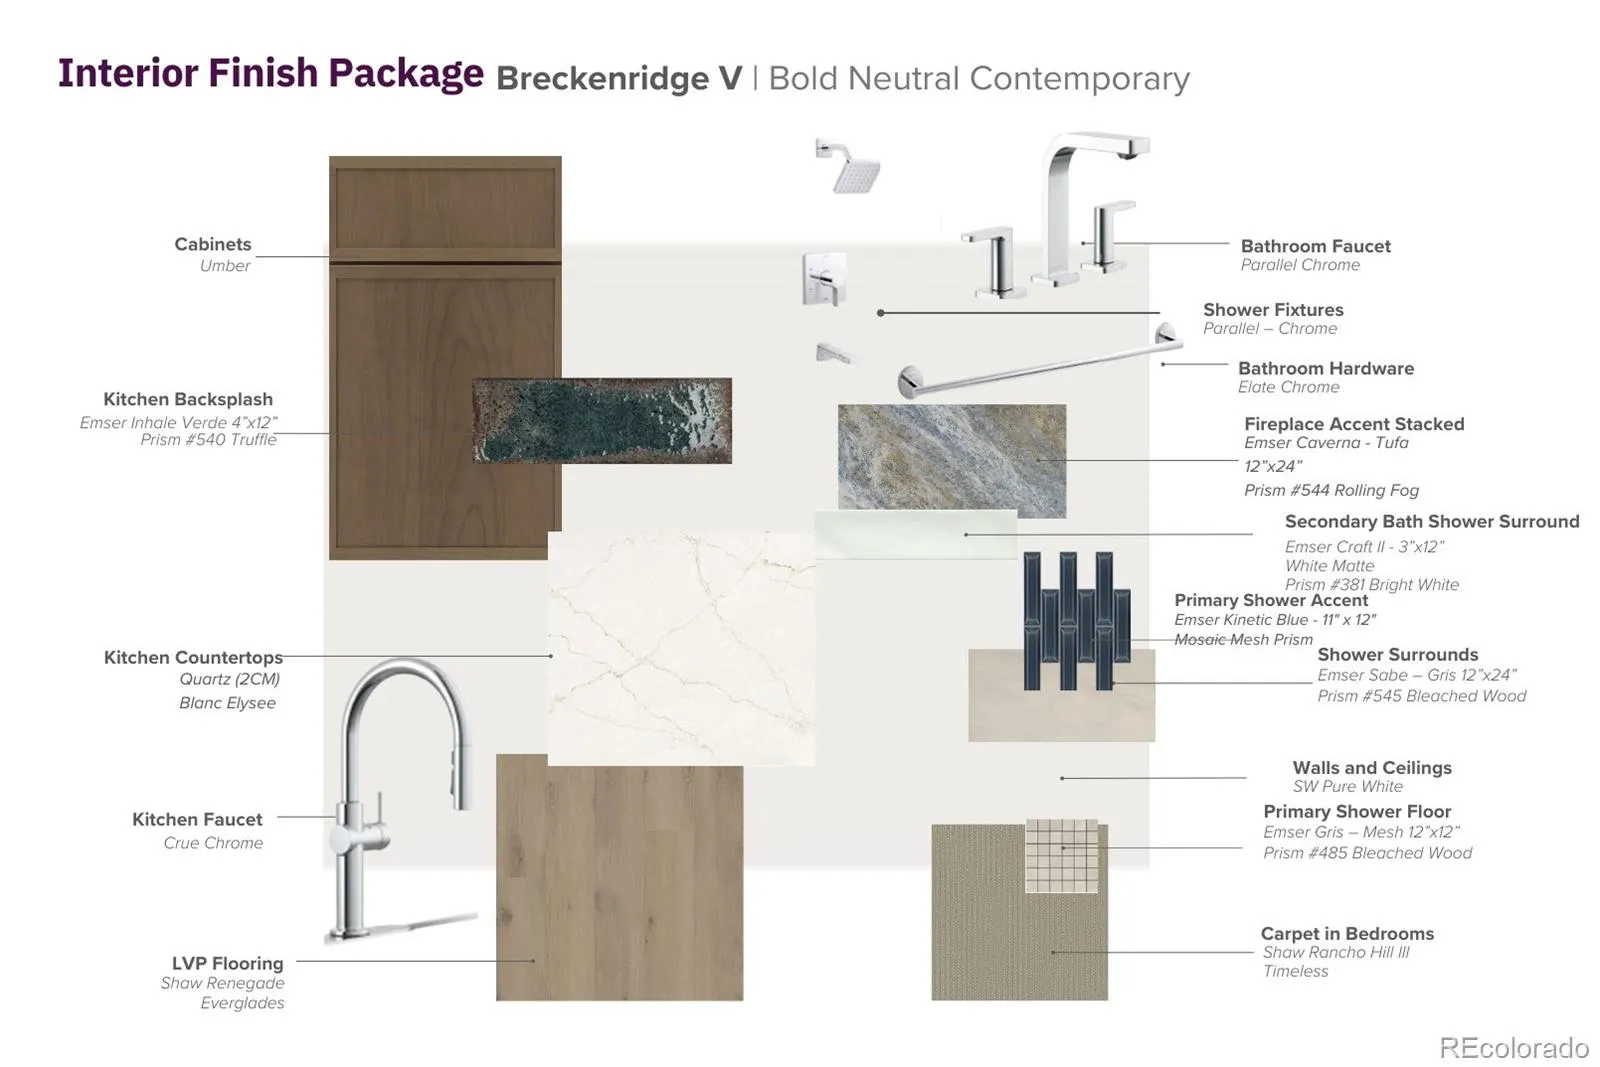
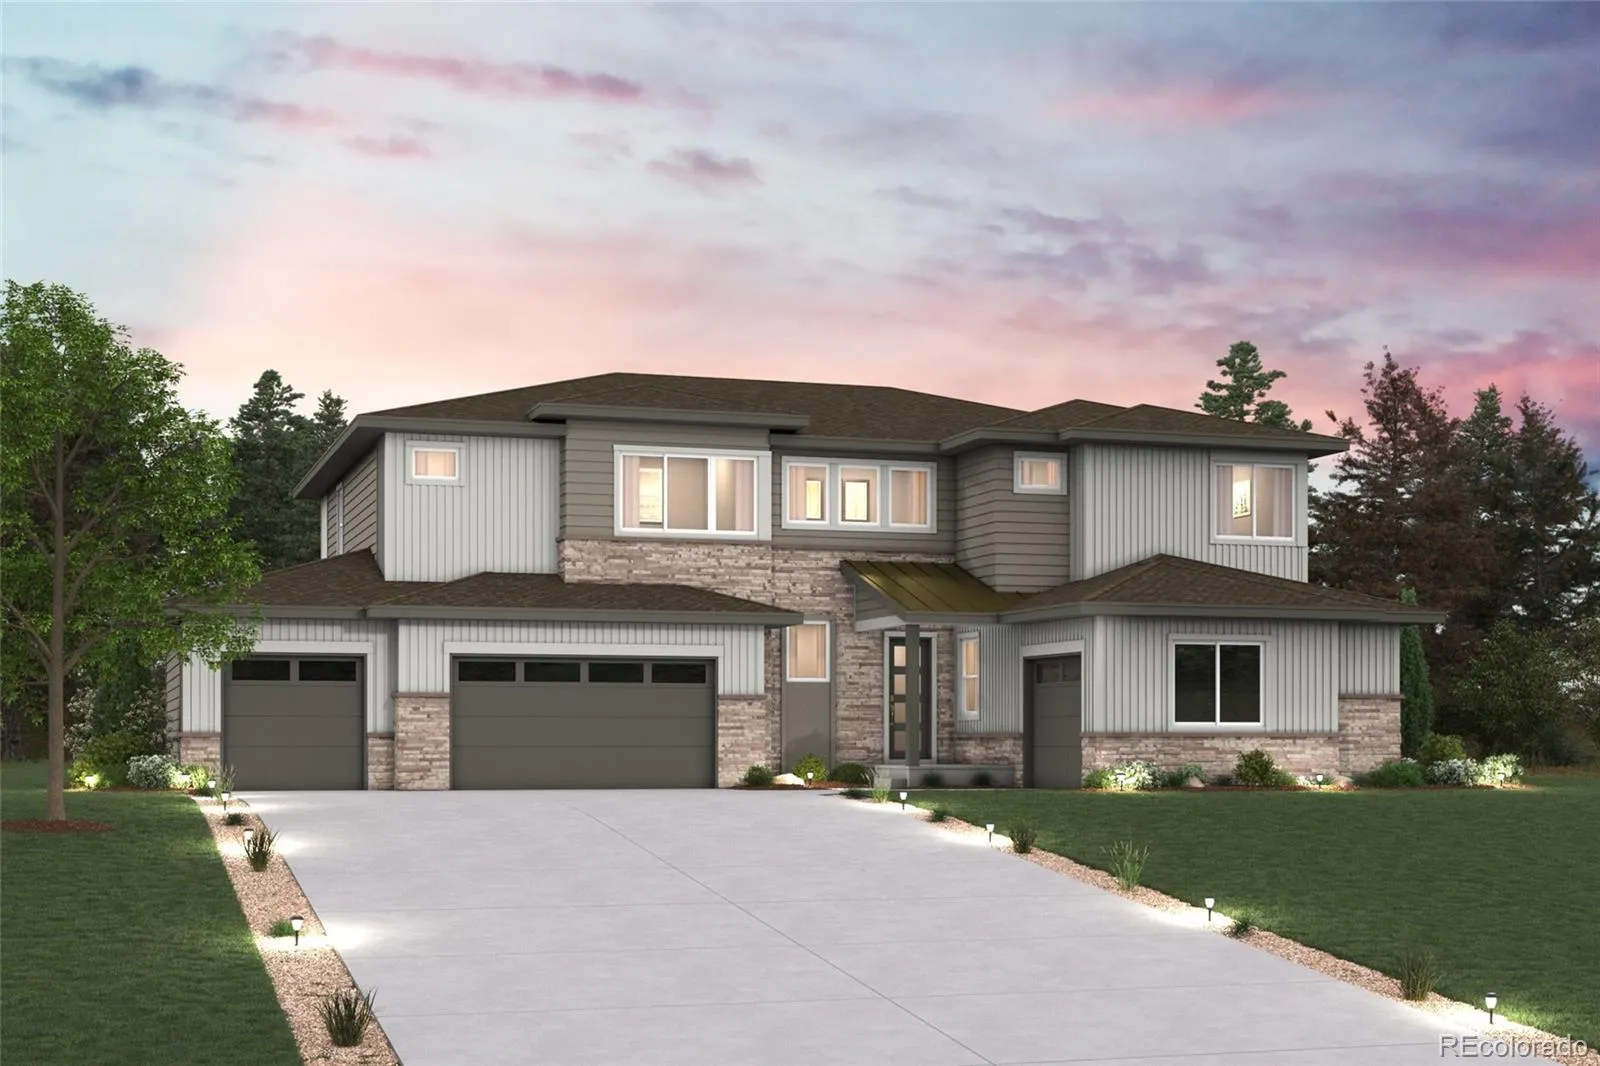
The Montclair embodies a blend of elegance, sophistication, and thoughtfully curated design. Defined by its highly sought-after layout, this exceptional residence offers expansive living spaces crafted for both effortless entertaining and everyday living. At the heart of the home, a great room invites moments of relaxation, flowing seamlessly into a dining area and a gourmet kitchen. Anchored by an oversized center island, the kitchen also features a dedicated service kitchen and an expansive walk-in pantry—perfectly designed for culinary creativity and hosting. Just beyond, a spacious patio creates an idyllic setting for open-air dining and seamless indoor-outdoor living. A private first-floor bedroom suite, complete with a walk-in closet and en-suite bath, offers flexibility for guests, extended family, or multigenerational living. A private study provides a quiet retreat for work or personal pursuits, while a powder room and dual mud rooms add everyday convenience with thoughtful functionality. Upstairs, the owner’s suite serves as a serene sanctuary, highlighted by a spa-inspired bath featuring dual vanities, a soaking tub, a walk-in shower, and a walk-in closet. Three beautifully appointed secondary bedrooms—each with its own walk-in closet and private bath—surround a versatile loft space ready to be tailored to your lifestyle. A conveniently located laundry room completes the upper level. The home also includes an unfinished basement with opportunities to personalize the space with options for a recreation room, seventh bedroom, and multipurpose bonus room. Additional home features include 4-car garage, cul-de sac, oversized lot, Chef’s kitchen, and covered patio. Buyer may still add an optional finished basement. All floor plans are newly released. Please ask about current incentives. Renderings and model photos are provided for representational purposes only and may not depict this exact property. Contact the builder for specifics on this property.

Advanced Home Search
Search by square footage, location, price, bedrooms, bathrooms and more.Just Listed
These homes just hit the market. Be among the first to see them. Schedule a showing, too.New Construction
See brand new homes and homes under construction now and available soon.Features & Amenities
Find homes with views or pools, in gated communities & with other desirable features.Cities
Take a look at luxury homes in each city in Metro Denver.Neighborhoods
Find the ideal neighborhood and the home that best fits you.Counties
Have your eye on a specific county? Browse these listings.Zip Codes
Start here to find a luxury home in a particular zip code.Single-Family Homes
See photos of single-family homes, get prices, neighborhood information & more.Townhomes
Get all the details about luxury townhomes for sale now throughout Metro Denver.Condos
Are you drawn to the low-maintenance, luxury lifestyle of condo living? Start here.One-Story Homes
Looking for a main floor master? Ranch-style homes may be perfect for your lifestyle.Featured Price Ranges
We’ve done the searching for you. Find homes in popular luxury price ranges.55-Plus
Explore beautiful homes and enviable amenities available in 55-and-over communities.Your Free MLS Search Account
Create and manage saved searches and properties with the Property Organizer.Schedule a Personal Consultation
We’re happy to help any time! Schedule a no-obligation 15-minute call.


