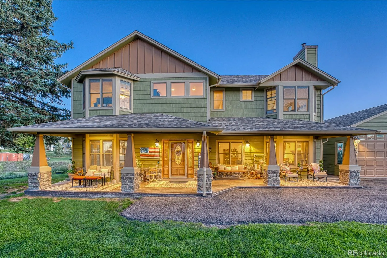
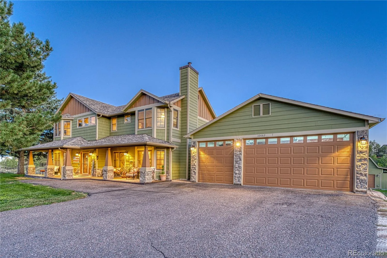
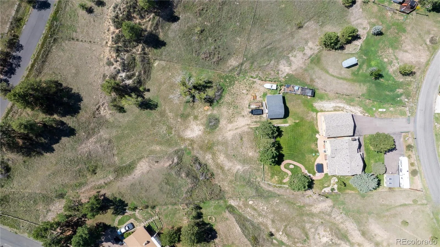
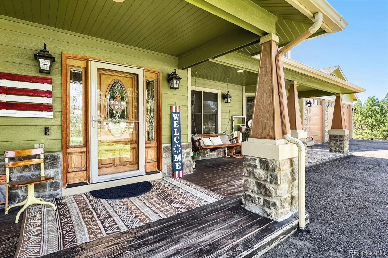
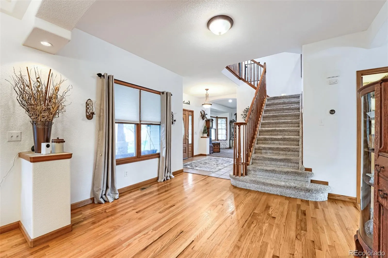
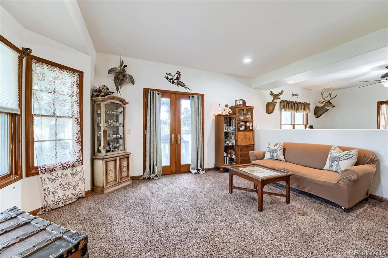
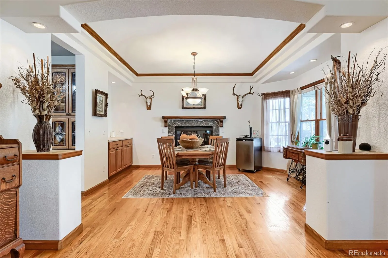
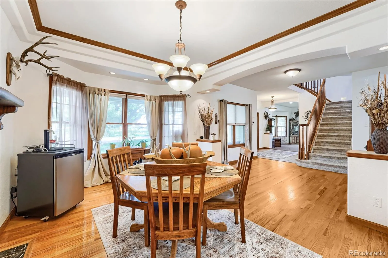
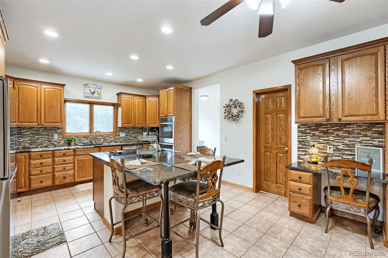
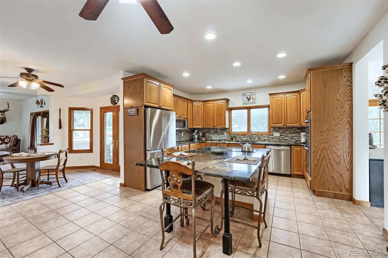
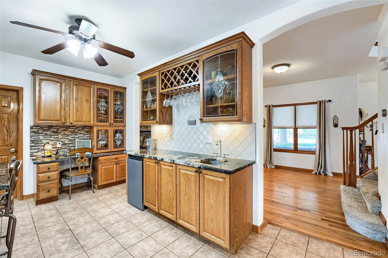
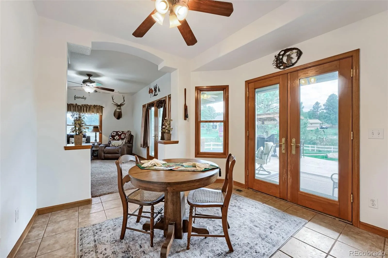
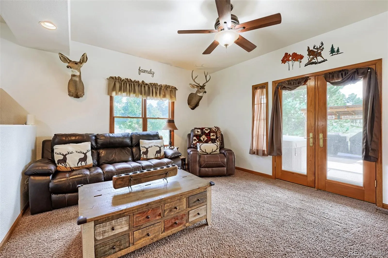
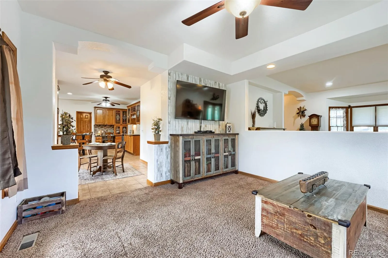
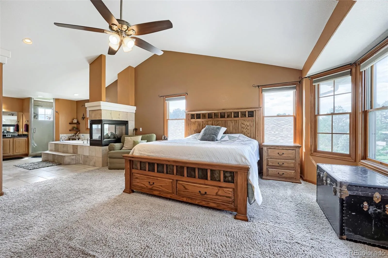
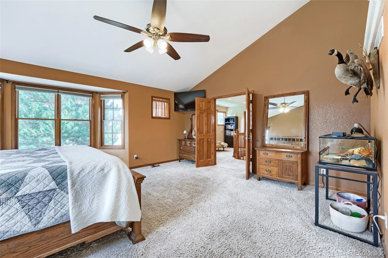
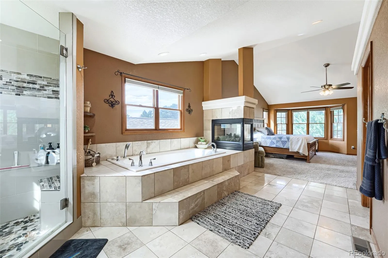
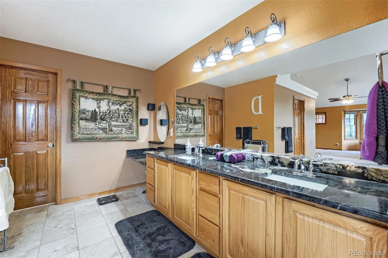
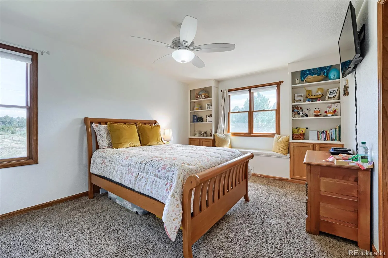
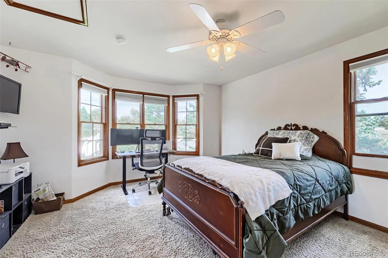
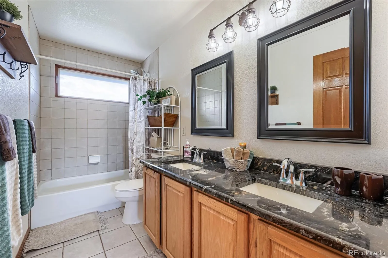
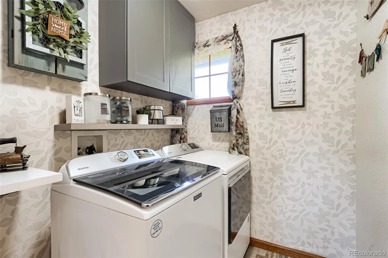
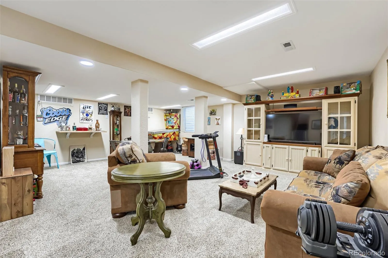
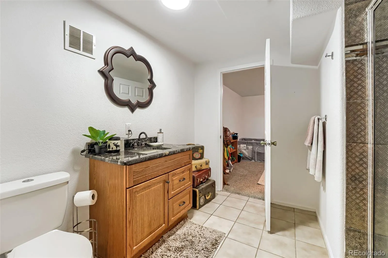
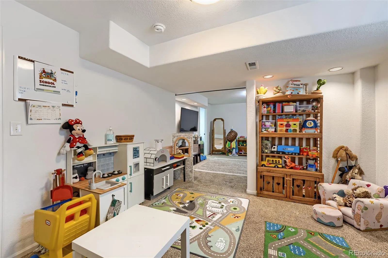
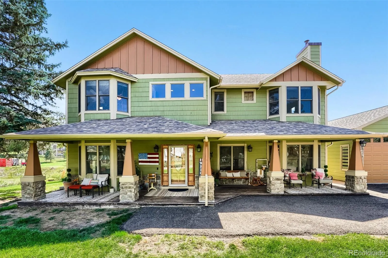
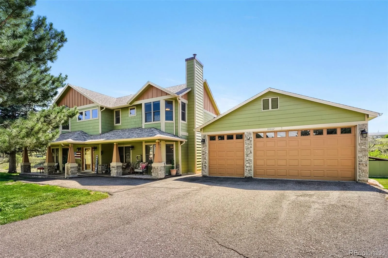
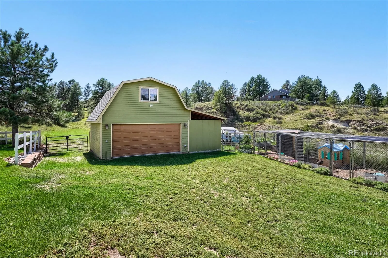
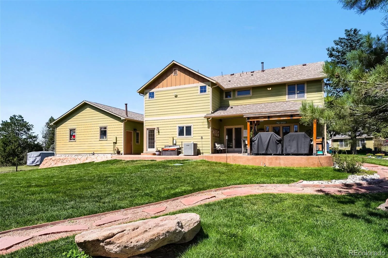
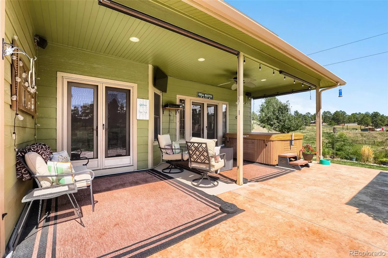
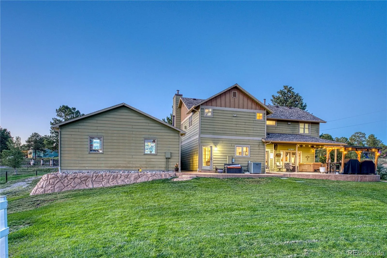
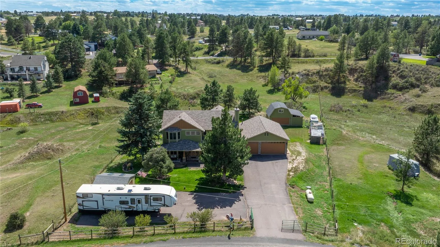
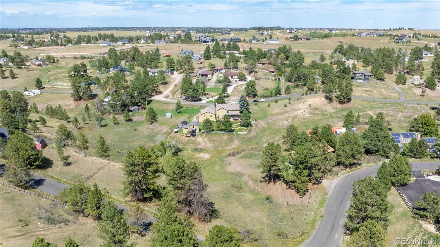
Now offering up to 2% in rate buydown/closing cost incentives! Rarely available. Exceptionally private. And remarkably close to it all. Set on 2.24 acres in one of those special neighborhoods where opportunities like this simply don’t come around often, this beautifully appointed 4-bedroom, 4-bath residence offers a lifestyle that is increasingly hard to find: genuine privacy, usable acreage, exceptional space, and convenient access to both Parker and Aurora. With 3, 970 total square feet and 3, 748 finished, the home offers generous living spaces including a finished basement, an inviting kitchen with granite countertops and double ovens, and a wet bar designed for effortless entertaining. Outside, the property truly distinguishes itself. A barn with loafing shed, workroom/storage shed, and an impressive 6-car garage with abundant storage provide space for hobbies, equipment, animals, toys, and all the things that make acreage living worthwhile. The 2.24-acre property offers flexibility for horses, cows, chickens, goats, or simply room to breathe and enjoy the quiet. Spend evenings in the included hot tub, gather around the outdoor grill station, or simply take in the peaceful surroundings and star-filled skies. Recent improvements bring peace of mind, including a brand-new water softener and water heater, a roof and chimney replaced just two years ago with durable Class 5 shingles, and a concrete patio completed two years ago. The furnace and A/C are less than 10 years old, the septic system has been freshly serviced, the propane system is actively monitored, and the domestic well was redrilled in 2006. There is a feeling here that is difficult to replicate—a sense of being tucked away from the noise, surrounded by space and tranquility, while still being just a quick drive from the restaurants, shopping, services, and conveniences of Parker and Aurora. Acreage. Privacy. Flexibility. Convenience. This is the rare opportunity to have them all.

Advanced Home Search
Search by square footage, location, price, bedrooms, bathrooms and more.Just Listed
These homes just hit the market. Be among the first to see them. Schedule a showing, too.New Construction
See brand new homes and homes under construction now and available soon.Features & Amenities
Find homes with views or pools, in gated communities & with other desirable features.Cities
Take a look at luxury homes in each city in Metro Denver.Neighborhoods
Find the ideal neighborhood and the home that best fits you.Counties
Have your eye on a specific county? Browse these listings.Zip Codes
Start here to find a luxury home in a particular zip code.Single-Family Homes
See photos of single-family homes, get prices, neighborhood information & more.Townhomes
Get all the details about luxury townhomes for sale now throughout Metro Denver.Condos
Are you drawn to the low-maintenance, luxury lifestyle of condo living? Start here.One-Story Homes
Looking for a main floor master? Ranch-style homes may be perfect for your lifestyle.Featured Price Ranges
We’ve done the searching for you. Find homes in popular luxury price ranges.55-Plus
Explore beautiful homes and enviable amenities available in 55-and-over communities.Your Free MLS Search Account
Create and manage saved searches and properties with the Property Organizer.Schedule a Personal Consultation
We’re happy to help any time! Schedule a no-obligation 15-minute call.


