


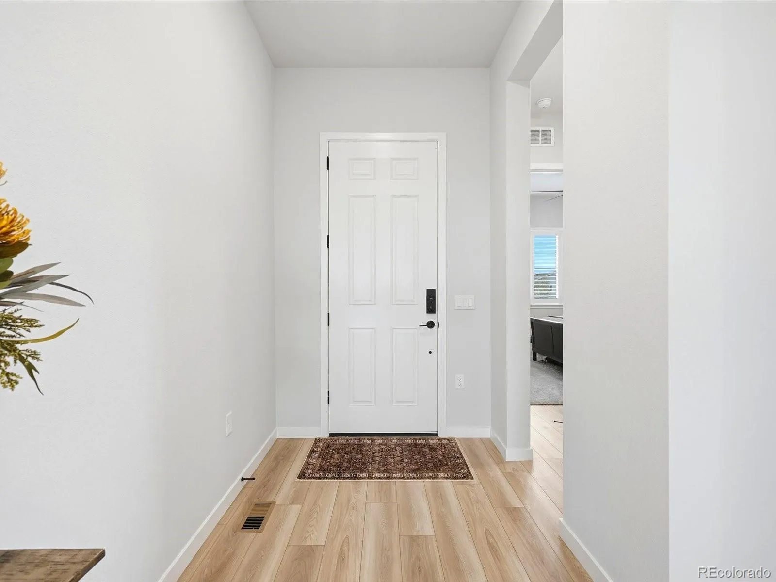

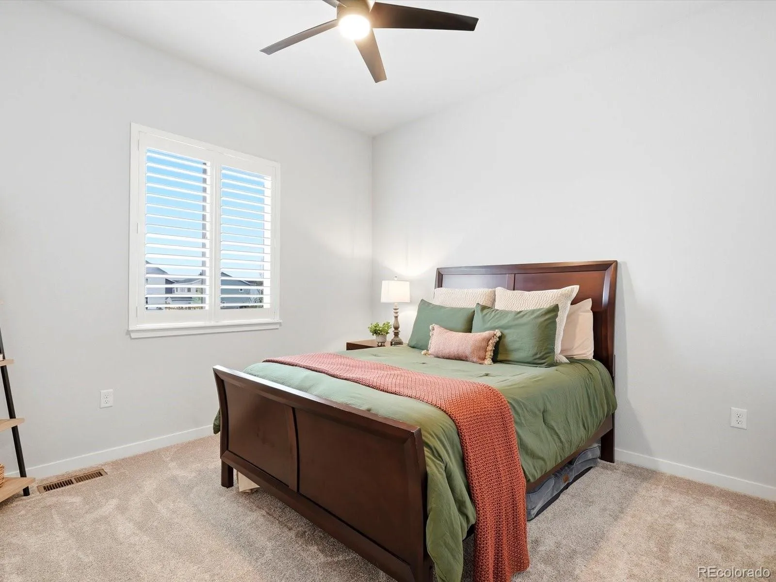


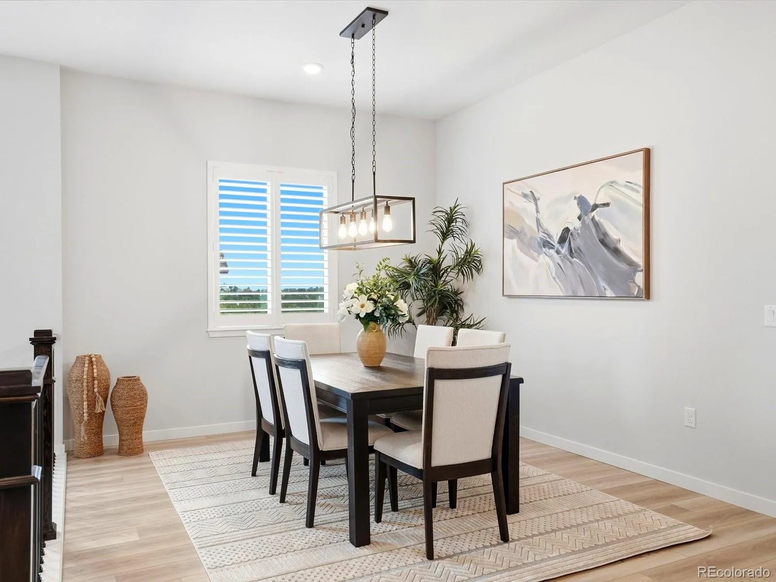


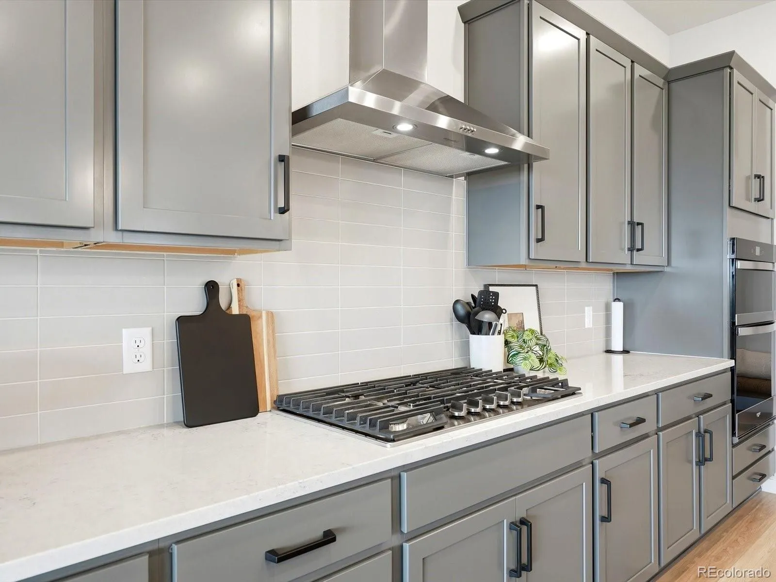


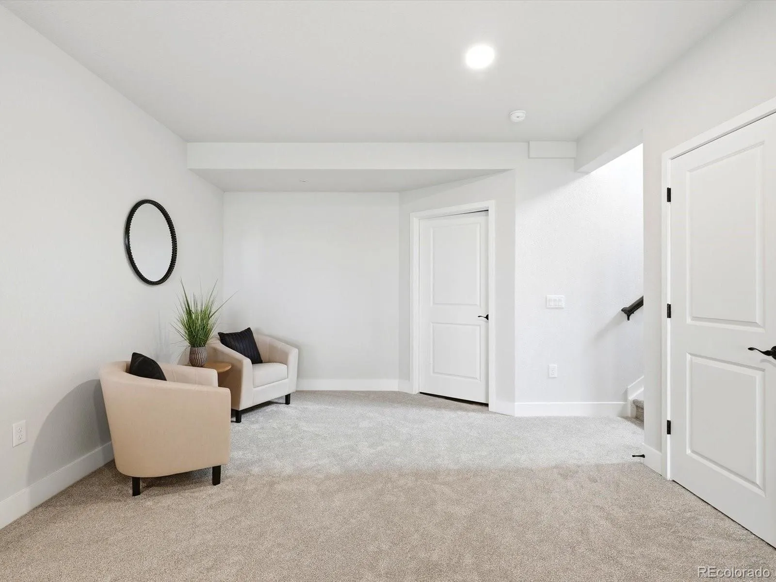
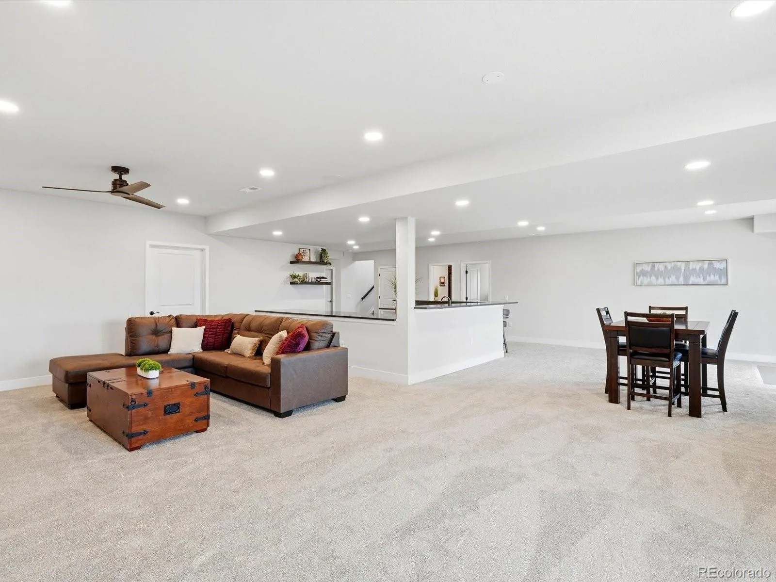

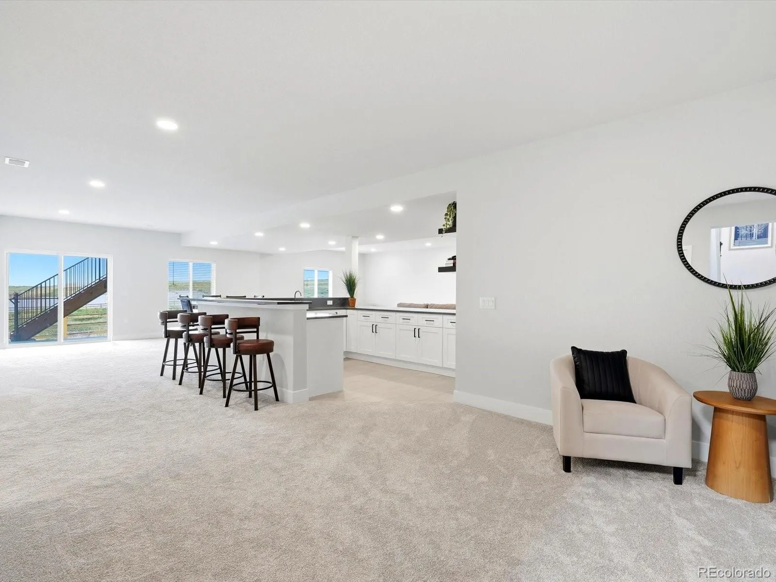


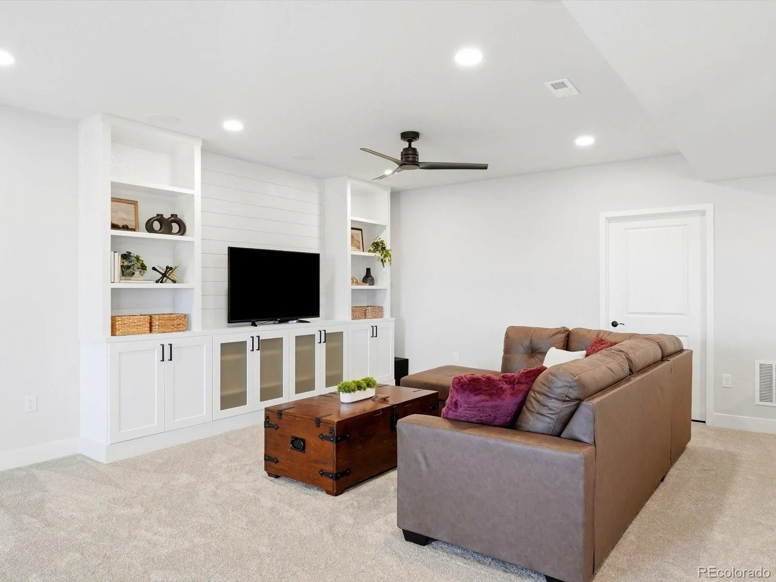


OPEN HOUSE: Sat, Oct 24th, 10 AM – 2 PM.***Better than new! Walk-out Ranch Home on a nearly Half-Acre cul-de-sac lot backing to quiet open space at The Trails at Smoky Hill! Nearly 5, 000 total square feet with over 4, 200 finished square feet. ****High-end designer finishes throughout*** ******Huge 3-car garage*** Over 175, 000 in upgrades, including a recently finished basement***Soaring 10-foot ceilings paired with 8-foot doors****Gourmet kitchen with 8-person seating island, 5-burner gas range, coffee bar & walk-in pantry*****Great room with gas fireplace, custom built-in shelving & walk-out to an oversized covered deck****Secluded primary wing with freestanding soaking tub, dual vanities & custom walk-in closet system*****Private study plus 2 additional main-floor bedrooms with en-suite bath access***Multi-Generational floorplan*** **Full wet bar, wine fridge & custom built-in seating, expansive game/recreation area fit for a pool table, 4th private bedroom and full bath**** Douglas County Schools!!!***. Must see in person!
Trails at Smoky Hill
13690 Emerald Lake Street, Parker, CO 80138


- 1. 2026-10-24 (Start time: 10:00 - End time: 14:00)
