
Metro Denver Luxury Homes For Sale

Property Description

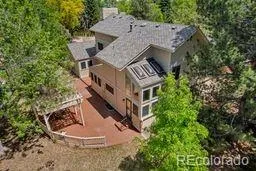
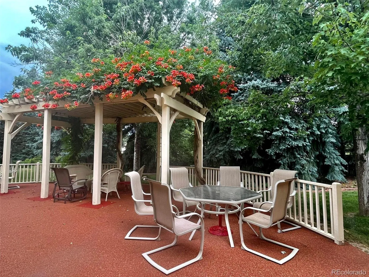
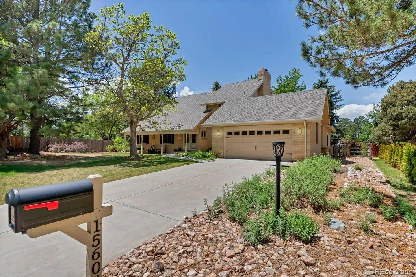
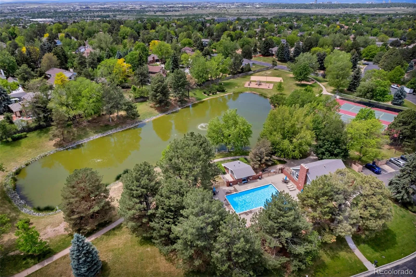
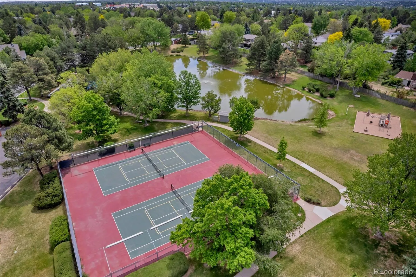
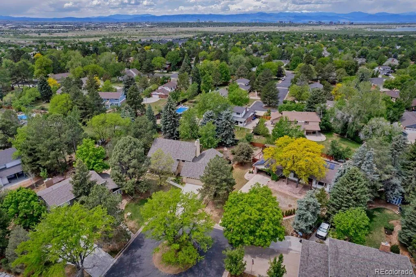
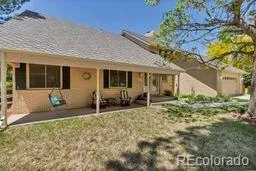
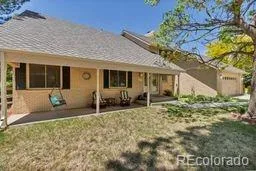
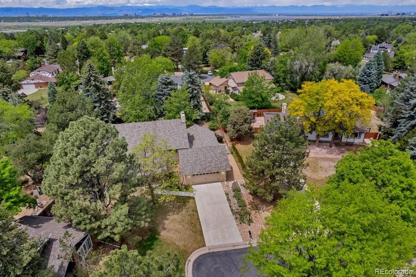
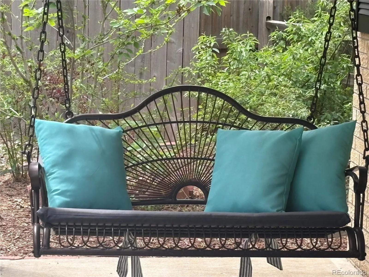
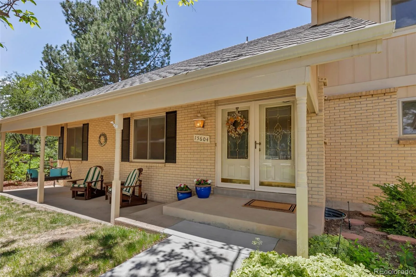
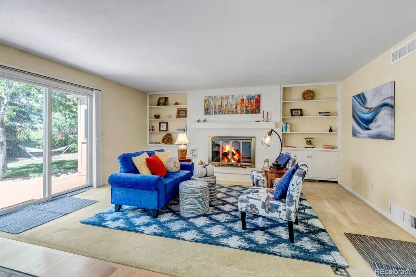
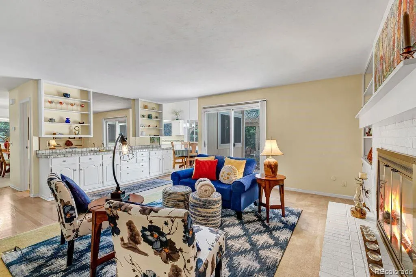
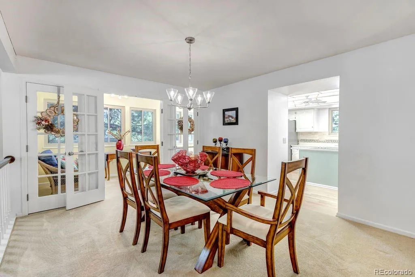
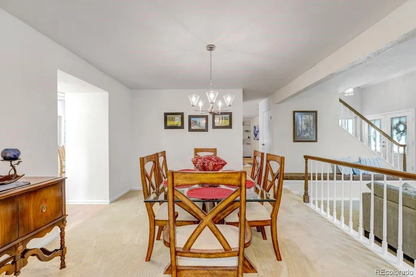
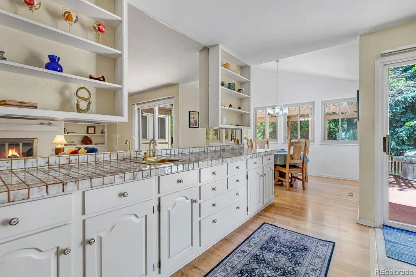
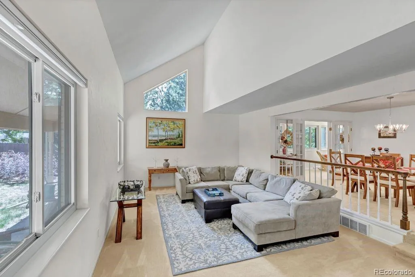
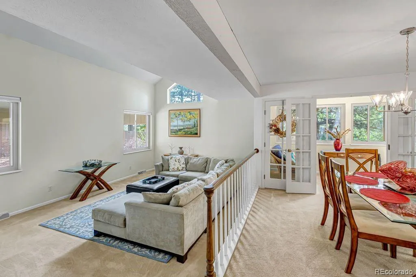
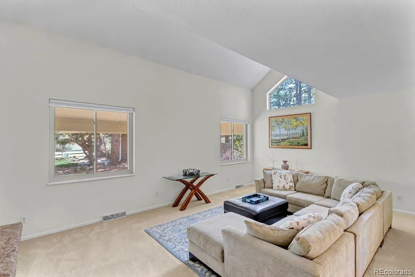
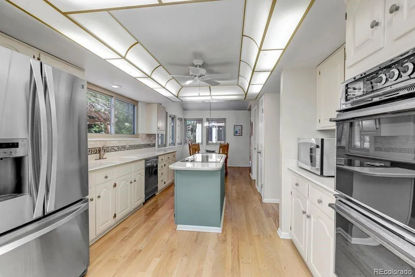
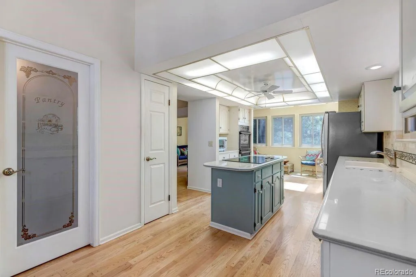
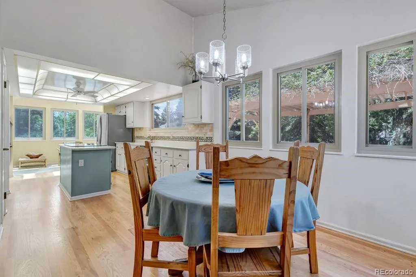
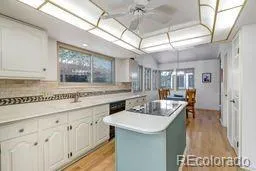
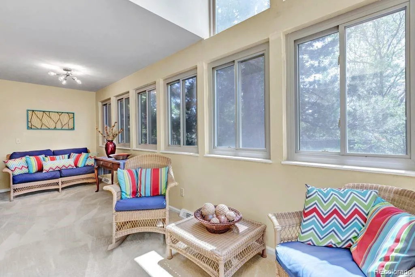
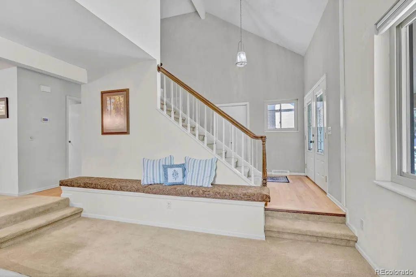
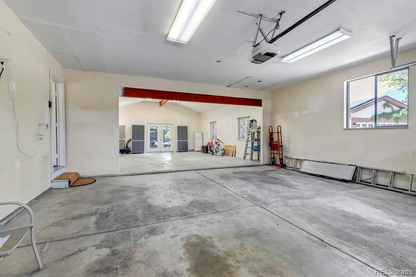
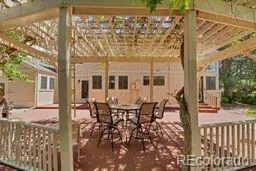
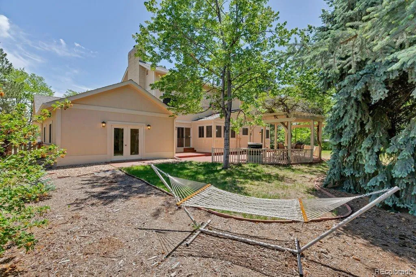
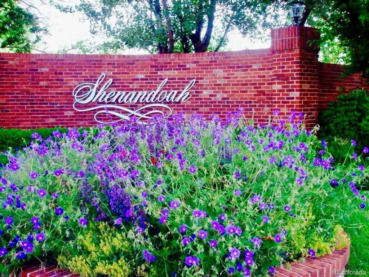
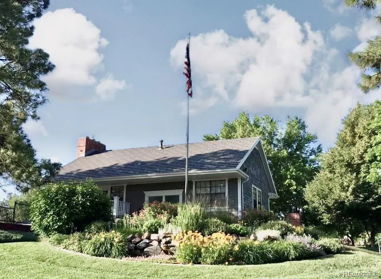
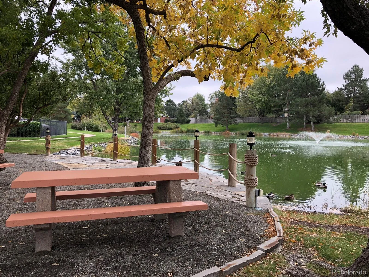
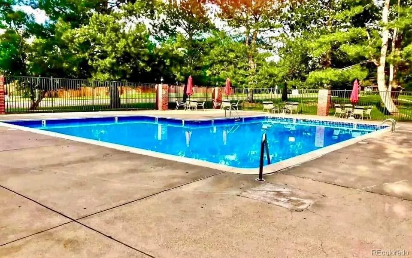
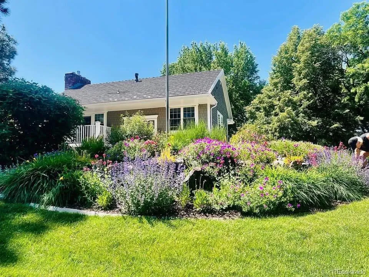
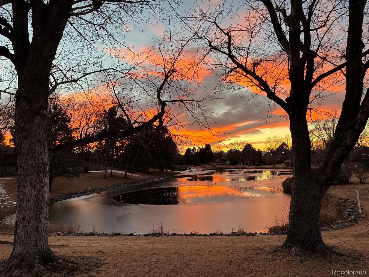
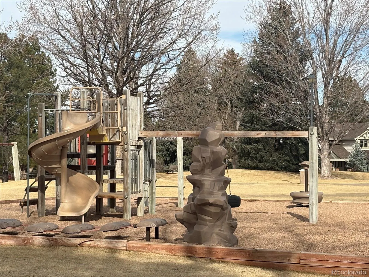
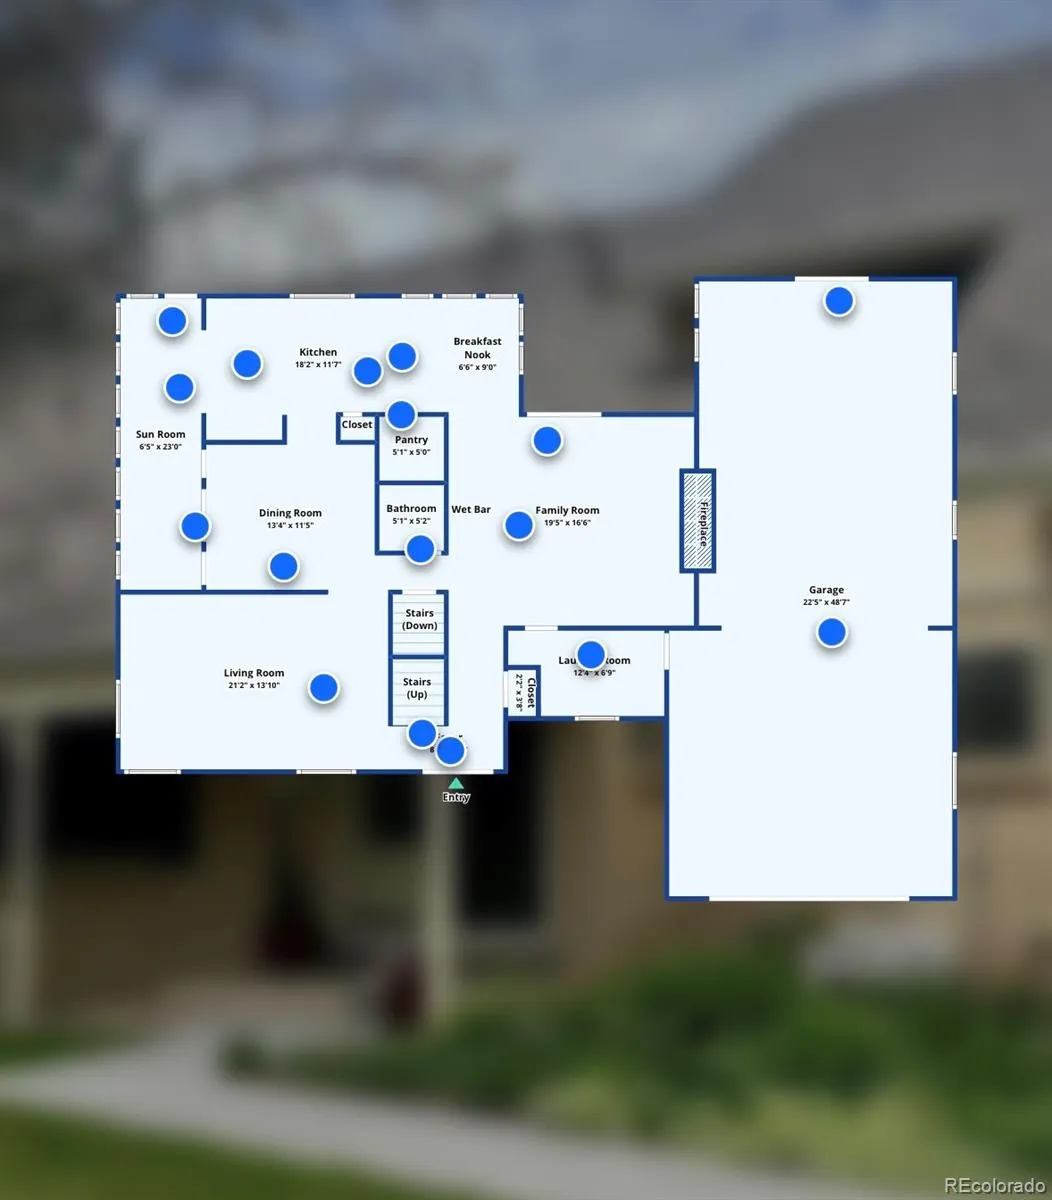
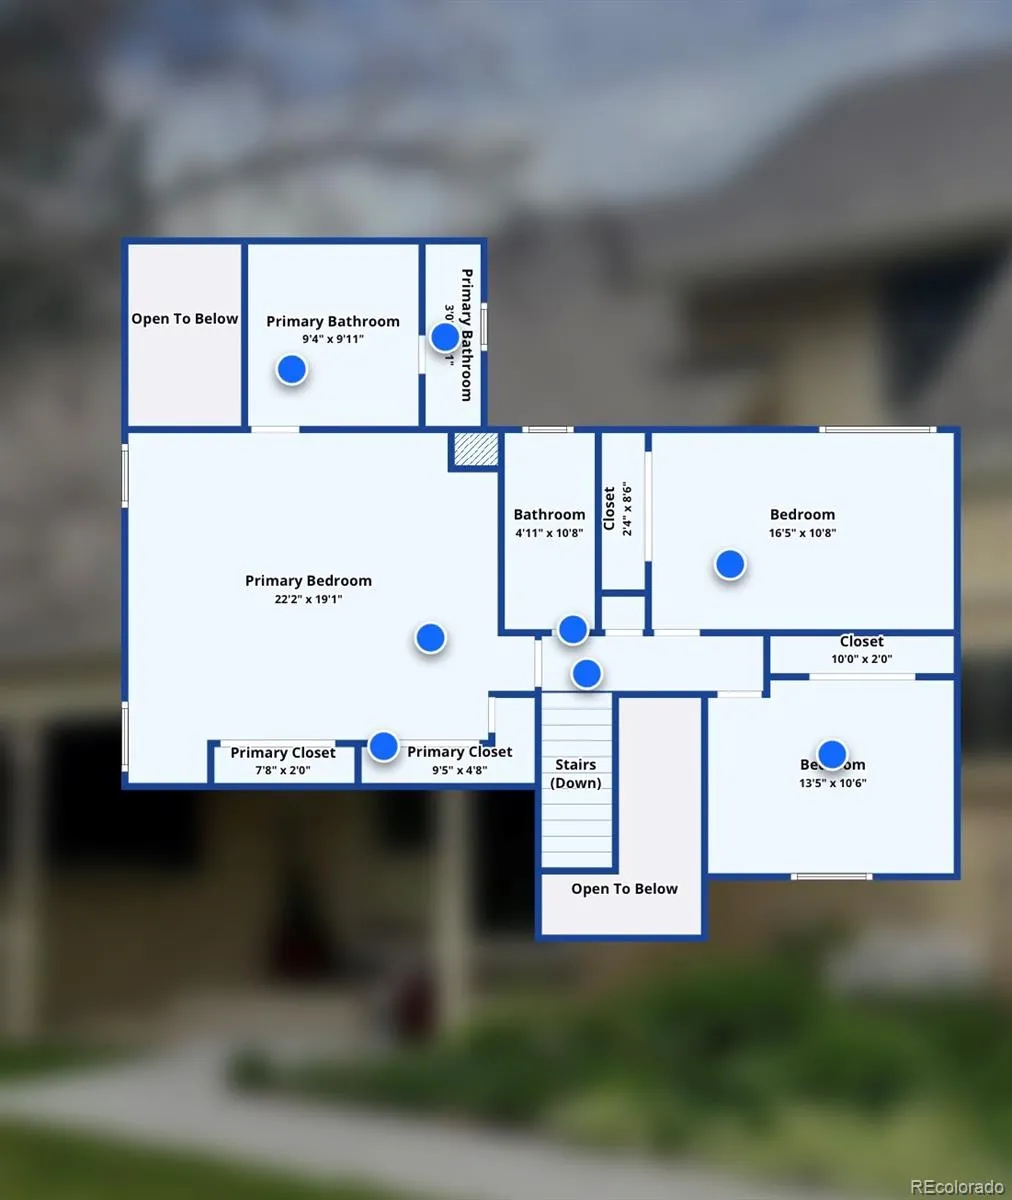
Welcome to this beautifully maintained home nestled on a quiet cul-de-sac in the highly sought-after gated Shenandoah community. Thoughtfully cared for and full of inviting spaces, this home offers comfort, functionality, and room to make lasting memories.The kitchen features spacious countertops, abundant cabinetry, all appliances included, a sunny breakfast nook, and large windows that fill the space with natural light. A formal dining room is perfect for entertaining, while the separate living room and warm family room provide flexible spaces for gathering or relaxing.The bright sunroom, surrounded by windows, is the perfect place to enjoy your morning coffee, read a book, or showcase your favorite plants. Outside, you’ll discover a professionally landscaped backyard with mature trees, a beautiful gazebo covered with trumpet vines in the summer, and plenty of room for outdoor entertaining or gardening. The welcoming front porch swing adds to the ambiance. New roof, new furnace, new air conditioner, new stylish light fixtures. The oversized 4+ car garage offers extra space for a workshop, hobbies, or additional storage. Enjoy all that Shenandoah has to offer, including a gated entrance with security, clubhouse, swimming pool, tennis and pickleball courts, scenic lake, new playground equipment, and a full calendar of neighborhood events throughout the year. Conveniently located near shopping, dining, parks, and major commuting routes, this is a wonderful opportunity to enjoy one of the area’s most desirable communities. Don’t take my word for it….come and see for yourself.

Features
: Forced Air, Natural Gas
: Central Air
: Unfinished
: Full
: Yes
: Gas, Family Room
: Carbon Monoxide Detector(s), Smoke Detector(s), Security Entrance
: Covered, Front Porch, Patio
: 4
: Partially
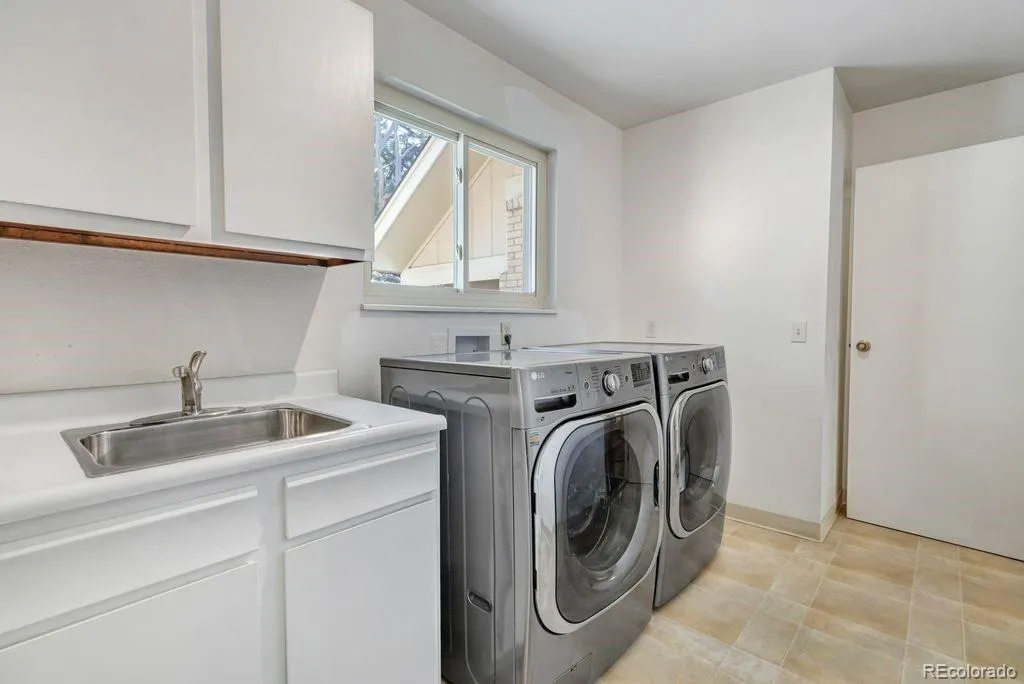
: Cooktop, Dryer, Dishwasher, Disposal, Range, Refrigerator, Washer, Gas Water Heater, Double Oven
: Contemporary
: Pool, Clubhouse, Playground, Park, Tennis Court(s), Security, Gated, Pond Seasonal
: Oversized, Tandem
: Composition
: Public Sewer
Address Map
CO
Arapahoe
Aurora
80015
Chenango
15604
Avenue
W105° 11' 35''
N39° 37' 37.3''
E
Additional Information
$310
Monthly
: Maintenance Grounds, Snow Removal, Trash, Recycling, Reserves, Road Maintenance, Security
: Frame, Brick
1
East
Cross streets are Chambers and Smoky Hill. Proceed east on Smoky Hill about 300 yards. Turn right on S. Shenandoah Way. stop at the guard house. At stop sign, turn left . Turn right on Chenango Ave. Home at the end of the cul-de-sac.
Indian Ridge
1
: Carpet, Tile, Wood
4
Smoky Hill
: Pantry, High Ceilings, Kitchen Island, Wet Bar, Ceiling Fan(s), Entrance Foyer, Built-in Features, Primary Suite, Five Piece Bath, Corian Counters, Breakfast Bar
Yes
Yes
Cash, Conventional, FHA, VA Loan
: Near Public Transit, Sprinklers In Front, Landscaped, Many Trees, Sprinklers In Rear, Cul-De-Sac
Laredo
Madison & Company Properties
031697662
: None
: House
Shenandoah
$3,857
2025
: Electricity Connected, Natural Gas Connected
: Window Coverings
06/01/2026
3703
Active
Yes
1
Cherry Creek 5
Cherry Creek 5
In Unit
Cherry Creek 5
07/30/2026
06/01/2026
Public
: Two

Shenandoah

15604 E Chenango Avenue, Aurora, CO 80015

3 Bedrooms
3 Total Baths
2,728 Square Feet
$774,000
Listing ID #7714314
Basic Details
Property Type : Residential
Listing Type : For Sale
Listing ID : 7714314
Price : $774,000
Bedrooms : 3
Rooms : 11
Total Baths : 3
Full Bathrooms : 2
Square Footage : 2,728 Square Feet
Year Built : 1978
Lot Area : 17,729 Acres
Lot Acres : 0.41
Property Sub Type : Single Family Residence
Status : Active
Originating System Name : REcolorado
Mortgage Calculator
$
$ %
years
%
$ %per year
$ %per year

$
Contact Agent
Open Dates
  • 1. 2026-08-08 (Start time: 2026-08-08T17:00:00Z - End time: 2026-08-08T20:00:00Z)

