
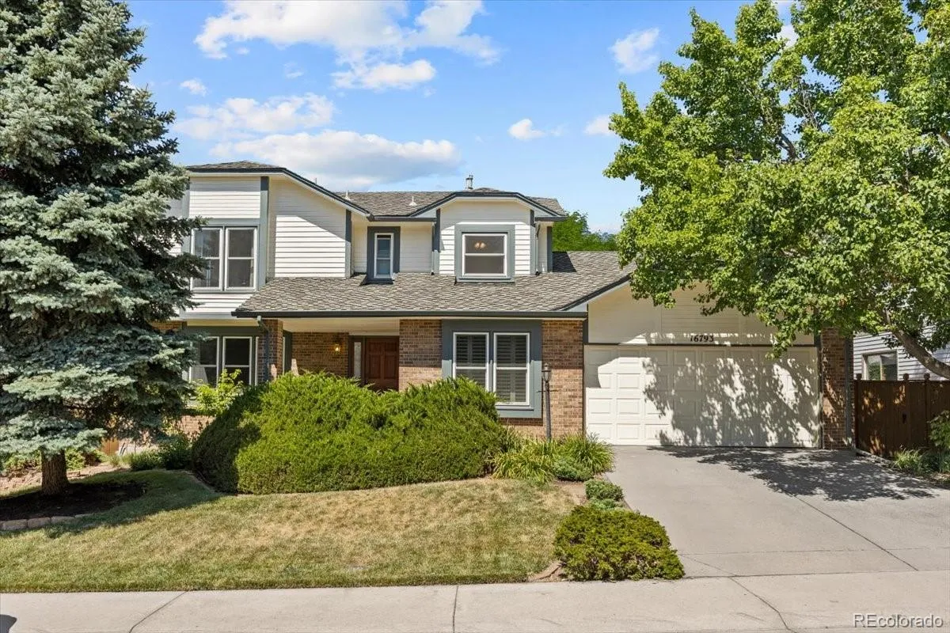
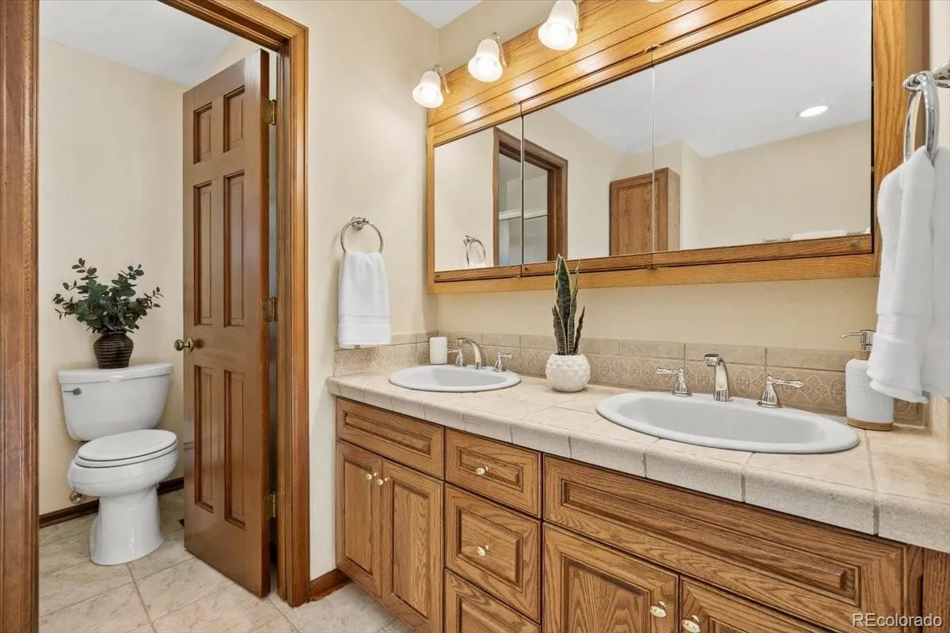
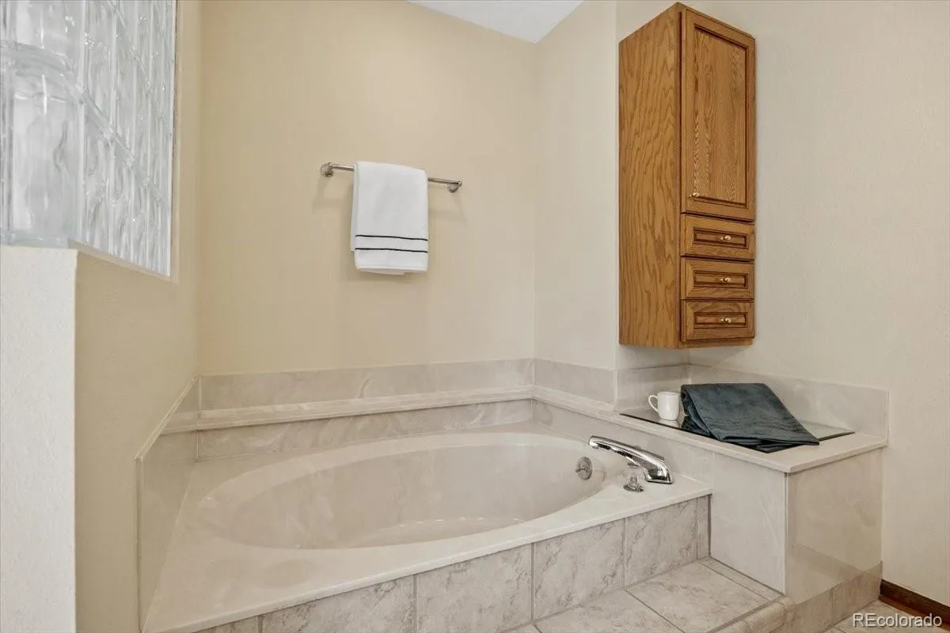
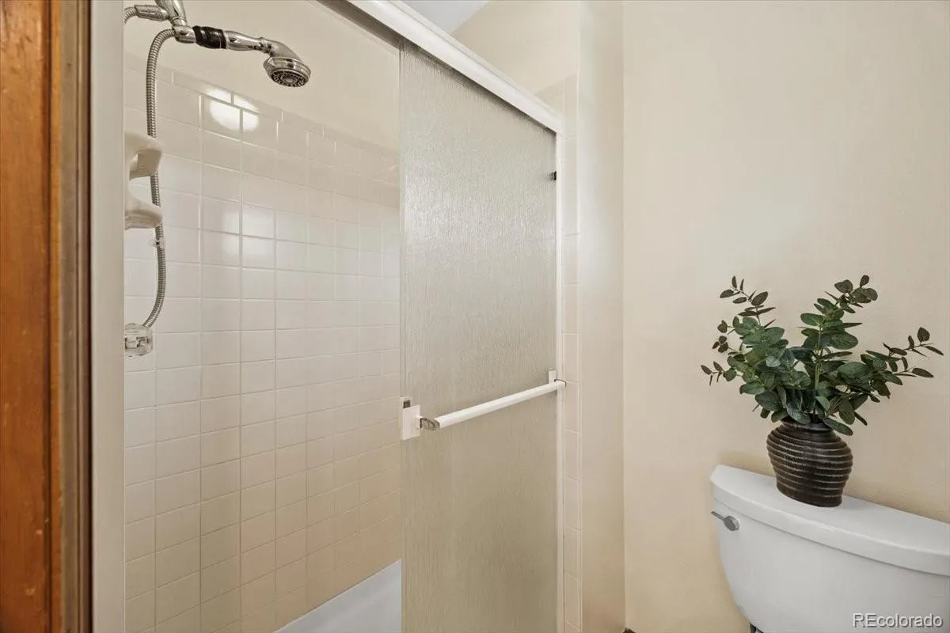
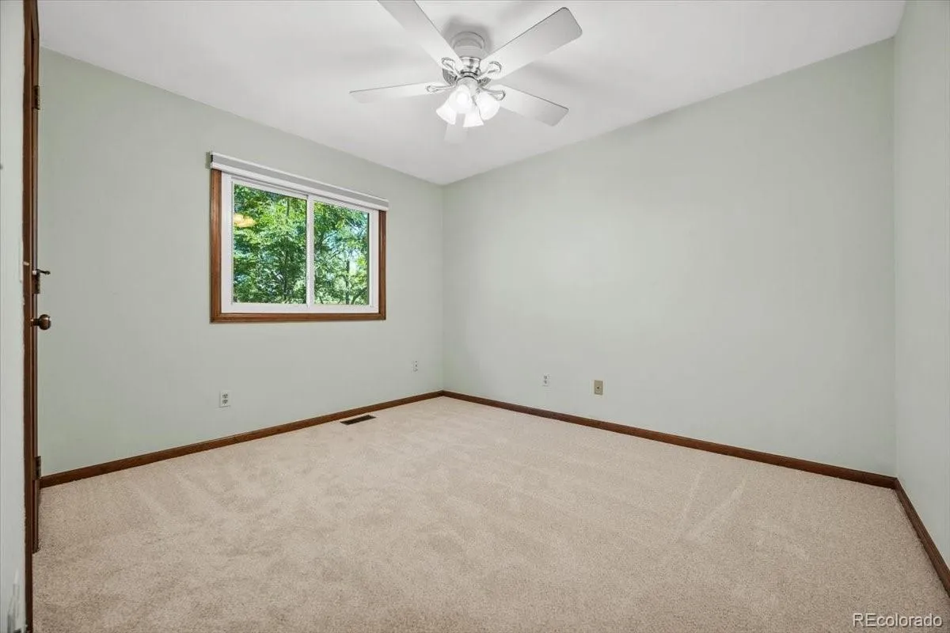
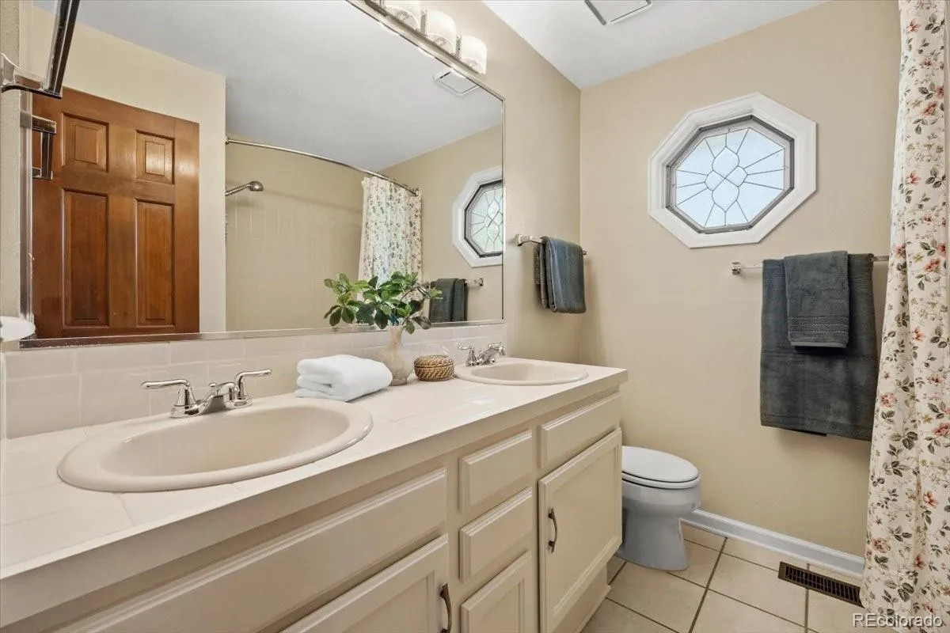
Some homes make a great first impression. Others continue to reveal themselves the longer you live there. This is one of those homes.
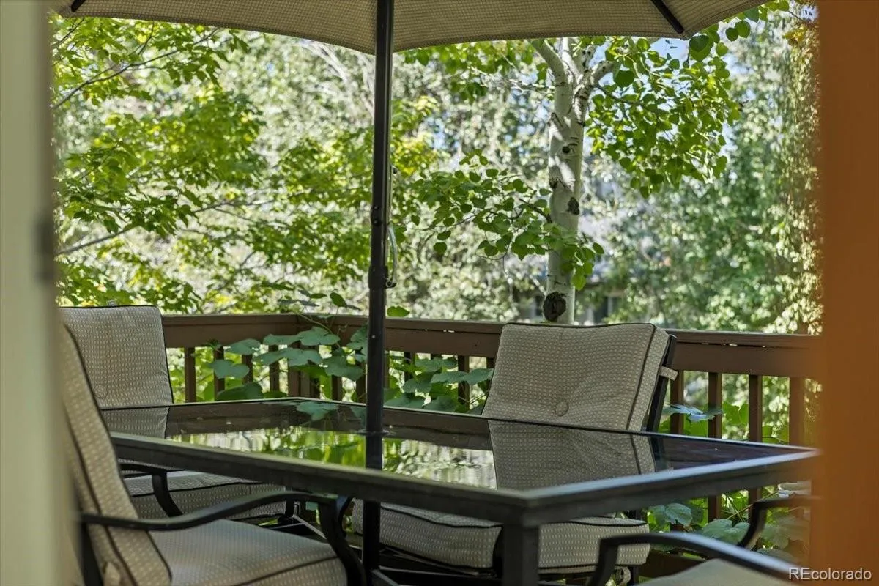
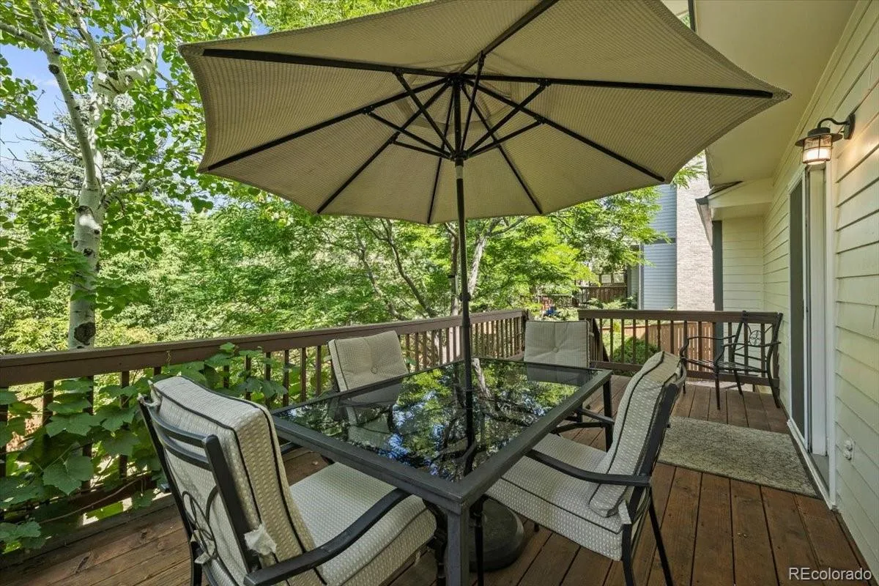
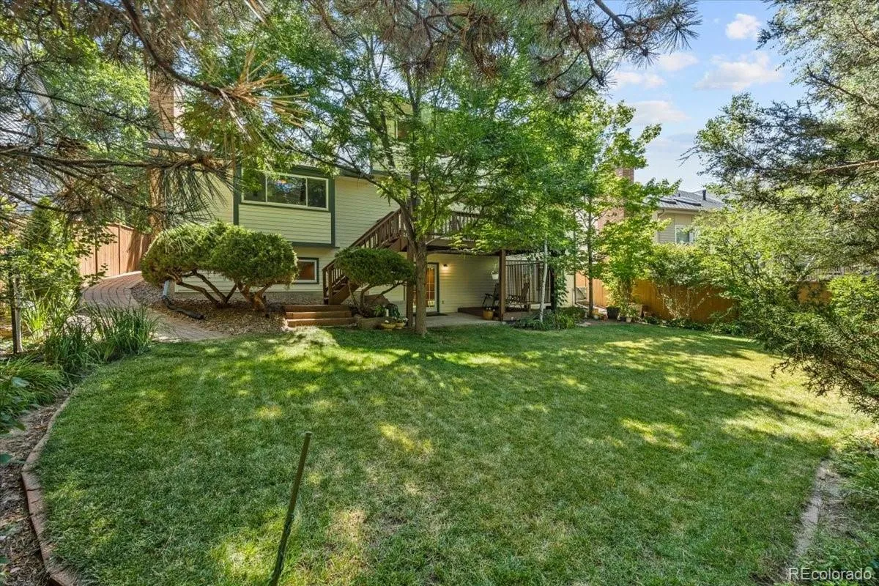
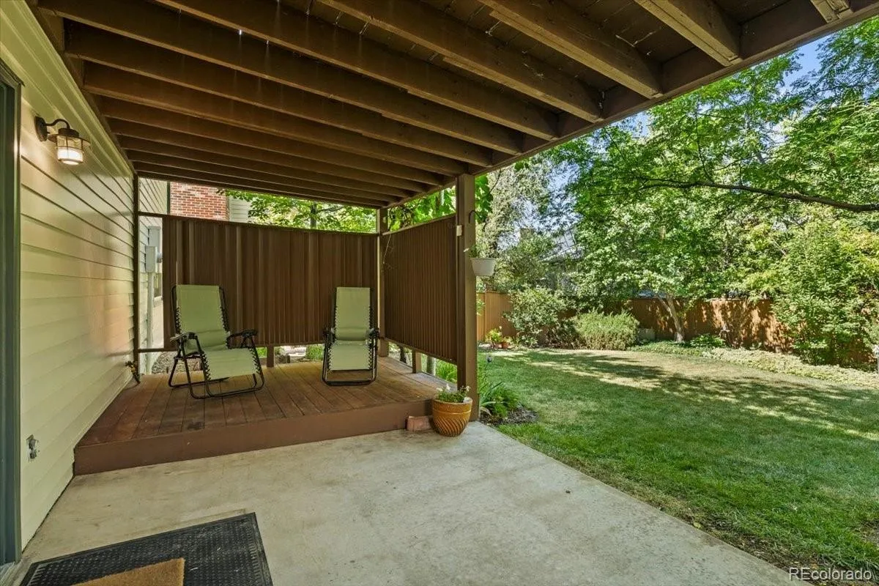
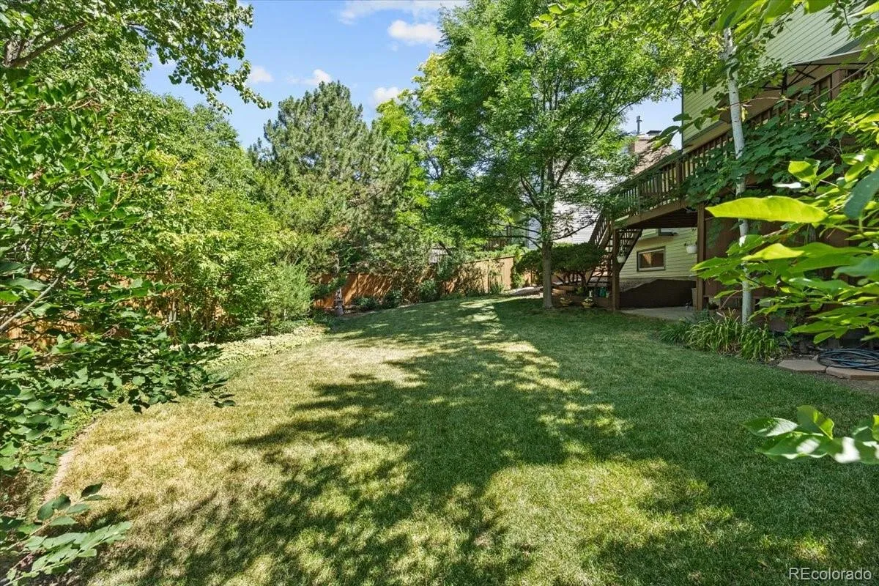
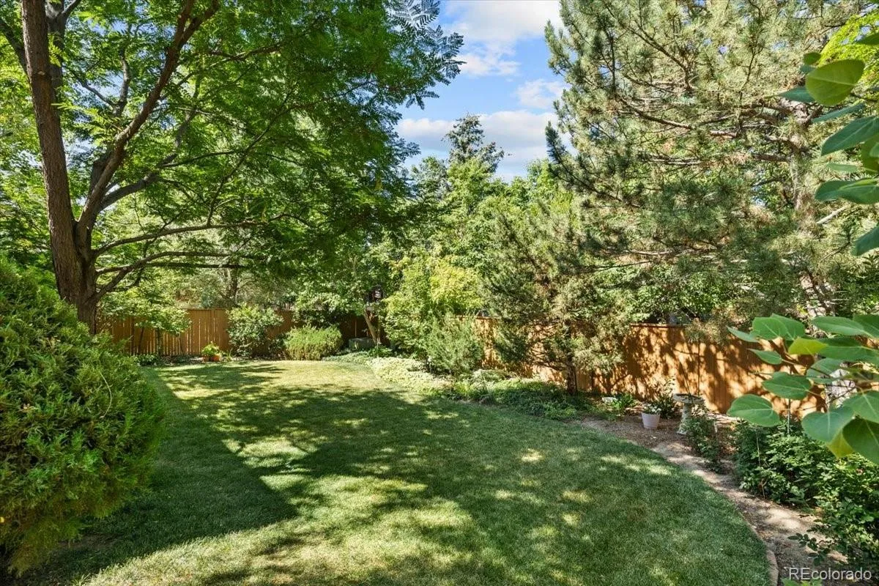
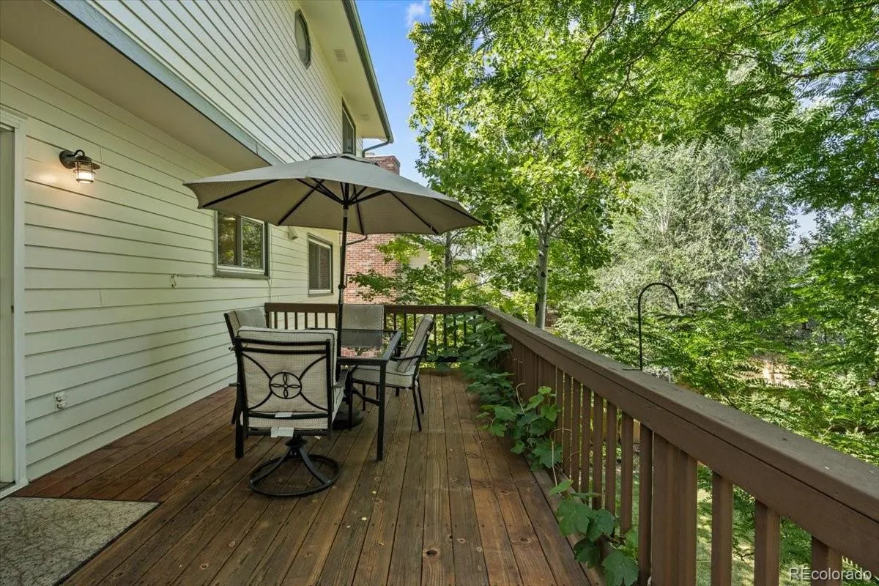
For decades, this home has been lovingly cared for, thoughtfully updated, and exceptionally maintained. Mornings begin with coffee surrounded by a canopy of mature trees. Summer evenings spill onto the deck overlooking one of the most private backyards you’ll find in Piney Creek.
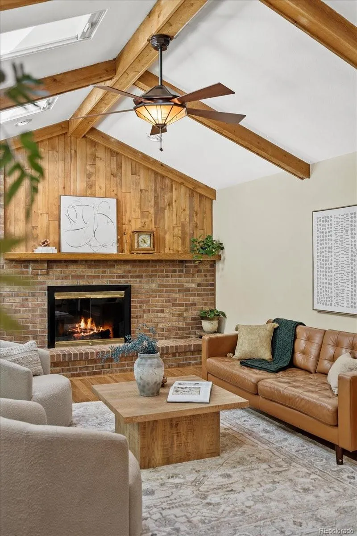
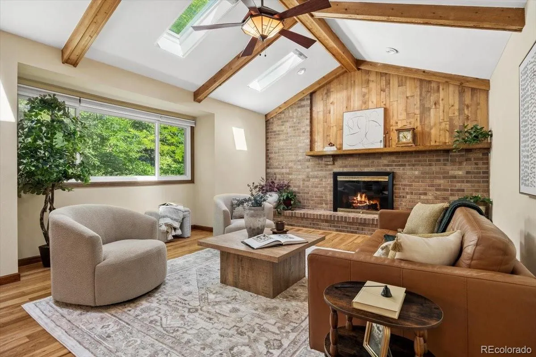
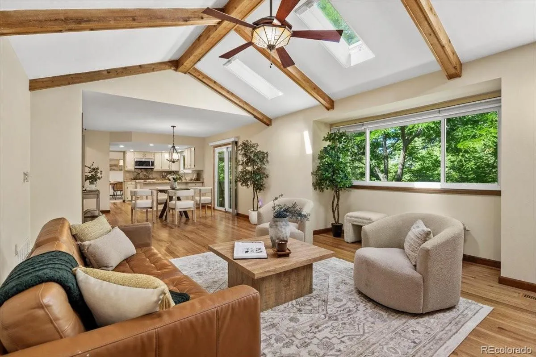
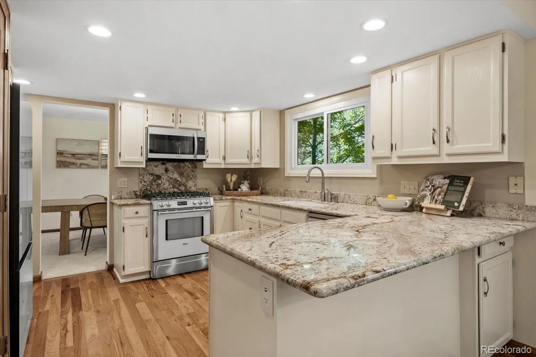
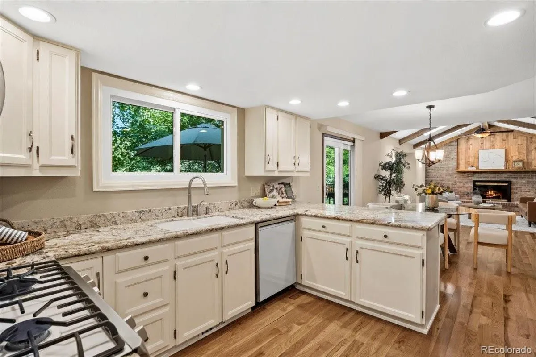
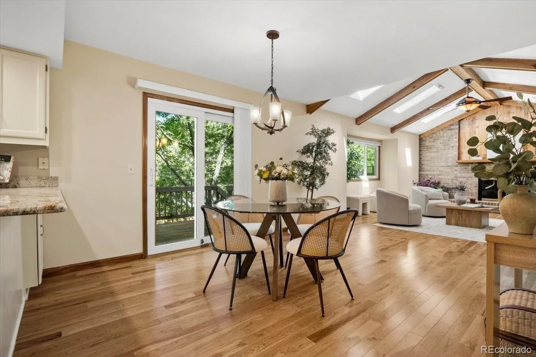
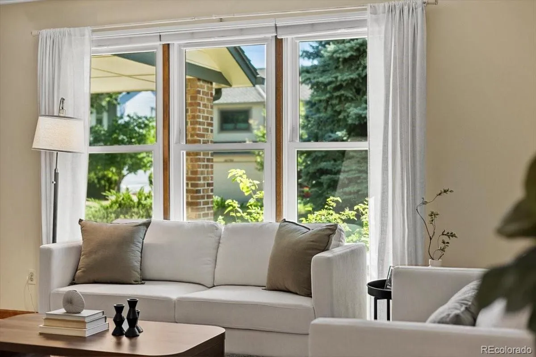
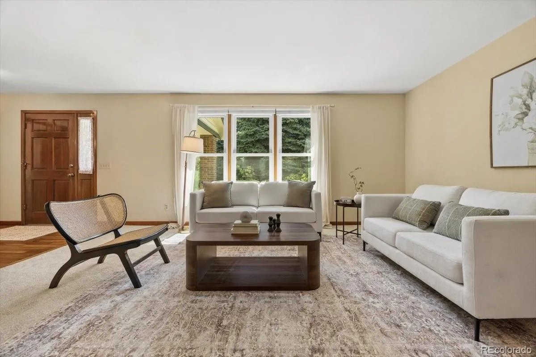
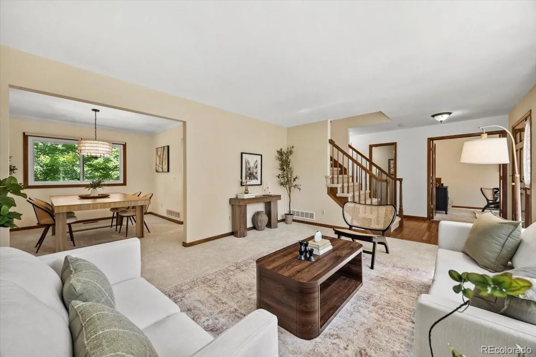
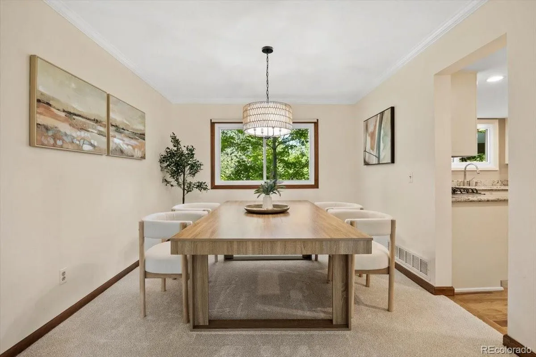
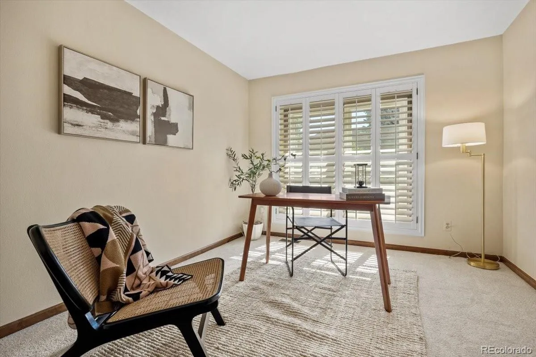
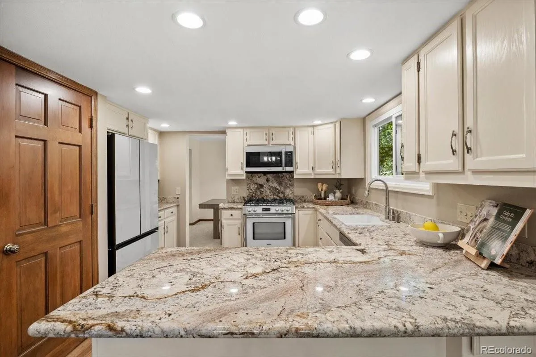
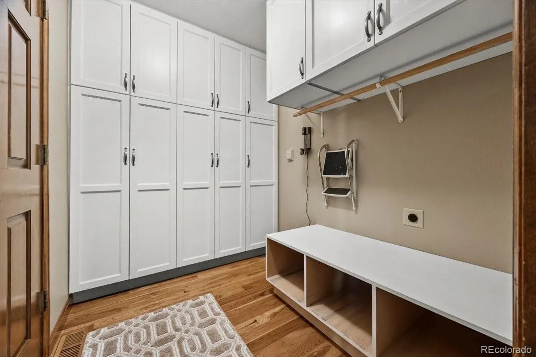
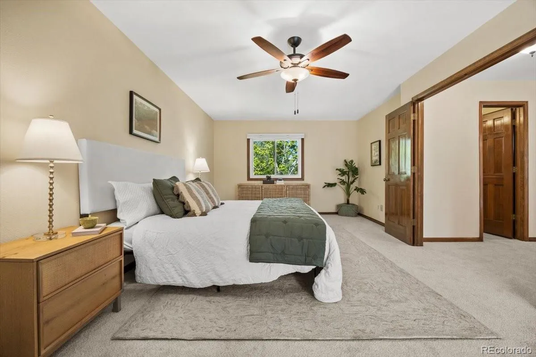
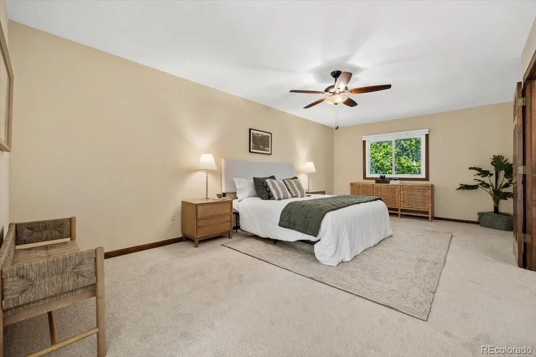
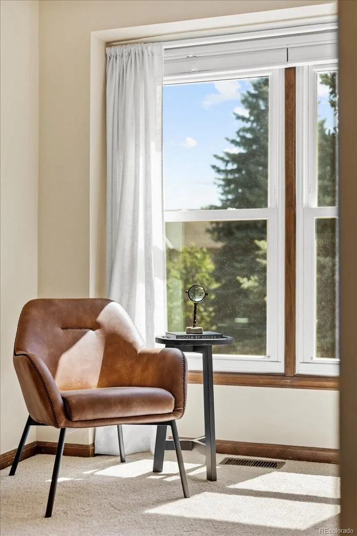
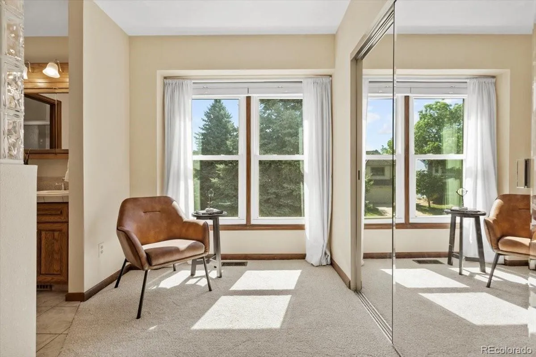
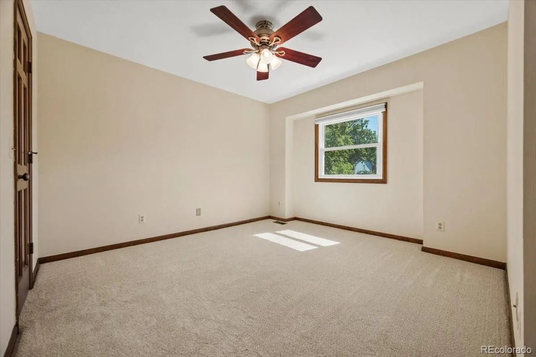
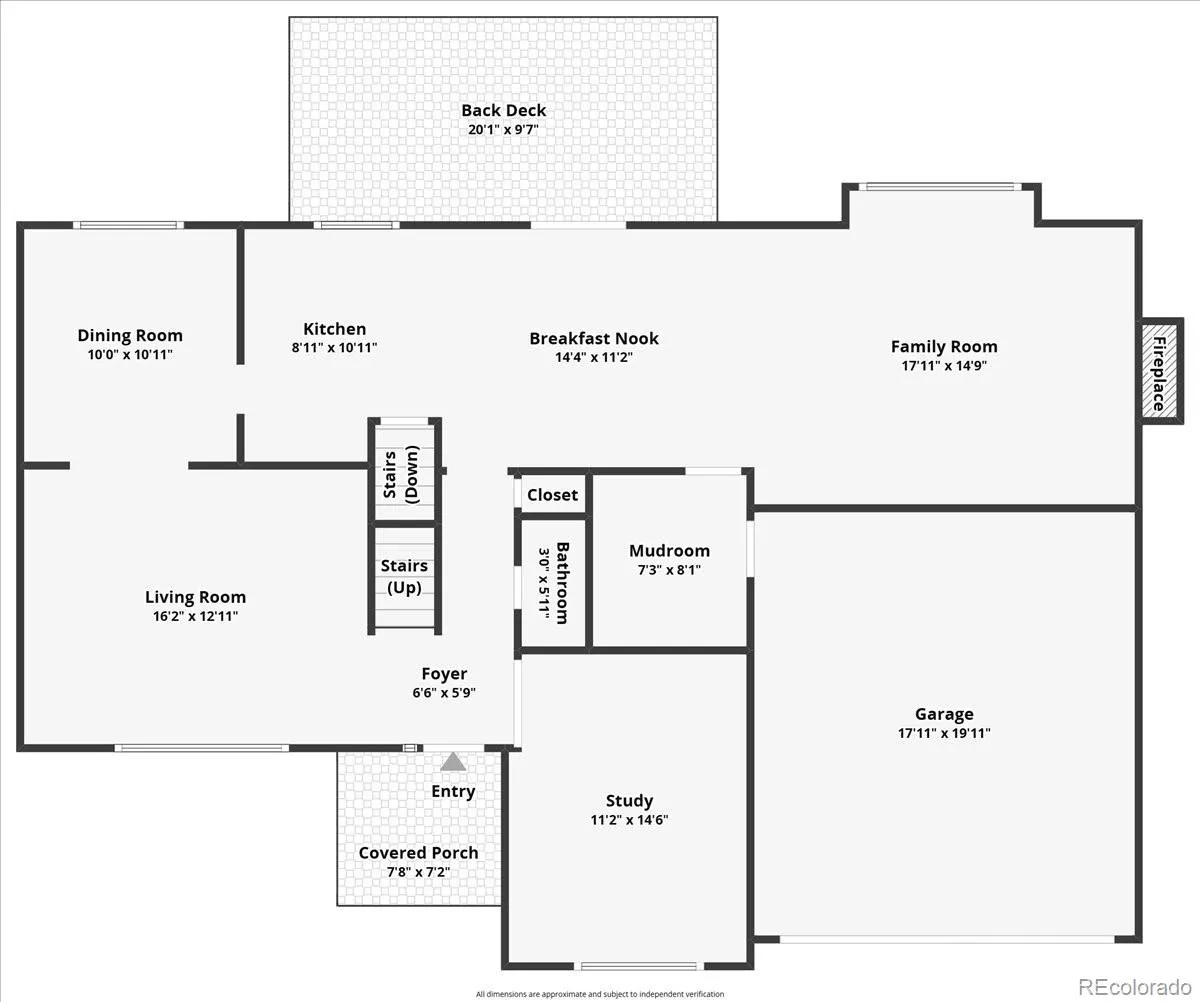
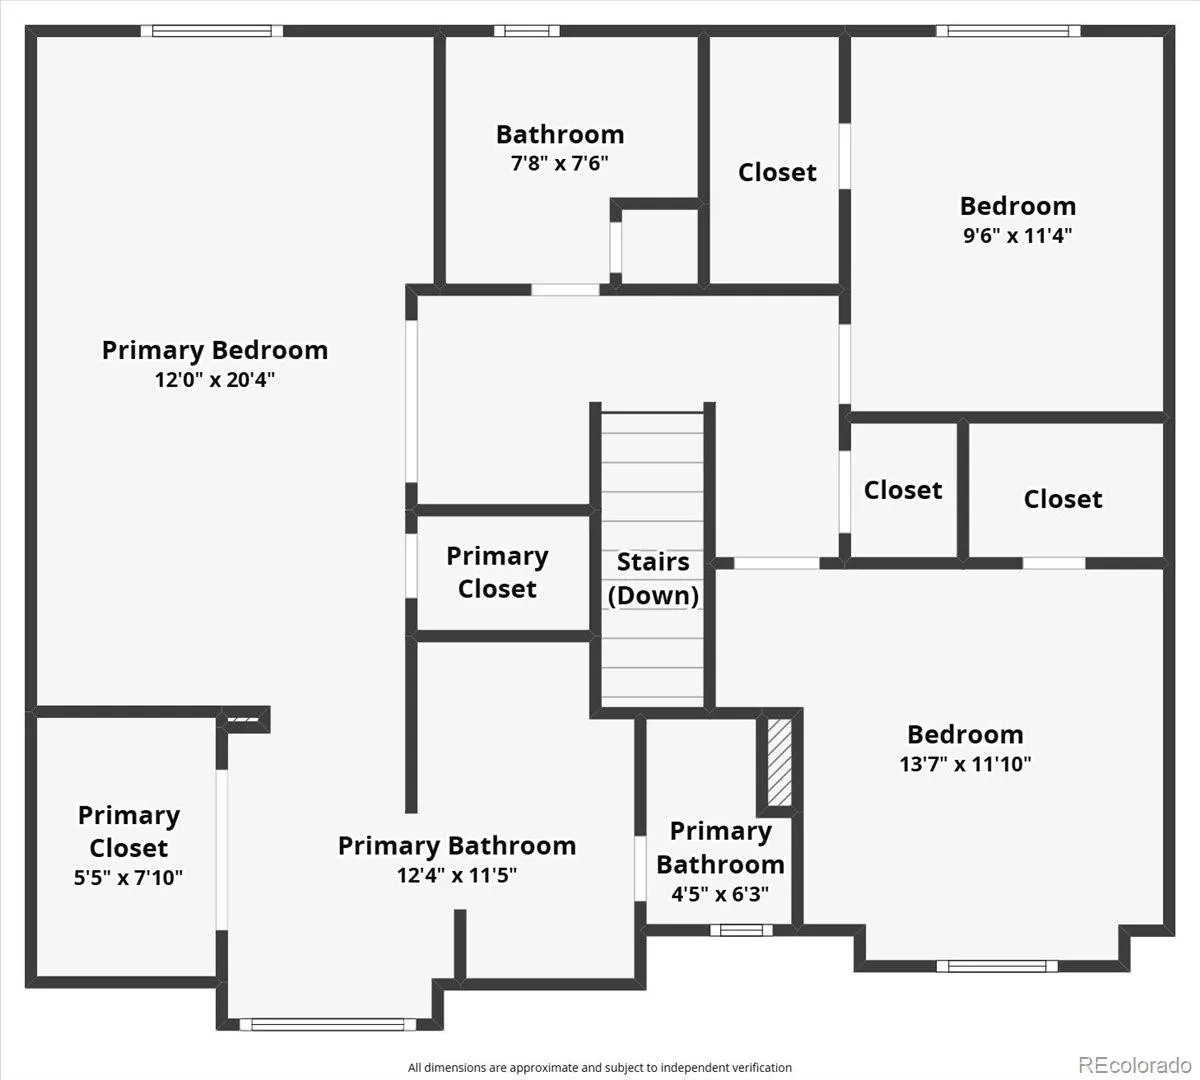
At the heart of the home, soaring vaulted ceilings with exposed wood beams, skylights that open, and a beautiful brick fireplace create a family room that feels both spacious and inviting. New, rich hickory hardwood floors add warmth and character throughout the main level, while the updated kitchen opens seamlessly to the living spaces, making everyday life and entertaining equally effortless. Upstairs, the expansive primary suite offers the kind of space that’s increasingly hard to find, with plenty of room for a sitting area, home office, or quiet reading nook. Natural light fills every corner, and everything has been cared for with a level of pride that’s immediately apparent.
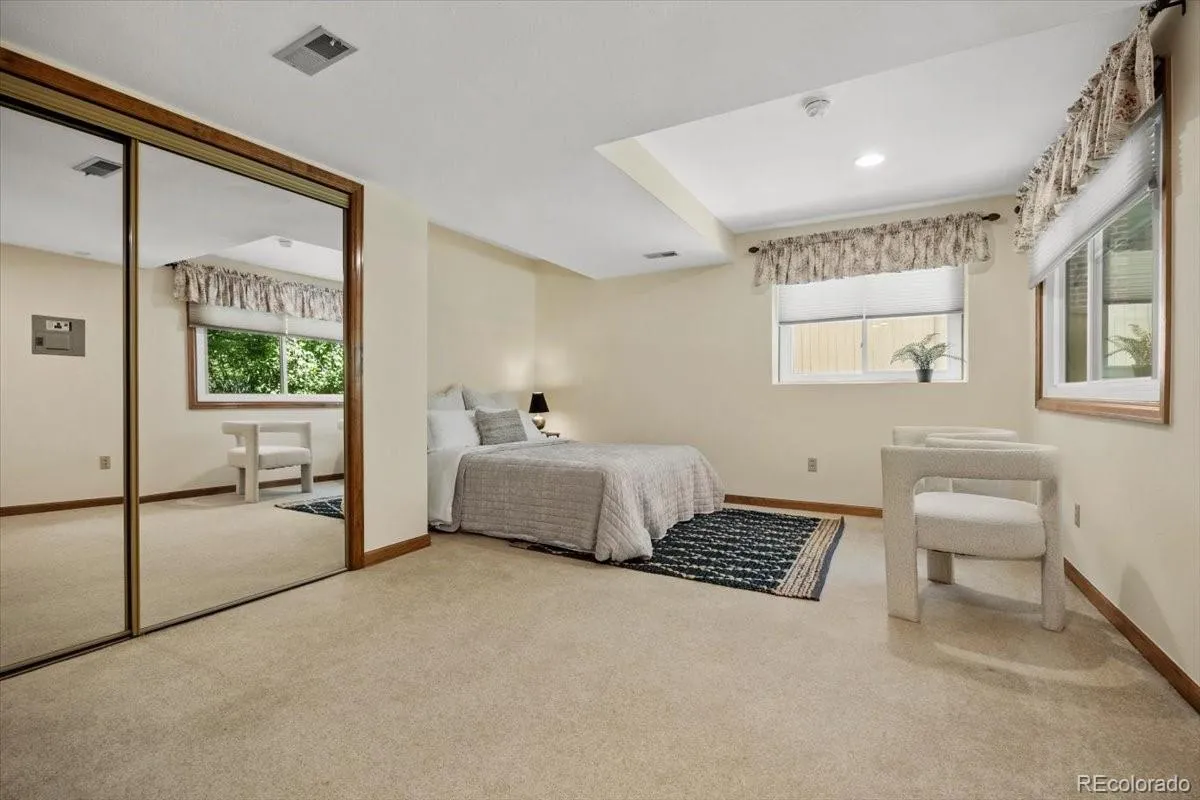
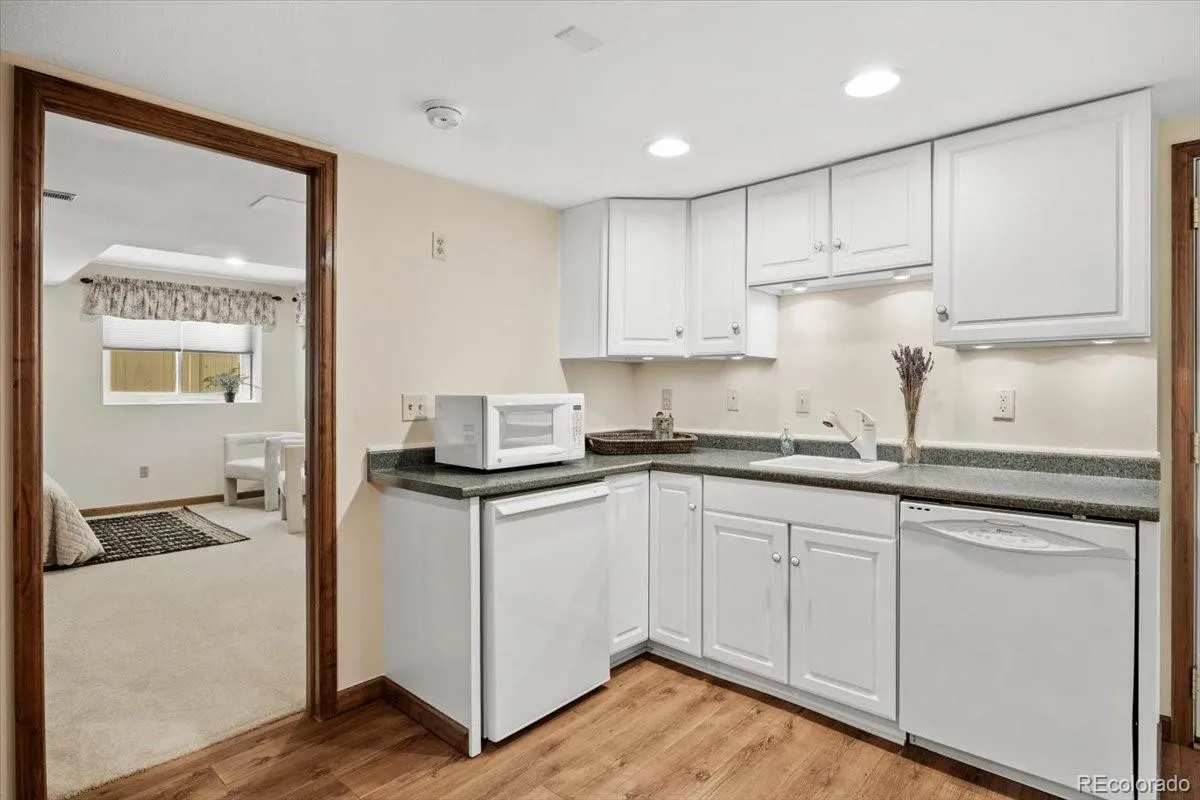
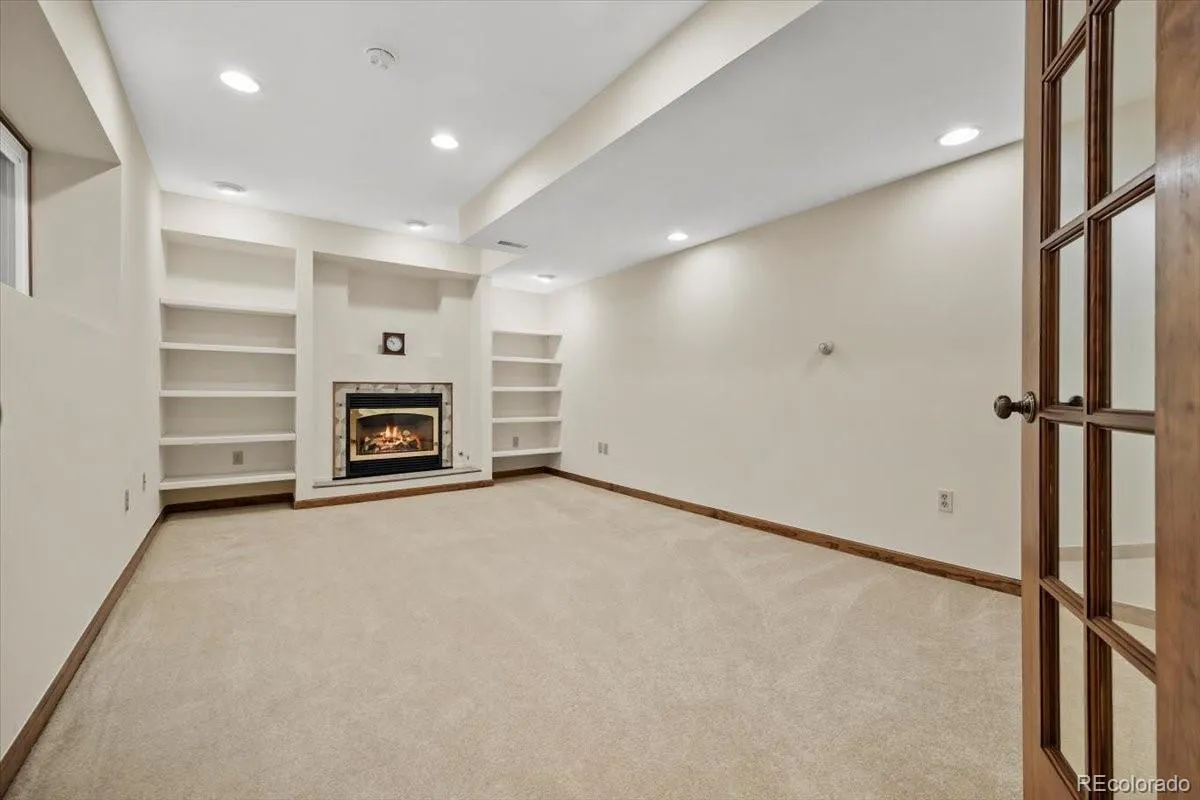
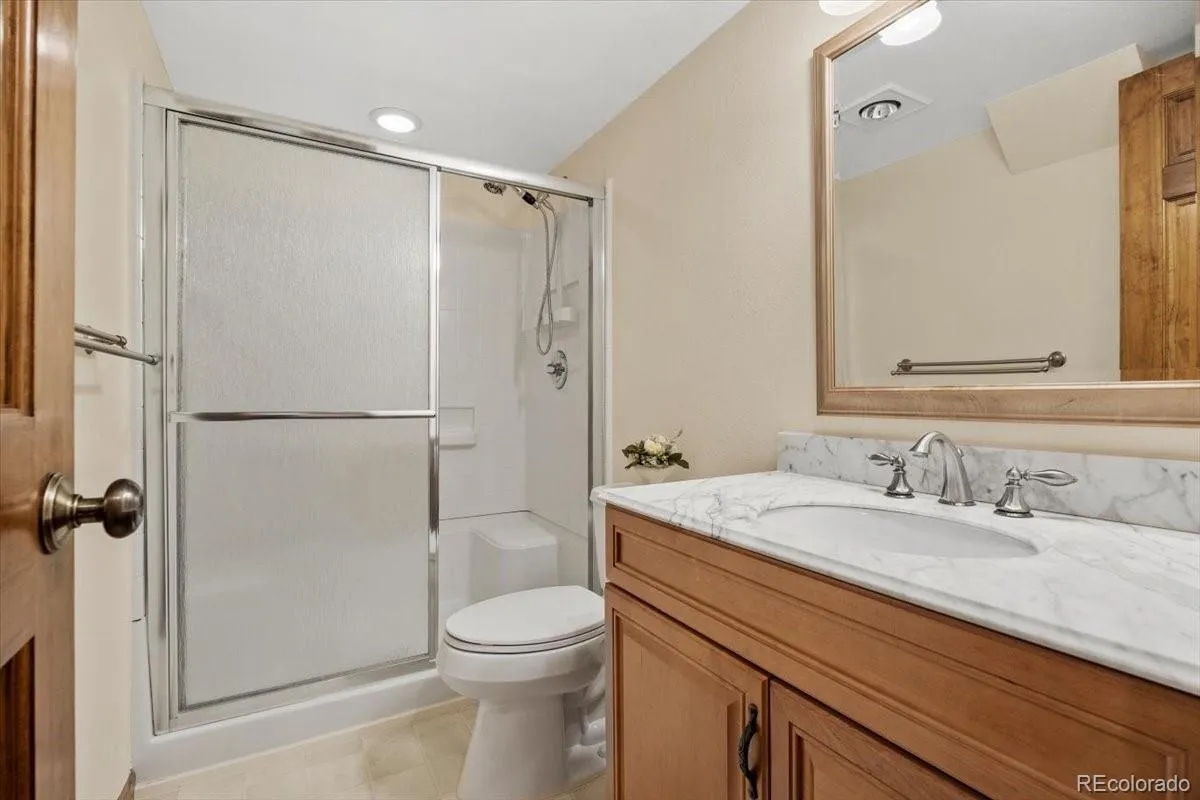
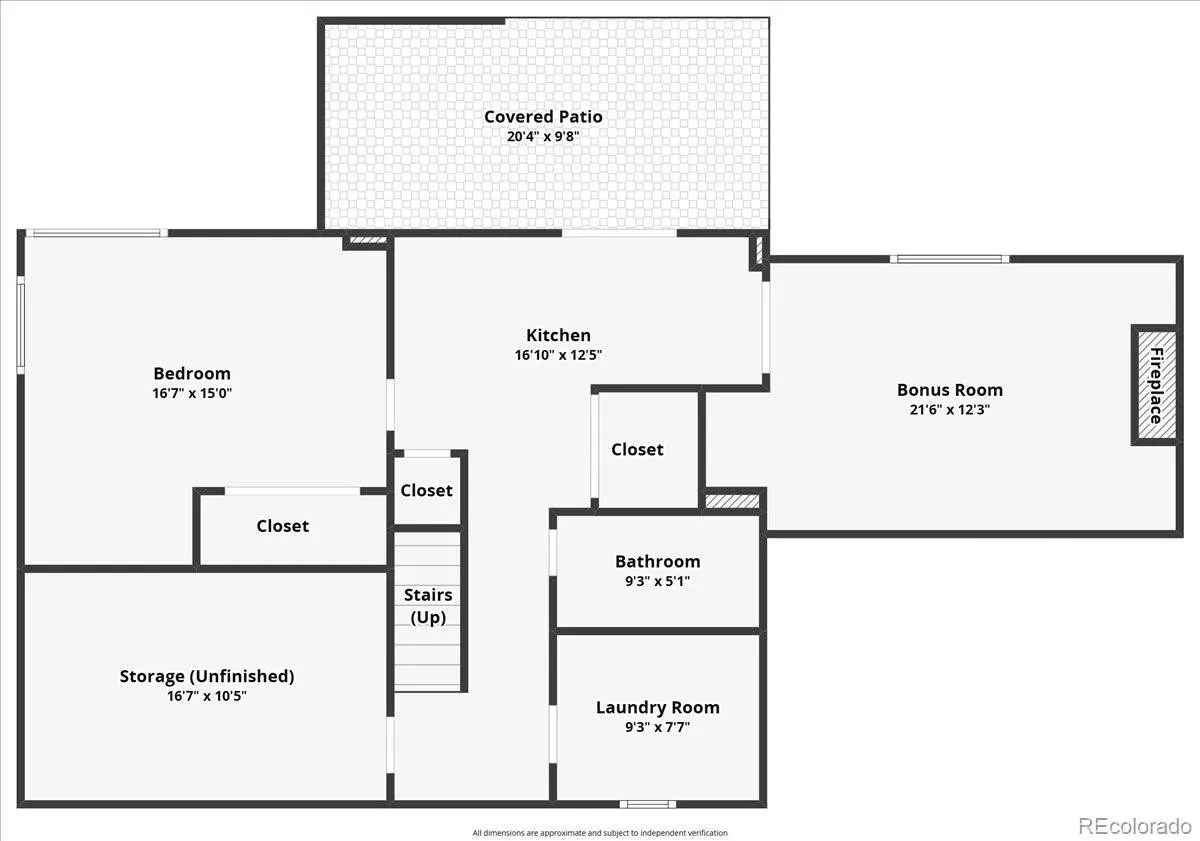
The layout is as practical as it is welcoming. The walkout basement functions as a true extension of the home, complete with its own kitchenette, living area, bedroom, and full bath, making it an ideal setup for multi-generational living, long-term guests, or anyone who simply appreciates a little extra independence.
Then there’s Piney Creek.
Pools, pickleball, tennis and basketball courts. Parks, trails, food truck nights, holiday parades, and neighbors who actually know each other. The neighborhood is beautifully maintained year-round, and one of its biggest advantages is that all three Cherry Creek schools are just a short walk away, with only a single street to cross.
It’s easy to understand why so many people who move to Piney Creek end up staying for decades. Homes like this are a big part of the reason.
Piney Creek
16793 E Prentice Circle, Aurora, CO 80015


- 1. 2026-08-01 (Start time: 2026-08-01T17:00:00Z - End time: 2026-08-01T19:00:00Z)
