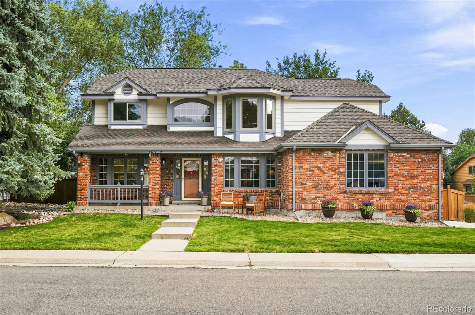
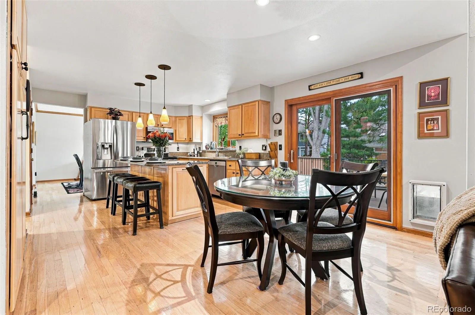
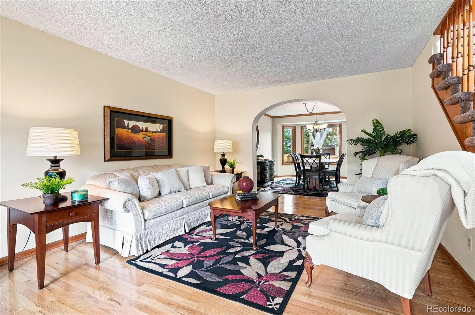
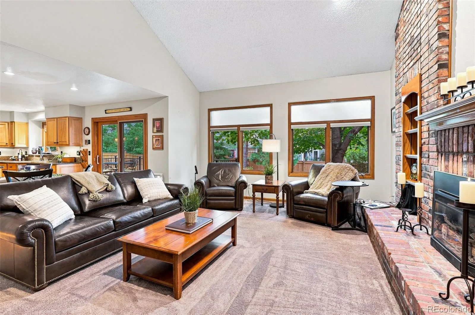
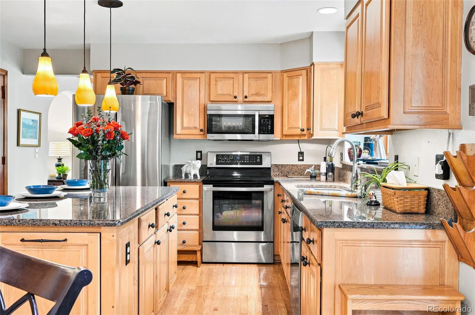
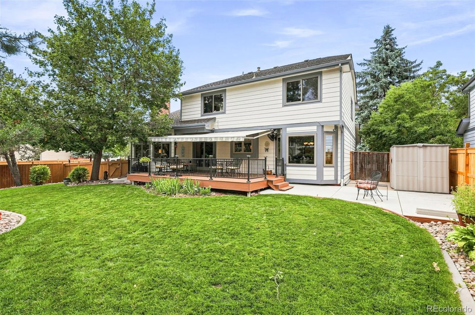
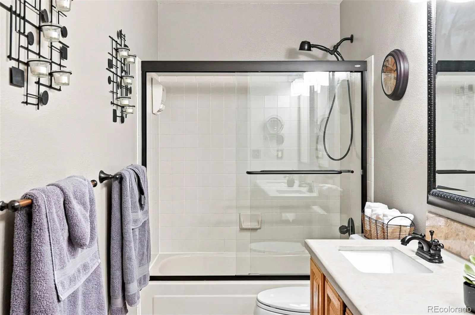
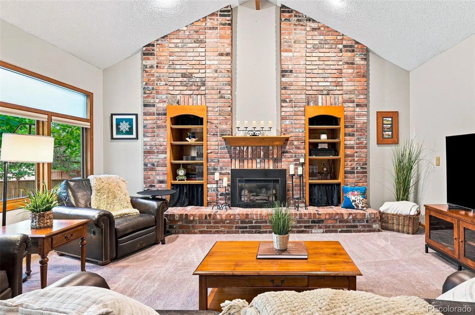
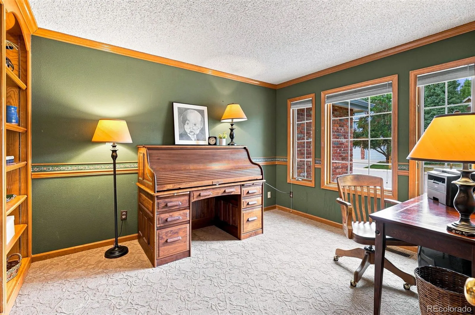
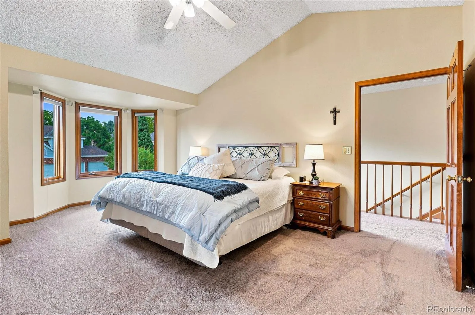
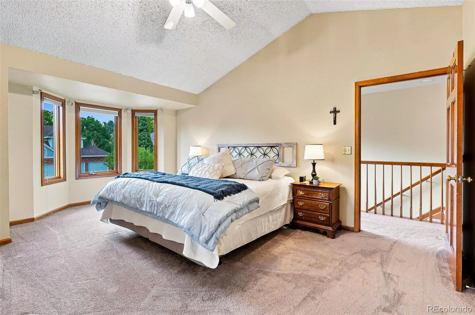
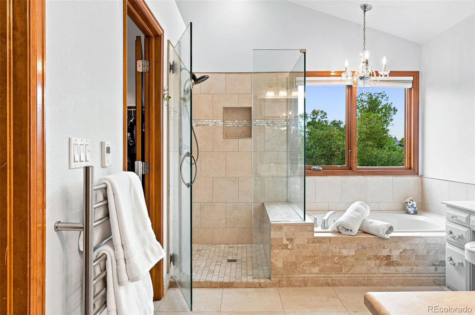
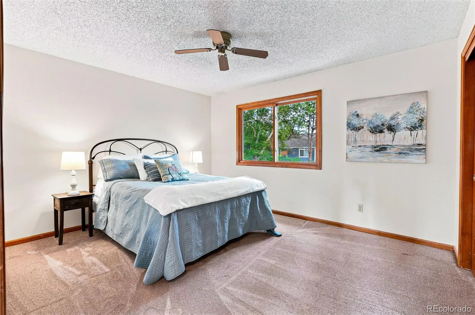
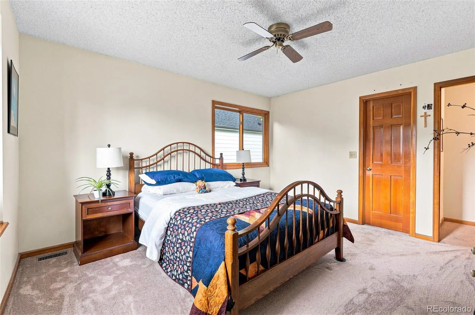
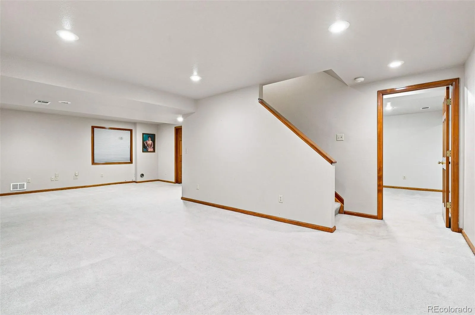
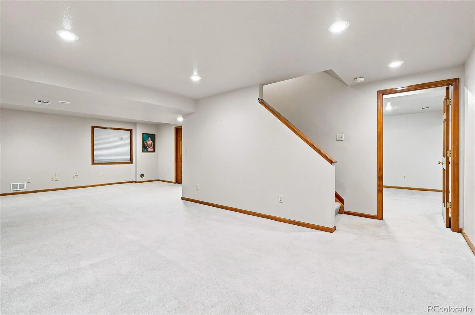
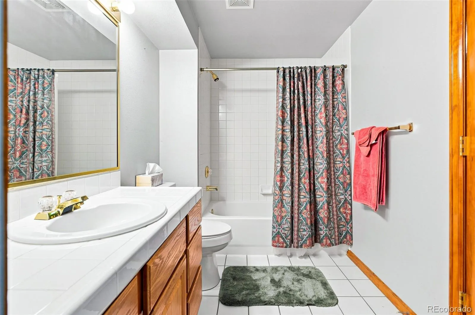
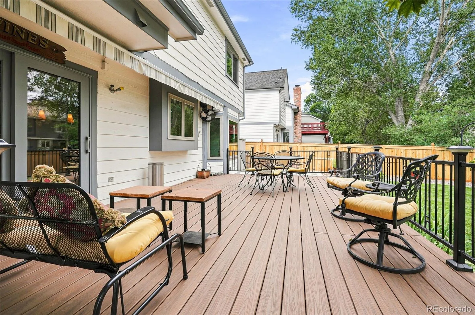
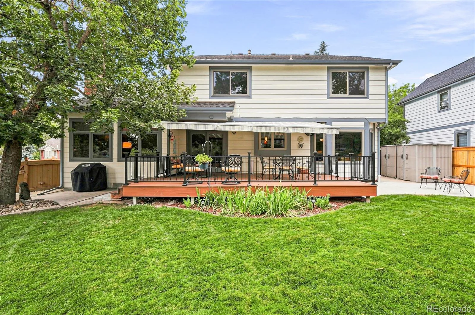
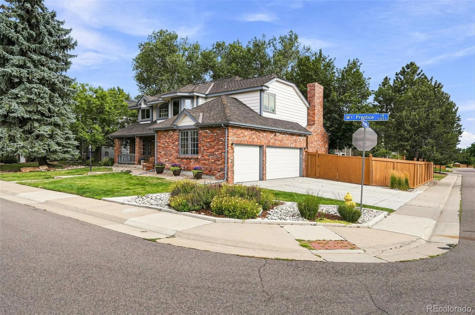
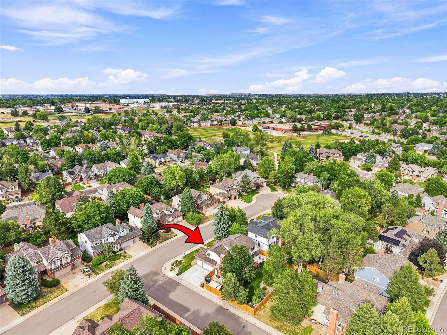
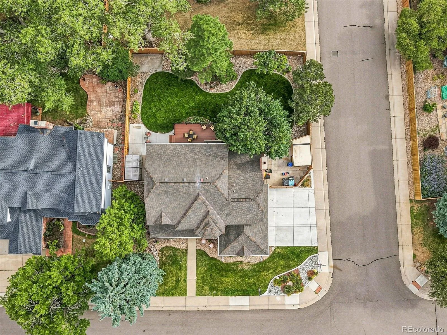
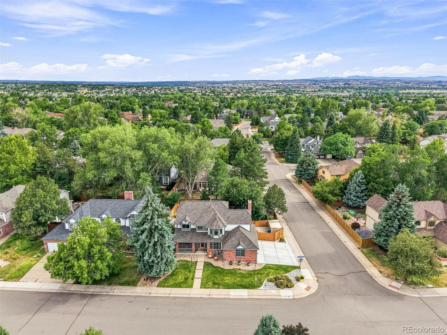
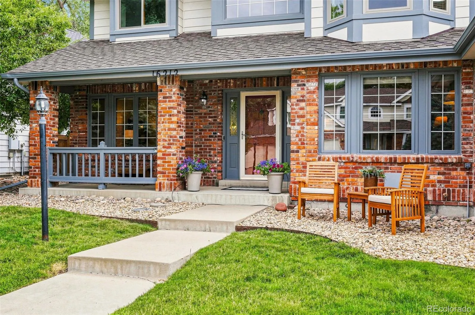
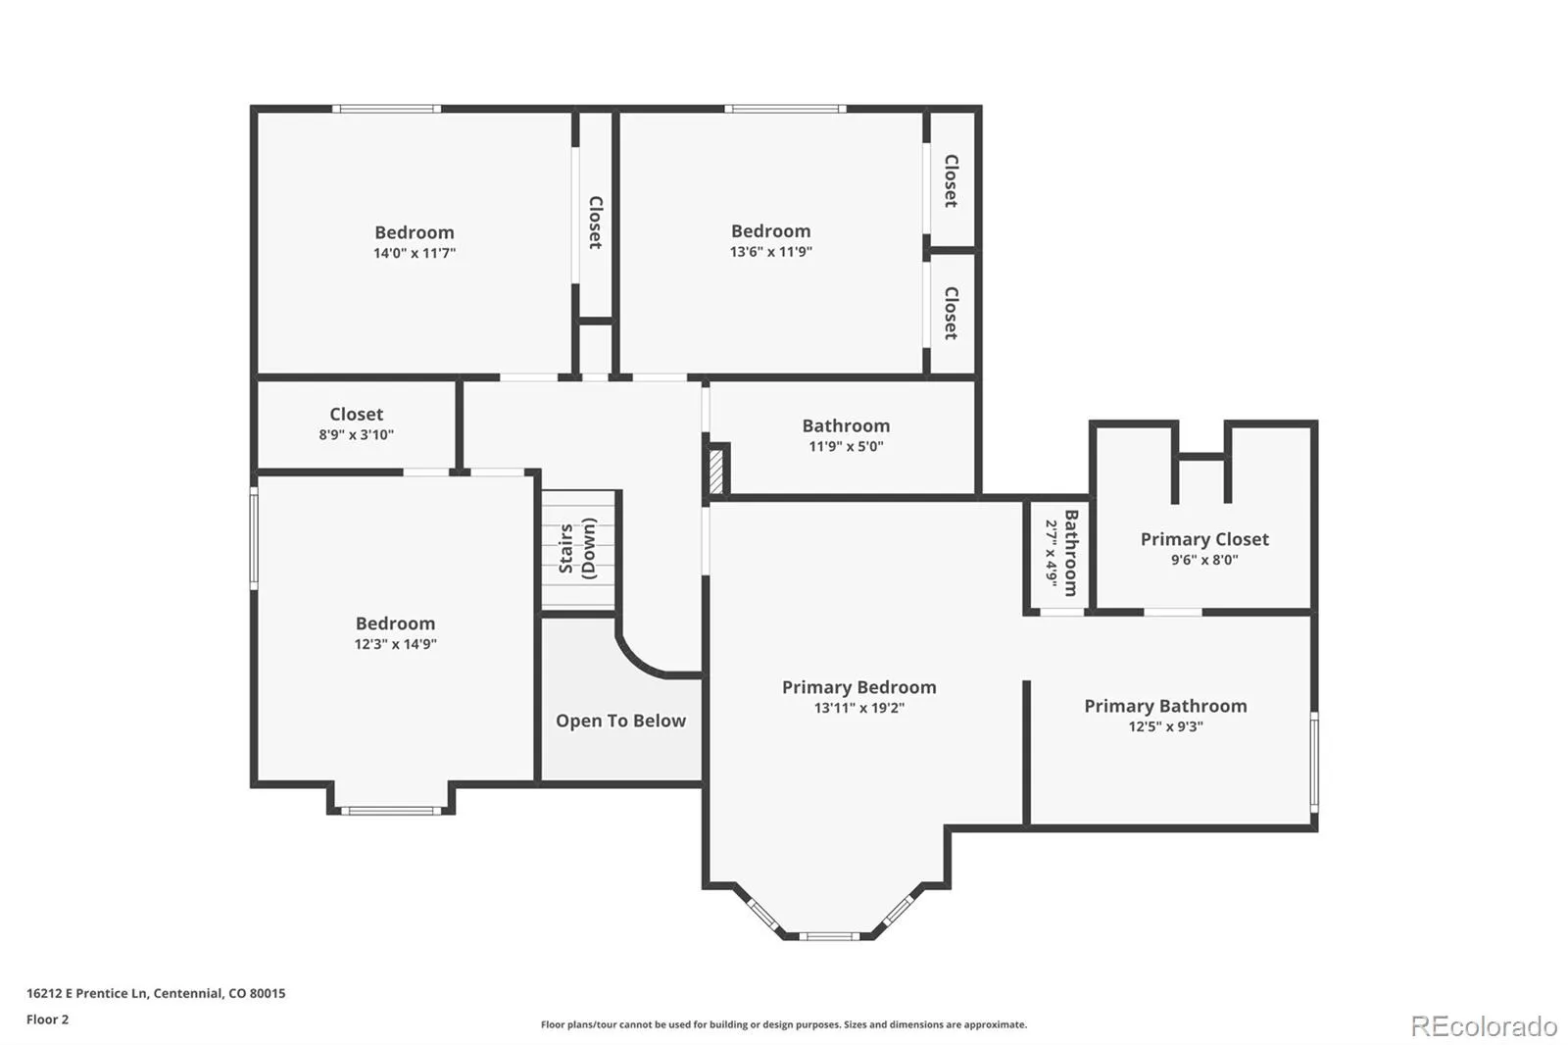
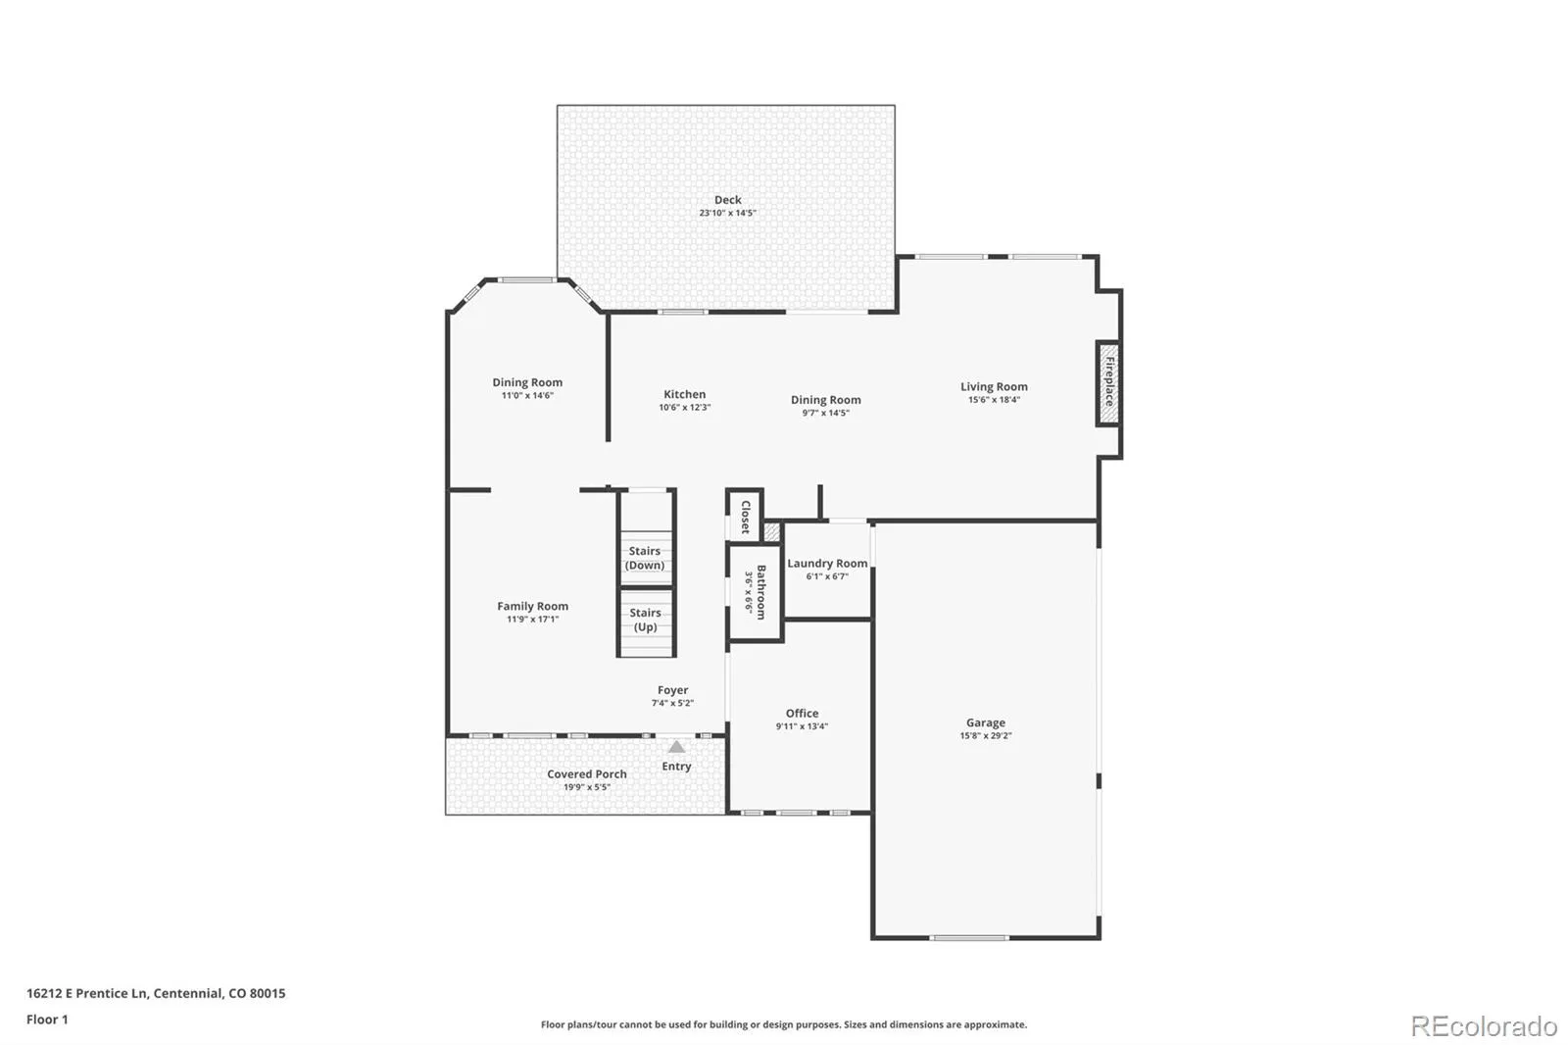
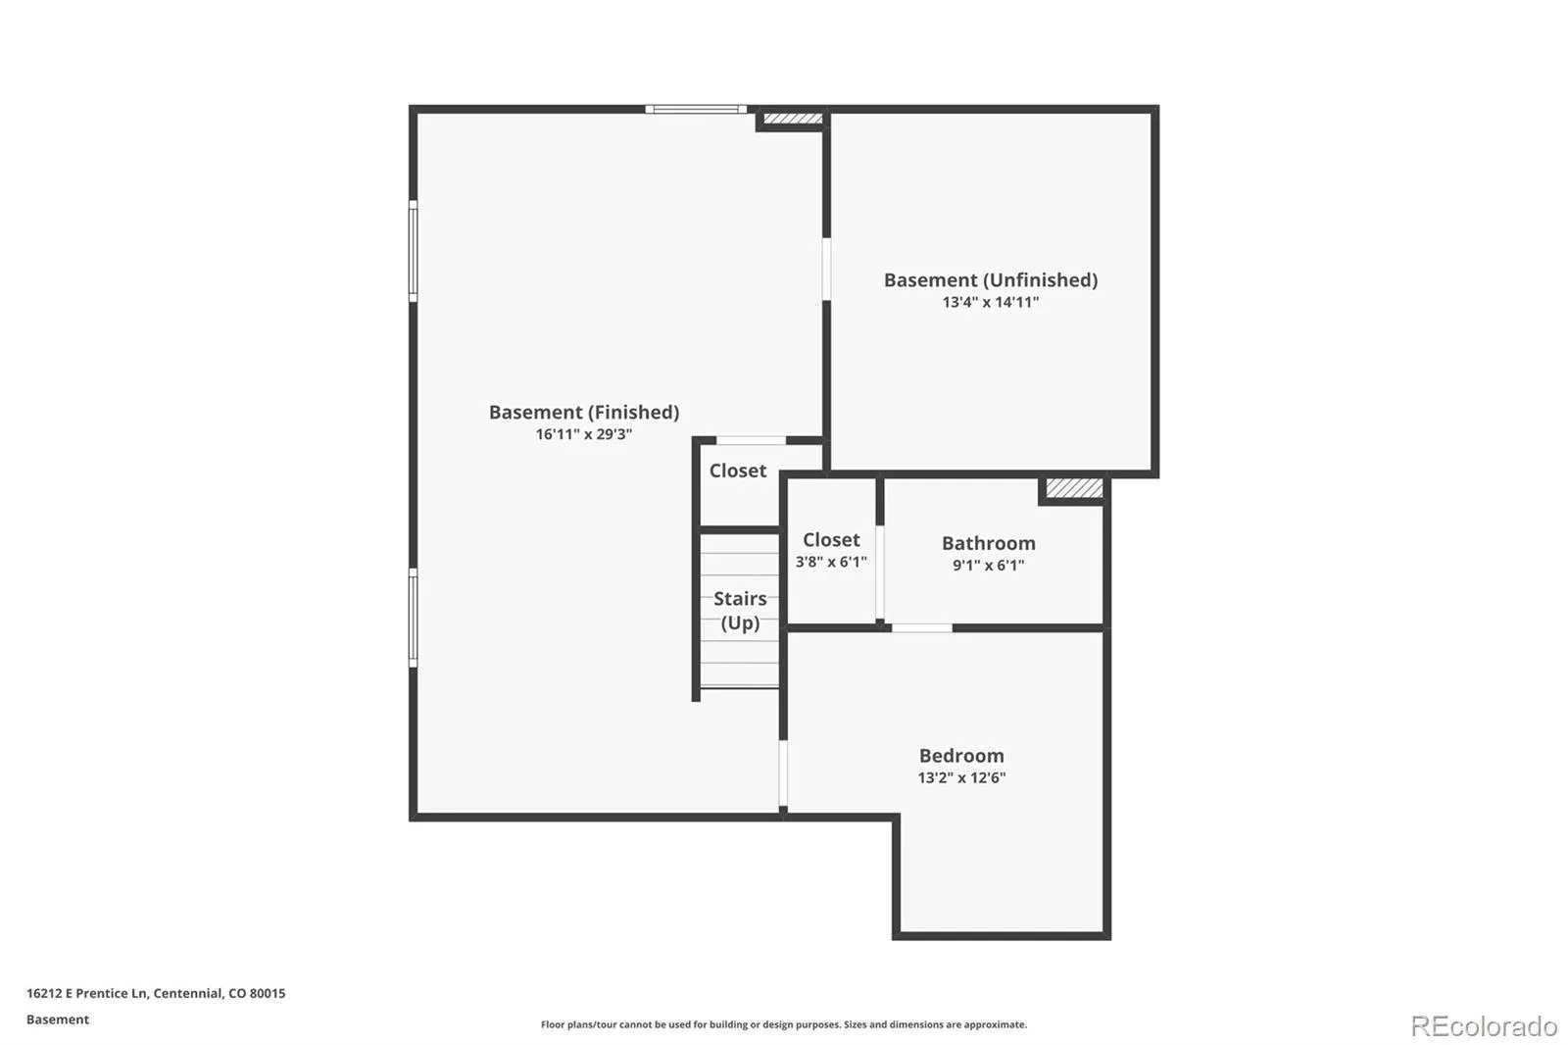
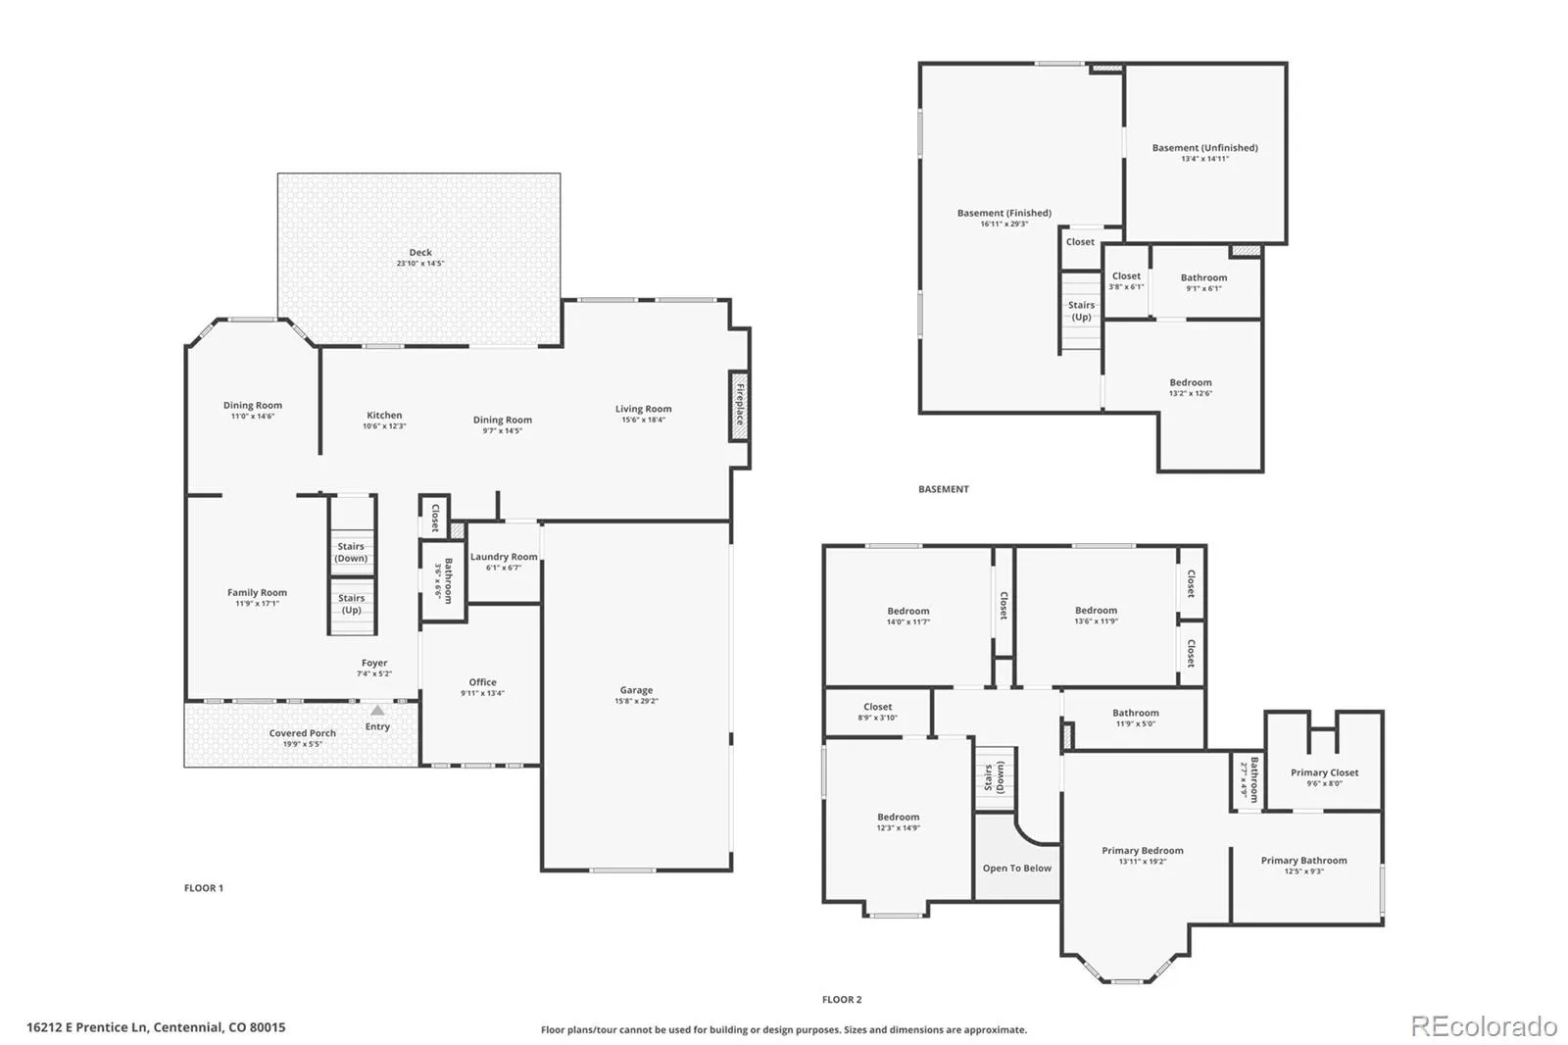
Welcome home! This traditional Piney Creek brick two-story is SPACIOUS, offering more than 3,300 finished square feet of attractive space, the kind of solid foundation that never goes out of style. Set on a large corner lot on a quiet street, this home offers 4 generously sized upstairs bedrooms, 3½ baths, a finished basement, and 3-car garage. In case you’re wondering, this desirable Piney Creek neighborhood feeds into the highly regarded Cherry Creek School District. Genuine hardwood floors flow through the entry, living room, formal dining room and updated kitchen, where granite countertops, abundant cabinetry and plenty of workspace make everyday living easy. The heart of the home is the impressive family room with vaulted ceilings, a gas fireplace, and built-in shelving. A main-floor study provides a dedicated space for working, reading or hobbies. Upstairs, the spacious primary suite includes an updated five-piece bath with Travertine tile and heated floors. Three additional bedrooms and an updated full bath provide plenty of flexibility for your specific needs. Downstairs, the finished basement adds even more room for recreation, guests, exercise or hobbies, plus valuable storage. Outside, enjoy a private, fully fenced backyard with mature shade trees, a large Trex deck, retractable awning, concrete patio and gas hookup ready for the grill. The side-load three-car garage is another standout, featuring a finished interior, insulated doors and epoxy flooring. Spacious, well cared for and ready for its next chapter—this kind of home offers many advantages today while giving you the flexibility to make it your own for years to come. Easy access to I25, E470, DIA, Parker, Centennial, Greenwood Village and Cherry Creek Reservoir.

Advanced Home Search
Search by square footage, location, price, bedrooms, bathrooms and more.Just Listed
These homes just hit the market. Be among the first to see them. Schedule a showing, too.New Construction
See brand new homes and homes under construction now and available soon.Features & Amenities
Find homes with views or pools, in gated communities & with other desirable features.Cities
Take a look at luxury homes in each city in Metro Denver.Neighborhoods
Find the ideal neighborhood and the home that best fits you.Counties
Have your eye on a specific county? Browse these listings.Zip Codes
Start here to find a luxury home in a particular zip code.Single-Family Homes
See photos of single-family homes, get prices, neighborhood information & more.Townhomes
Get all the details about luxury townhomes for sale now throughout Metro Denver.Condos
Are you drawn to the low-maintenance, luxury lifestyle of condo living? Start here.One-Story Homes
Looking for a main floor master? Ranch-style homes may be perfect for your lifestyle.Featured Price Ranges
We’ve done the searching for you. Find homes in popular luxury price ranges.55-Plus
Explore beautiful homes and enviable amenities available in 55-and-over communities.Your Free MLS Search Account
Create and manage saved searches and properties with the Property Organizer.Schedule a Personal Consultation
We’re happy to help any time! Schedule a no-obligation 15-minute call.


