Metro Denver Luxury Homes For Sale

Property Description

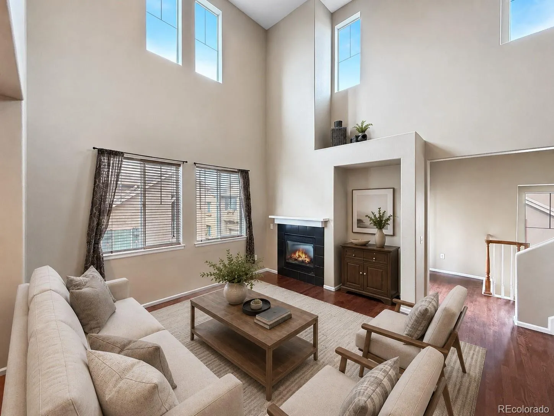
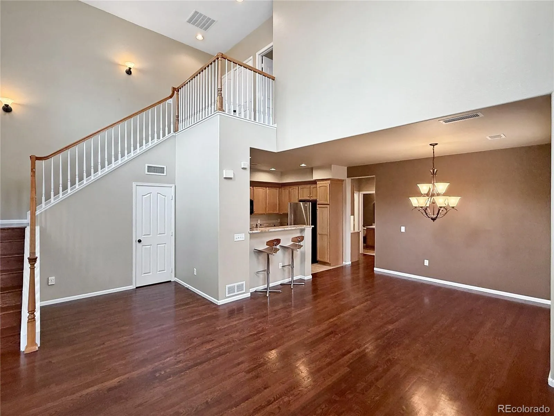
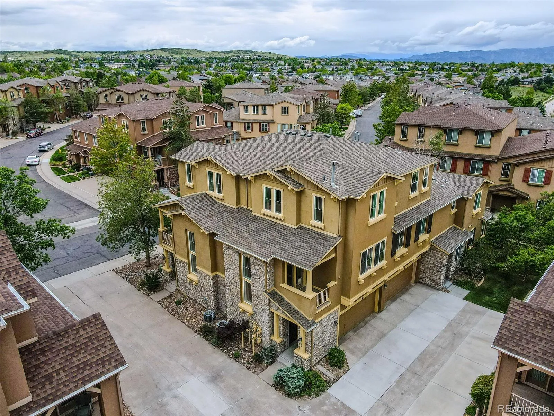
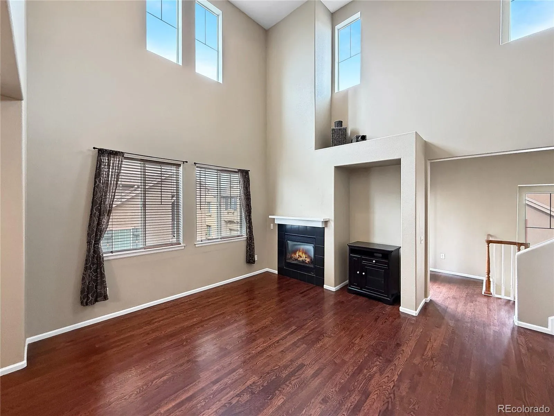
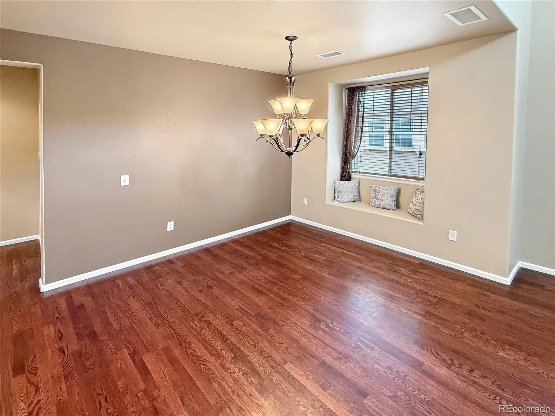
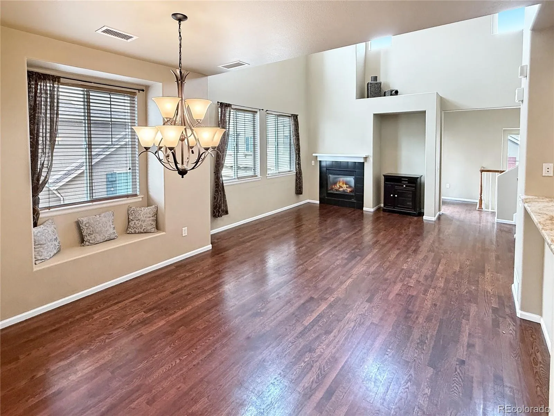
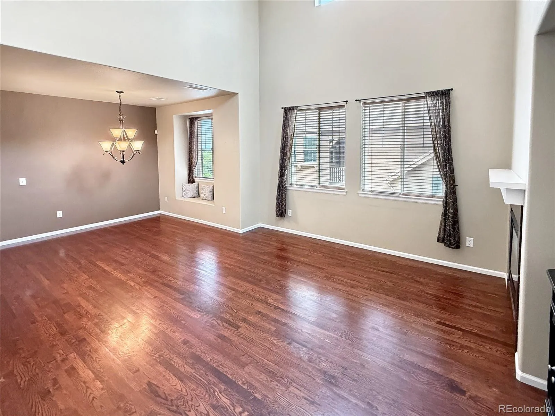
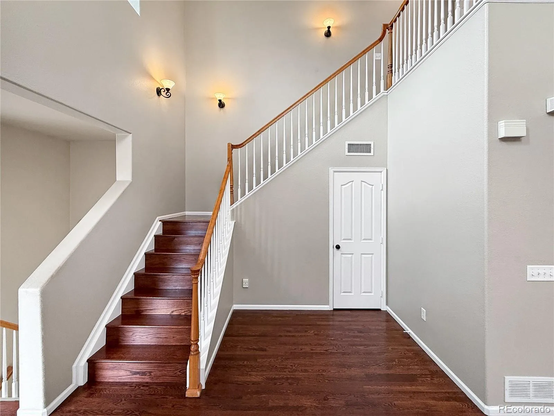
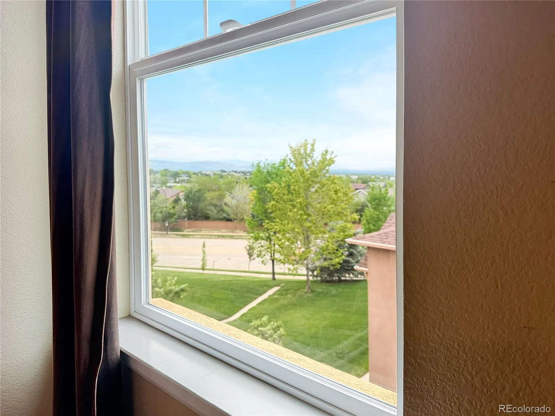
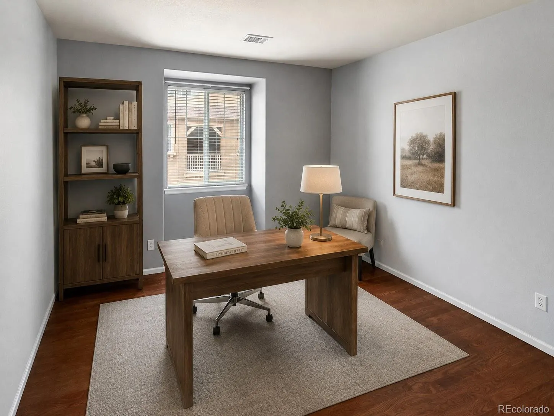
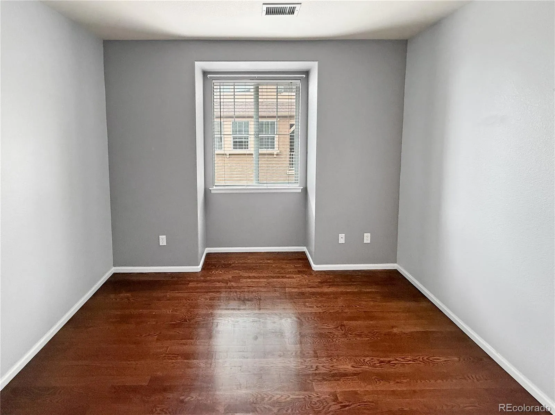
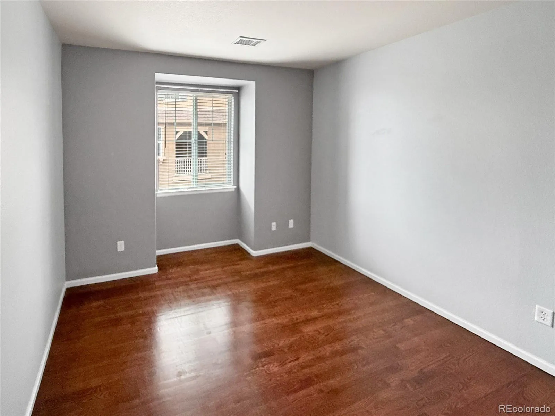
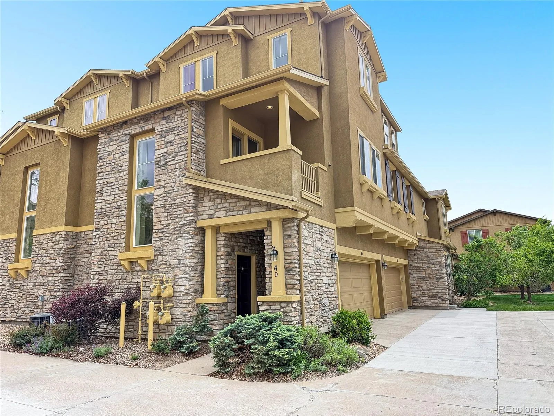
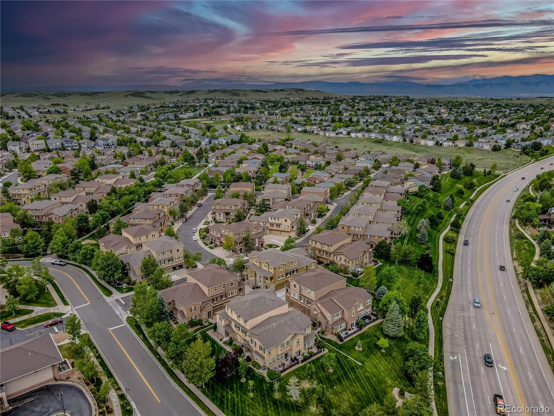
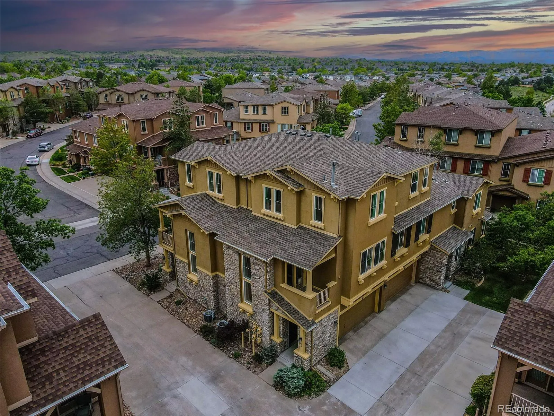
Experience elevated Colorado living in this beautifully upgraded two-bedroom, two-bathroom corner-unit condo in the desirable Highland Walk community of Highlands Ranch. Built by Shea Homes, the home features soaring ceilings, expansive windows, abundant natural light, dark hardwood floors, a cozy gas fireplace, and mountain views that create a bright and inviting atmosphere.

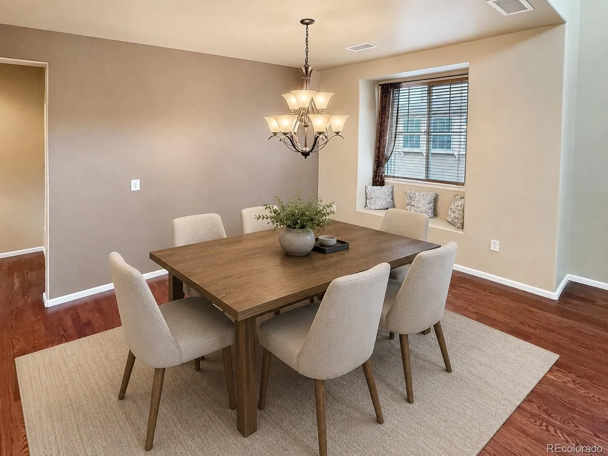
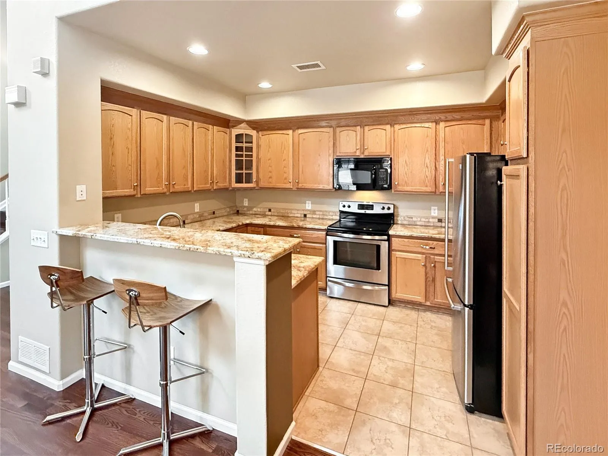
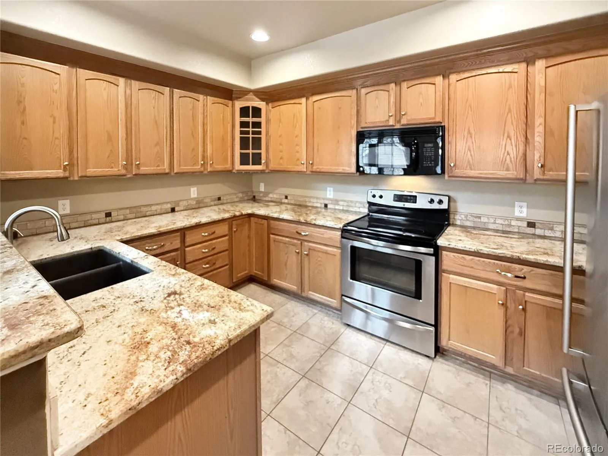
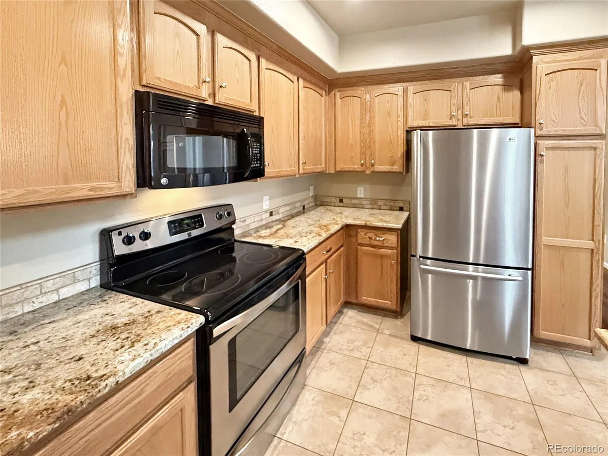
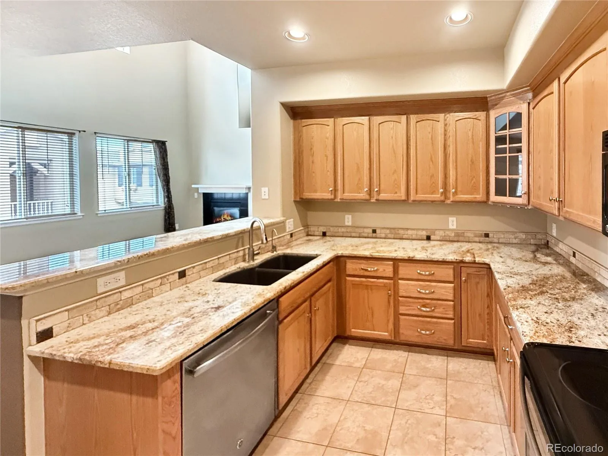
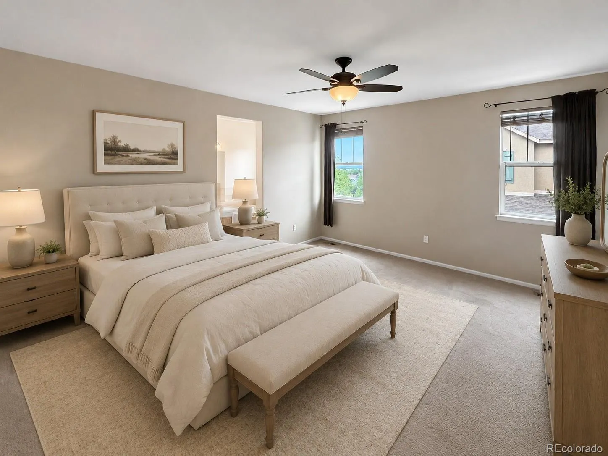
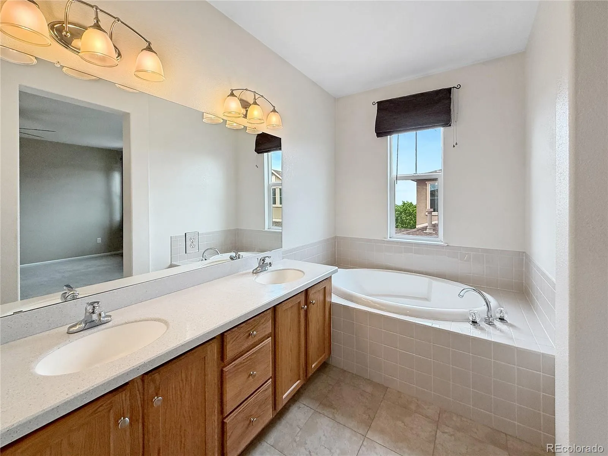
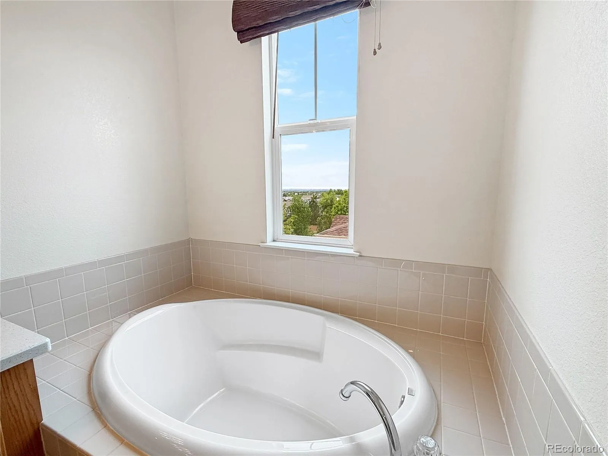
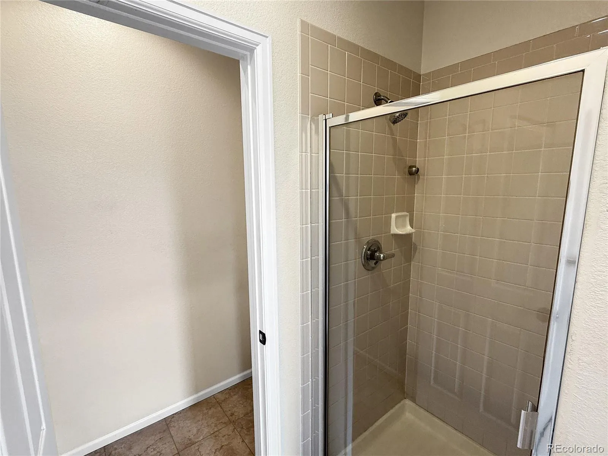
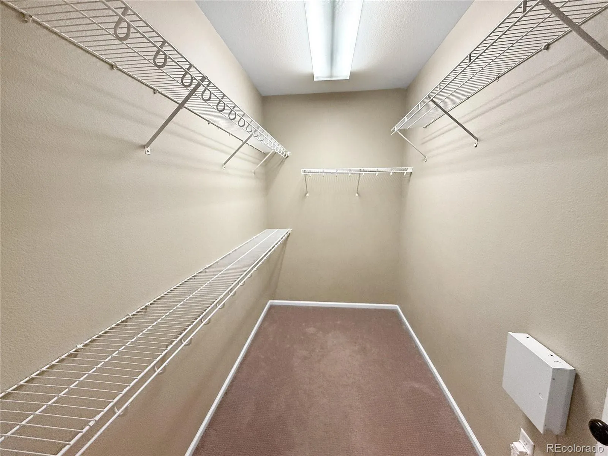
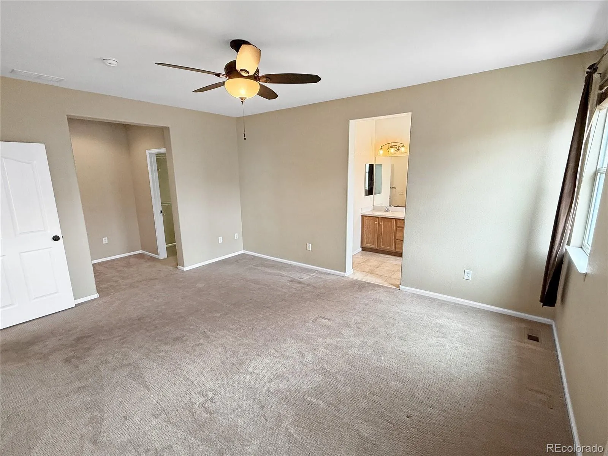
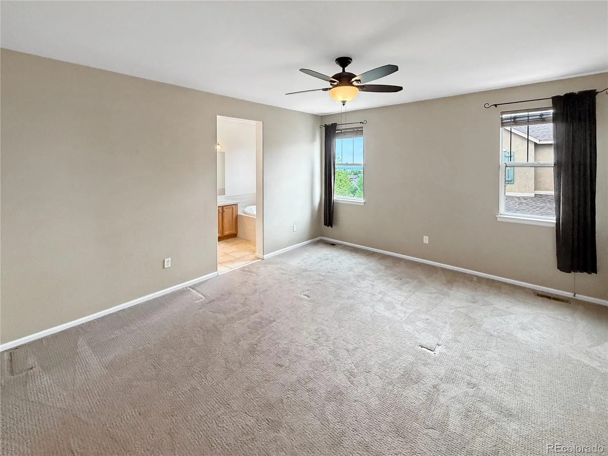
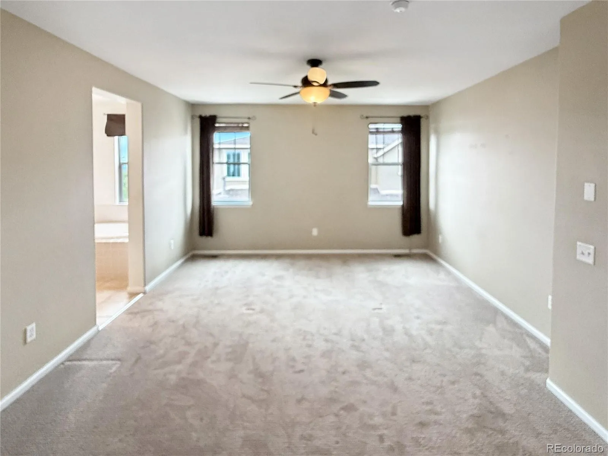
The modern kitchen offers granite countertops, stainless steel appliances, ample cabinetry, and a convenient breakfast bar that opens to the dining and living areas. Thoughtfully designed with bedrooms on separate levels for added privacy, the spacious upper-level primary suite includes a large walk-in closet and a luxurious five-piece bath.

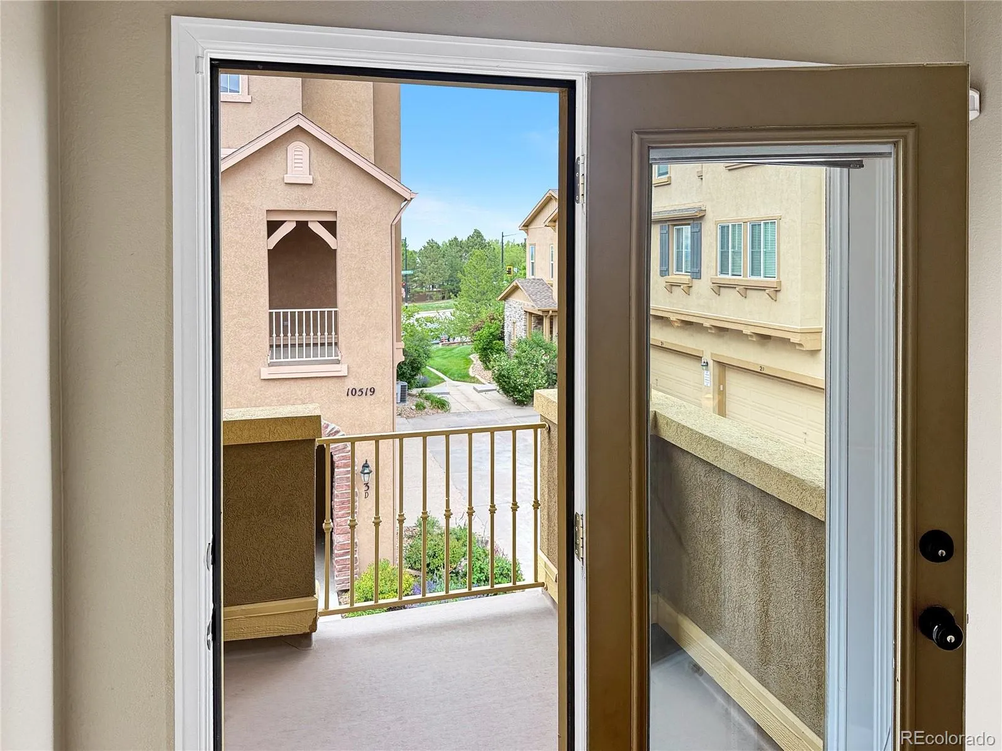
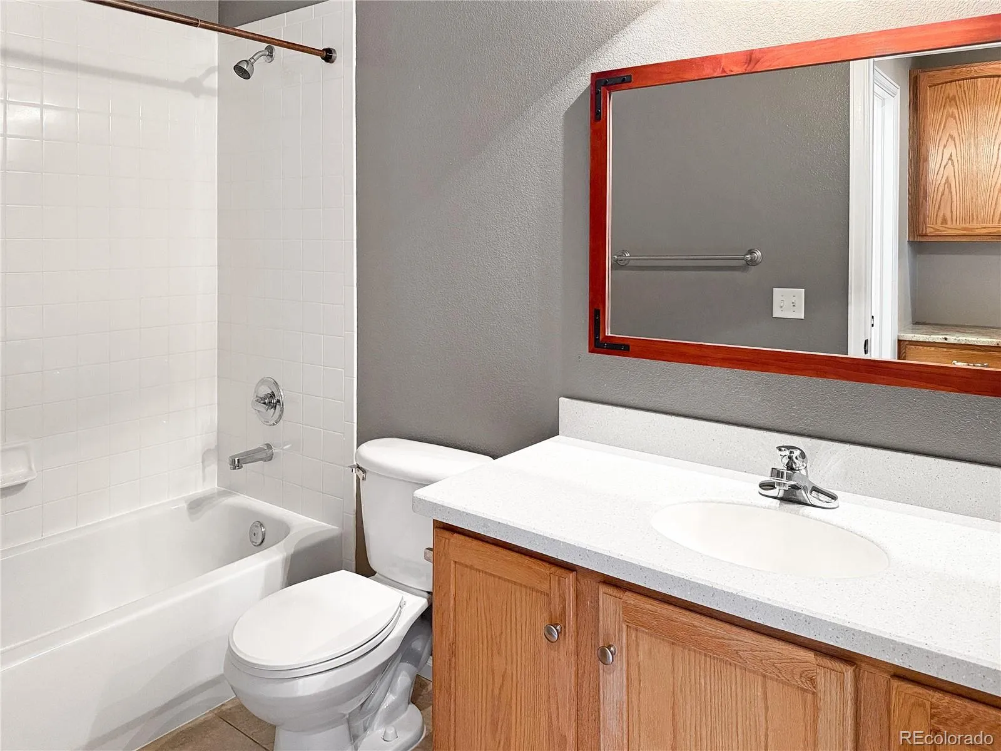
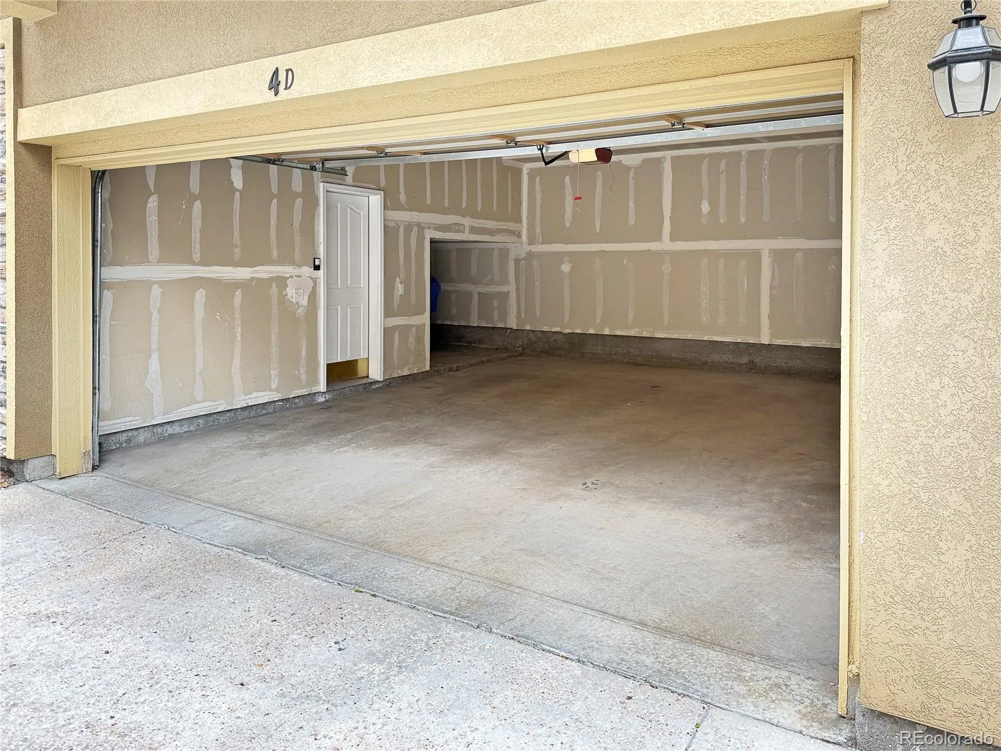
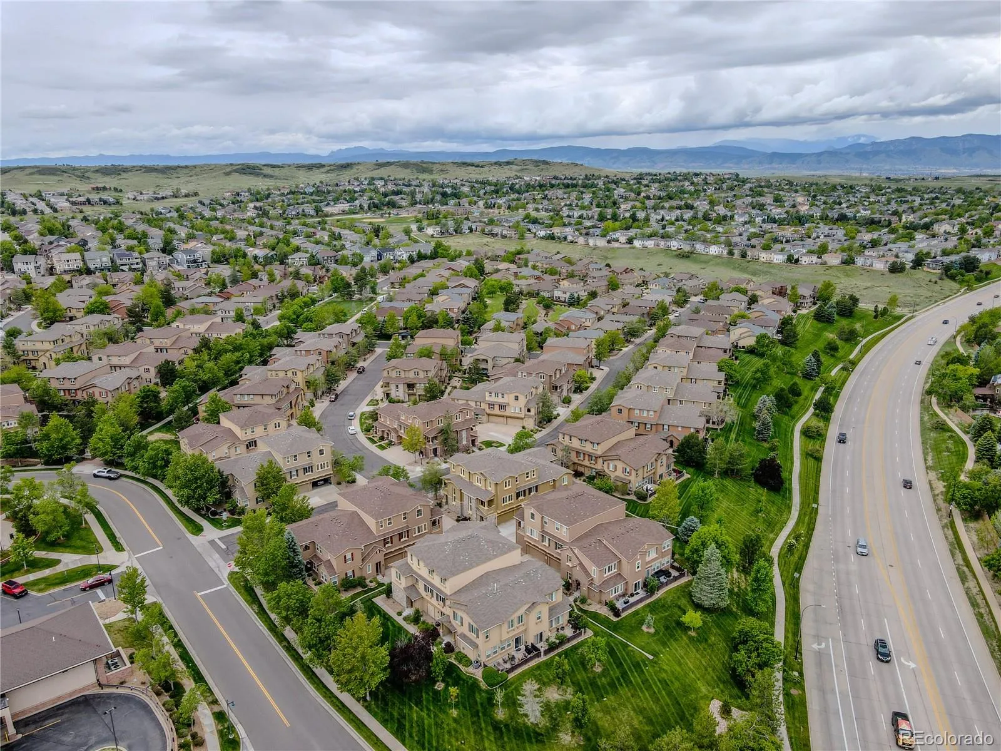
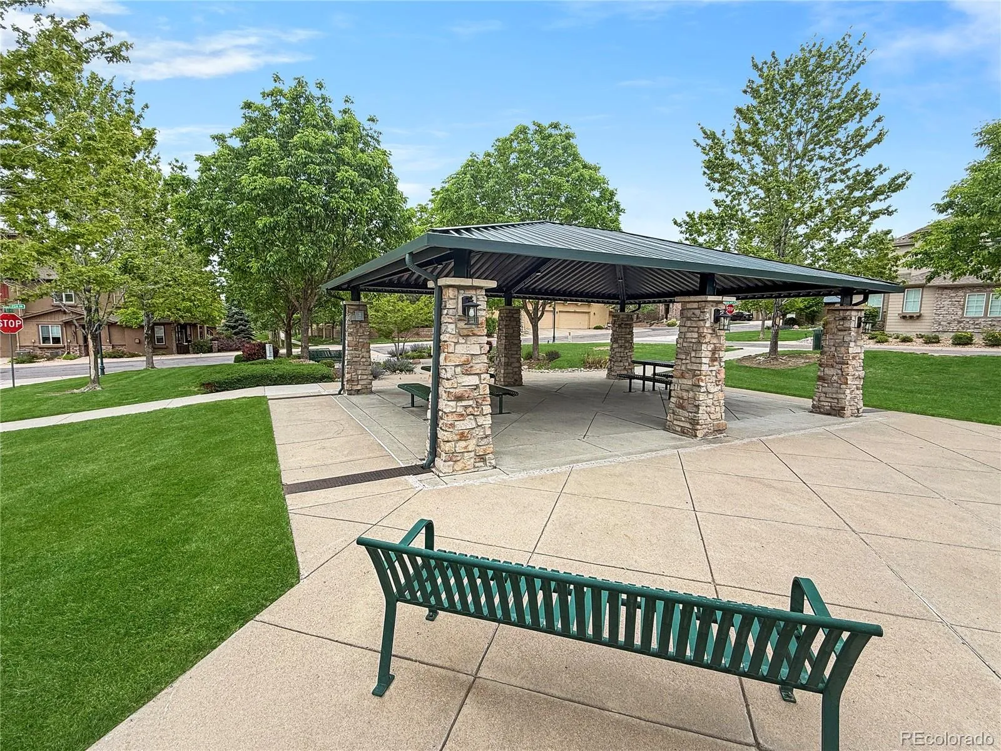
Additional highlights include upgraded bathrooms, a covered balcony with sunset views, an oversized attached two-car garage with extra storage, and a new water-heater installed in March of 2026. Ideally located within walking distance of shopping and dining, residents enjoy Highlands Ranch’s extensive trail system, recreation centers, parks, and open spaces, making this move-in-ready home the perfect combination of comfort, convenience, and lifestyle.


Features
: Forced Air
: Central Air
: Mountain(s)
: Yes
: Gas, Living Room
: Security System
: Covered
: 2
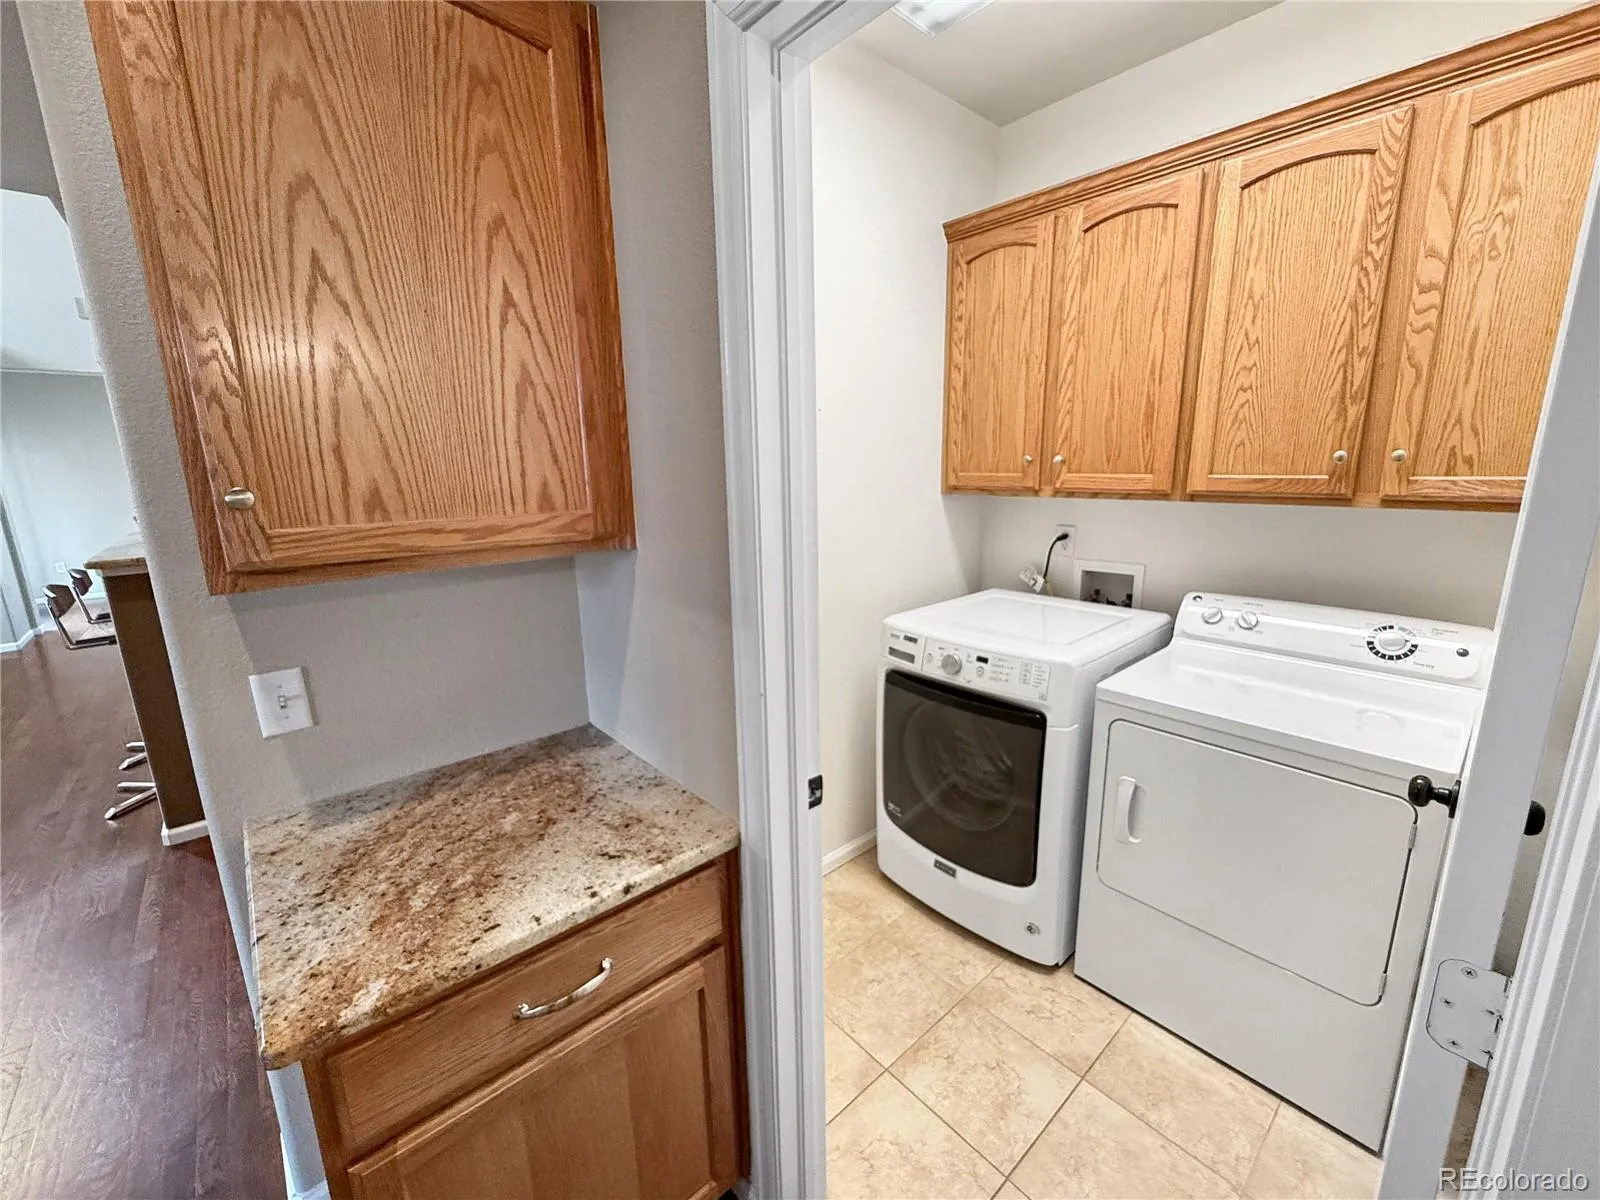
: Dryer, Dishwasher, Disposal, Range, Refrigerator, Washer, Gas Water Heater, Oven
: Pool, Clubhouse, Tennis Court(s), Trail(s), Fitness Center
: Concrete
: Unknown
: Public Sewer
Address Map
CO
Douglas
Highlands Ranch
80126
Ashfield
10521
Street
W105° 3' 25.7''
N39° 31' 31.2''
Additional Information
$160
Monthly
: Insurance, Maintenance Grounds, Sewer, Snow Removal, Trash, Water, Recycling
: Frame, Stone, Stucco
Copper Mesa
: Balcony
1
: Carpet, Tile, Wood
2
Mountain Vista
: High Ceilings, Open Floorplan, Granite Counters, Eat-in Kitchen, Ceiling Fan(s), Primary Suite, Five Piece Bath, Walk-In Closet(s)
Yes
Yes
1031 Exchange, Cash, Conventional, FHA, VA Loan
Mountain Ridge
HomeSmart Realty
R0452038
: None
: Townhouse
Highland Walk
$3,381
2025
: Window Coverings
PDU
05/30/2026
1594
Active
Yes
1
Douglas RE-1
1
Douglas RE-1
In Unit
Douglas RE-1
05/30/2026
1
05/30/2026
4D
Public
: Three Or More

Highland Walk

10521 Ashfield Street, Highlands Ranch, CO 80126

2 Bedrooms
2 Total Baths
1,594 Square Feet
$495,000
Listing ID #8295221
Basic Details
Property Type : Residential
Listing Type : For Sale
Listing ID : 8295221
Price : $495,000
Bedrooms : 2
Rooms : 8
Total Baths : 2
Full Bathrooms : 2
Square Footage : 1,594 Square Feet
Year Built : 2004
Property Sub Type : Condominium
Status : Active
Originating System Name : REcolorado
Mortgage Calculator
$
$ %
years
%
$ %per year
$ %per year

$
Contact Agent
