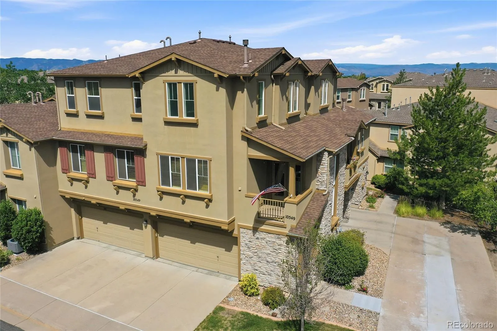
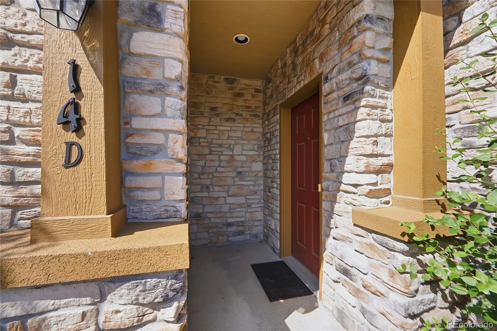
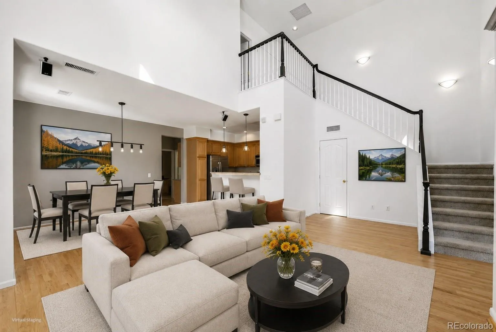
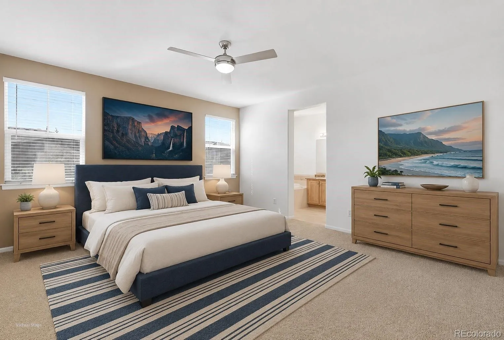
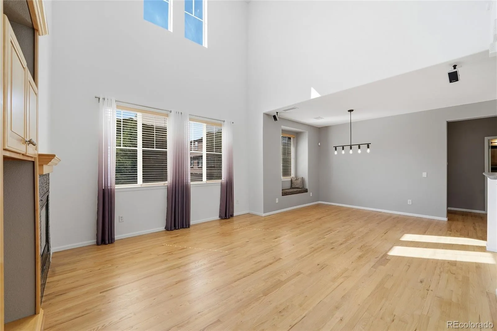
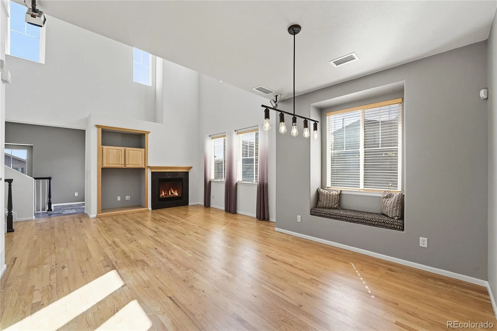
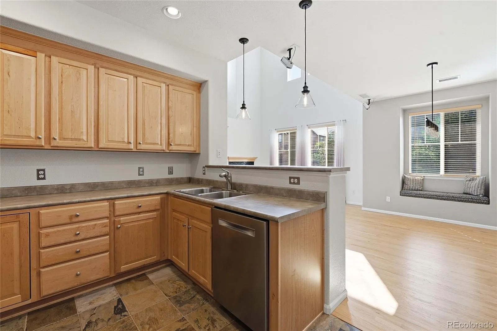
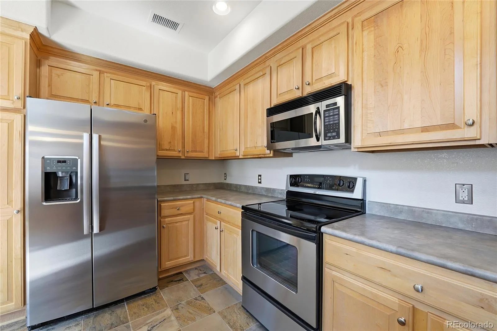
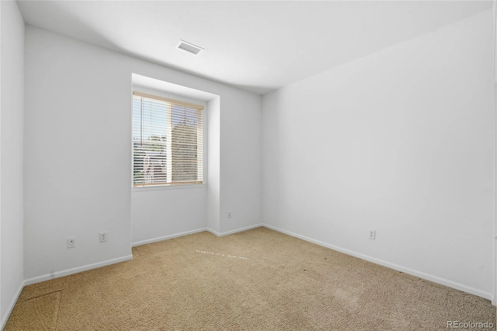
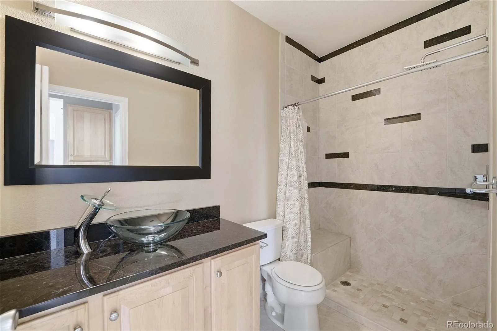
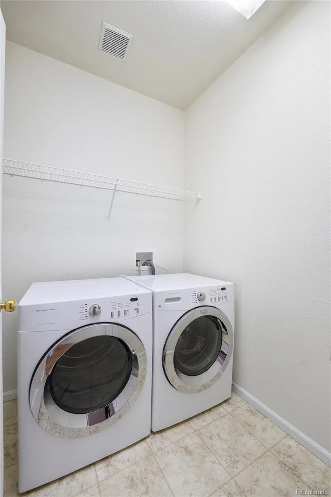
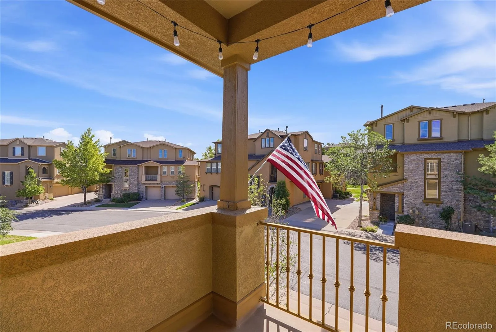
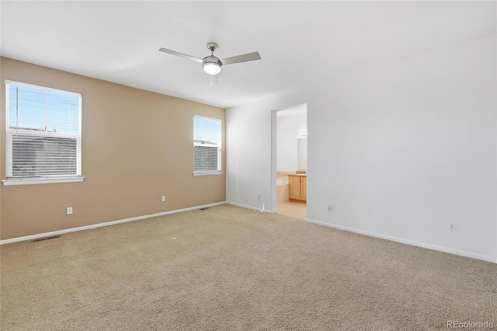
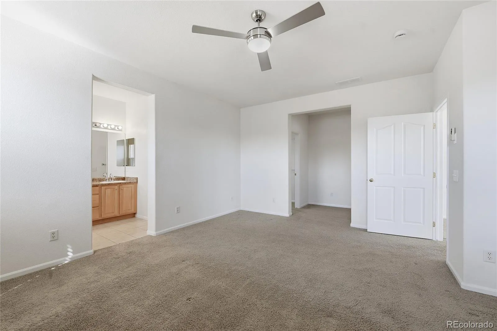
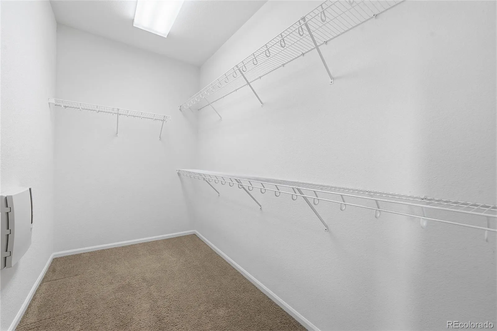
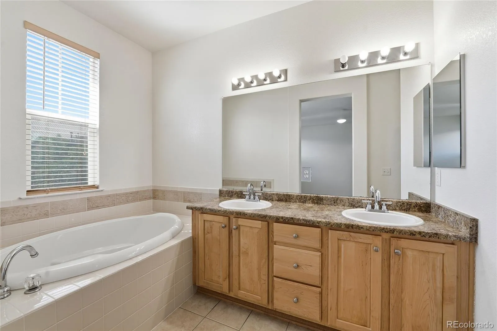
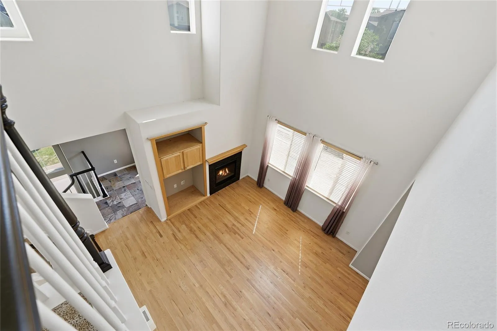
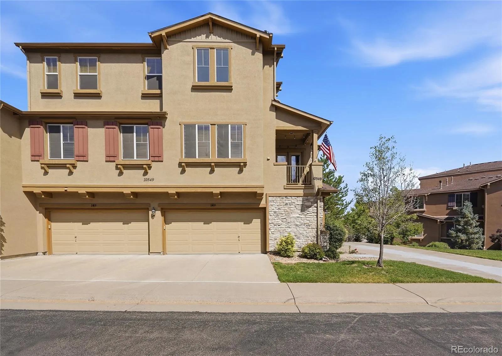
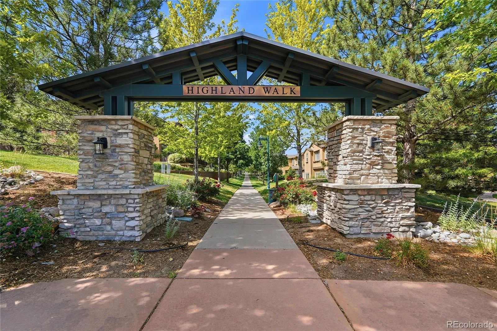
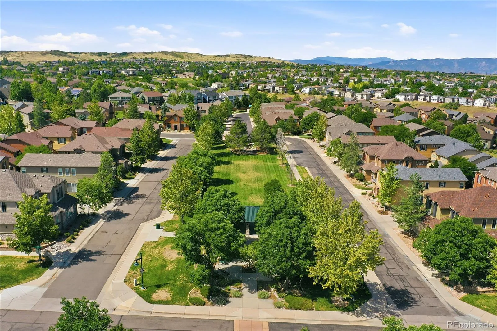
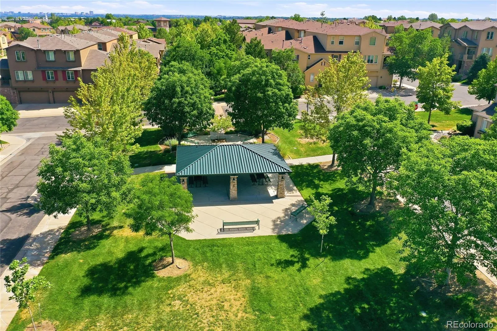
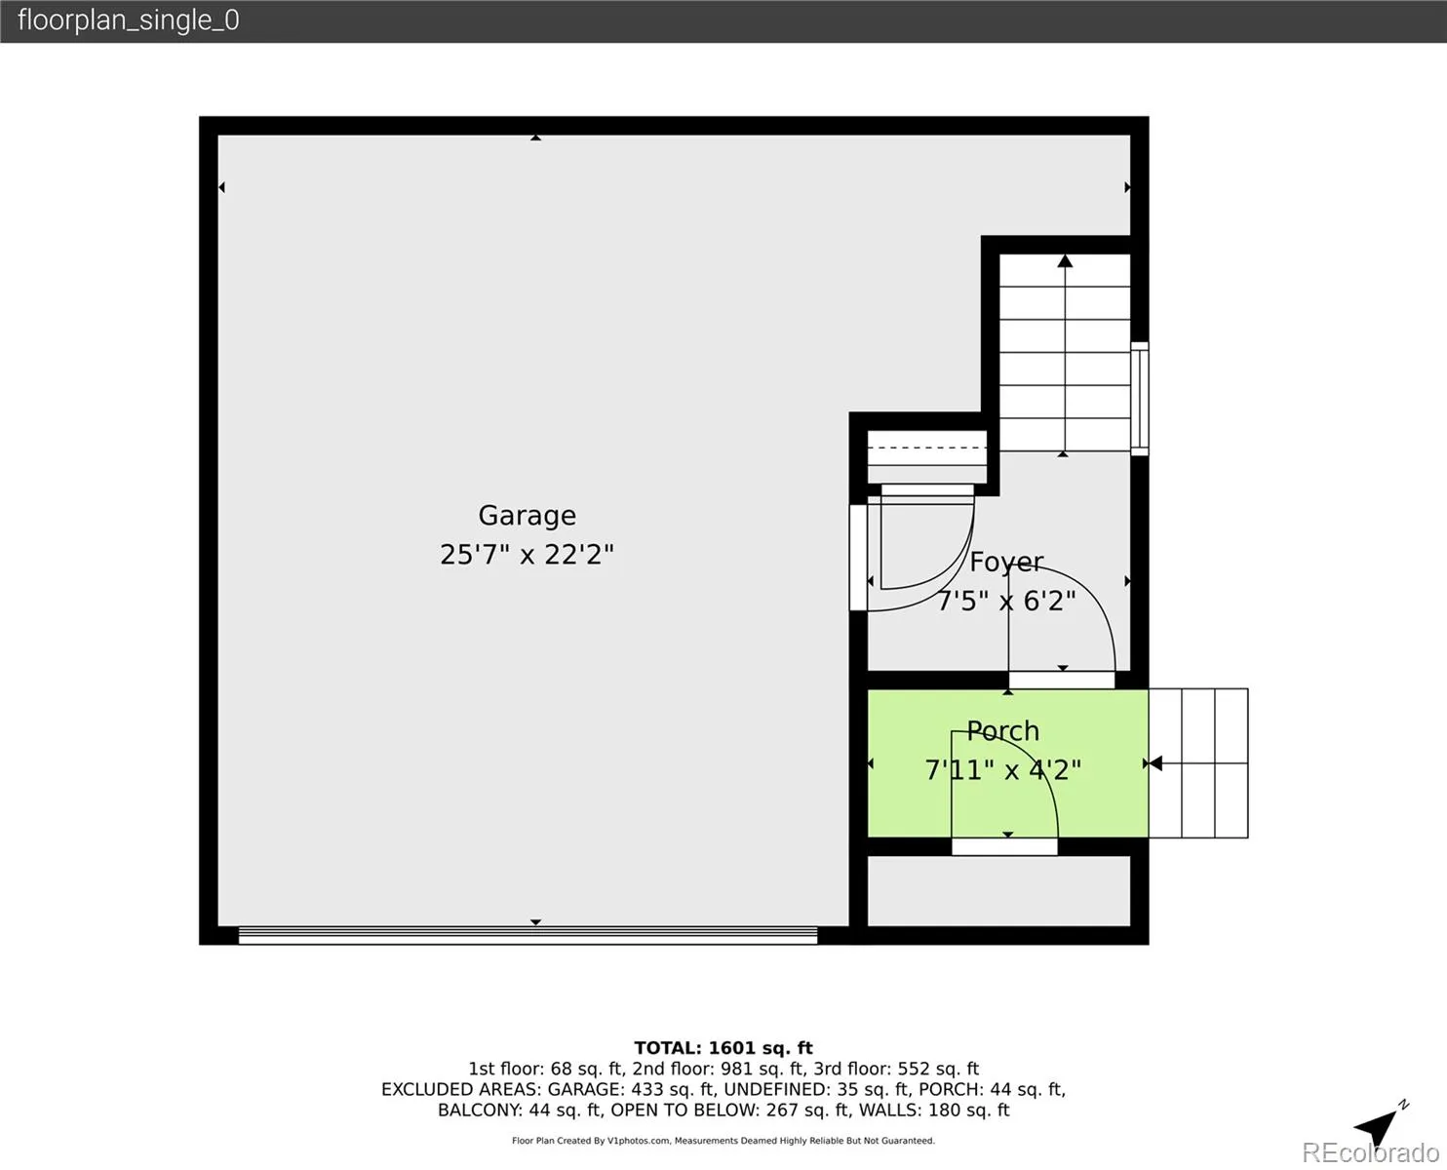
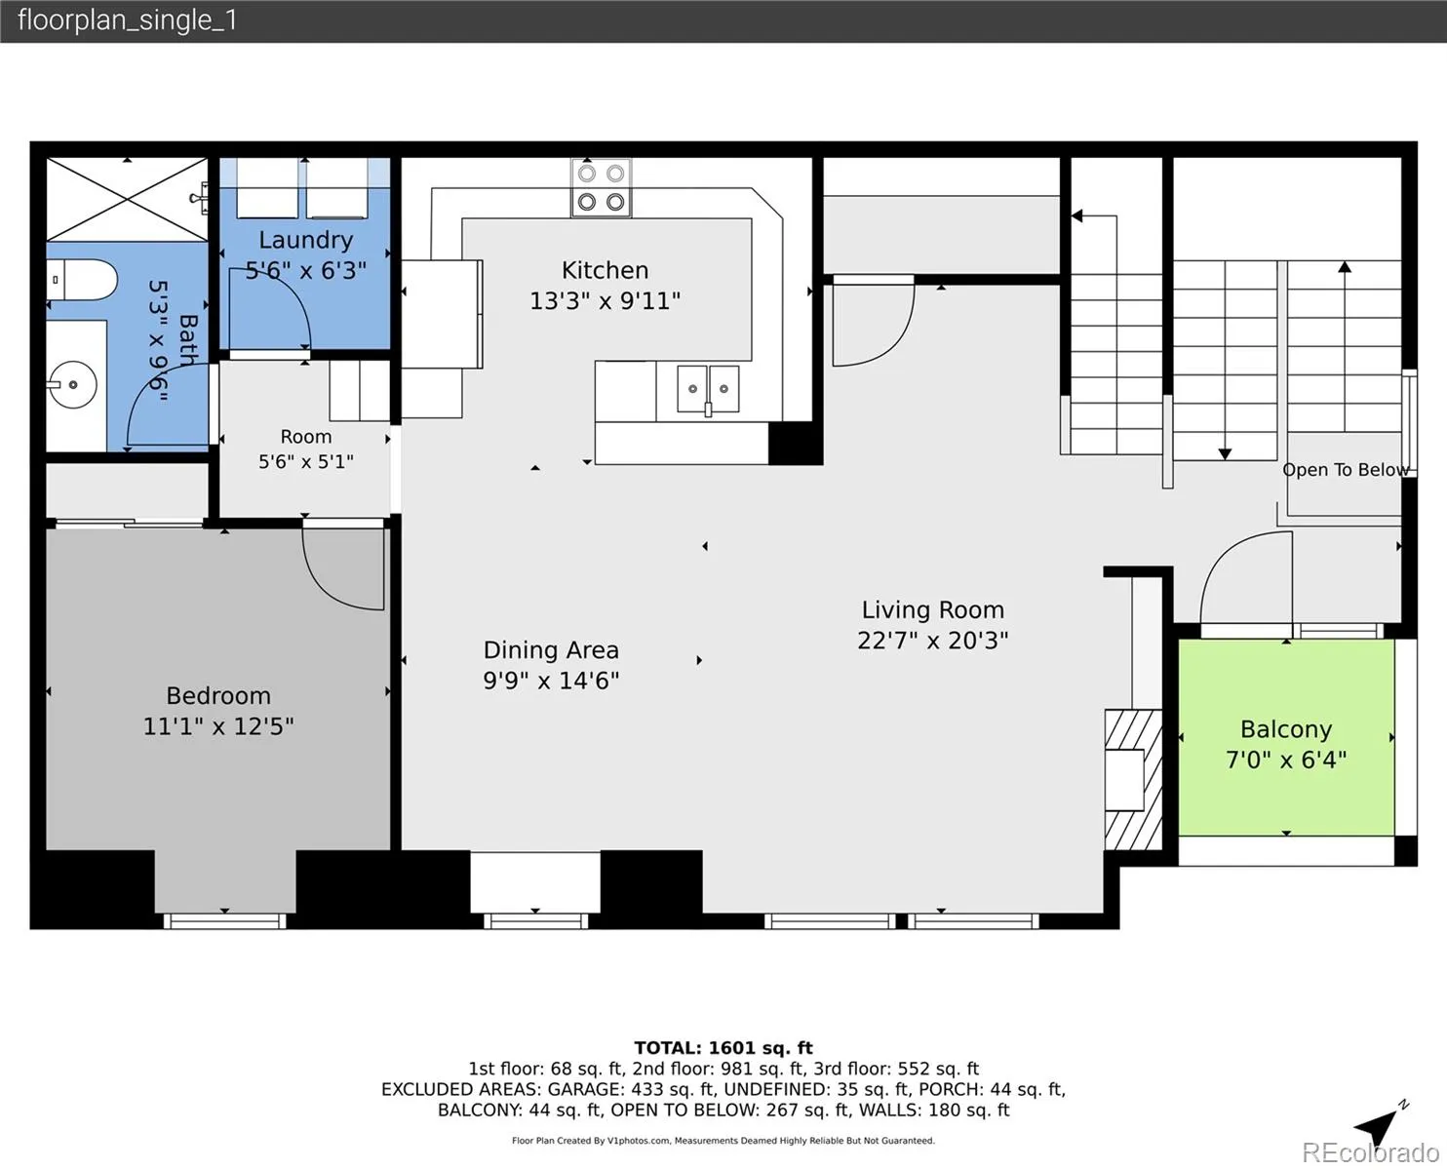
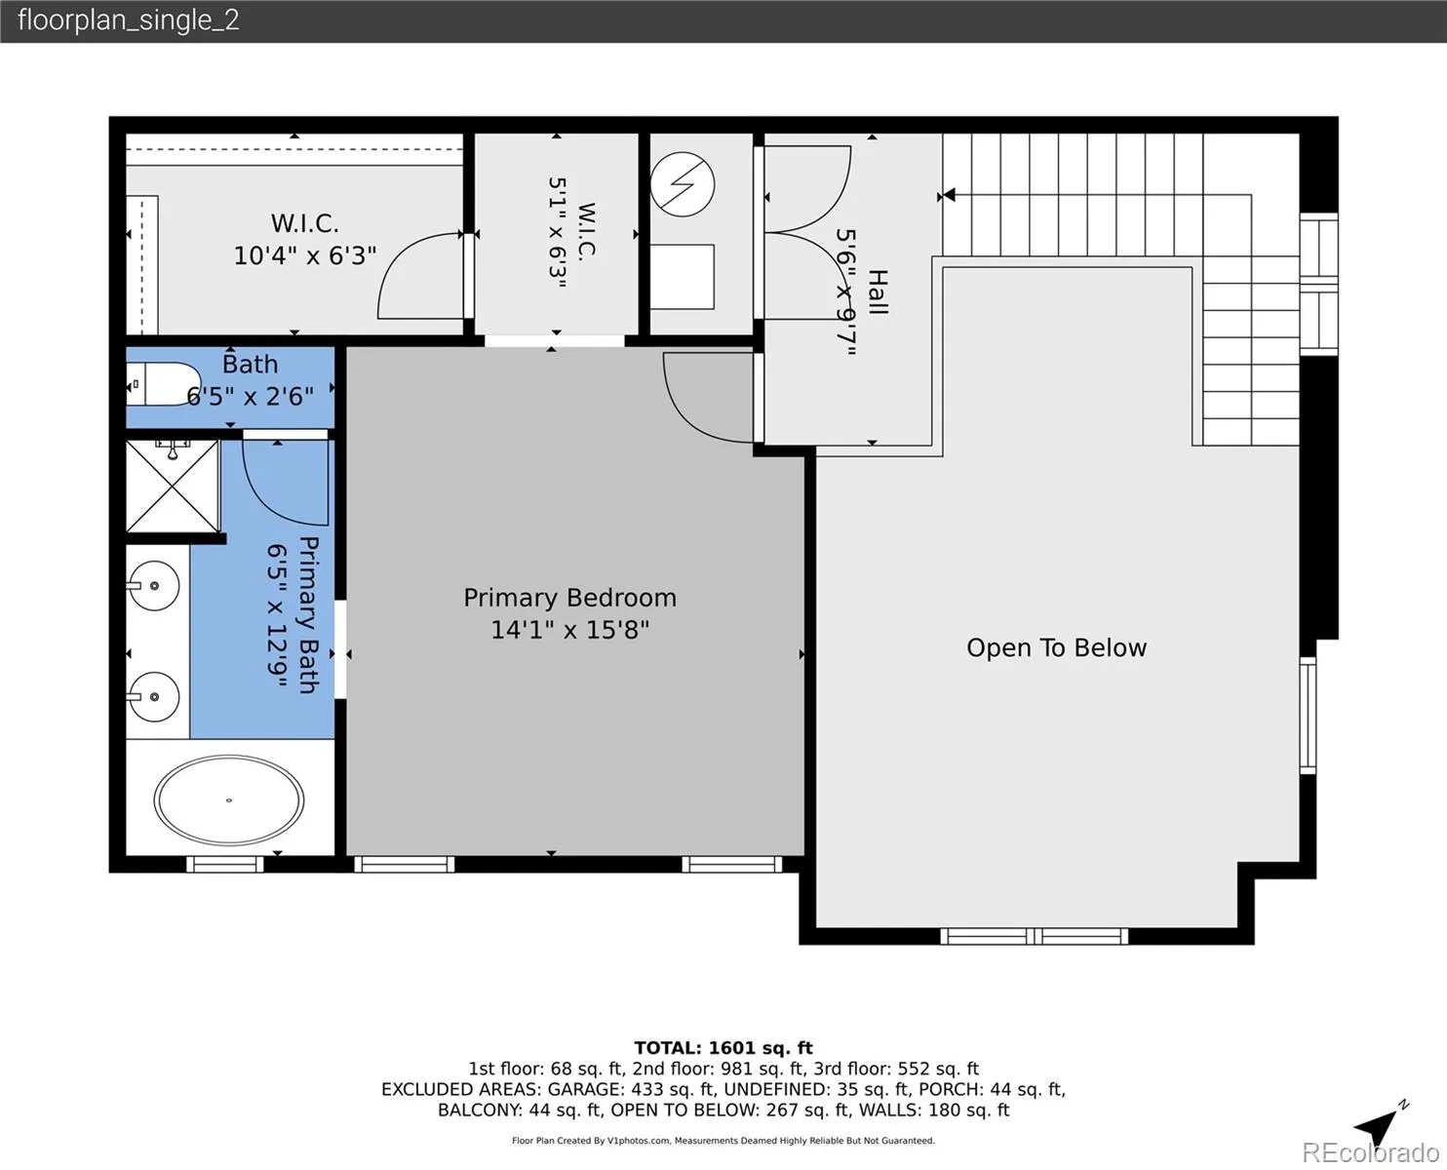
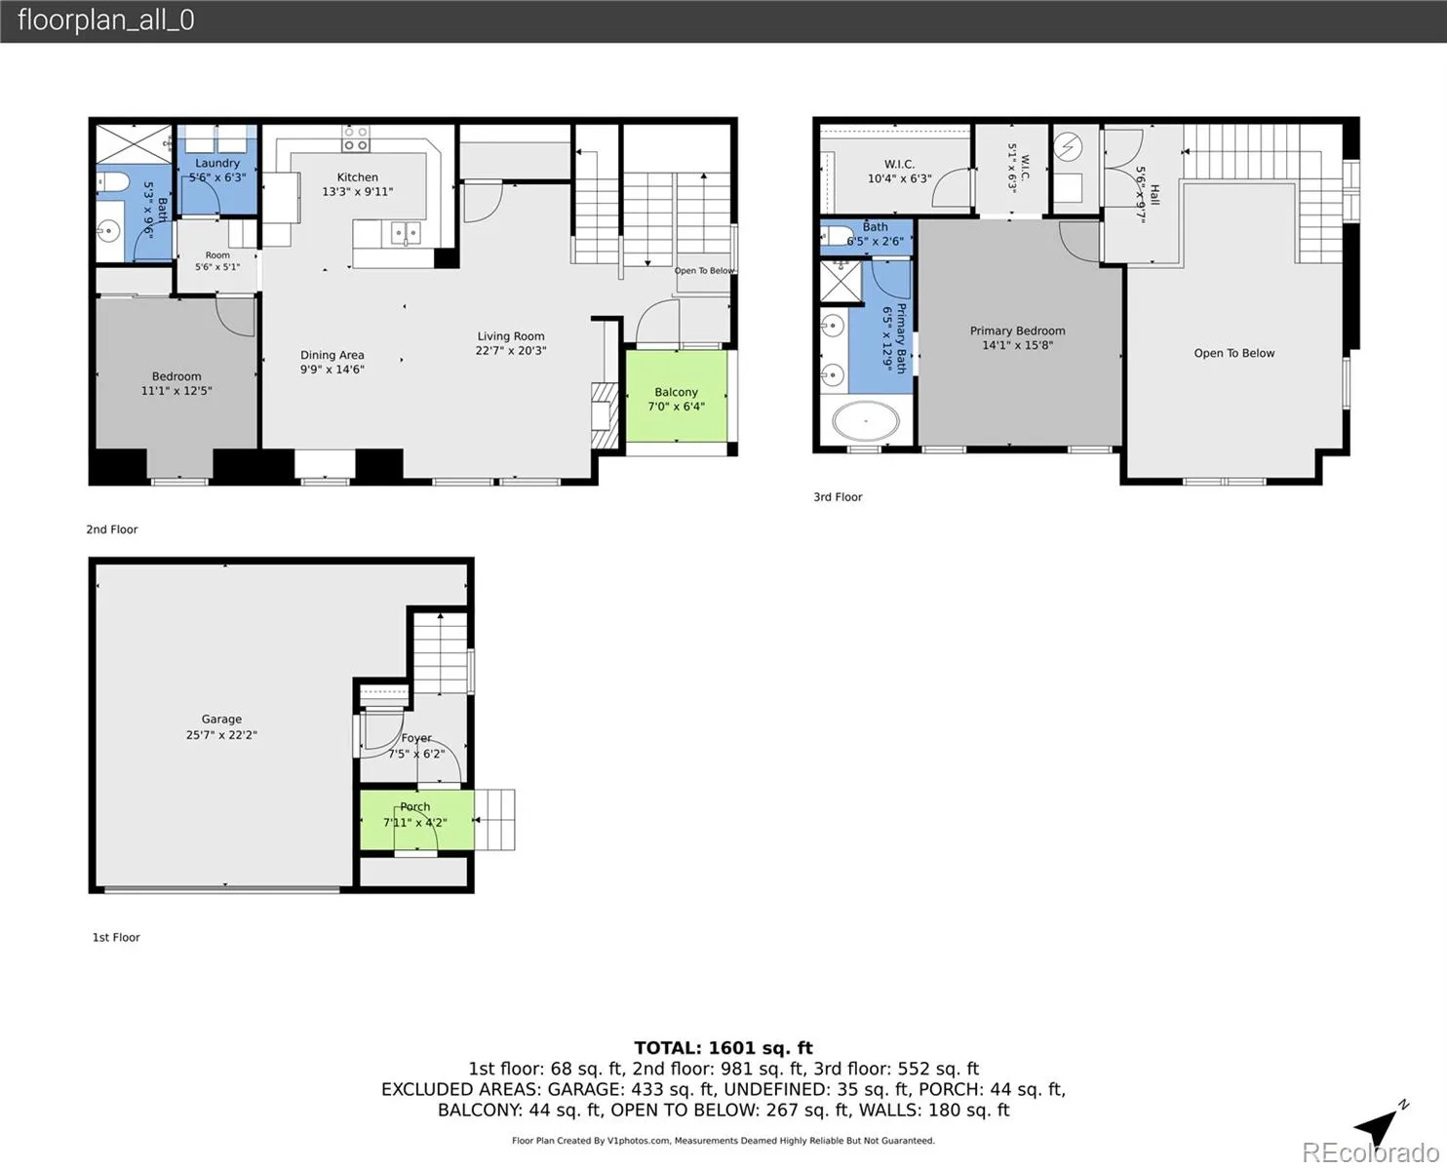
MOTIVATED SELLER!! Rate buy down offered! Welcome home to this beautifully maintained 2-bedroom, 2-bathroom condo in highly sought-after Highland Walk community. Offering the perfect blend of comfort, convenience, and low-maintenance living, this move-in-ready home is ideal for first-time buyers, busy professionals, downsizers, or anyone looking to enjoy the exceptional Highlands Ranch lifestyle. A spacious and inviting floor plan await featuring a comfortable living area with real hardwood floors, functional kitchen with stainless steel appliances & two bedrooms, including a private primary suite with its own en-suite bathroom. Recent updates provide added value and peace of mind, including a new air conditioning unit, newer water heater, & a Bosch dishwasher. All appliances & window coverings are included with this home. With the extensive HOA coverage, it is designed to make everyday living as carefree as possible. The HOA includes water, exterior insurance, lawn care, snow removal, & driveway shoveling, allowing you to enjoy a truly low-maintenance lifestyle. Residents also enjoy access to the renowned Highlands Ranch recreation centers, featuring indoor and outdoor pools, state-of-the-art fitness facilities, golf simulators, saunas, tennis courts, basketball courts, racquetball courts, & a wide variety of recreational programs and amenities. Conveniently located just minutes from Starbucks, King Soopers, restaurants, shopping, parks, & scenic walking trails, this home offers exceptional accessibility while maintaining a peaceful neighborhood atmosphere. Whether you’re commuting to work, running errands, or meeting friends for coffee, you’ll appreciate the unbeatable location. If you’re searching for a well-cared-for home with modern updates, outstanding amenities, and minimal upkeep in one of Highlands Ranch’s most desirable communities, this is an opportunity you won’t want to miss…come look today!

Advanced Home Search
Search by square footage, location, price, bedrooms, bathrooms and more.Just Listed
These homes just hit the market. Be among the first to see them. Schedule a showing, too.New Construction
See brand new homes and homes under construction now and available soon.Features & Amenities
Find homes with views or pools, in gated communities & with other desirable features.Cities
Take a look at luxury homes in each city in Metro Denver.Neighborhoods
Find the ideal neighborhood and the home that best fits you.Counties
Have your eye on a specific county? Browse these listings.Zip Codes
Start here to find a luxury home in a particular zip code.Single-Family Homes
See photos of single-family homes, get prices, neighborhood information & more.Townhomes
Get all the details about luxury townhomes for sale now throughout Metro Denver.Condos
Are you drawn to the low-maintenance, luxury lifestyle of condo living? Start here.One-Story Homes
Looking for a main floor master? Ranch-style homes may be perfect for your lifestyle.Featured Price Ranges
We’ve done the searching for you. Find homes in popular luxury price ranges.55-Plus
Explore beautiful homes and enviable amenities available in 55-and-over communities.Your Free MLS Search Account
Create and manage saved searches and properties with the Property Organizer.Schedule a Personal Consultation
We’re happy to help any time! Schedule a no-obligation 15-minute call.


