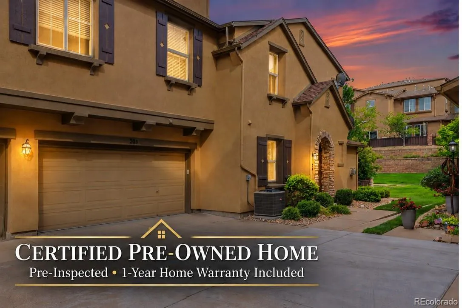
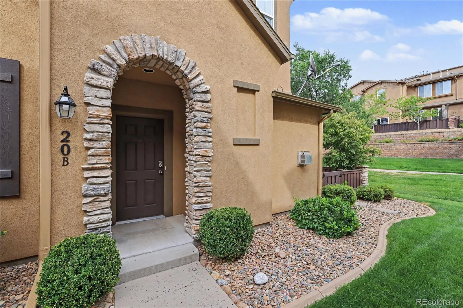
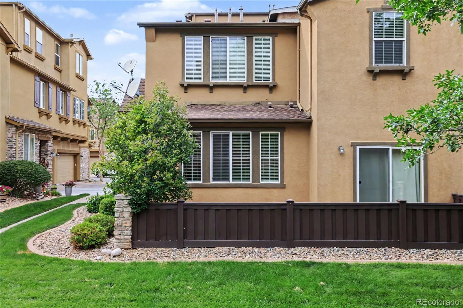
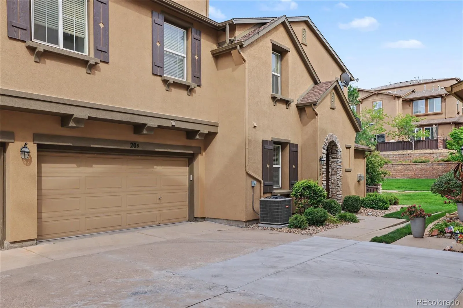
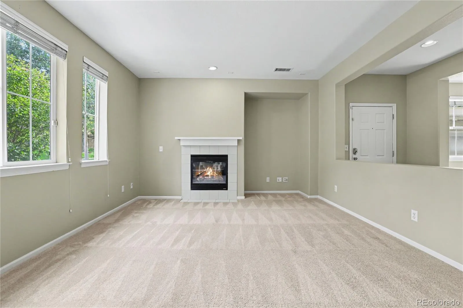
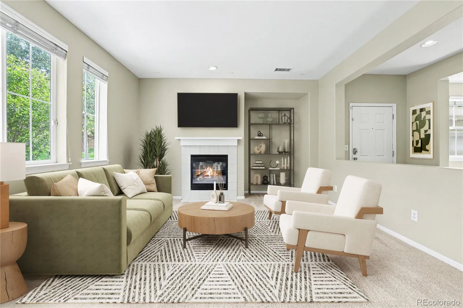
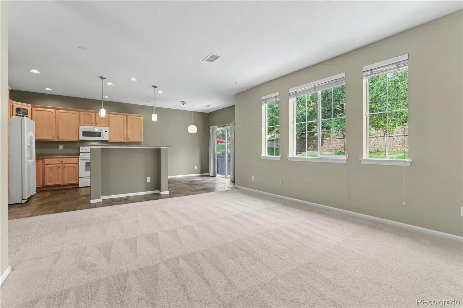
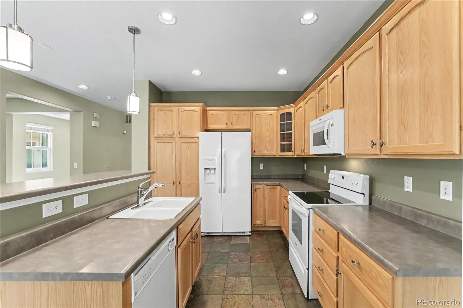
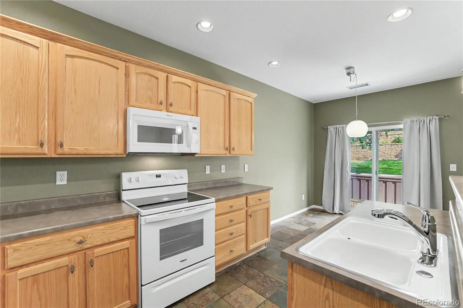
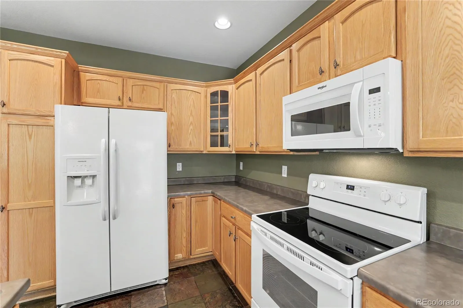
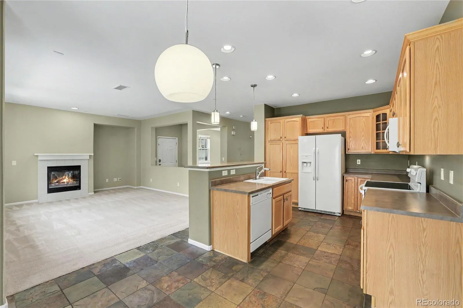
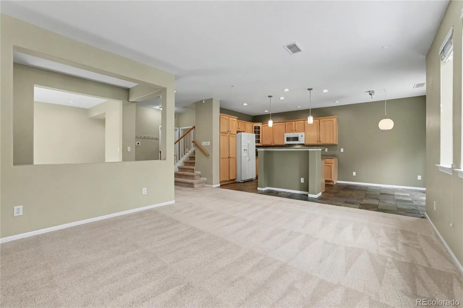
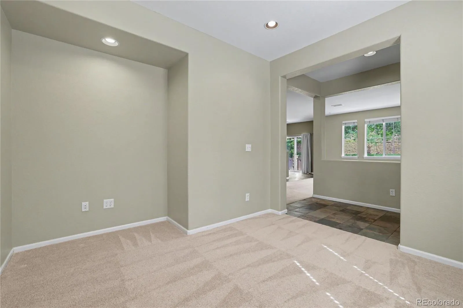
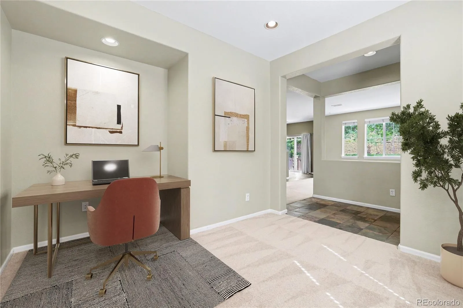
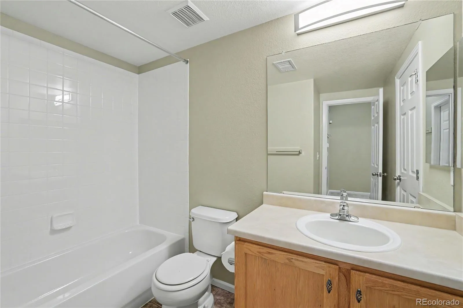
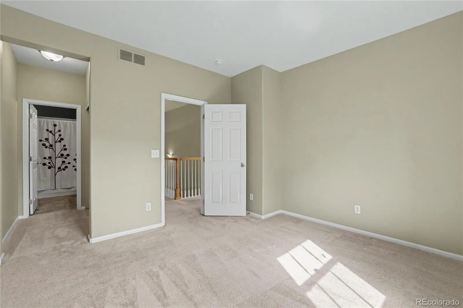
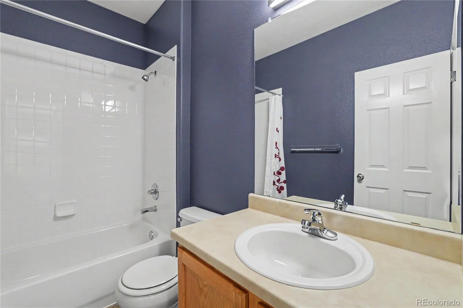
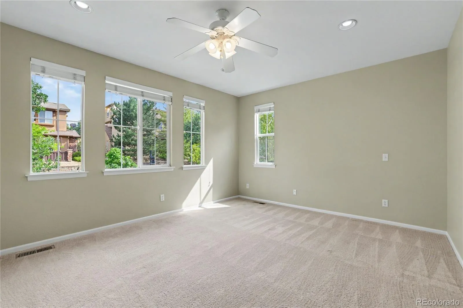
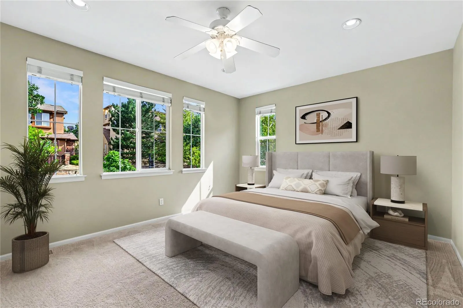
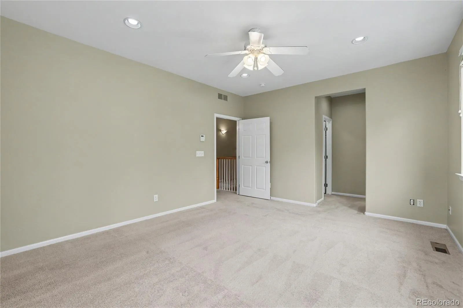
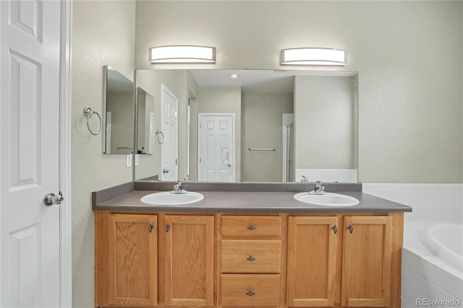
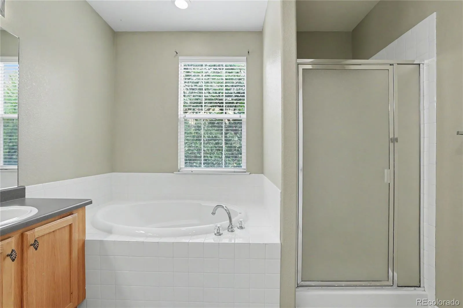
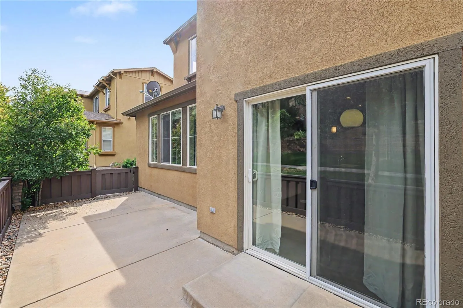
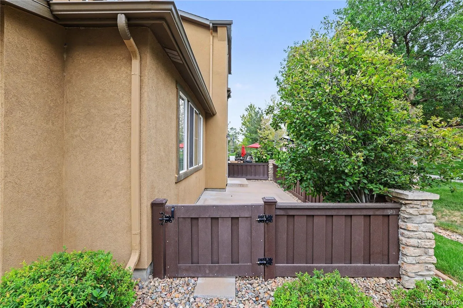
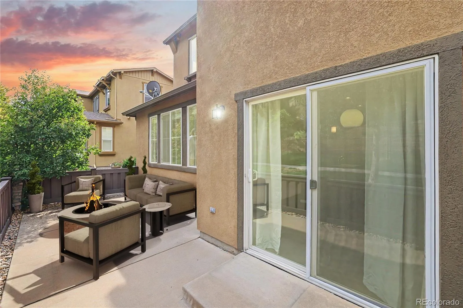
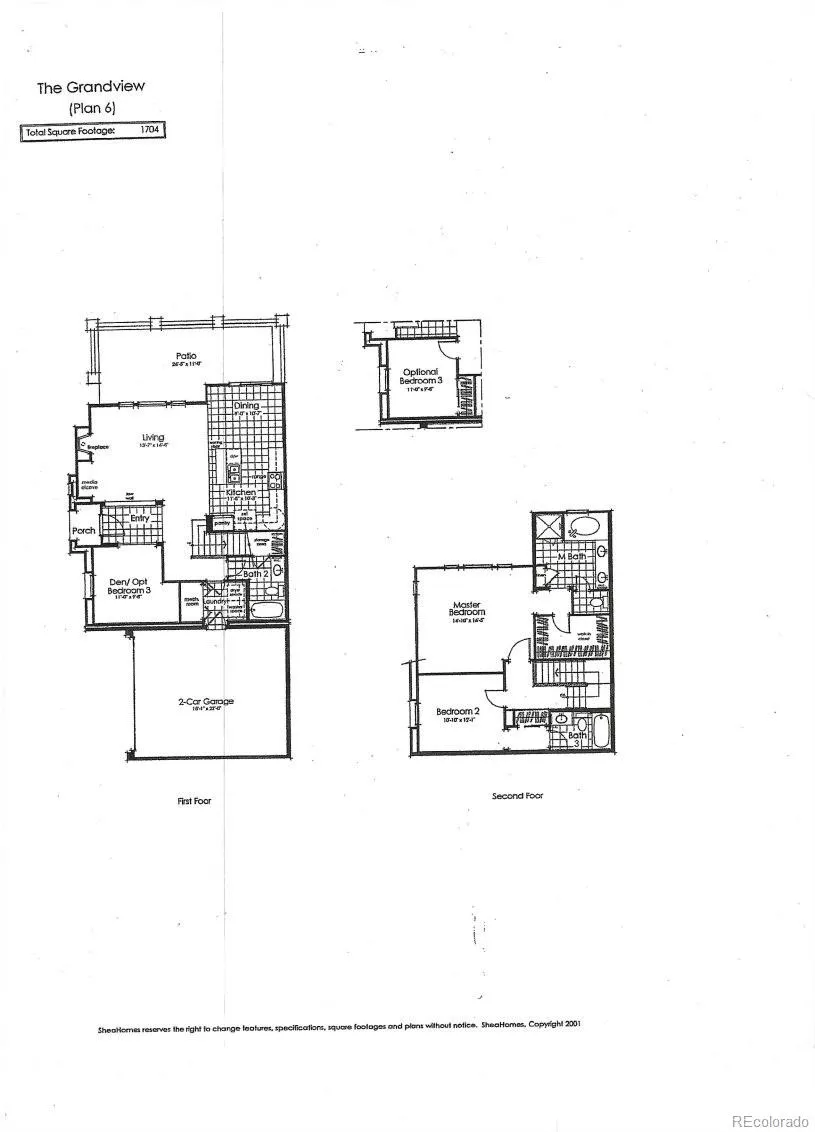
Motivated Seller has Certified Pre-Owned Home offering Buyers added peace of mind before and after closing! A pre-listing home inspection, sewer scope and radon test have already been completed, and a 1-year home warranty is included. Reports are available for review. Ask about the complete Buyer Peace-of-Mind Package. Special opportunity to own one of the community’s largest floorplans, with desirable main-level entry, no stairs required to access the main living area, a FULL main-level bath and a versatile office offering the potential for conversion to a 3rd bedroom. The original builder floorplan shows this space as a bedroom option—see Supplemental Documents for details. The open main level extends to a large patio overlooking beautiful open space, with a community walking path just outside your door—ideal for morning walks, exercise or simply enjoying the outdoors. Upstairs, the spacious Primary Suite features a luxurious 5-piece bath, while the secondary bedroom enjoys its own ensuite full bath, providing excellent privacy for family members or guests. Main-level laundry adds everyday convenience, and the attached 2-car garage provides direct main-level access into the home. This flexible floorplan offers an uncommon opportunity for Buyers seeking the potential for main-level bedroom and full-bath living while retaining two private bedroom suites upstairs. The combination of generous interior space, flexible room configuration, direct garage access, private patio, open-space setting and nearby walking path makes this home especially versatile. Well-maintained home in an attractive community offering numerous amenities and a comfortable, low-maintenance lifestyle. With the Certified Pre-Owned Buyer Peace-of-Mind Package included, important due-diligence information Buyers typically seek after going under contract is available for review upfront, helping Buyers make a more informed purchase decision with greater confidence.

Advanced Home Search
Search by square footage, location, price, bedrooms, bathrooms and more.Just Listed
These homes just hit the market. Be among the first to see them. Schedule a showing, too.New Construction
See brand new homes and homes under construction now and available soon.Features & Amenities
Find homes with views or pools, in gated communities & with other desirable features.Cities
Take a look at luxury homes in each city in Metro Denver.Neighborhoods
Find the ideal neighborhood and the home that best fits you.Counties
Have your eye on a specific county? Browse these listings.Zip Codes
Start here to find a luxury home in a particular zip code.Single-Family Homes
See photos of single-family homes, get prices, neighborhood information & more.Townhomes
Get all the details about luxury townhomes for sale now throughout Metro Denver.Condos
Are you drawn to the low-maintenance, luxury lifestyle of condo living? Start here.One-Story Homes
Looking for a main floor master? Ranch-style homes may be perfect for your lifestyle.Featured Price Ranges
We’ve done the searching for you. Find homes in popular luxury price ranges.55-Plus
Explore beautiful homes and enviable amenities available in 55-and-over communities.Your Free MLS Search Account
Create and manage saved searches and properties with the Property Organizer.Schedule a Personal Consultation
We’re happy to help any time! Schedule a no-obligation 15-minute call.


