
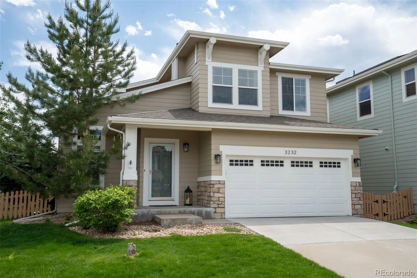

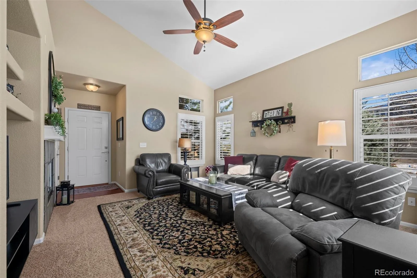
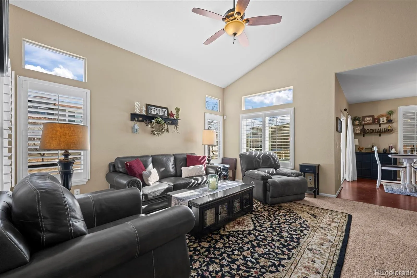
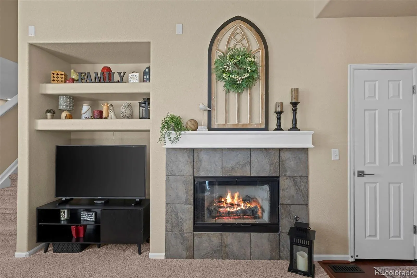
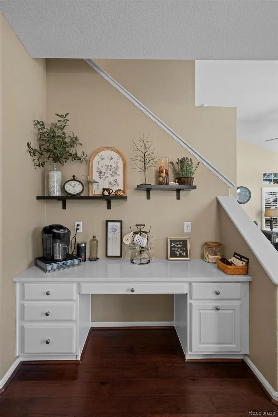
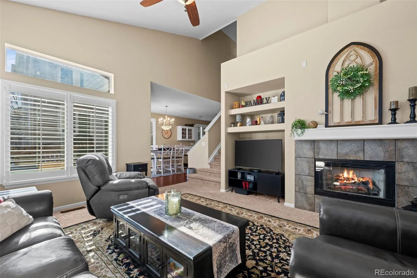
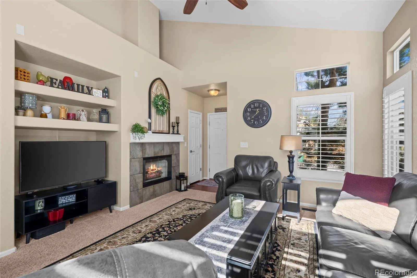
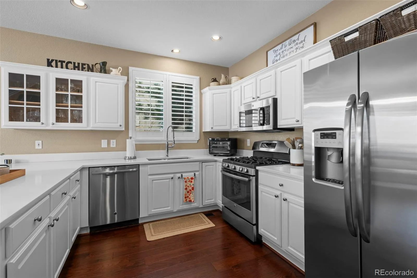
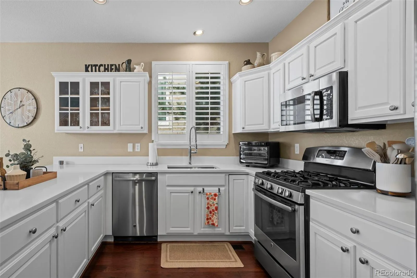
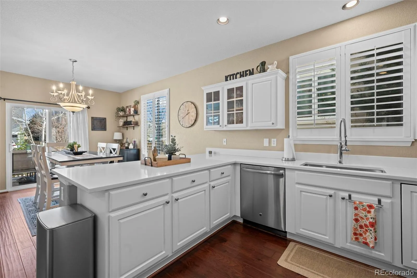
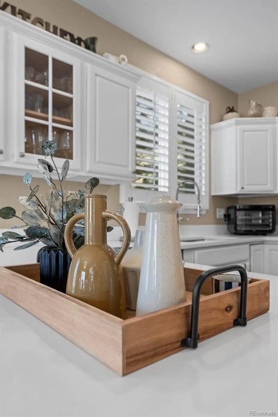
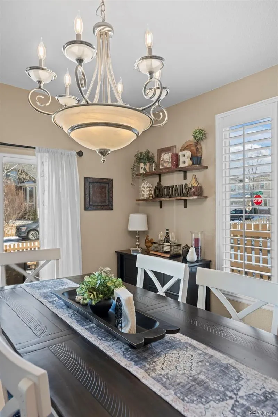
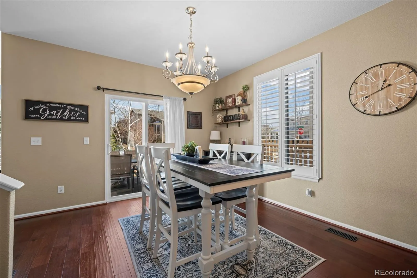
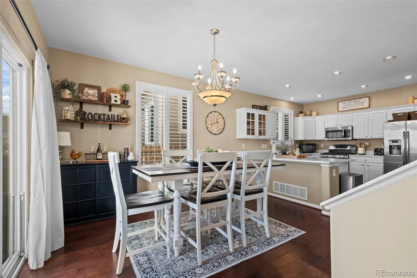
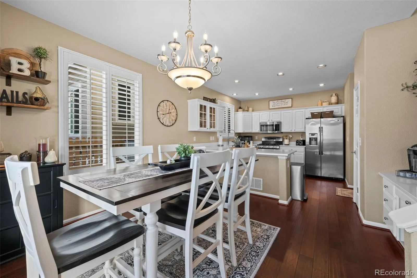
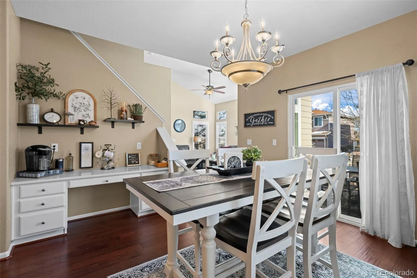
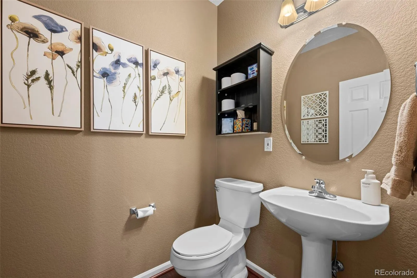
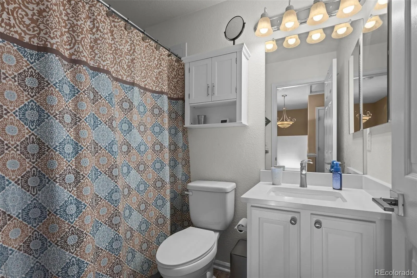
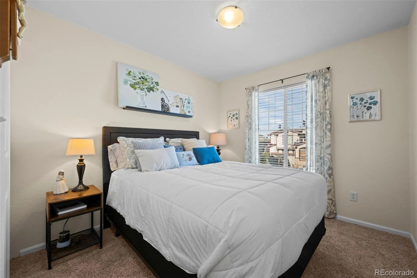
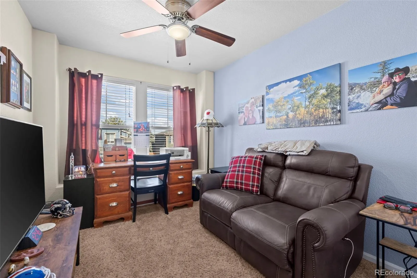
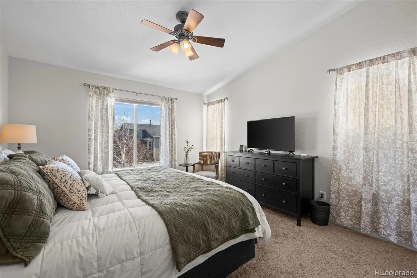
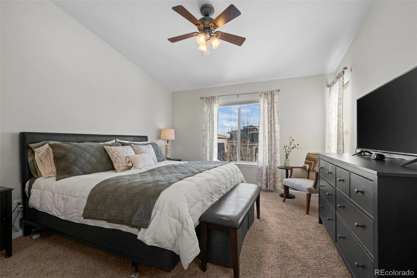
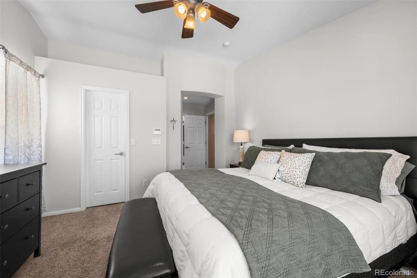
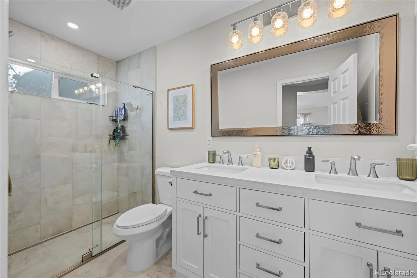
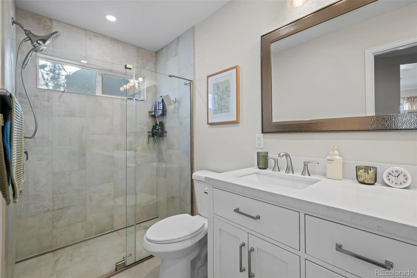
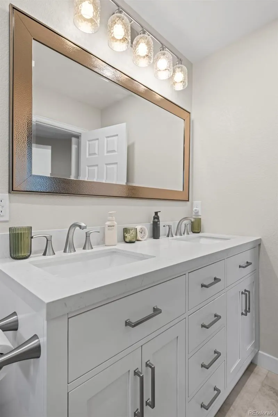
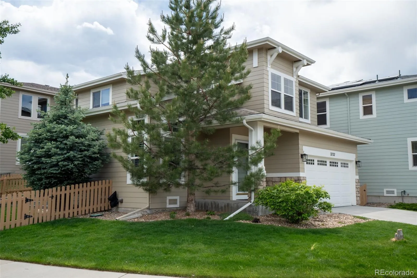
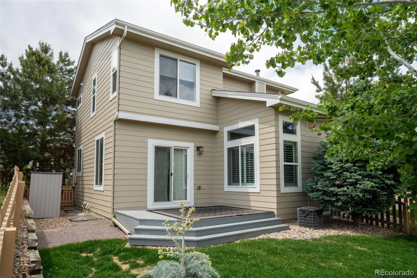
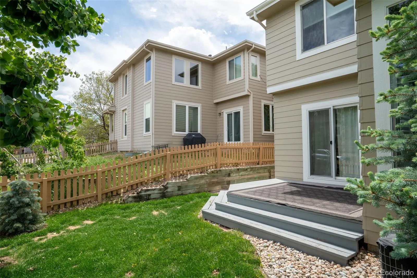
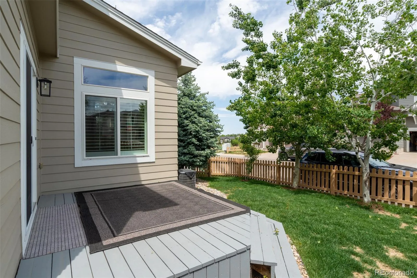
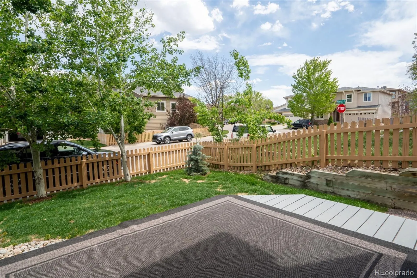
If you’ve been searching for a move-in ready home in Highlands Ranch with a quiet location, updated finishes, and room to grow, your search ends here. Perfectly situated on a peaceful corner lot, this beautifully maintained 3-bedroom, 3-bath home offers the privacy buyers love while keeping you just minutes from Highlands Ranch’s award-winning recreation centers, parks, miles of walking trails, shopping, dining, and top-rated schools. Inside, you’ll find a spacious, open layout designed for everyday living. The oversized kitchen features abundant counter space, plenty of cabinetry, and an easy flow into the living and dining areas—ideal for entertaining, family gatherings, or simply enjoying a quiet night at home. Step outside and discover one of this home’s standout features—a large deck overlooking the private backyard. Whether you’re hosting summer BBQs, enjoying your morning coffee, or relaxing after work, this outdoor space is ready for every season. Upstairs, the fully remodeled primary bathroom creates a true retreat with modern finishes and a fresh, spa-inspired feel. Two additional bedrooms provide flexibility for family, guests, or a dedicated home office. Need more space? The unfinished basement is a blank canvas ready for a future recreation room, home gym, guest suite, or additional storage—allowing you to build equity while creating the space that fits your lifestyle. Living in Highlands Ranch means more than owning a home. You’ll enjoy access to four recreation centers, community pools, fitness facilities, countless neighborhood parks, and over 70 miles of trails that make this one of Colorado’s most sought-after communities. Quiet corner lots, updated bathrooms, exceptional outdoor living, and the opportunity to expand are becoming increasingly difficult to find. This is your chance to own a home that offers comfort today and possibilities for tomorrow. Schedule your private showing before someone else finds it first.
Highlands Ranch Firelight
3232 Green Haven Circle, Littleton, CO 80126


- 1. 2026-08-01 (Start time: 2026-08-01T19:00:00Z - End time: 2026-08-01T21:00:00Z)
