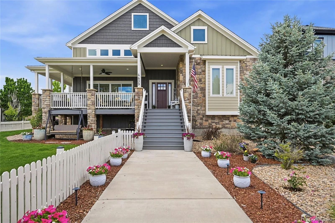
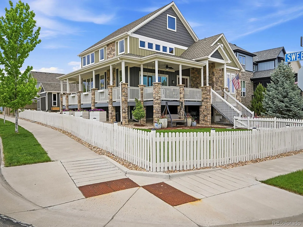
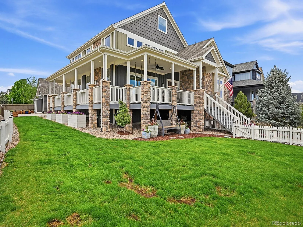
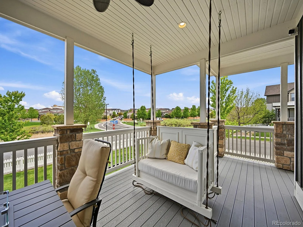
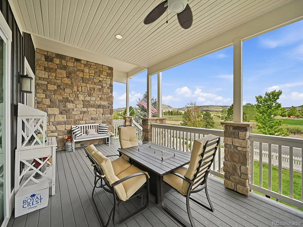
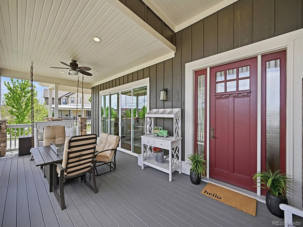
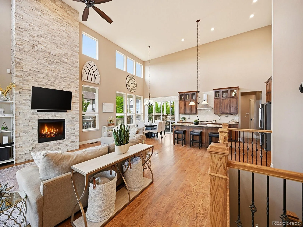
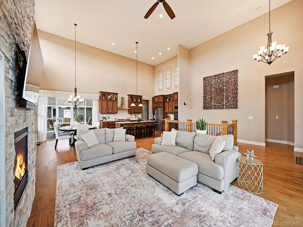
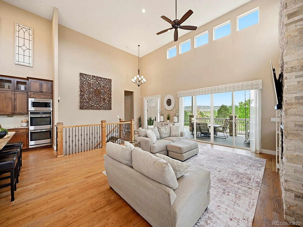
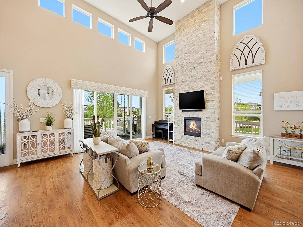
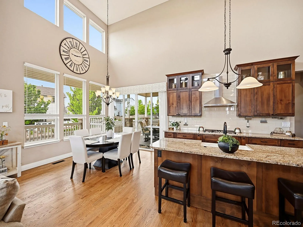
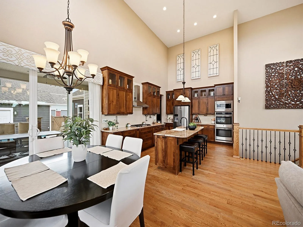
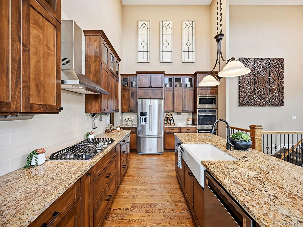
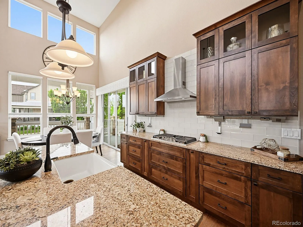
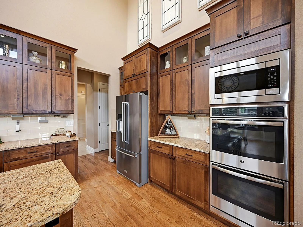
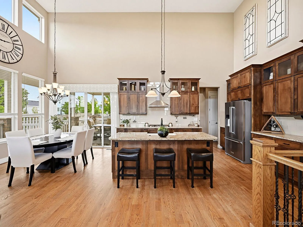
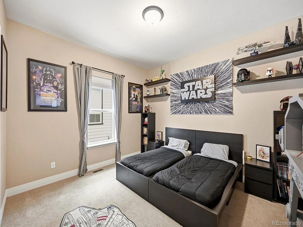
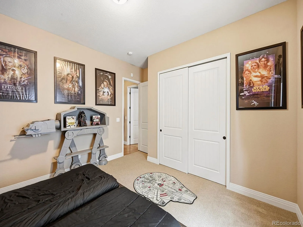
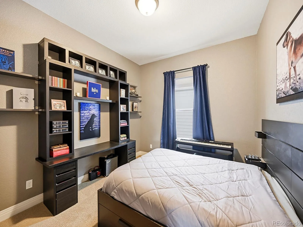
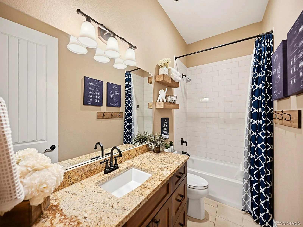
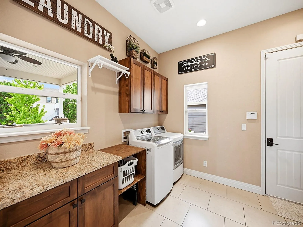
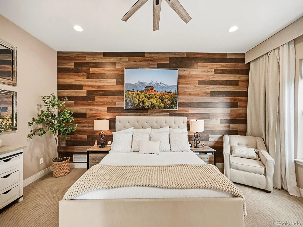
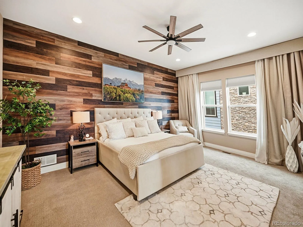
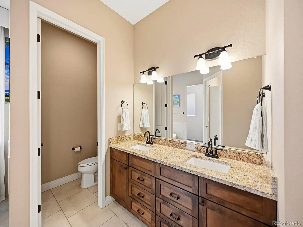
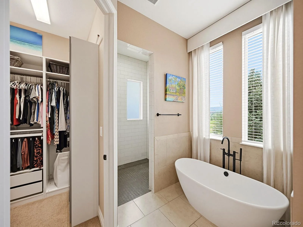
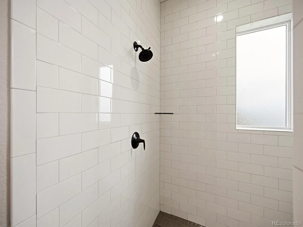
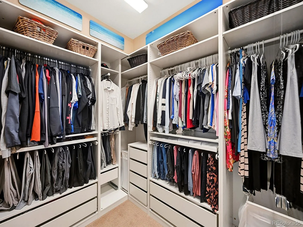
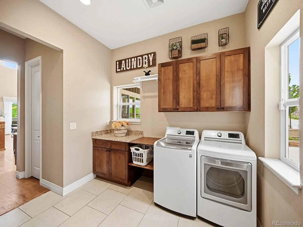
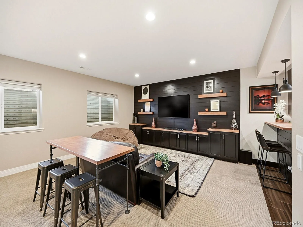
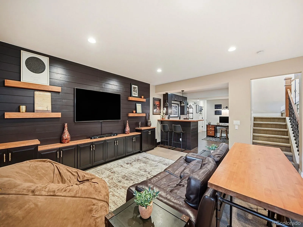
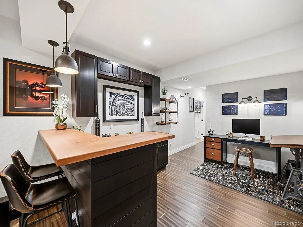
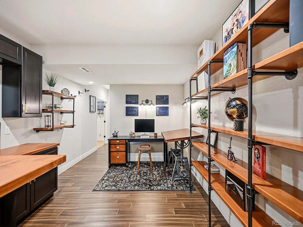
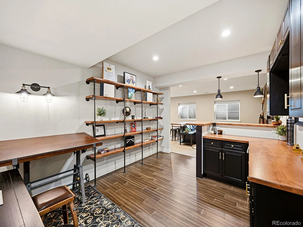
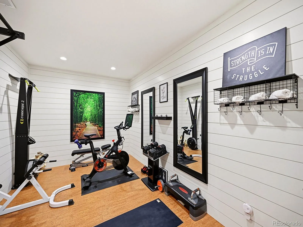
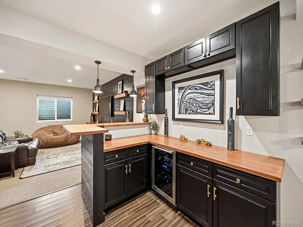
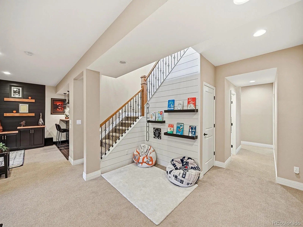
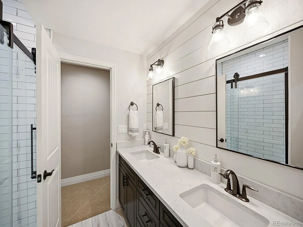
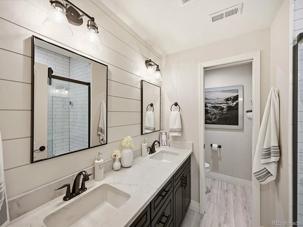
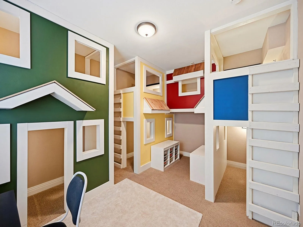
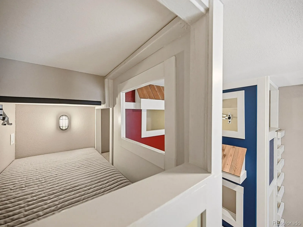
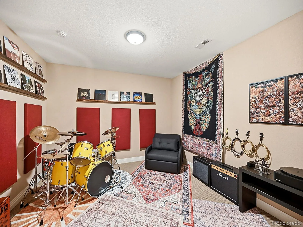
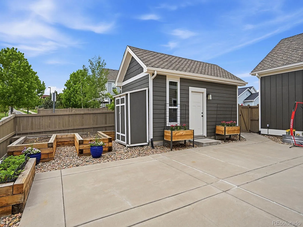
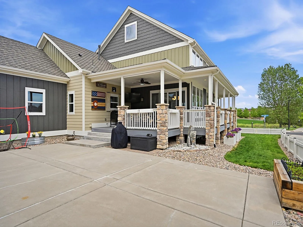
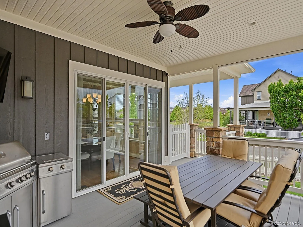
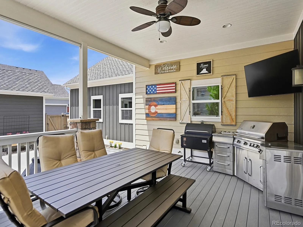
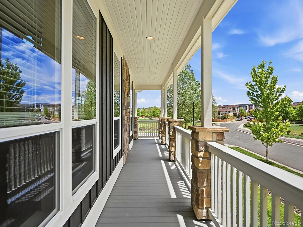
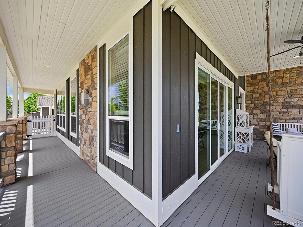
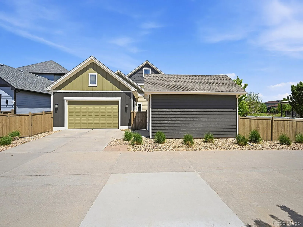
CORNER LOT, 5 BEDROOMS, 3 BATHROOMS, 3-CAR GARAGE, FINISHED BASEMENT. Welcome home to this charming corner-lot gem where thoughtful design meets everyday comfort. A wraparound porch sets the tone before you even step inside, framed by a beautifully landscaped and fully fenced yard that delivers both convenience and exceptional curb appeal. The main level impresses with soaring 18-foot ceilings and an abundance of natural light that fills every room. The great room anchors the home with a welcoming fireplace, creating an inviting space for both quiet evenings and effortless entertaining. The well-appointed kitchen is a chef’s delight, featuring a six-burner gas cooktop and double oven. The spacious primary suite and two additional bedrooms are all on the main level, making comfortable single-level living a reality. A full bathroom serves the secondary bedrooms, completing this thoughtfully designed floor plan. Downstairs, the finished basement is a world of its own. Gather around the wet bar, break a sweat in the dedicated fitness space, or host a memorable sleepover in the whimsical bunk room outfitted with three twin beds that look like little houses. A fifth bedroom and full bathroom round out the lower level, offering flexible space for guests, a home office, or multigenerational living. A detached third-car garage provides the extra parking, storage, or workspace so many buyers are looking for. The location is equally impressive, with a walkable neighborhood, outstanding community amenities, top-rated schools, convenient access to newer retail, and a hospital just moments away. This one truly has it all.

Advanced Home Search
Search by square footage, location, price, bedrooms, bathrooms and more.Just Listed
These homes just hit the market. Be among the first to see them. Schedule a showing, too.New Construction
See brand new homes and homes under construction now and available soon.Features & Amenities
Find homes with views or pools, in gated communities & with other desirable features.Cities
Take a look at luxury homes in each city in Metro Denver.Neighborhoods
Find the ideal neighborhood and the home that best fits you.Counties
Have your eye on a specific county? Browse these listings.Zip Codes
Start here to find a luxury home in a particular zip code.Single-Family Homes
See photos of single-family homes, get prices, neighborhood information & more.Townhomes
Get all the details about luxury townhomes for sale now throughout Metro Denver.Condos
Are you drawn to the low-maintenance, luxury lifestyle of condo living? Start here.One-Story Homes
Looking for a main floor master? Ranch-style homes may be perfect for your lifestyle.Featured Price Ranges
We’ve done the searching for you. Find homes in popular luxury price ranges.55-Plus
Explore beautiful homes and enviable amenities available in 55-and-over communities.Your Free MLS Search Account
Create and manage saved searches and properties with the Property Organizer.Schedule a Personal Consultation
We’re happy to help any time! Schedule a no-obligation 15-minute call.


