
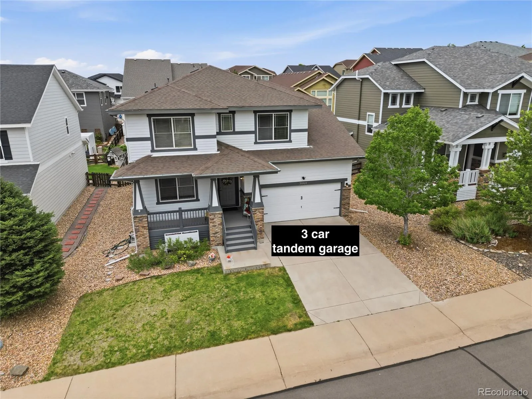
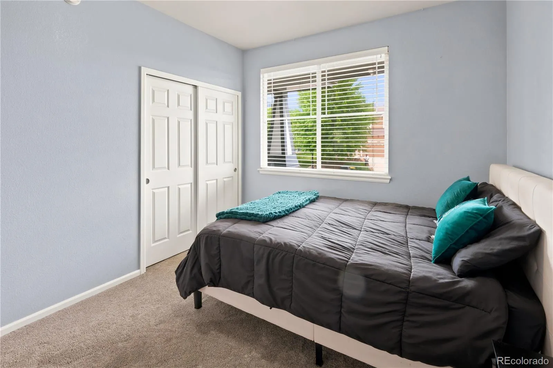
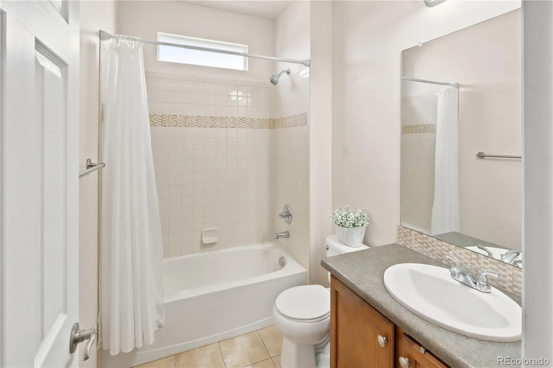
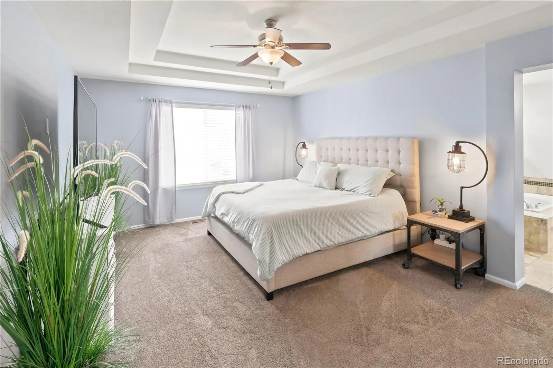
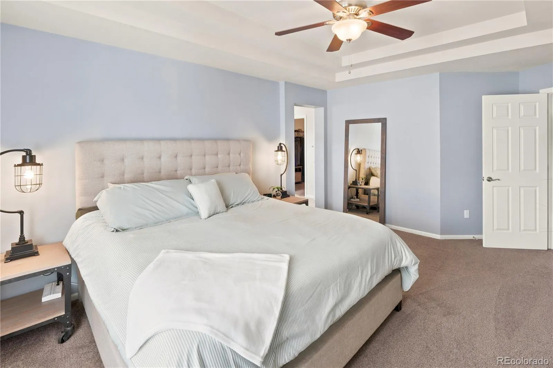
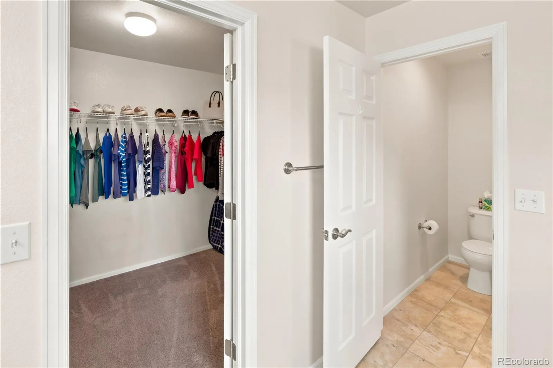
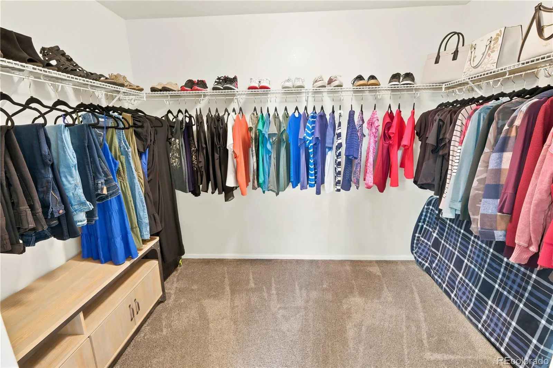
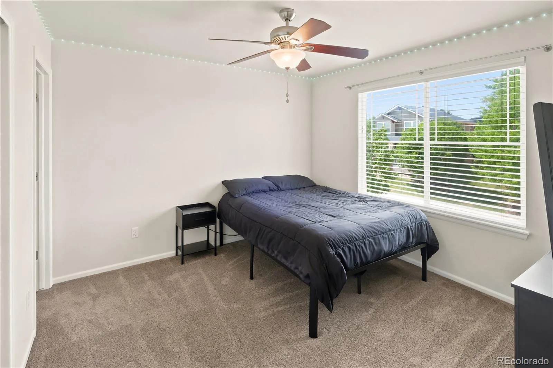
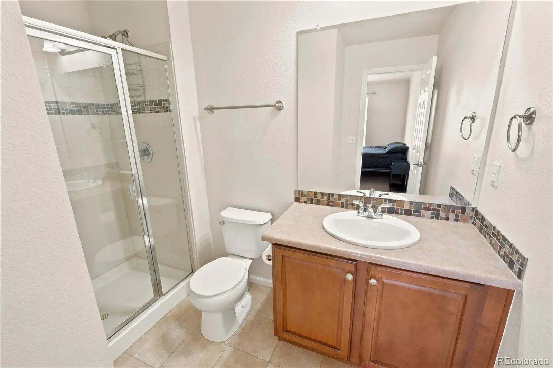
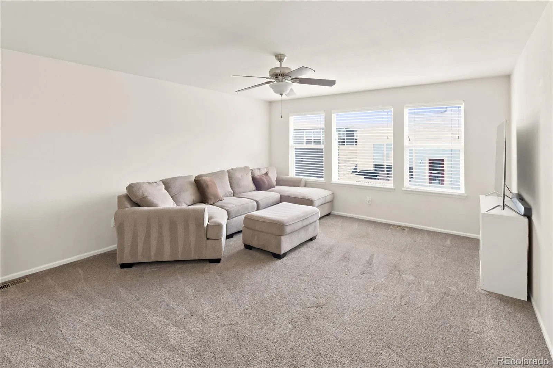
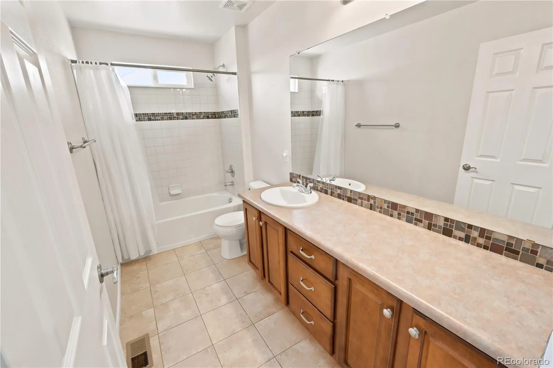
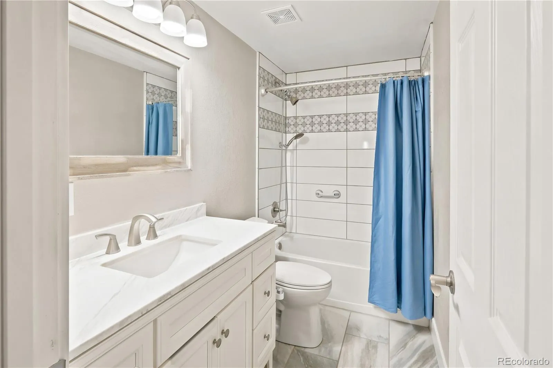
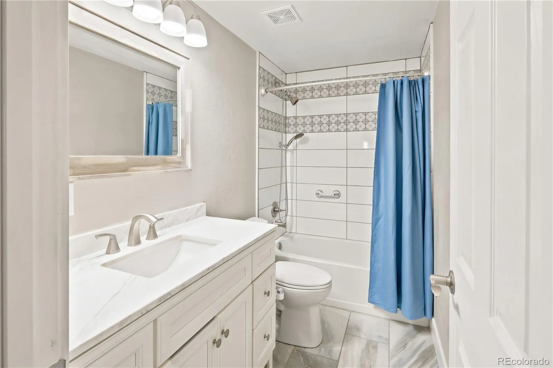
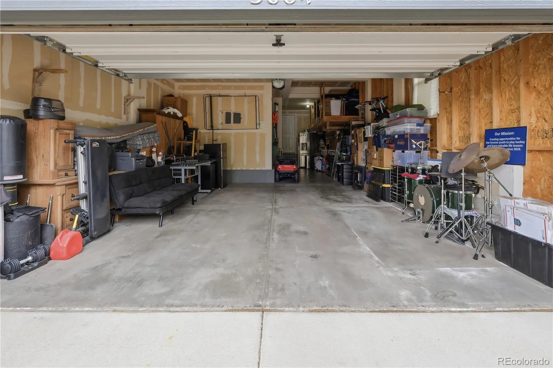
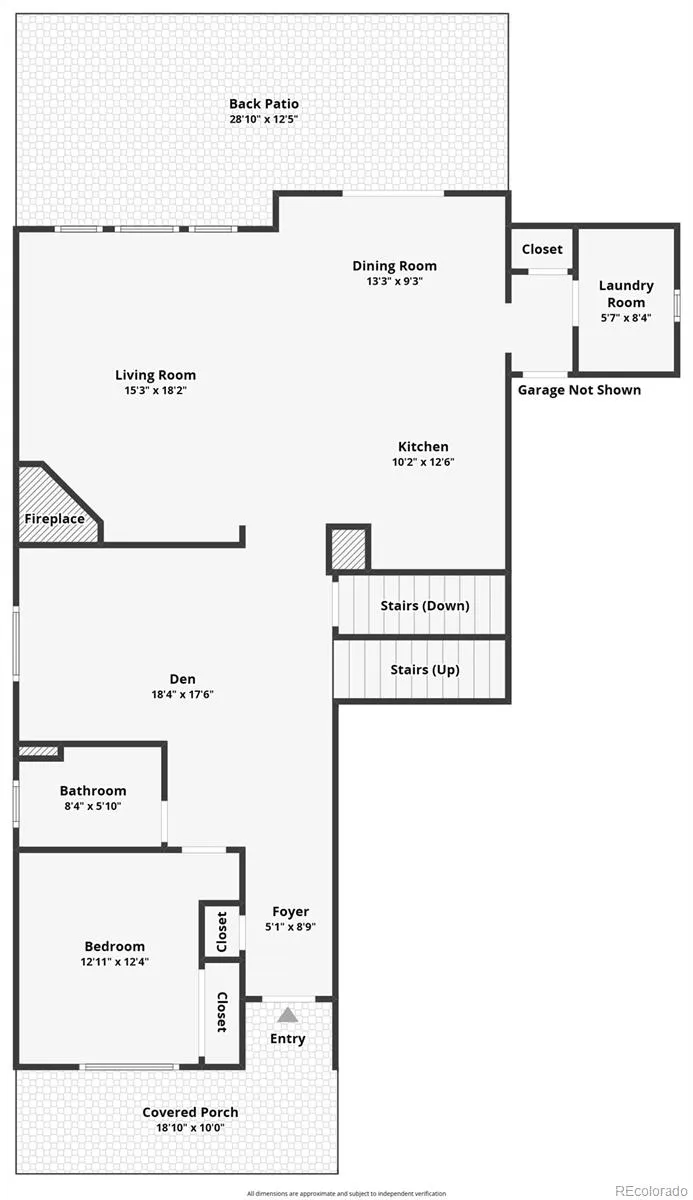
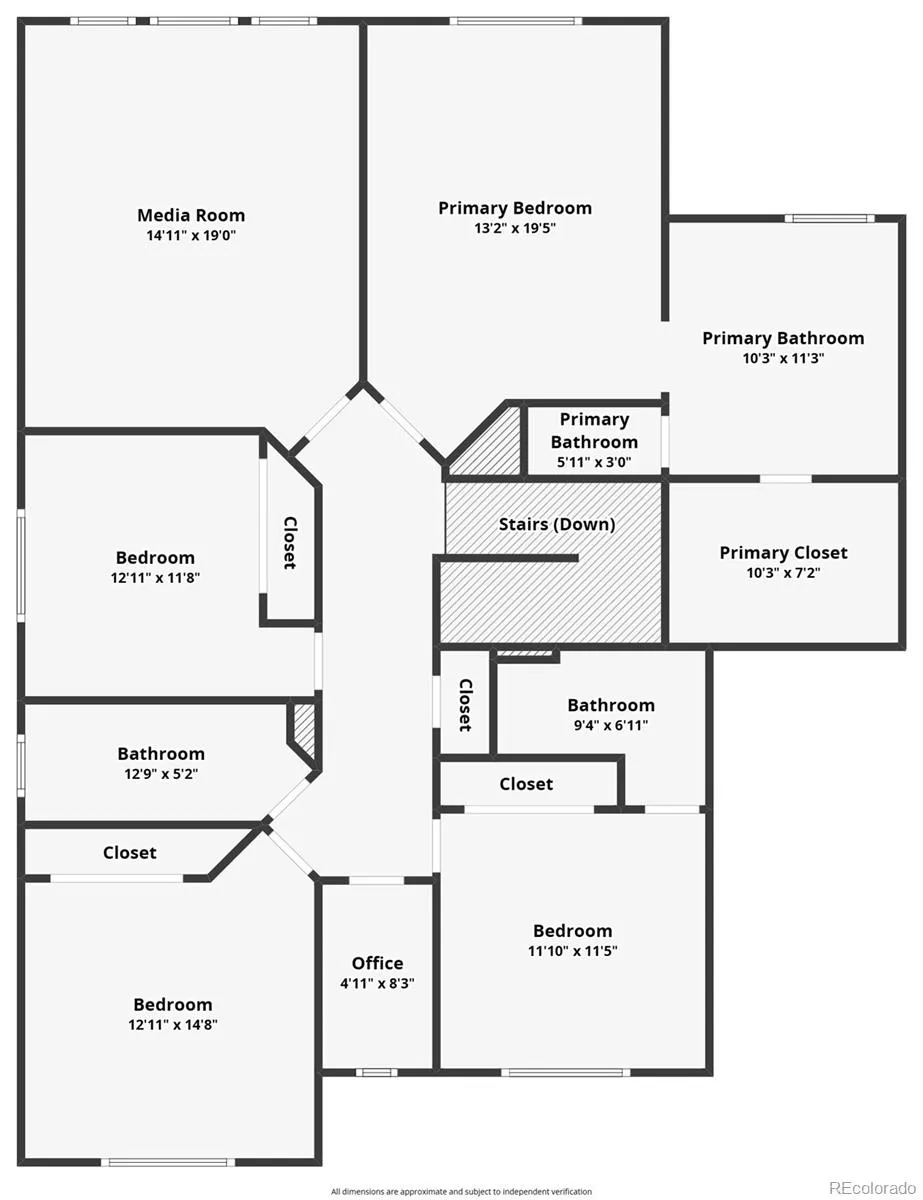
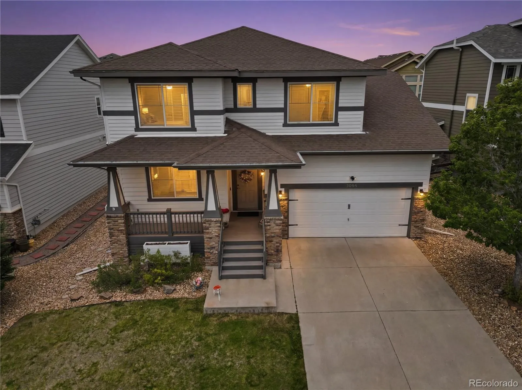
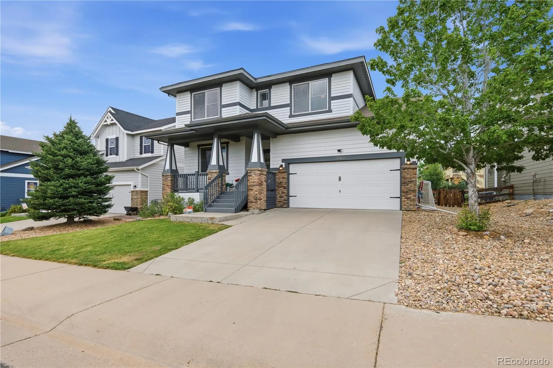
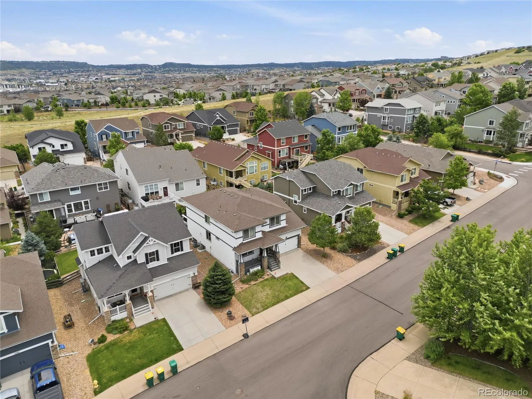

Welcome to this exceptional 6 bedroom, 5 bathroom home tucked away on a quiet cul-de-sac in the highly sought-after Meadows community of Castle Rock. Offering the space, flexibility, and location buyers are searching for, plus a preferred lender credit opportunity to help reduce your closing costs or interest rate. With a 3-car tandem garage, thoughtfully designed floor plan, and close proximity to community amenities, this home effortlessly combines everyday comfort with elevated living.
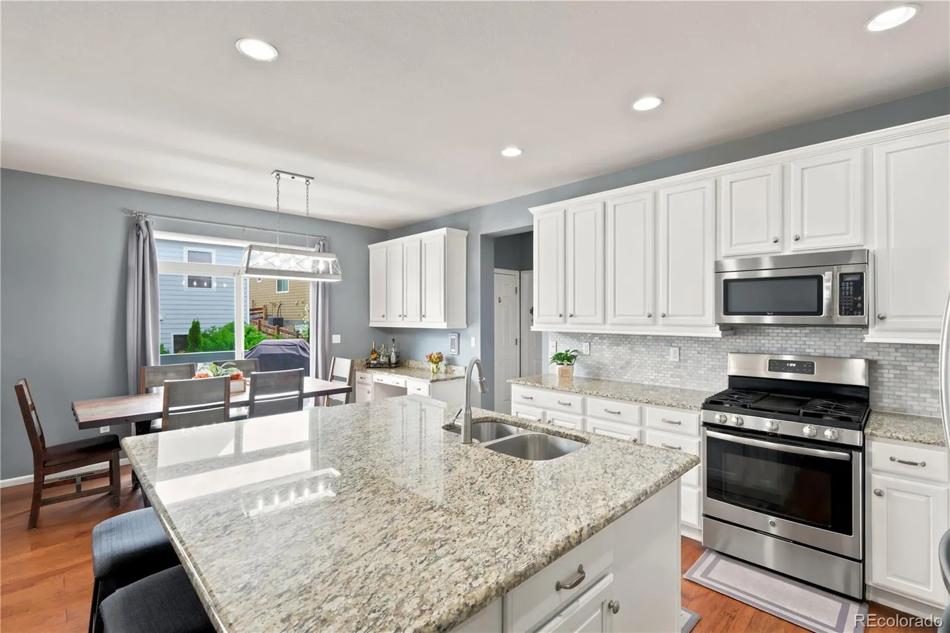
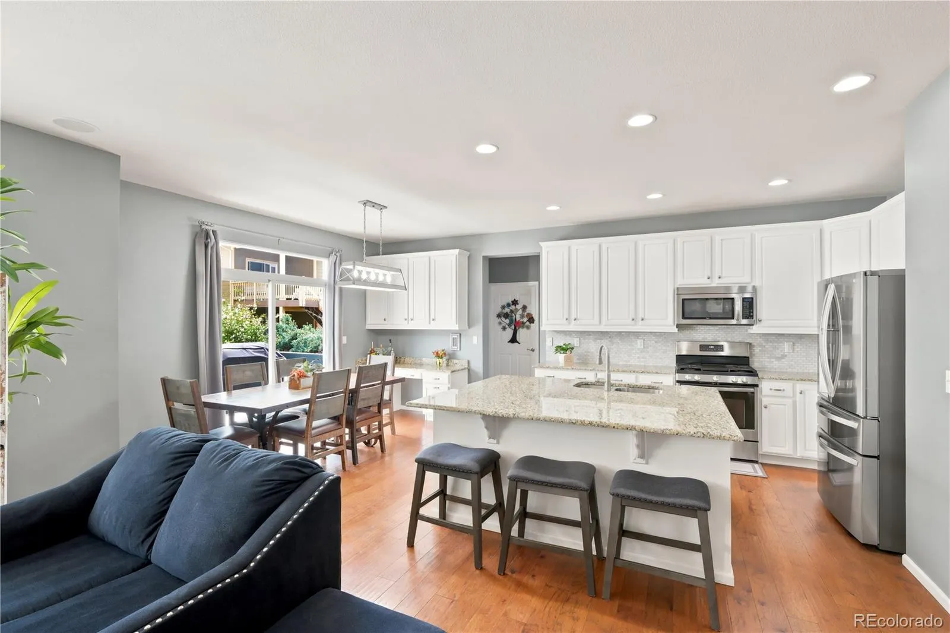
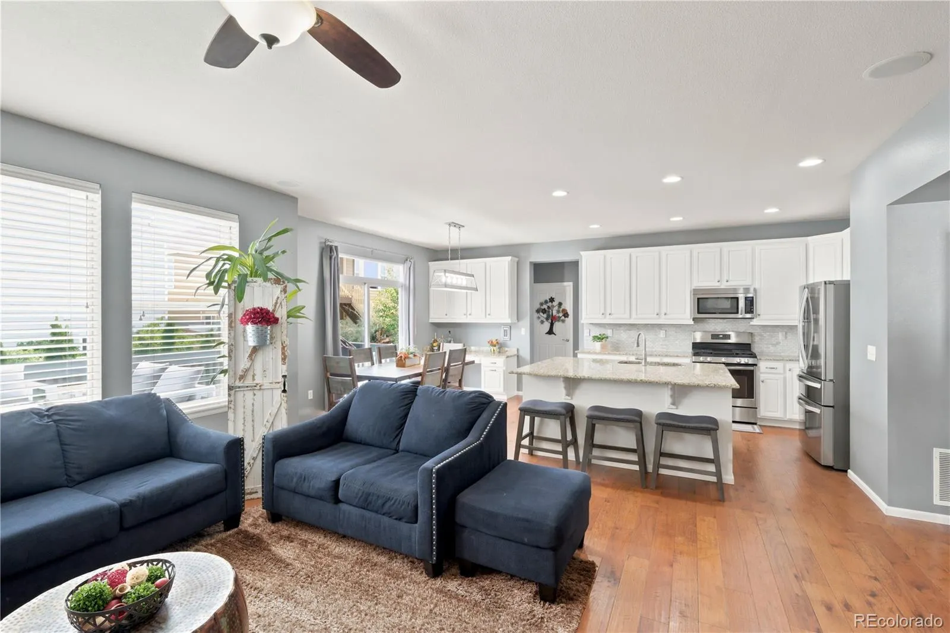
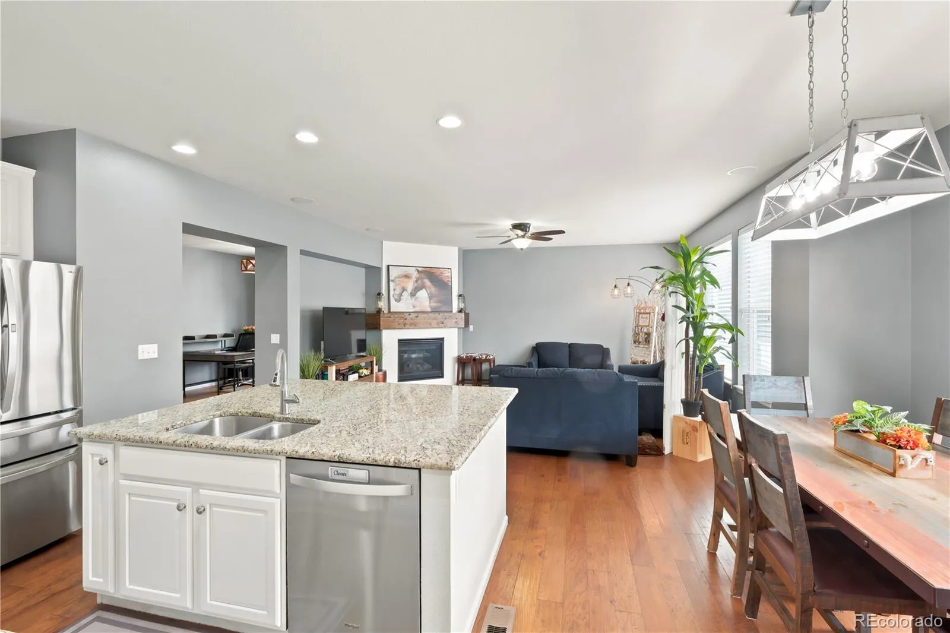
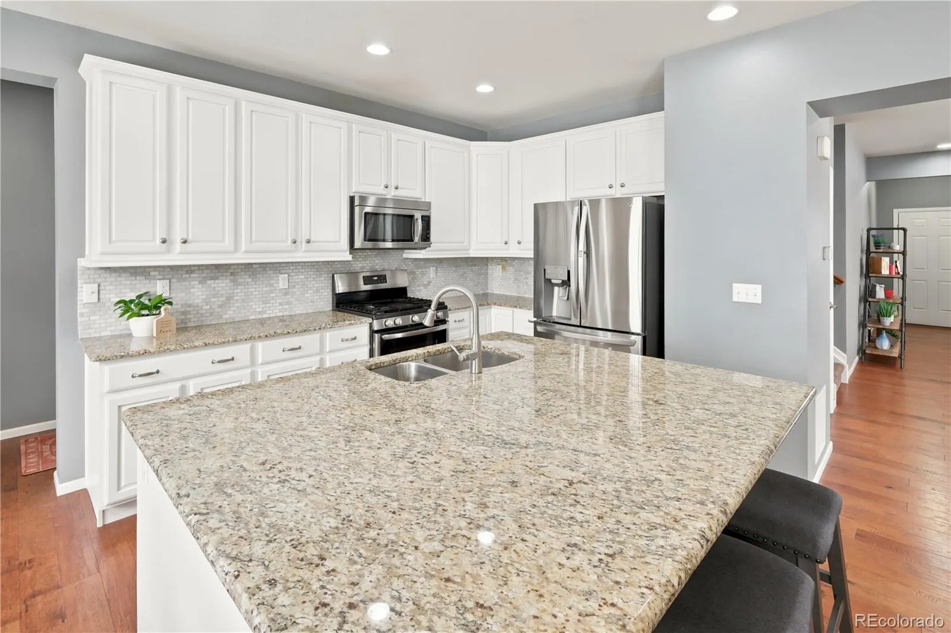
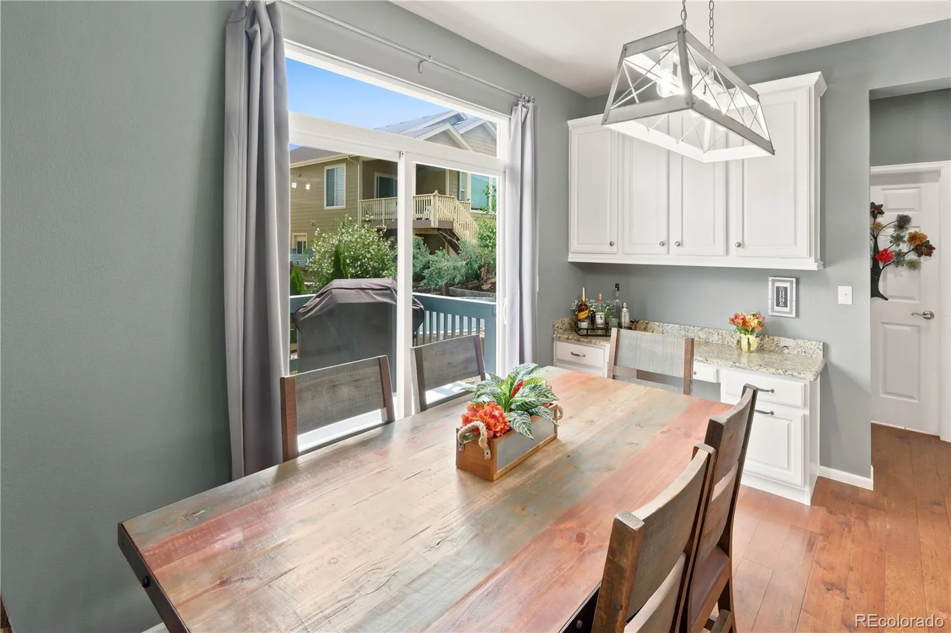
The bright, beautifully appointed kitchen showcases white cabinetry, a large island with seating, stainless steel appliances, and granite countertops, flowing seamlessly into the adjoining living and dining areas. These connected spaces create a warm, inviting hub for both daily routines and effortless entertaining.
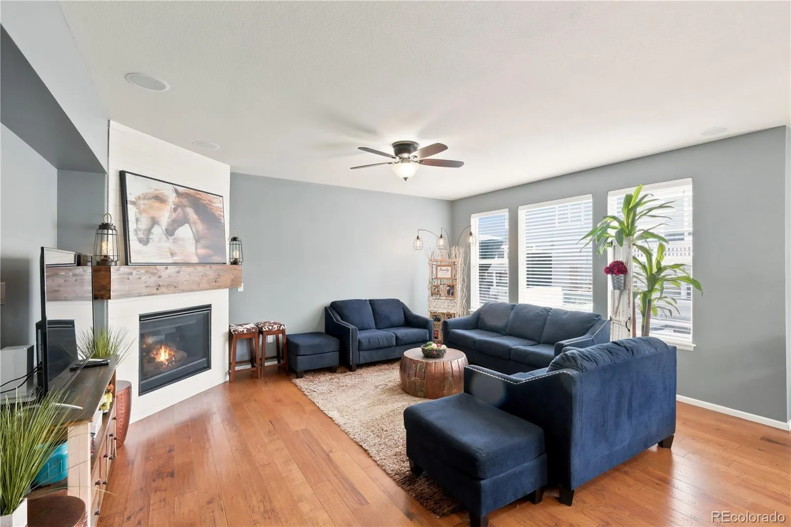
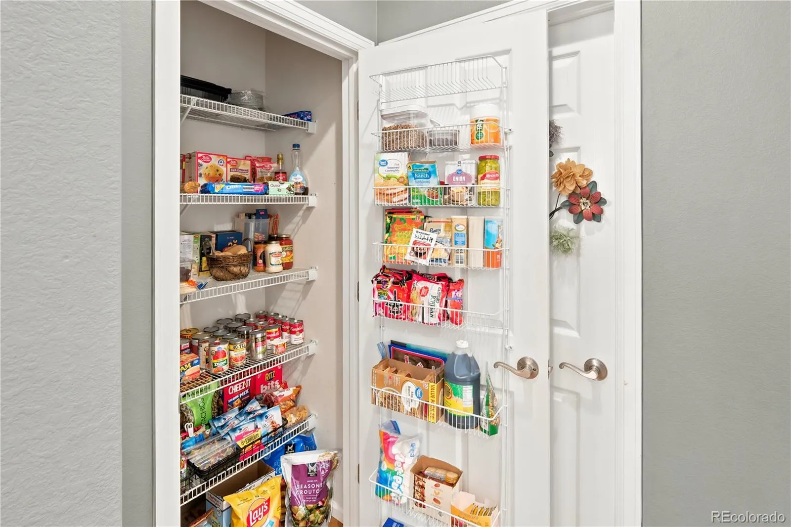
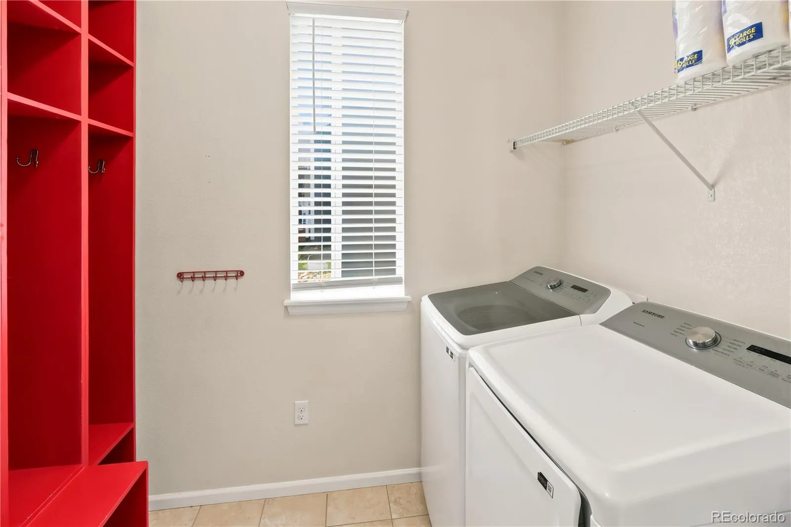
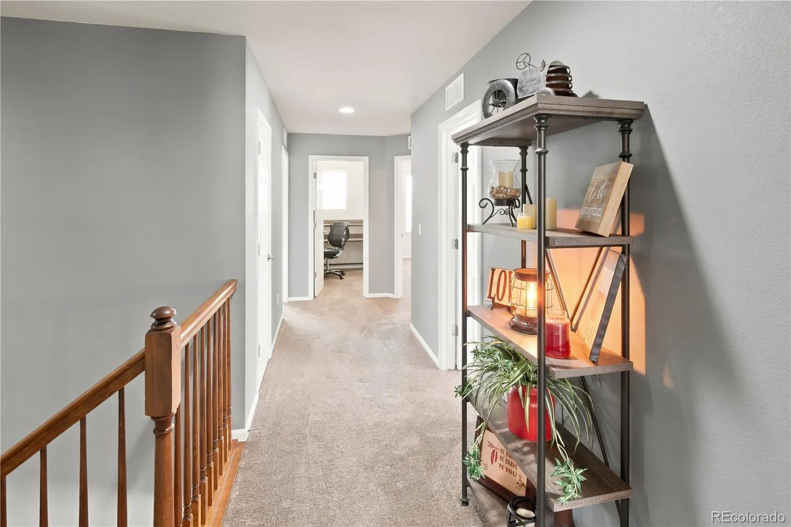
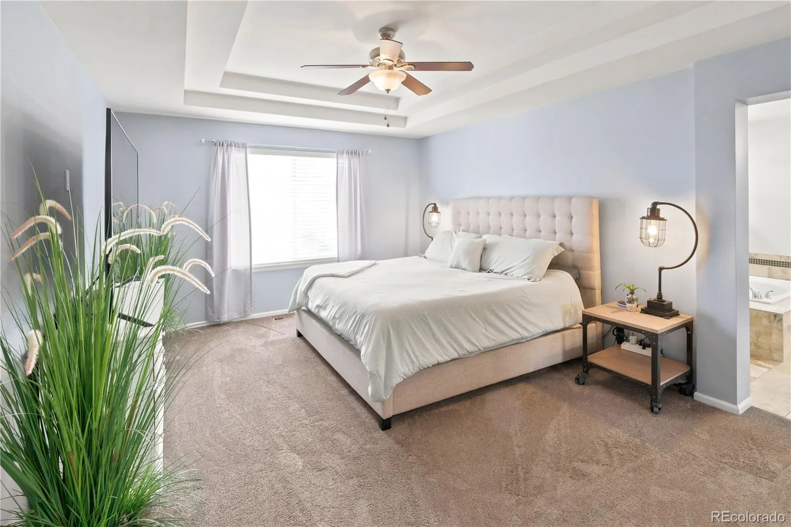
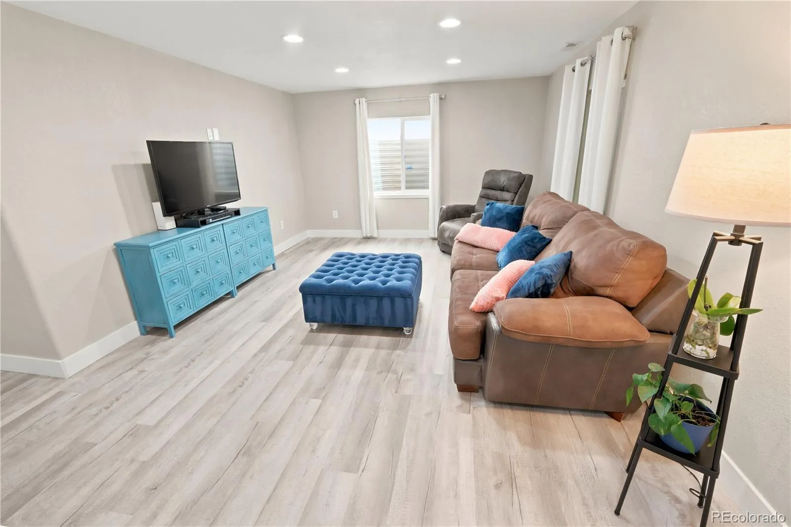
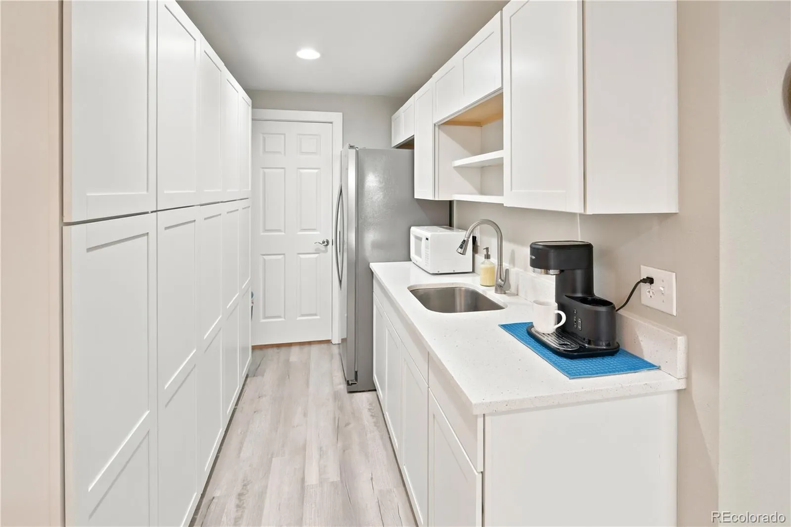
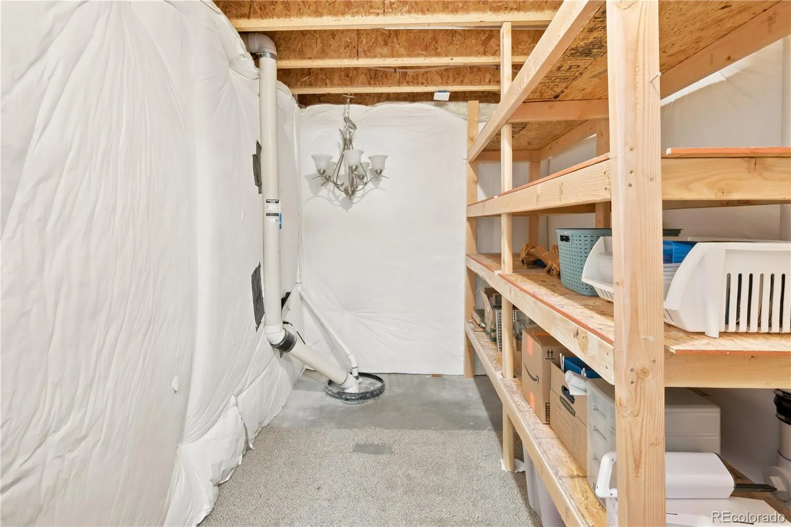
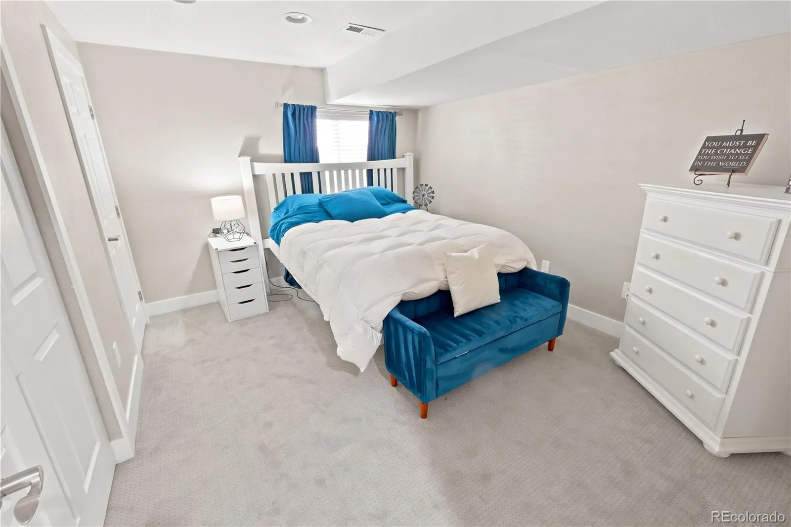
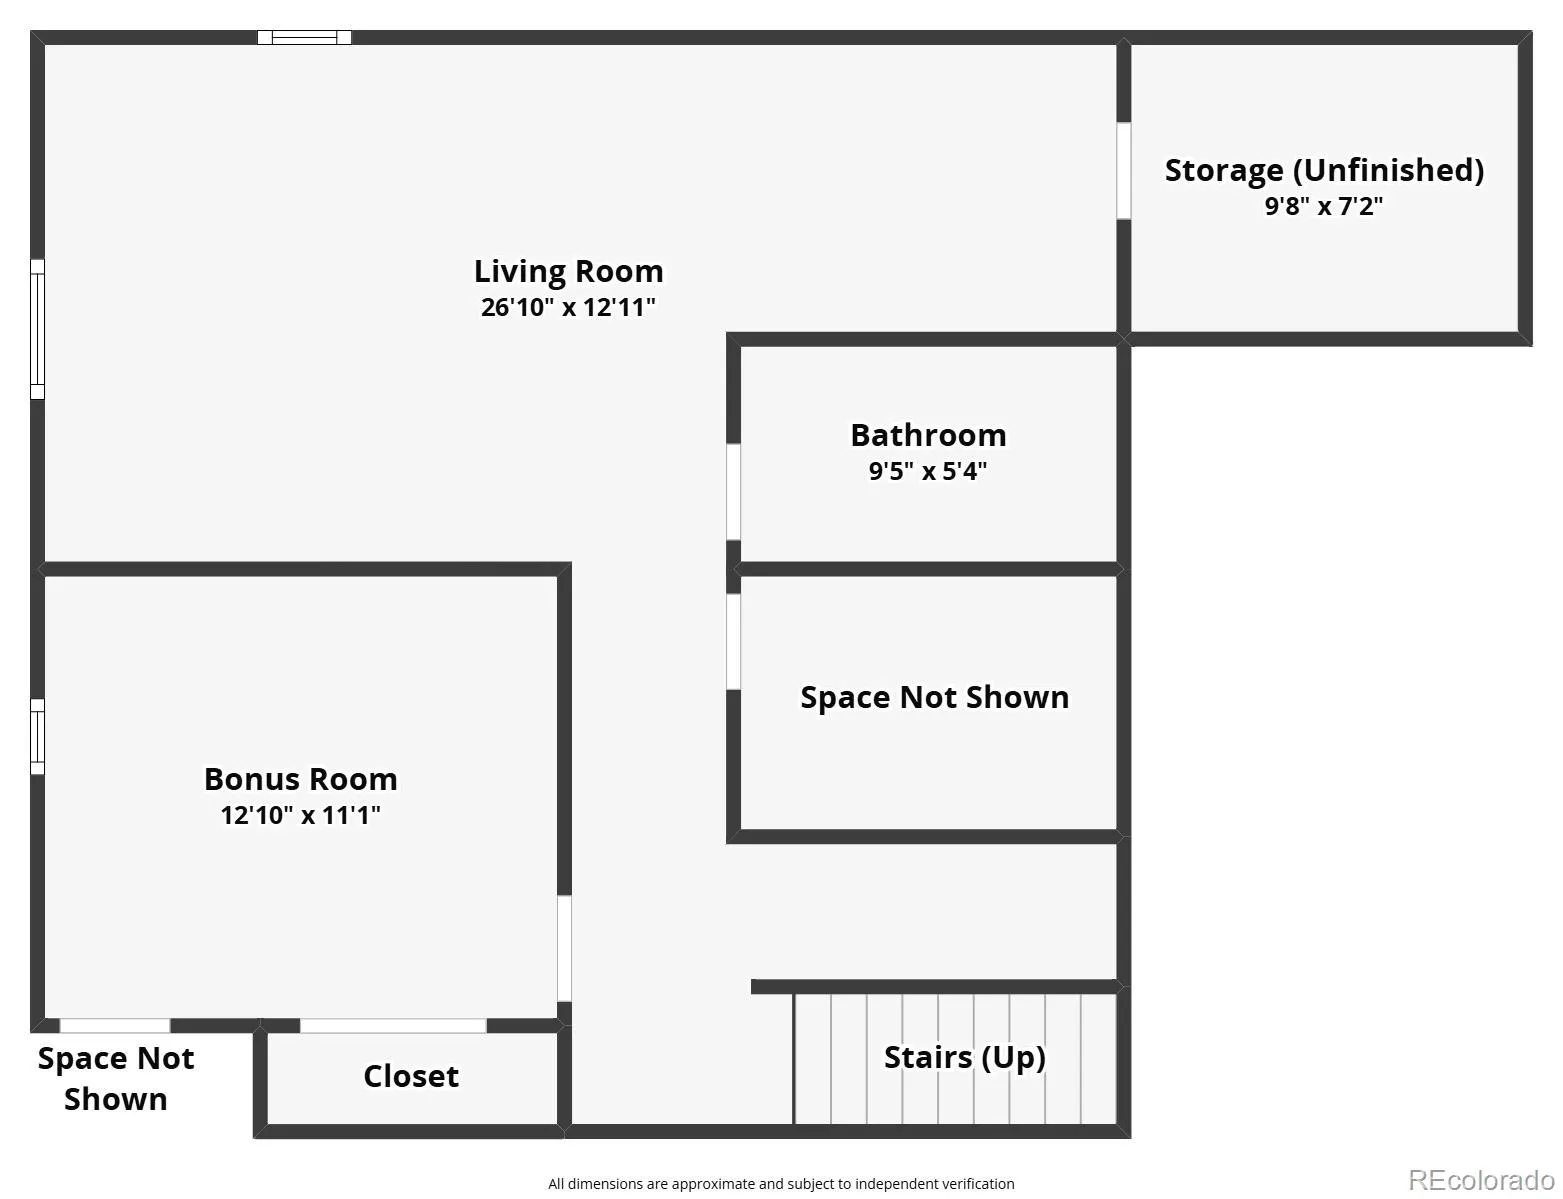
Designed with flexibility in mind, the home offers multiple living areas, bonus spaces, and abundant storage to accommodate a variety of needs; whether working from home, hosting guests, or simply spreading out. The finished basement with a kitchenette adds incredible versatility, perfect for a private guest suite, multigenerational living, or an additional media and game space.
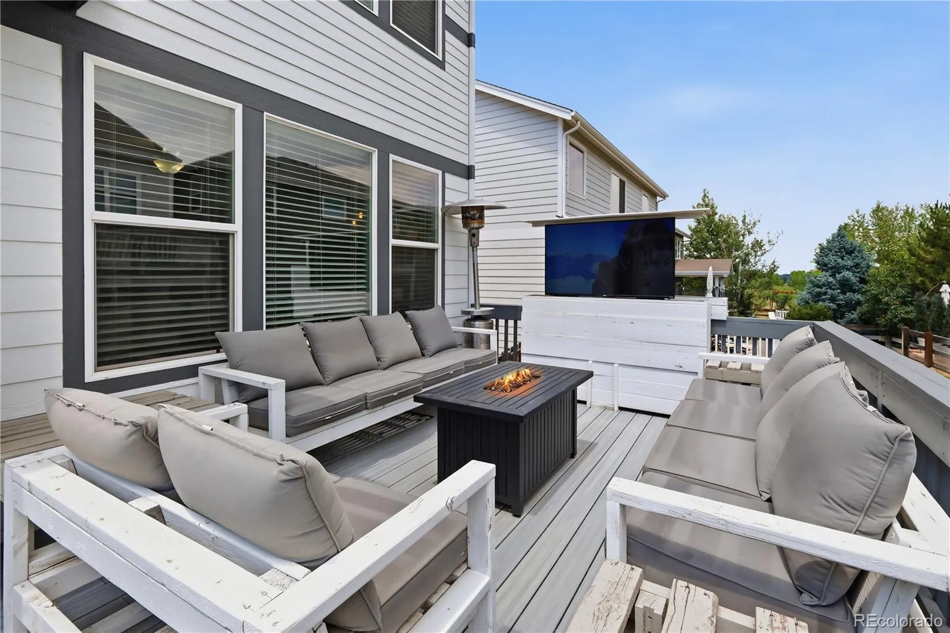
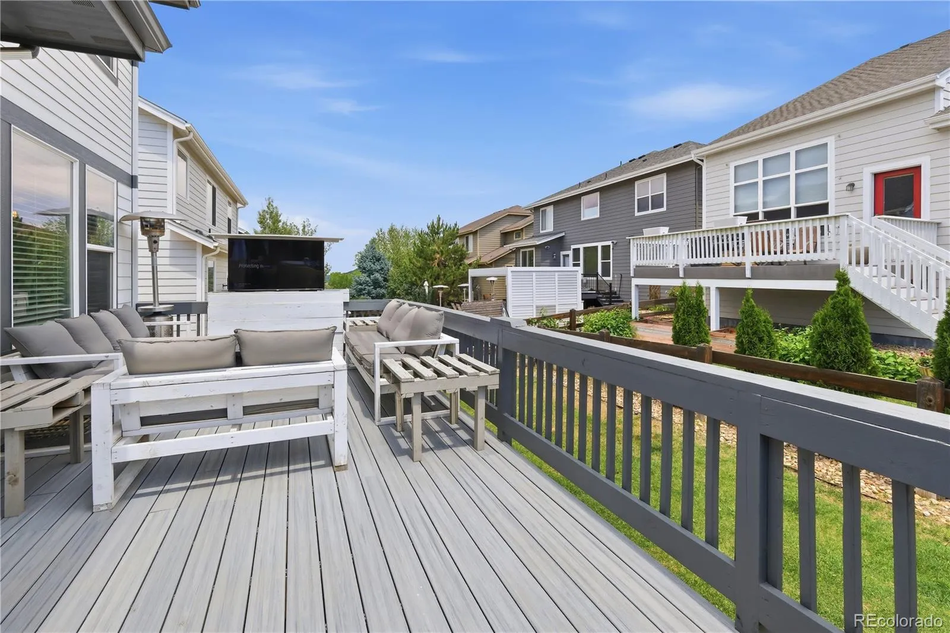
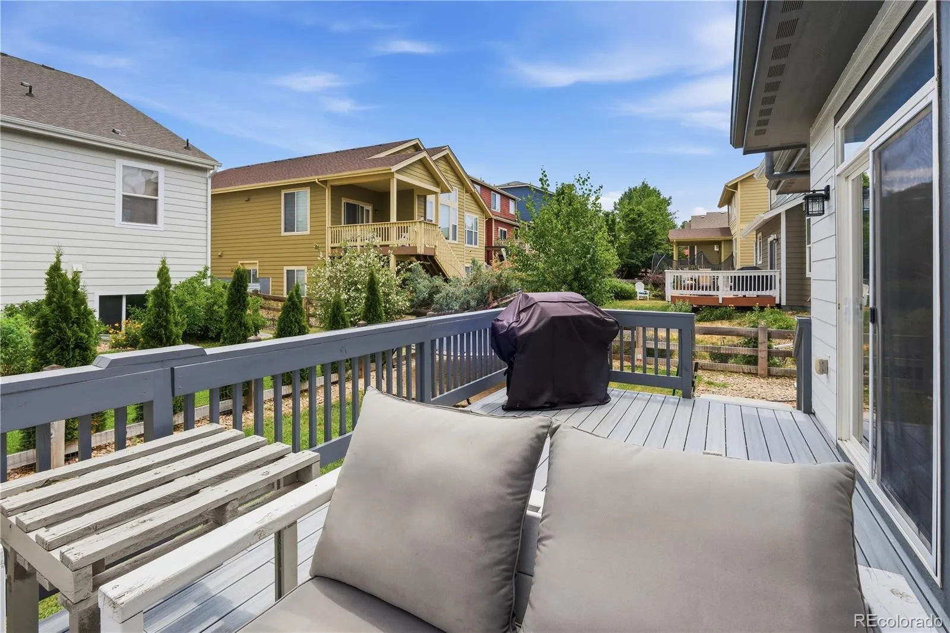
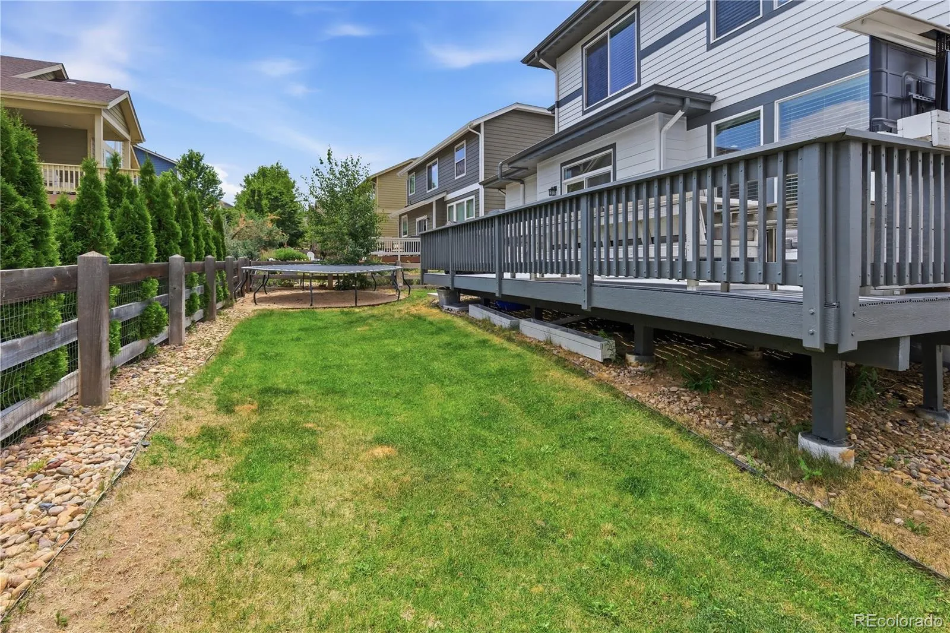
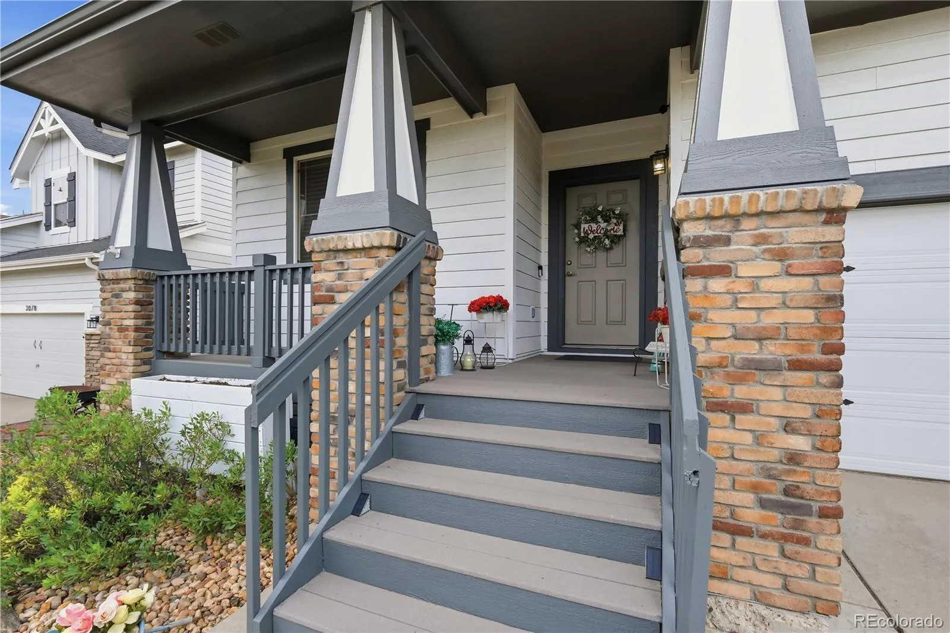
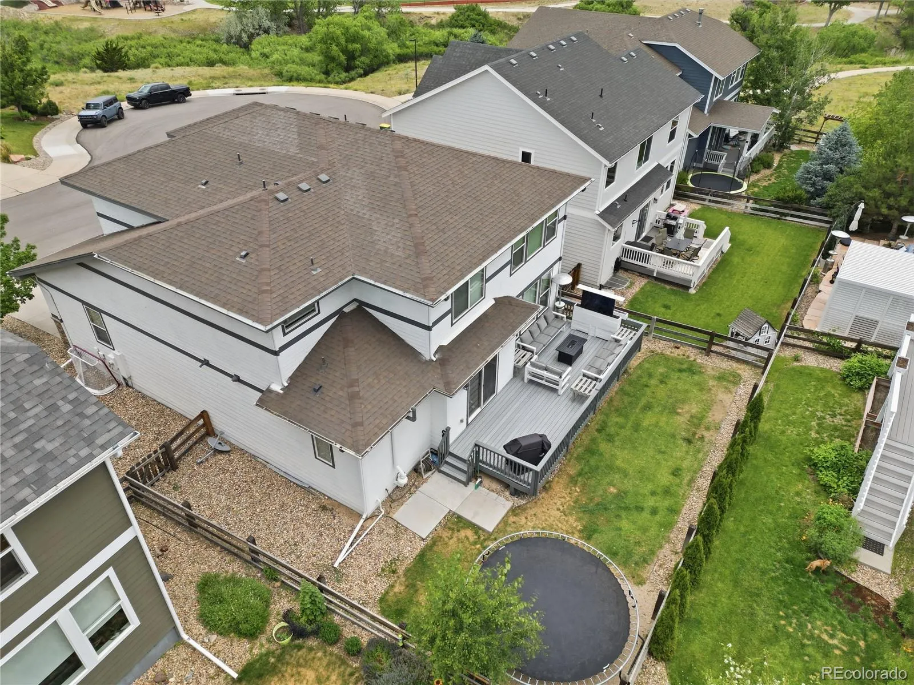
Step outside to enjoy Colorado living at its best with a welcoming front porch and a fenced backyard featuring a deck and flat grassy area, ideal for evening gatherings, play, or quiet relaxation.
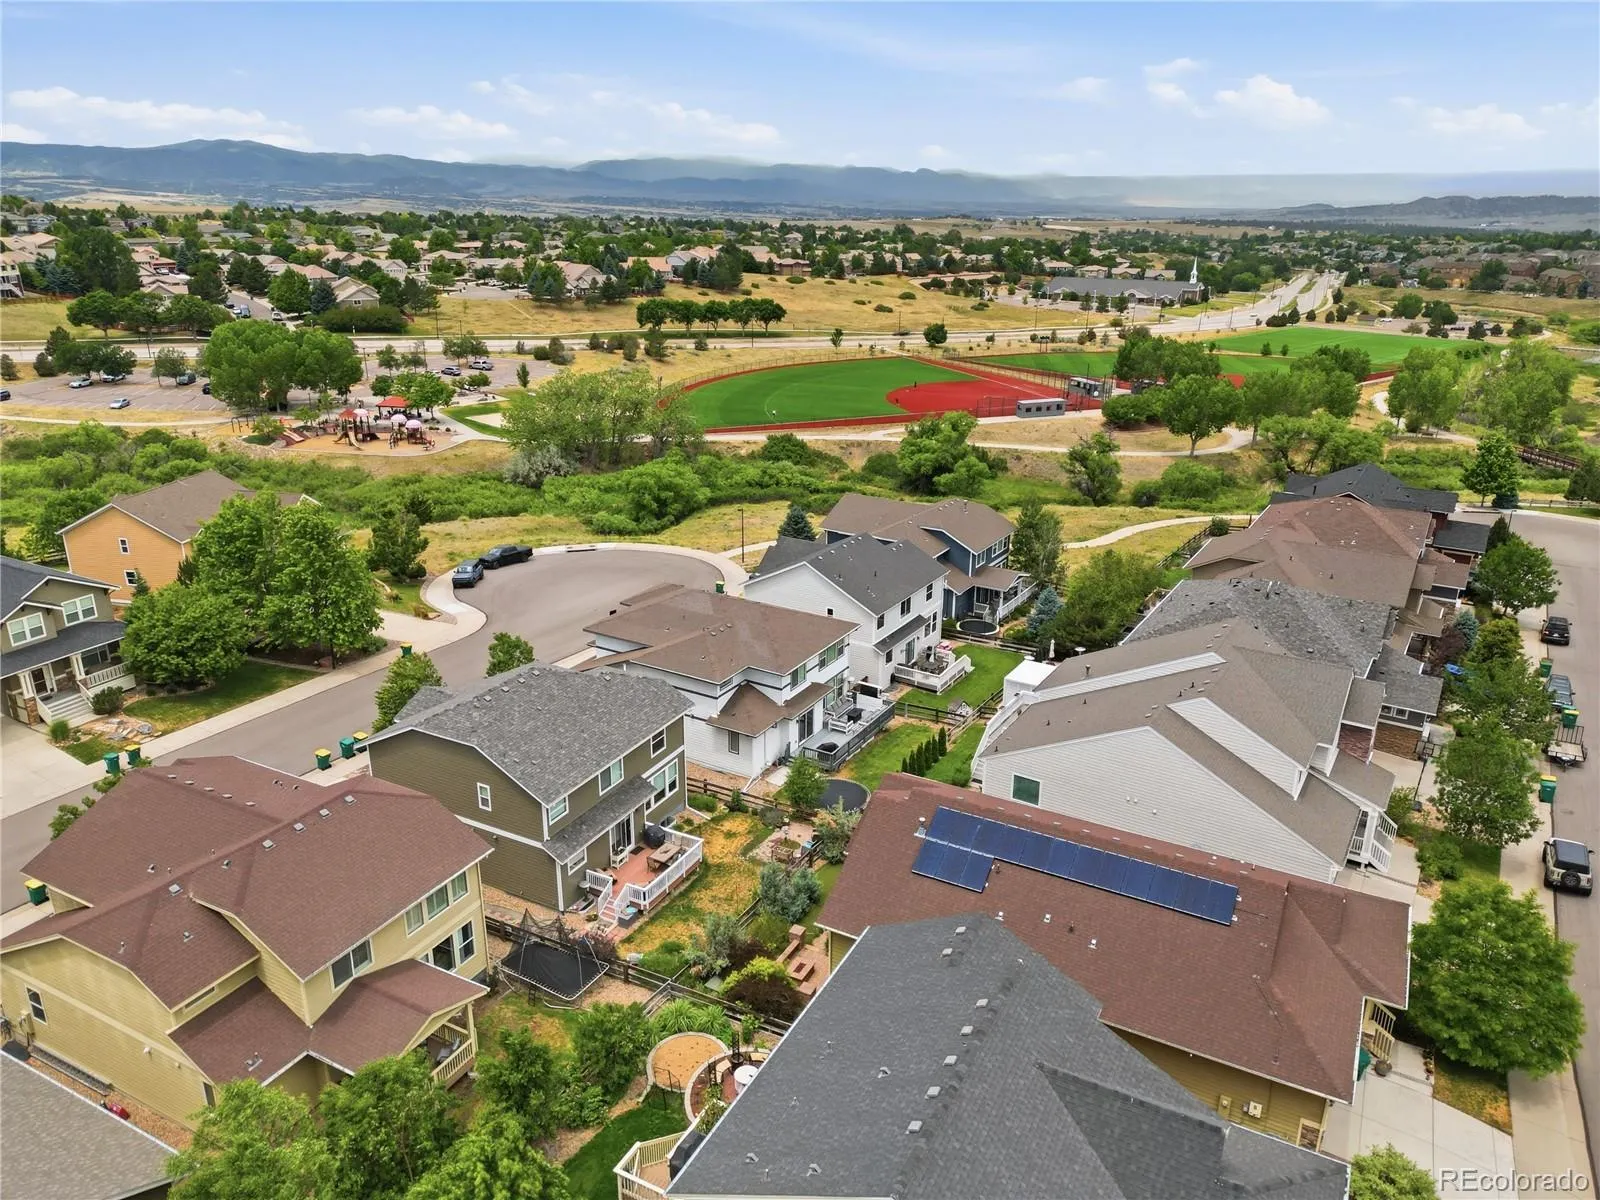
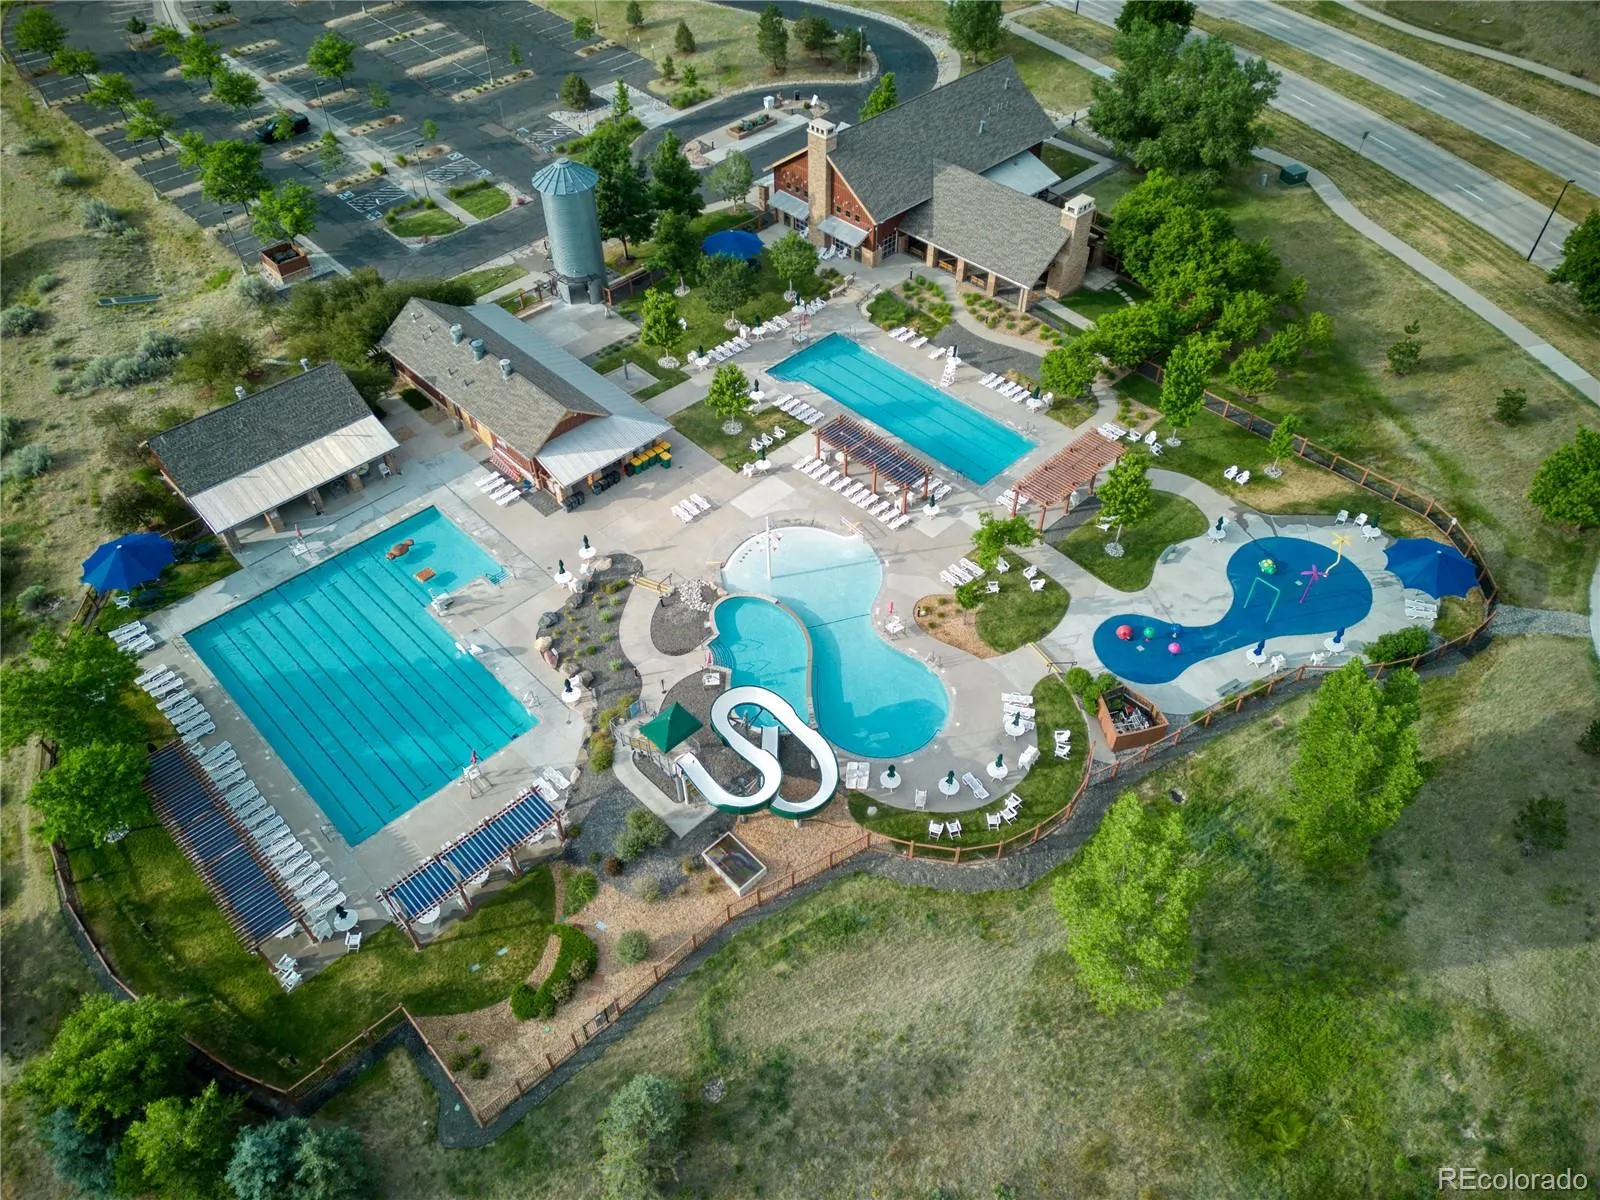
All of this is just moments from The Grange pool, Paintbrush Park, and miles of scenic trails, with quick access to additional parks, shopping, dining, and I-25, this home delivers the lifestyle buyers want in one of Castle Rock’s most desirable neighborhoods. A preferred lender credit is available to qualified buyers and may be applied toward closing costs or an interest rate buydown—contact the listing agent for more information and to learn how this credit can enhance your overall buying power.


