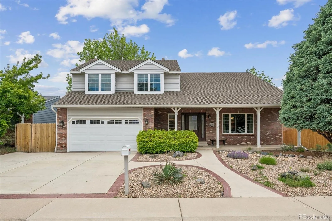
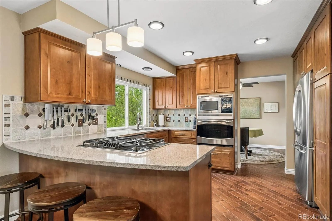
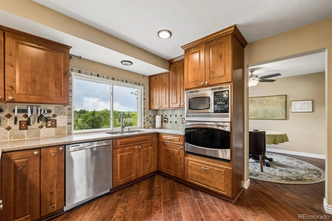
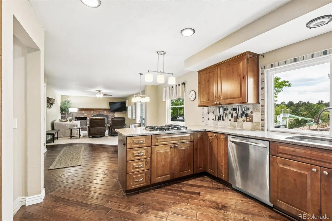
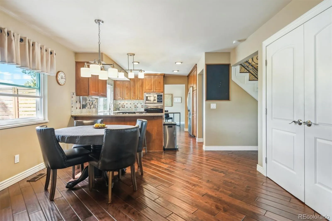
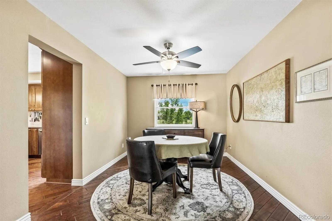
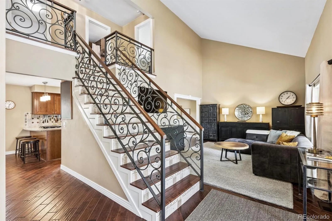
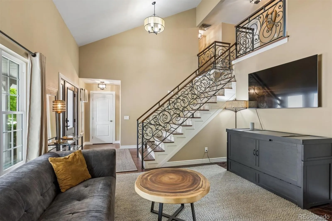
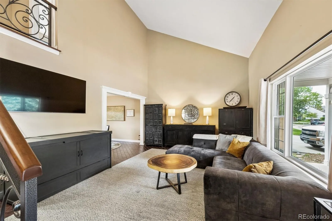
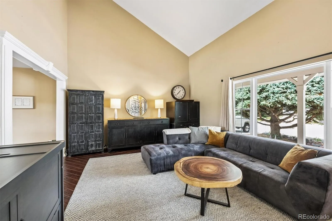
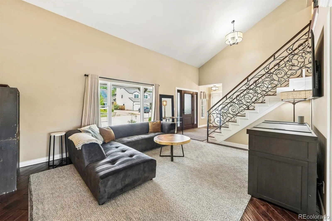
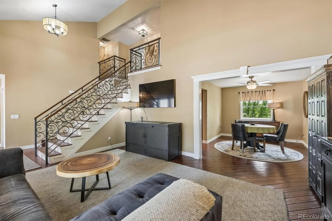
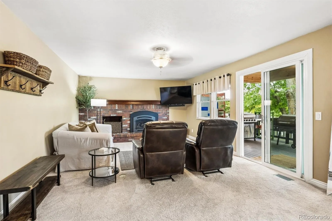
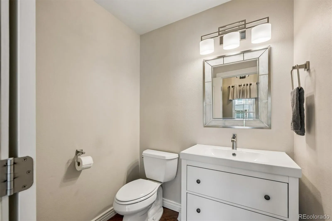
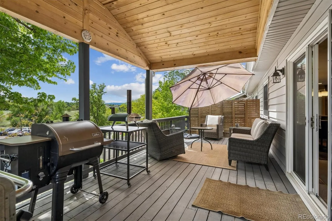
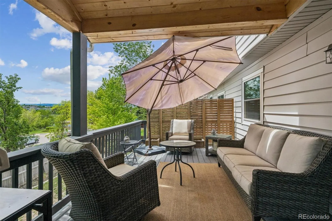
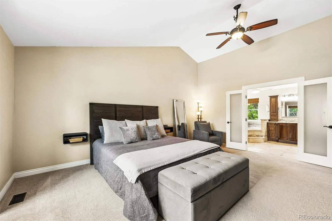
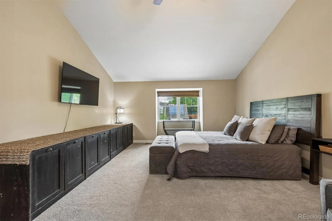
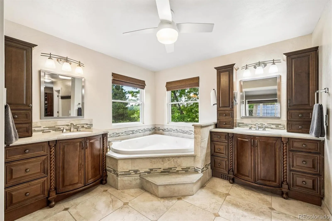
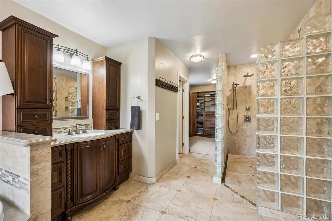
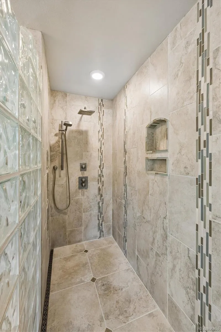
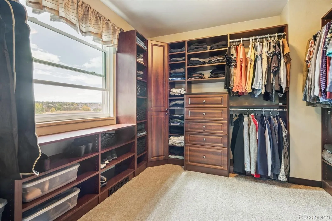
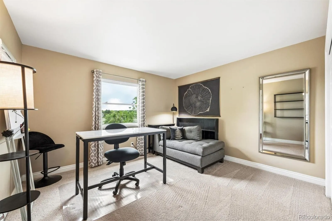
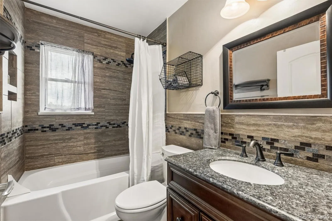
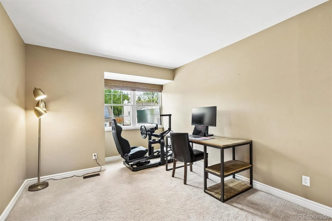
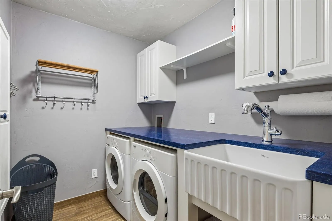
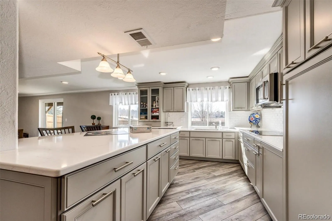
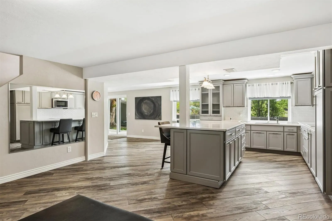
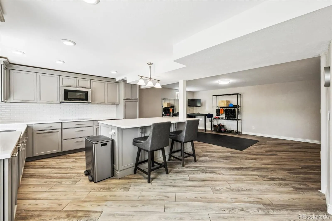
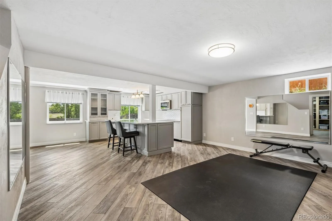
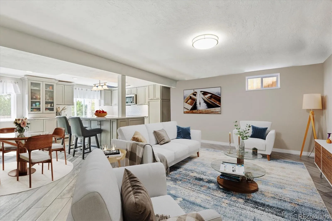
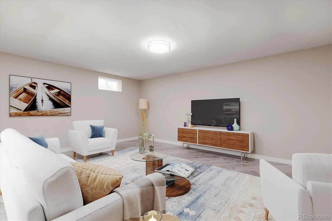
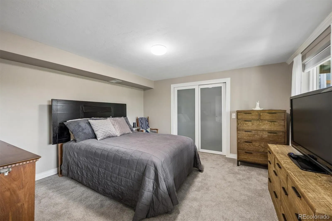
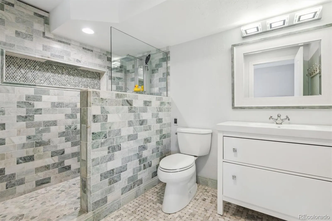
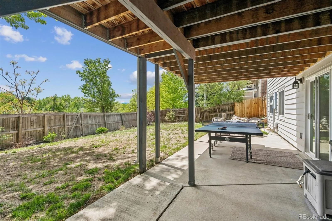
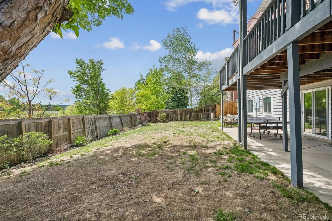
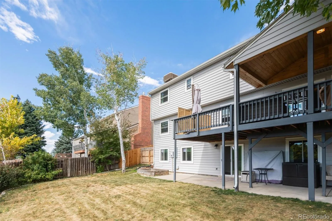
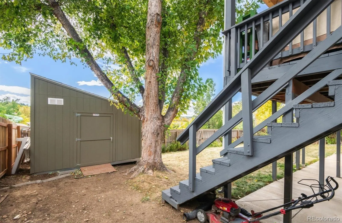
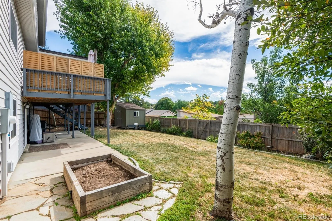
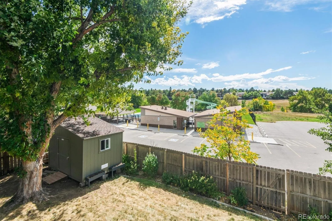
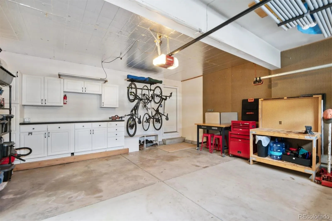
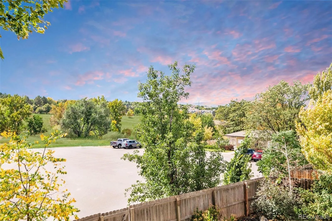
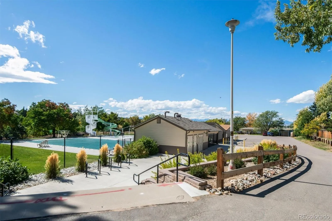
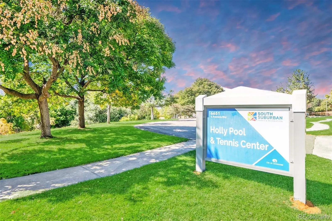
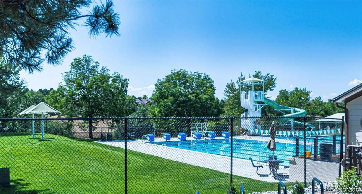
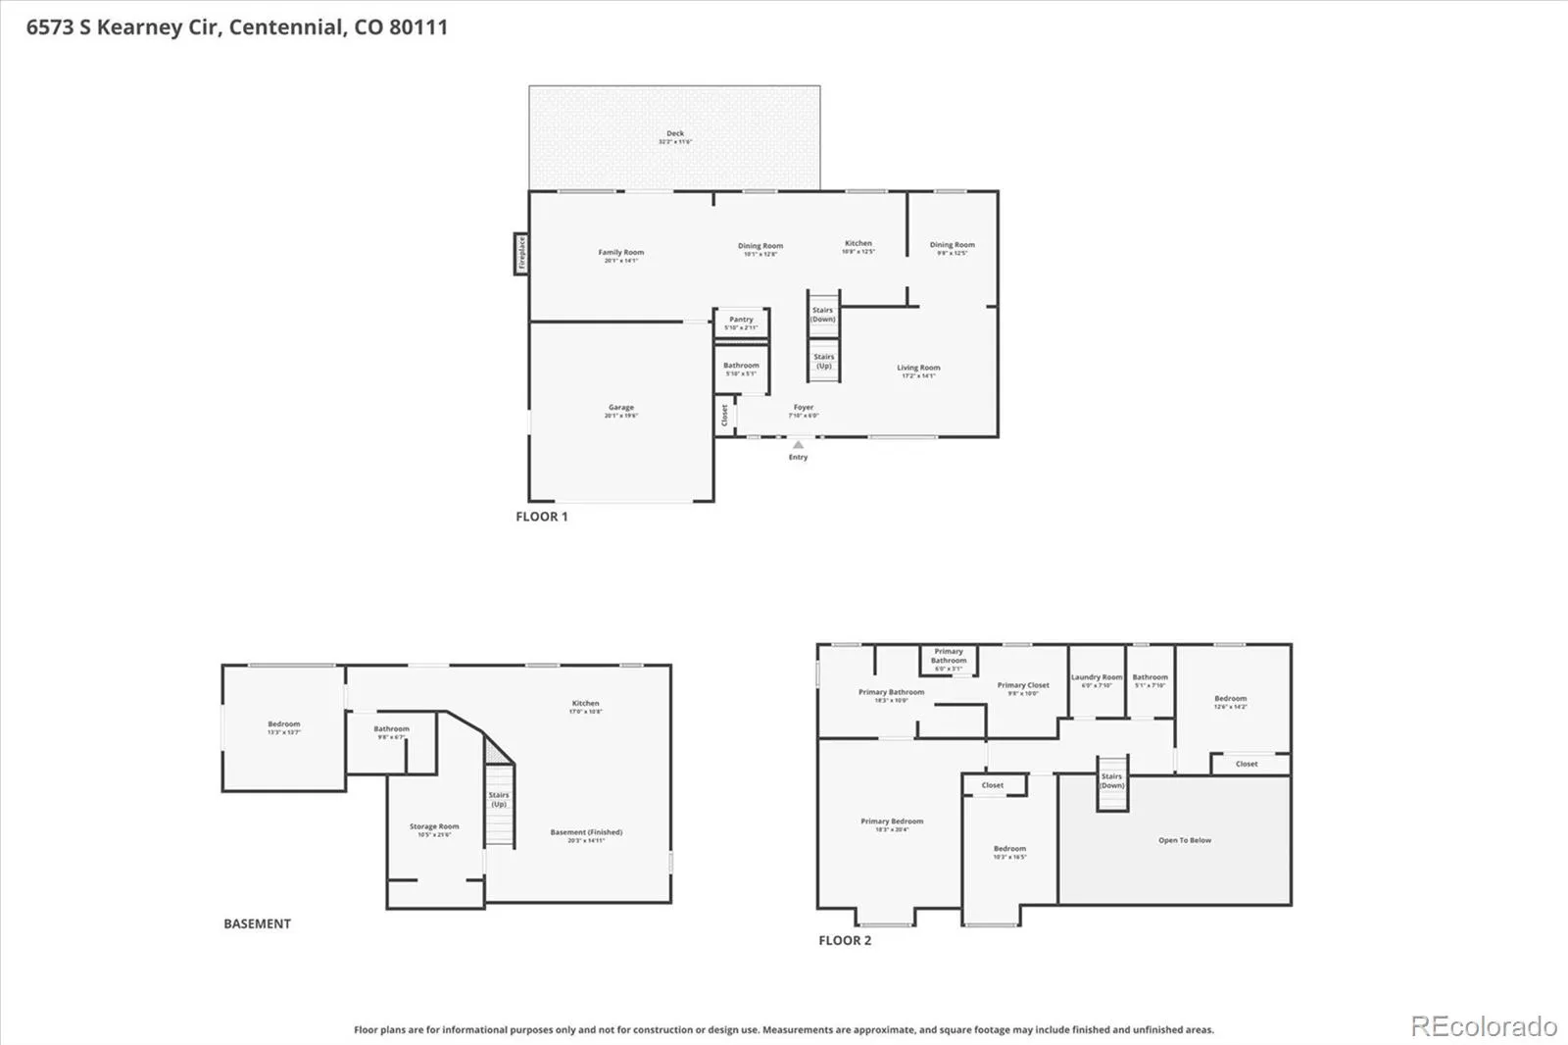
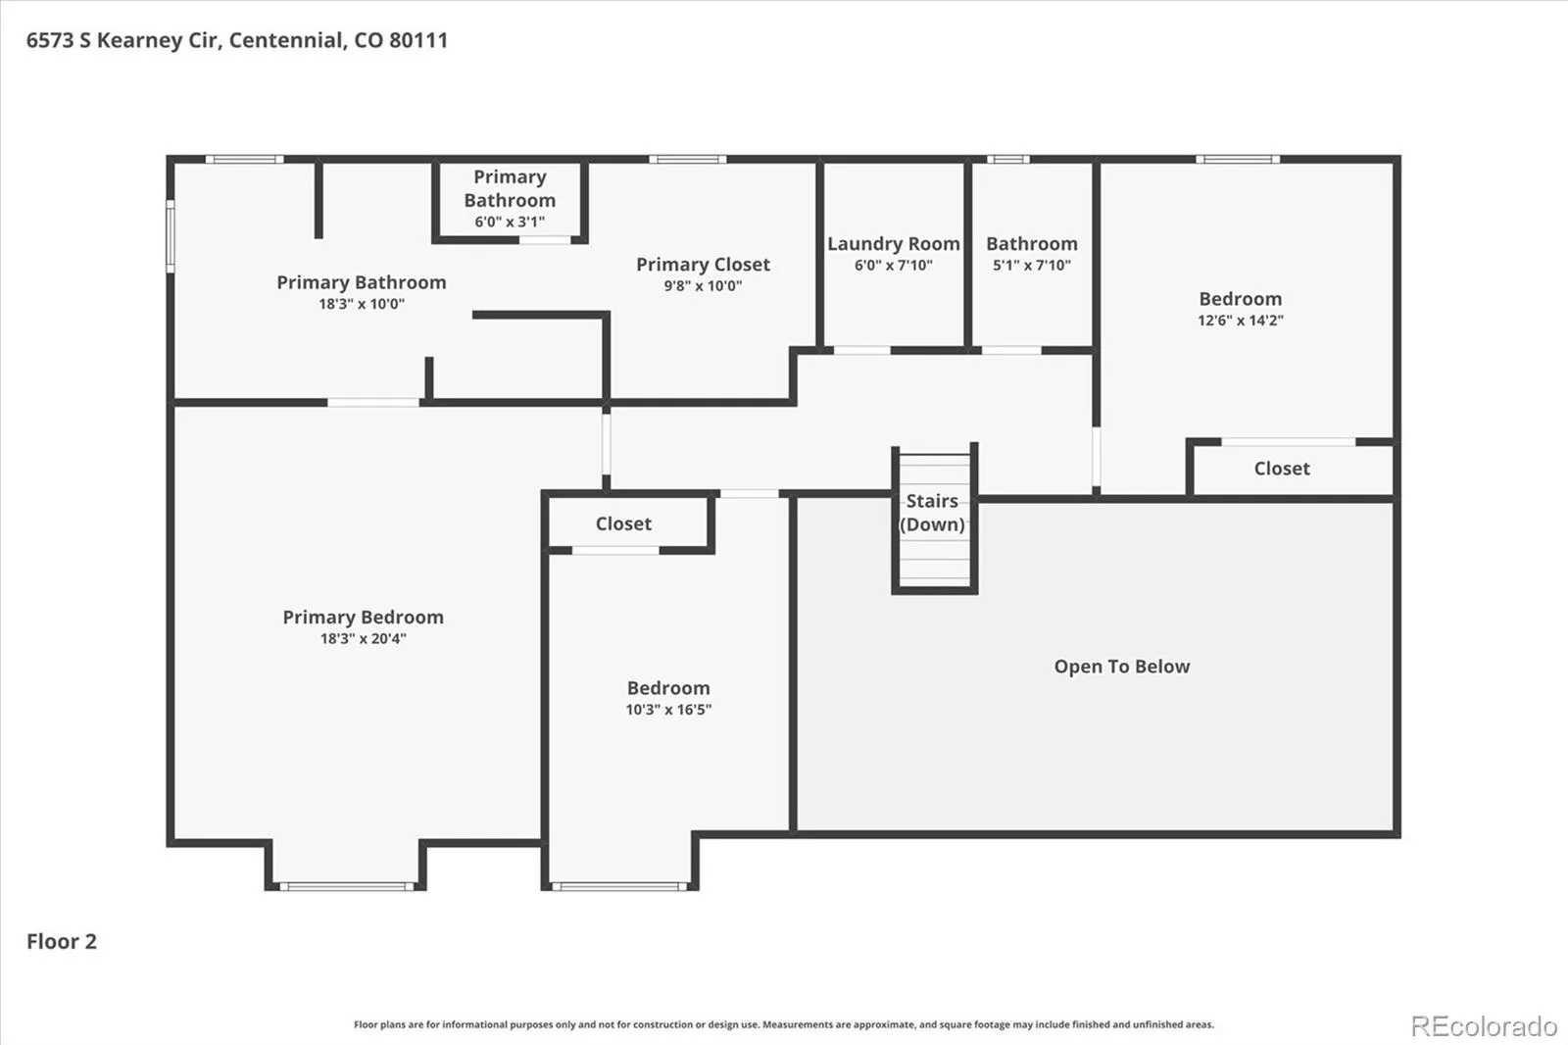
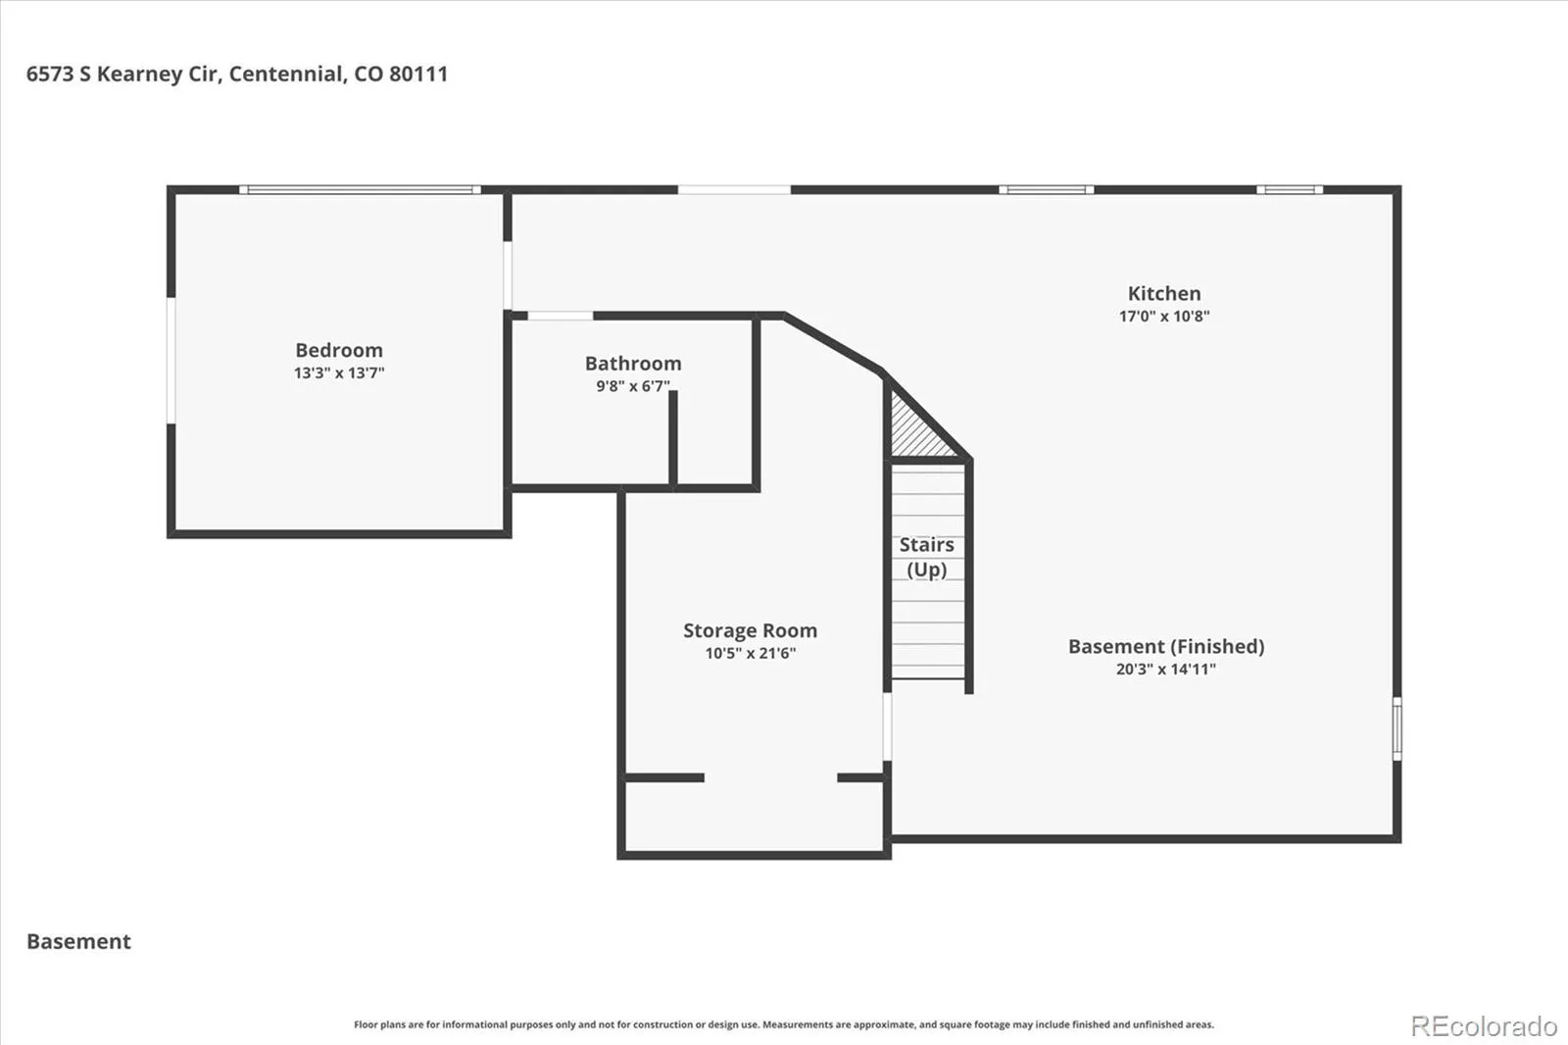
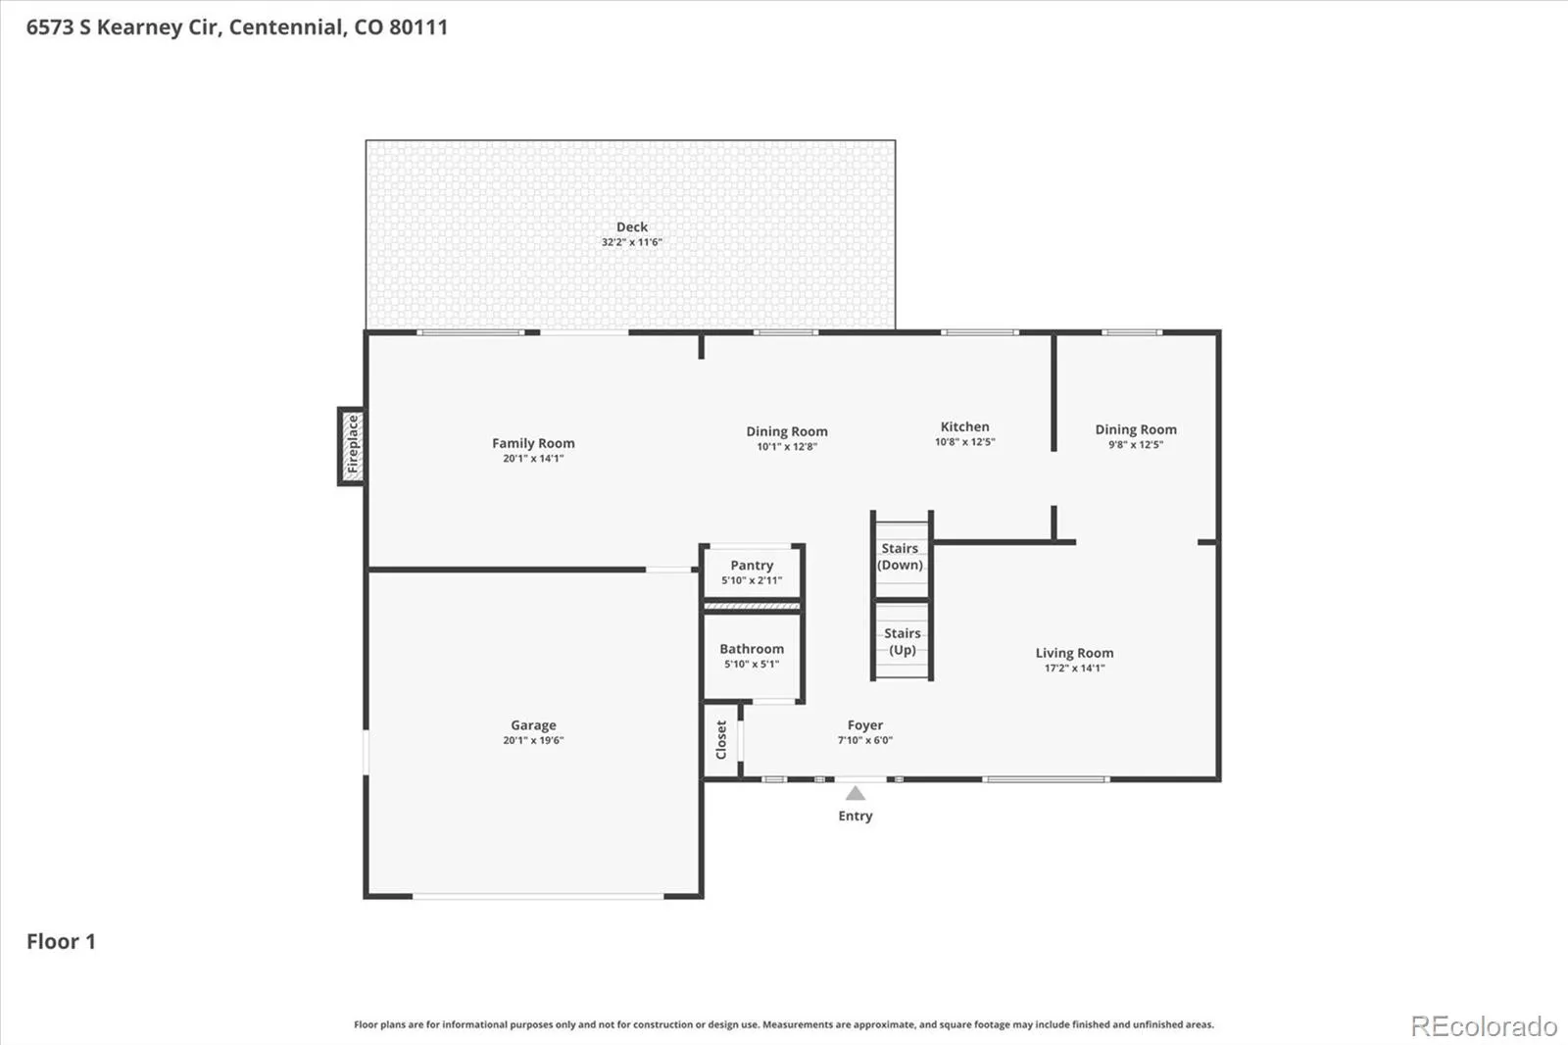
PRICE IMPROVEMENT! Beautifully updated and thoughtfully improved, this home offers an incredible combination of quality and UNBEATABLE LOCATION in Cherry Park! Major updates over the years include: roof, siding, windows, doors, and electrical panel. Inside, you’ll love the vaulted ceilings, custom iron railings, hand-scraped wood floors, formal dining room, updated powder bath, and cozy gas fireplace. The remodeled upper kitchen is a standout with knotty alder soft-close cabinetry, quartz countertops, custom backsplash, pantry cabinet, high-end GE Profile stainless steel appliances, and gas cooktop. Upstairs, the spacious primary suite features a luxurious five-piece bath w/ jetted tub, glass block shower, dual vanities, and a custom-fitted walk-in closet. Two additional bedrooms, an updated full bath, and convenient upper-level laundry complete the second floor, with additional laundry hookups in the basement. The walkout basement has been beautifully transformed with vinyl floors, abundant natural light, great storage, FULL KITCHEN with seated island, fourth bedroom with huge closet, and a glamorous bath with heated floors and spa-like shower-it feels like an oasis! This level is ideal for multigenerational living, teens, in-laws, home office, gym, studio, media room, or full separate living space. Basement to include: refrigerator, dishwasher, cook top, and convection oven/microwave combo. Outdoor living is just as special with a south-facing deck featuring: a pine gabled roof cover for dining with a MOUNTAIN VIEW, plus a lower patio, sprinkler system, and $5K shed. The home backs to South Suburban Holly Pool w/ waterslide, diving boards, swim lessons, swim team, and lap lanes, plus six lighted tennis courts nearby. From the back gate, bike or hike directly onto Little Dry Creek Trail, connecting to the High Line Canal Trail via Centennial Link Trail. Located in Cherry Creek Schools, minutes to DTC, light rail, and I-25, with a two-car garage/three-car driveway,

Advanced Home Search
Search by square footage, location, price, bedrooms, bathrooms and more.Just Listed
These homes just hit the market. Be among the first to see them. Schedule a showing, too.New Construction
See brand new homes and homes under construction now and available soon.Features & Amenities
Find homes with views or pools, in gated communities & with other desirable features.Cities
Take a look at luxury homes in each city in Metro Denver.Neighborhoods
Find the ideal neighborhood and the home that best fits you.Counties
Have your eye on a specific county? Browse these listings.Zip Codes
Start here to find a luxury home in a particular zip code.Single-Family Homes
See photos of single-family homes, get prices, neighborhood information & more.Townhomes
Get all the details about luxury townhomes for sale now throughout Metro Denver.Condos
Are you drawn to the low-maintenance, luxury lifestyle of condo living? Start here.One-Story Homes
Looking for a main floor master? Ranch-style homes may be perfect for your lifestyle.Featured Price Ranges
We’ve done the searching for you. Find homes in popular luxury price ranges.55-Plus
Explore beautiful homes and enviable amenities available in 55-and-over communities.Your Free MLS Search Account
Create and manage saved searches and properties with the Property Organizer.Schedule a Personal Consultation
We’re happy to help any time! Schedule a no-obligation 15-minute call.


