

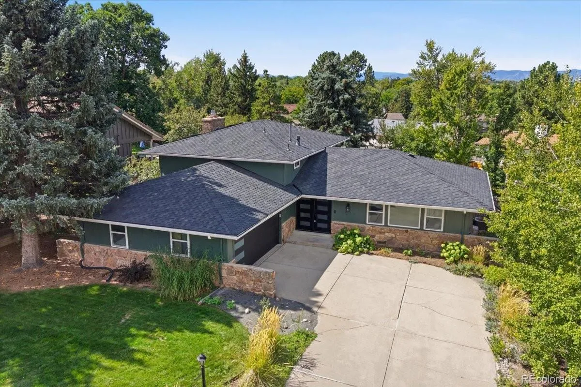

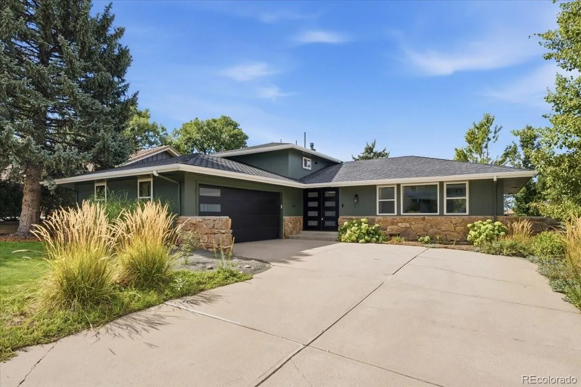


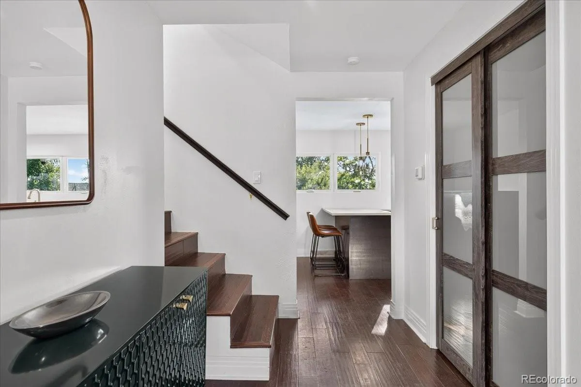


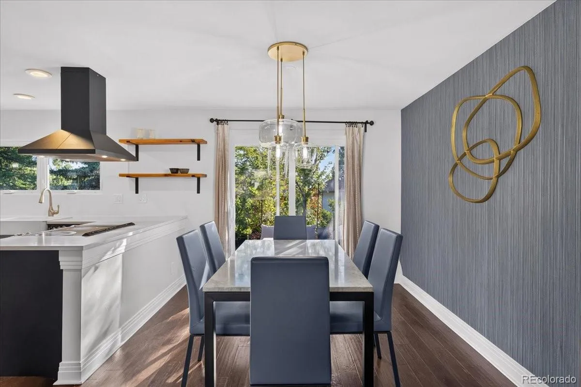


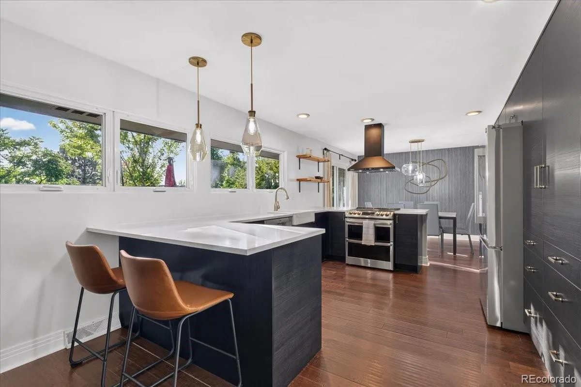
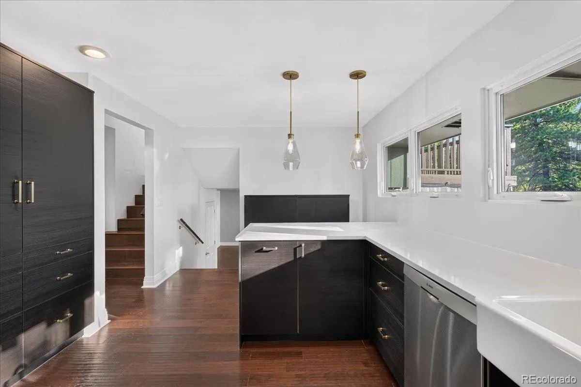
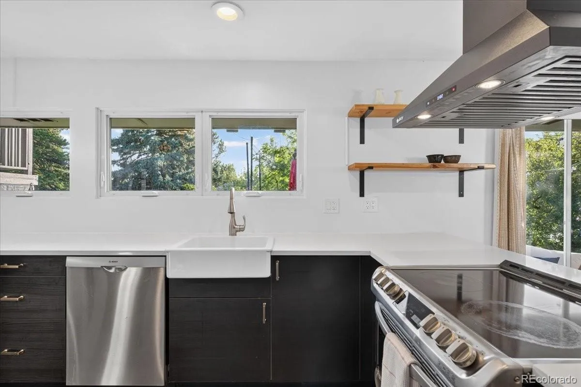


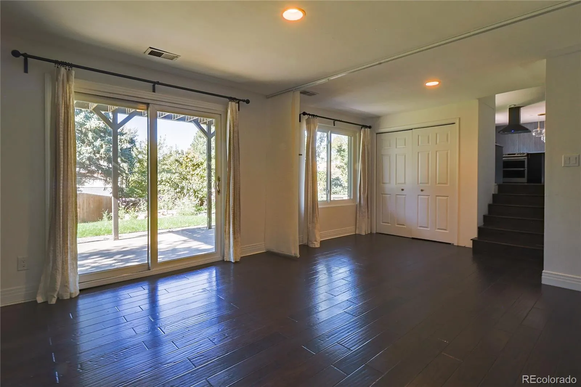
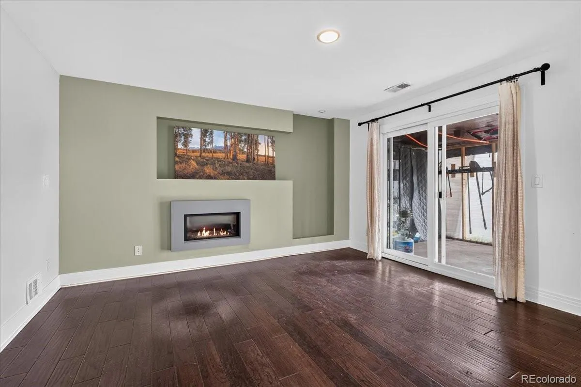
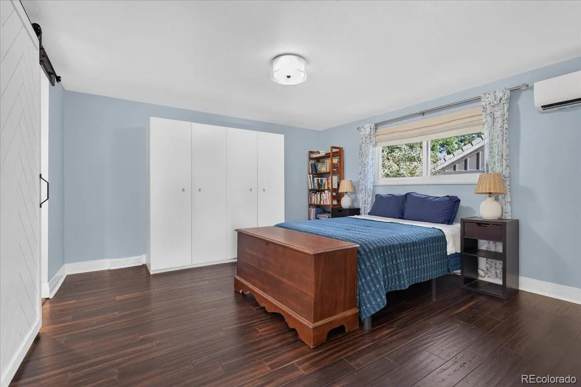


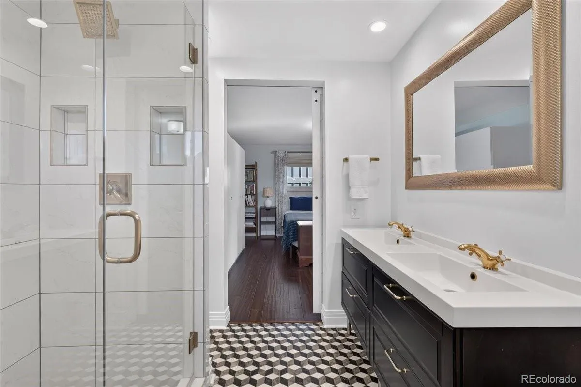


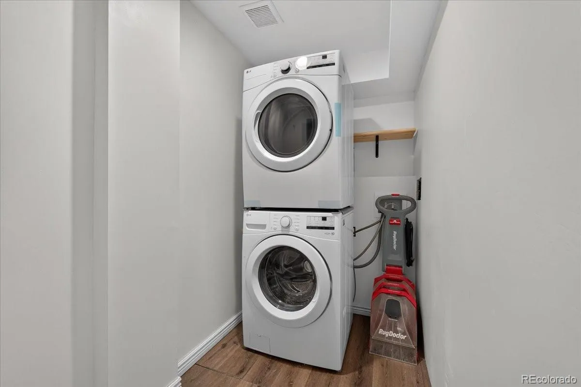

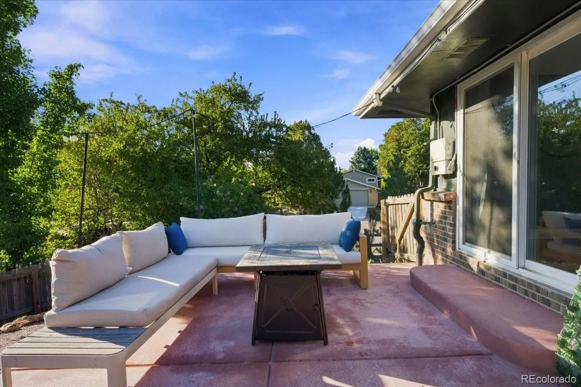

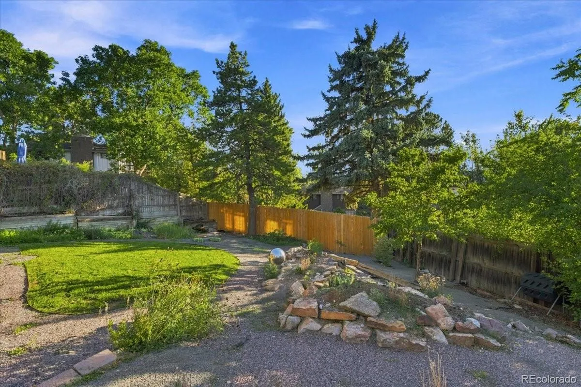


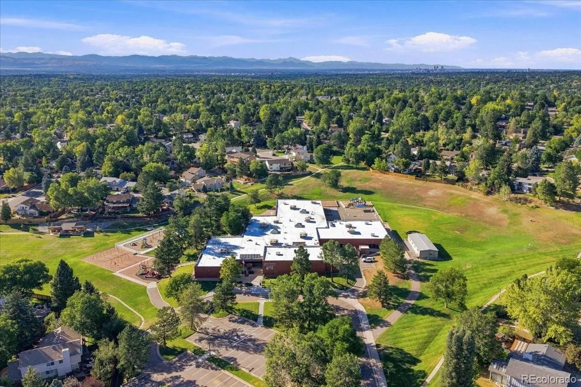
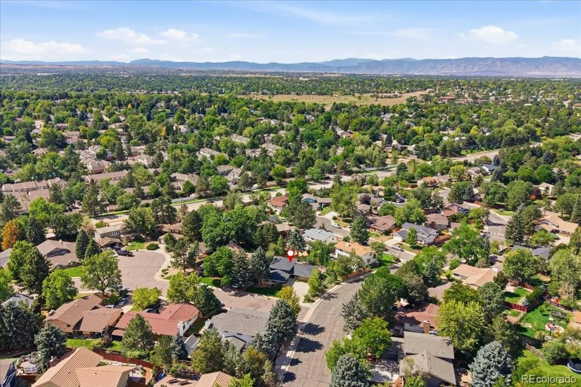


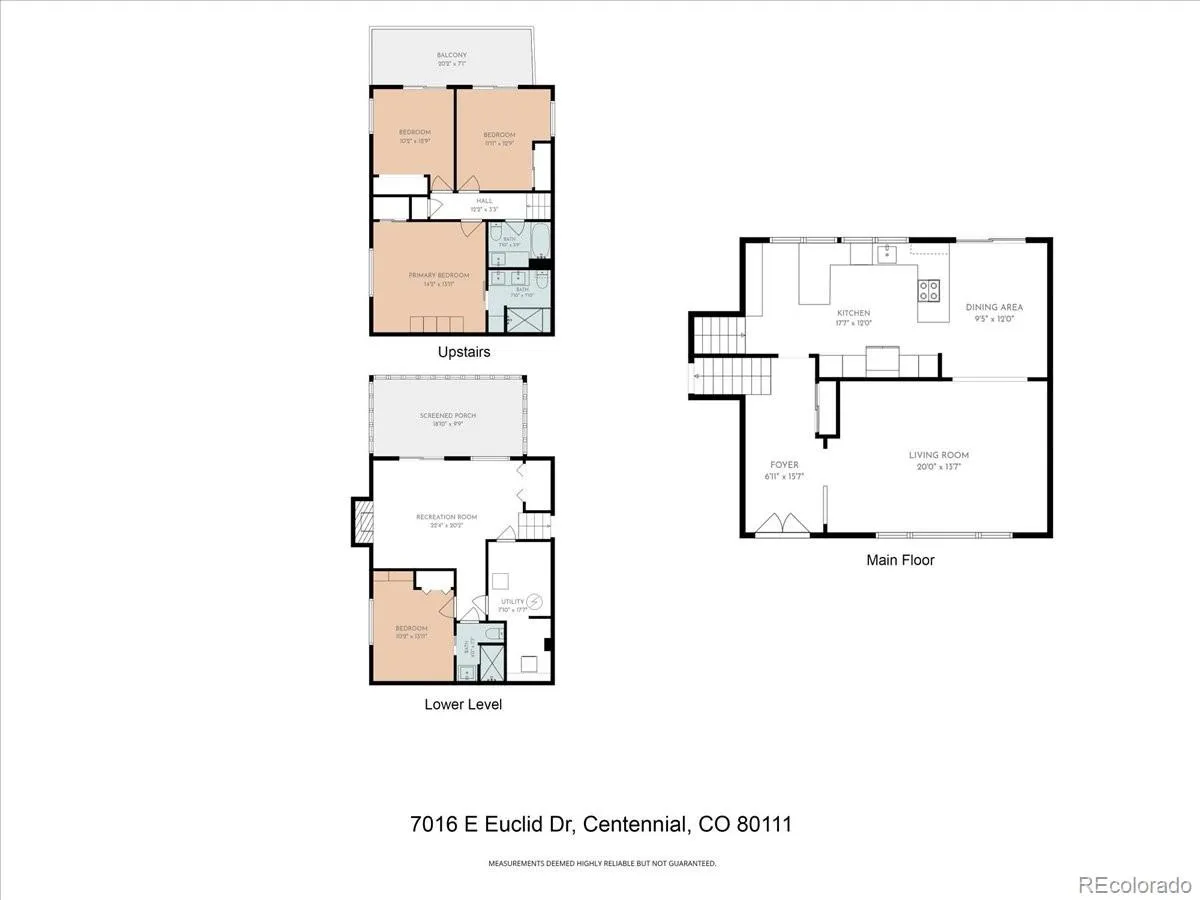
Desirable Heritage Place community, updated 4 bedroom, 3 bathroom split-level home offers a comfortable blend of style and functionality. A custom front entry opens to a warm interior with dark hardwood flooring and updated paint. All of the windows and sliders in the home have been updated to high efficiency vinyl. At the heart of the home is an expanded kitchen that has been thoughtfully renovated with quality finishes and upgraded appliances resulting in an open and generous workspace, ideal for both everyday living and entertaining. The formal dining area has an added slider to a large patio with some peek-a-boo mountain views. The upper level offers three bedrooms, including a well-appointed primary suite with an updated bathroom. Two of the bedrooms also enjoy access to a private shared balcony, offering a great spot to take in the mountain views. Downstairs, the spacious family room provides a comfortable gathering space with a custom-finished gas fireplace. A fourth bedroom, guest room, or study offers flexibility to fit a variety of needs, along with an updated 3/4 bathroom. There is a slider to a large patio. The beautifully landscaped front and back yards add even more living space and make it easy to take advantage of Colorado’s outdoor lifestyle. Small shed on side of home included. Efficient, paid-off the solar panels and super efficient mini split air conditioning unit on upper level. can help reduce monthly electricity expenses. Heritage Place offers an exceptional location with more than 18 acres of greenbelts, lighted walking paths, and easy access to the neighborhood amenities. Heritage Elementary School of the Cherry Creek School District is just a short block and a half walk away, while restaurants, entertainment (Fiddler’s Green is within walking distance) grocery stores, shopping, I-25, and E-470 are all conveniently nearby. A well-maintained and thoughtfully updated home in a great community and location. Come see what makes this one special.

Advanced Home Search
Search by square footage, location, price, bedrooms, bathrooms and more.Just Listed
These homes just hit the market. Be among the first to see them. Schedule a showing, too.New Construction
See brand new homes and homes under construction now and available soon.Features & Amenities
Find homes with views or pools, in gated communities & with other desirable features.Cities
Take a look at luxury homes in each city in Metro Denver.Neighborhoods
Find the ideal neighborhood and the home that best fits you.Counties
Have your eye on a specific county? Browse these listings.Zip Codes
Start here to find a luxury home in a particular zip code.Single-Family Homes
See photos of single-family homes, get prices, neighborhood information & more.Townhomes
Get all the details about luxury townhomes for sale now throughout Metro Denver.Condos
Are you drawn to the low-maintenance, luxury lifestyle of condo living? Start here.One-Story Homes
Looking for a main floor master? Ranch-style homes may be perfect for your lifestyle.Featured Price Ranges
We’ve done the searching for you. Find homes in popular luxury price ranges.55-Plus
Explore beautiful homes and enviable amenities available in 55-and-over communities.Your Free MLS Search Account
Create and manage saved searches and properties with the Property Organizer.Schedule a Personal Consultation
We’re happy to help any time! Schedule a no-obligation 15-minute call.


