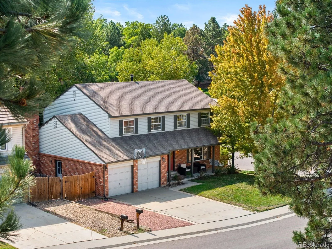
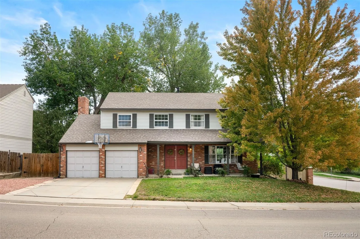
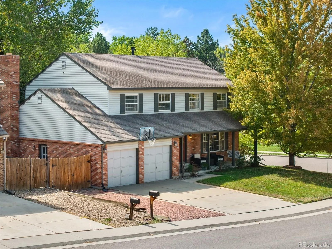
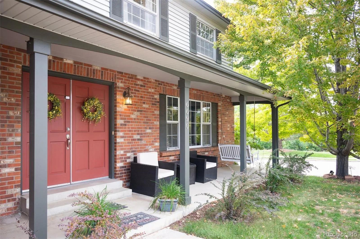
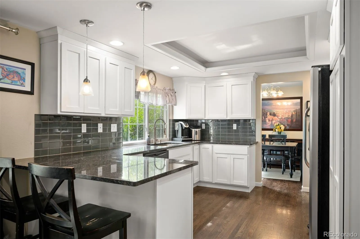
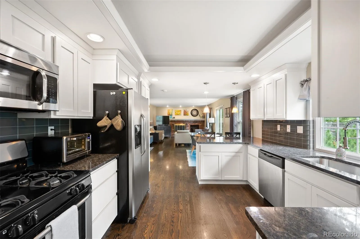
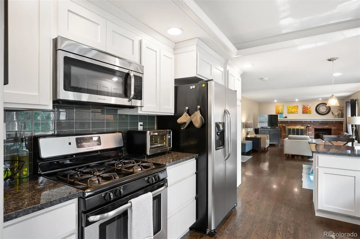
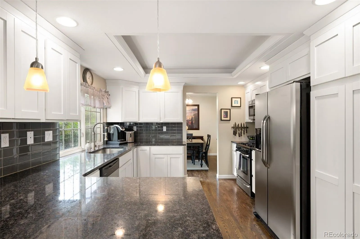
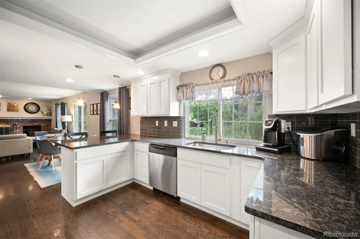
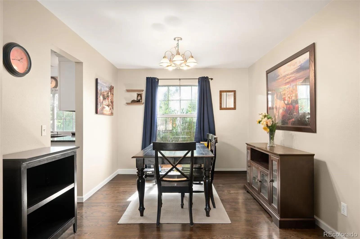
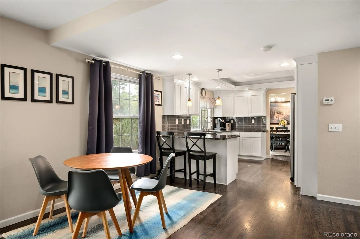
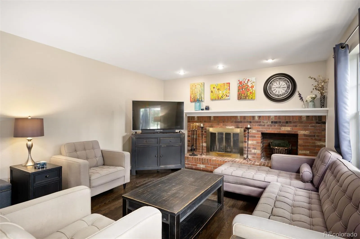
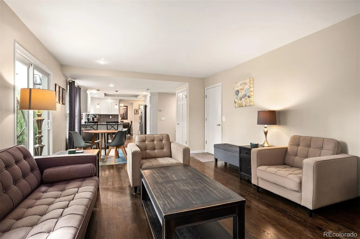
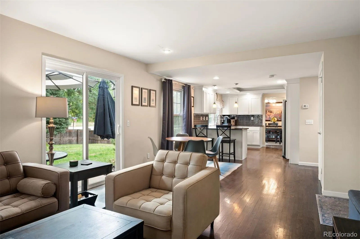
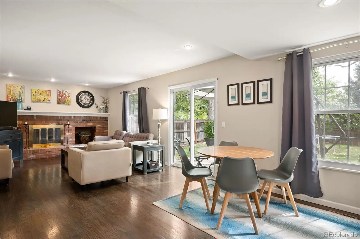
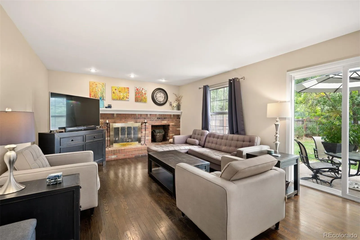
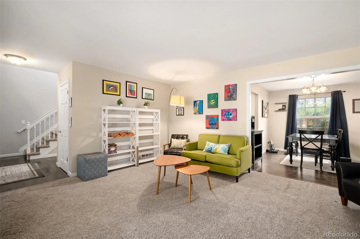
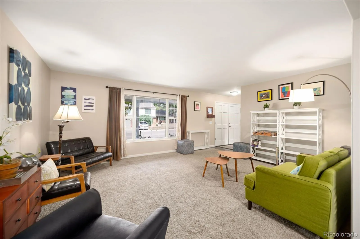
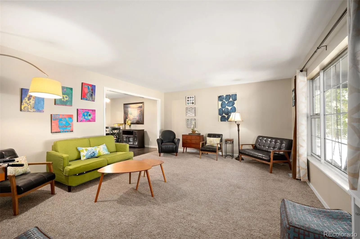
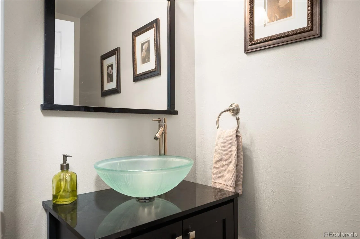
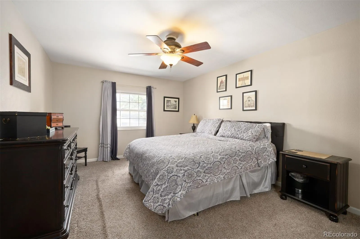
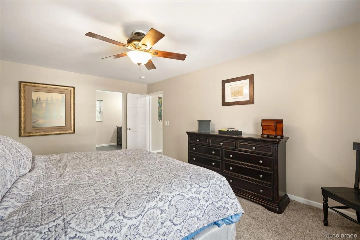
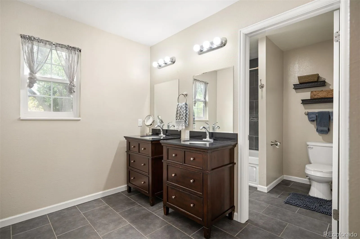
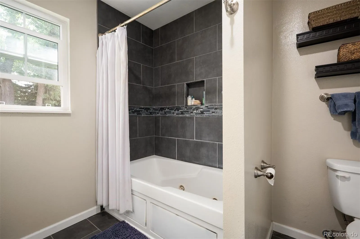
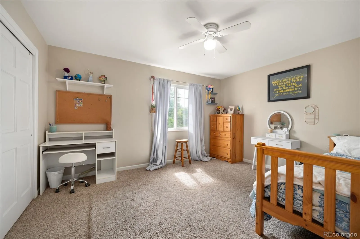
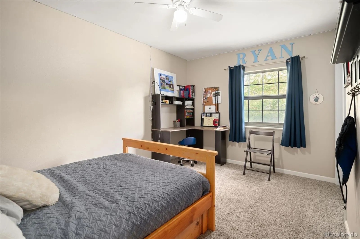
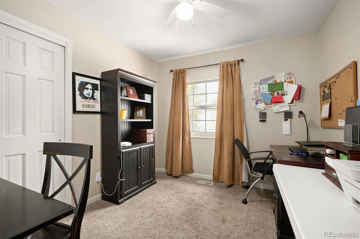
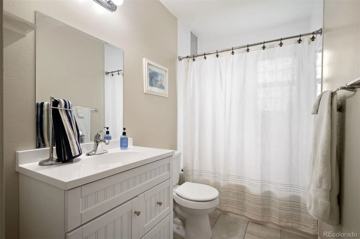
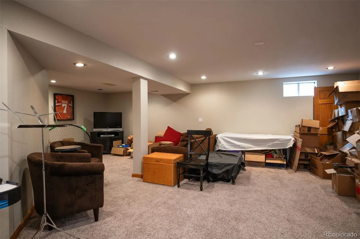
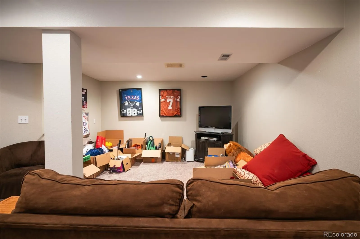
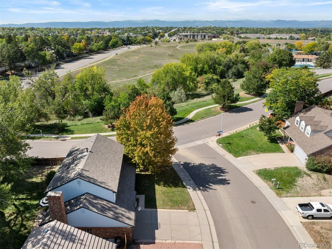
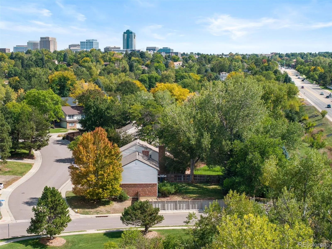
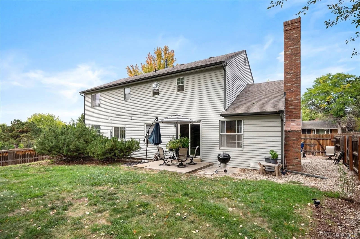
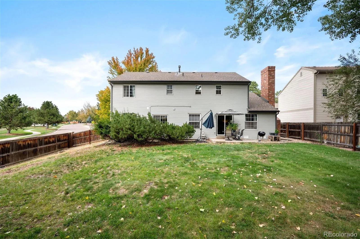
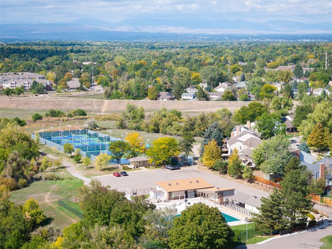
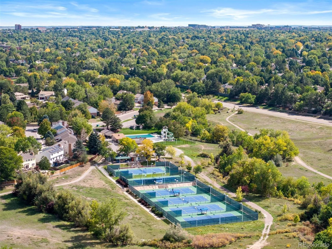
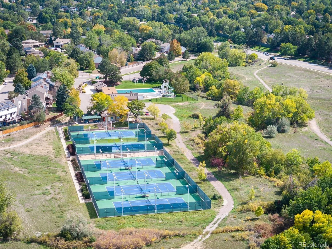
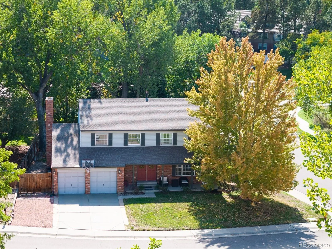
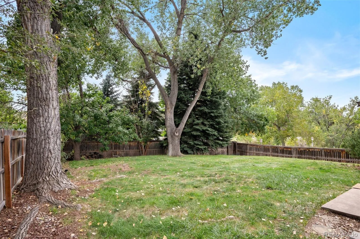
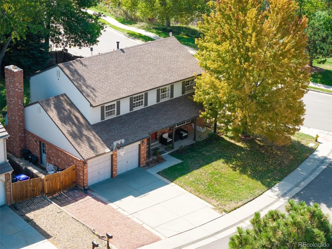
Exceptional Value & Classic Charm in Cherry Park! Welcome to this timeless two-story residence offering an ideal floor plan and generous living spaces. Greeted by a welcoming covered front porch, step inside to a bright, formal living room and adjacent dining room, ideal for hosting dinner parties and holiday gatherings. The heart of the home features an updated kitchen, an informal breakfast nook, and seamless flow into the cozy family room anchored by a classic brick fireplace. Warm real hardwood floors throughout most of the main level. Upstairs, retreat to four spacious bedrooms, including a primary suite complete with a private en-suite bathroom, alongside three additional bedrooms that share a full hallway bathroom. Downstairs, the finished basement provides versatile flex space ready for your lifestyle; whether you envision a home office, recreation room, fitness studio, or guest accommodations. Outside, the expansive backyard features a concrete patio and a lush canvas ready for your dream outdoor entertaining setup, garden, or play area. The home is located just down the street from the South Suburban Parks & Recreation’s premier Holly Pool and Tennis Center: home to a 6-lane lap pool, water slide, leisure pool, and six lighted tennis courts. Highly rated and sought-after Cherry Creek School District (Heritage Elementary, West Middle, and Cherry Creek High School). This home also offers an incredible investment opportunity. Competitively priced at $730, 000 (well below recent automated online market estimates and the Arapaho County assessed value) this home is an outstanding opportunity to build equity and add your personal finishing touches in one of the area’s most established neighborhoods.

Advanced Home Search
Search by square footage, location, price, bedrooms, bathrooms and more.Just Listed
These homes just hit the market. Be among the first to see them. Schedule a showing, too.New Construction
See brand new homes and homes under construction now and available soon.Features & Amenities
Find homes with views or pools, in gated communities & with other desirable features.Cities
Take a look at luxury homes in each city in Metro Denver.Neighborhoods
Find the ideal neighborhood and the home that best fits you.Counties
Have your eye on a specific county? Browse these listings.Zip Codes
Start here to find a luxury home in a particular zip code.Single-Family Homes
See photos of single-family homes, get prices, neighborhood information & more.Townhomes
Get all the details about luxury townhomes for sale now throughout Metro Denver.Condos
Are you drawn to the low-maintenance, luxury lifestyle of condo living? Start here.One-Story Homes
Looking for a main floor master? Ranch-style homes may be perfect for your lifestyle.Featured Price Ranges
We’ve done the searching for you. Find homes in popular luxury price ranges.55-Plus
Explore beautiful homes and enviable amenities available in 55-and-over communities.Your Free MLS Search Account
Create and manage saved searches and properties with the Property Organizer.Schedule a Personal Consultation
We’re happy to help any time! Schedule a no-obligation 15-minute call.


