
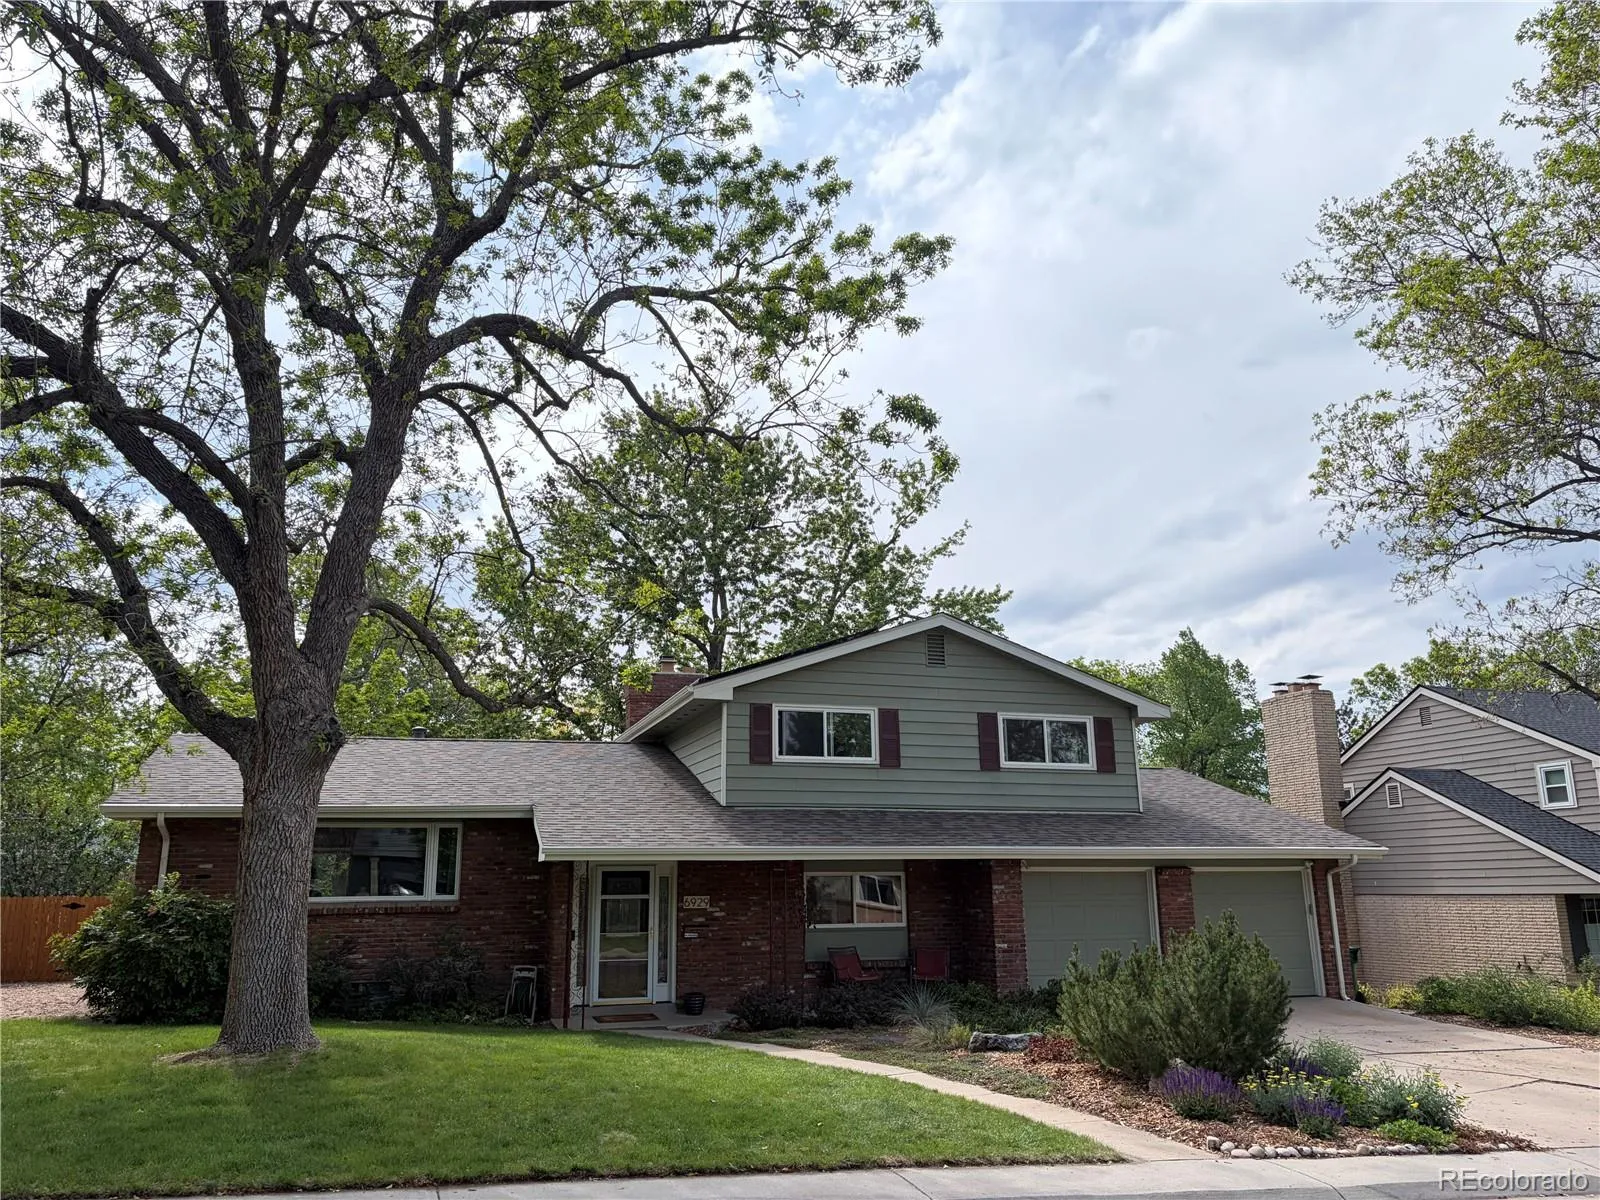
Don’t miss this beautiful home in the highly sought-after Ridgewood community of Littleton! This spacious 3-bedroom, 3-bath home with an attached 2-car garage is available for quick closing and possession. The entire interior has been freshly repainted, and all bedrooms feature brand-new carpet. The well-designed floor plan offers all three bedrooms conveniently located on the upper level. The spacious primary suite includes a private 3/4 en-suite bath, while the two generously sized secondary bedrooms have easy access to a full bath on the same floor.
The main level showcases beautifully refinished hardwood floors and an updated kitchen with newer appliances and new granite countertops, seamlessly opening to the dining and family rooms; perfect for entertaining and everyday living. Step outside to your fenced backyard retreat with mature landscaping and a covered patio, ideal for relaxing or hosting gatherings.
The inviting lower-level family room with fireplace offers direct access to the backyard, creating additional living and entertaining space. The large partially finished basement provides endless possibilities for future expansion, an extra bedroom, office, gym, or additional storage.
Ideally located just minutes from Downtown Littleton, Light Rail access, Aspen Grove, Hudson Gardens, Buck Recreation Center, Stern Park, scenic walking and biking trails, breweries, restaurants, and local shopping. Enjoy the charm, strong sense of community, seasonal events, and outdoor lifestyle that make Littleton one of Colorado’s most desirable places to live.
Added bonuses include a fully owned solar system, significantly reducing energy costs and making the home approximately 70% more energy efficient than comparable homes, a newer Class 4 high-impact resistant roof that is only one year old with a transferable warranty for added peace of mind, as well as a thermostatically controlled evaporative cooler.


