Metro Denver Luxury Homes For Sale

Property Description

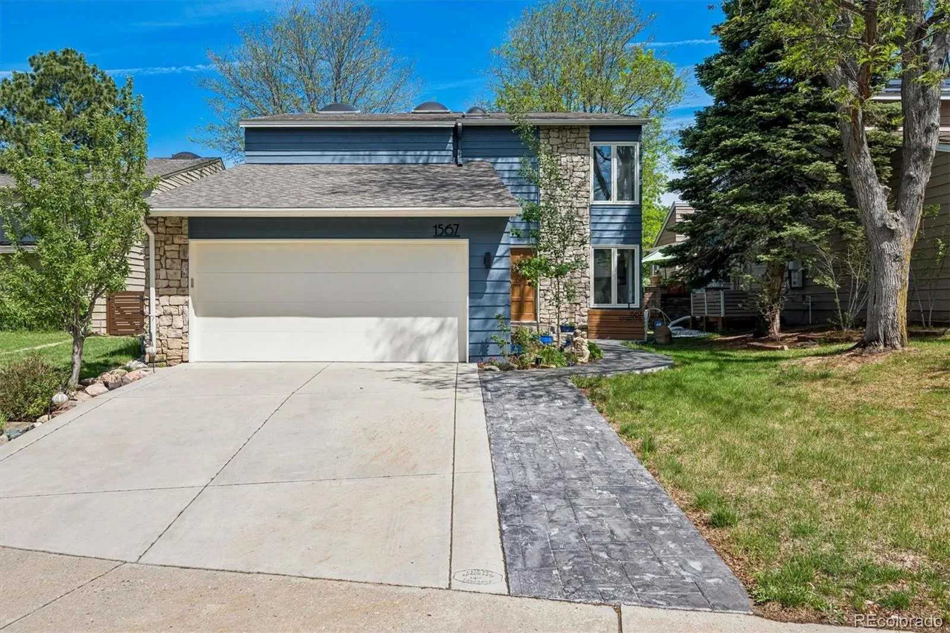
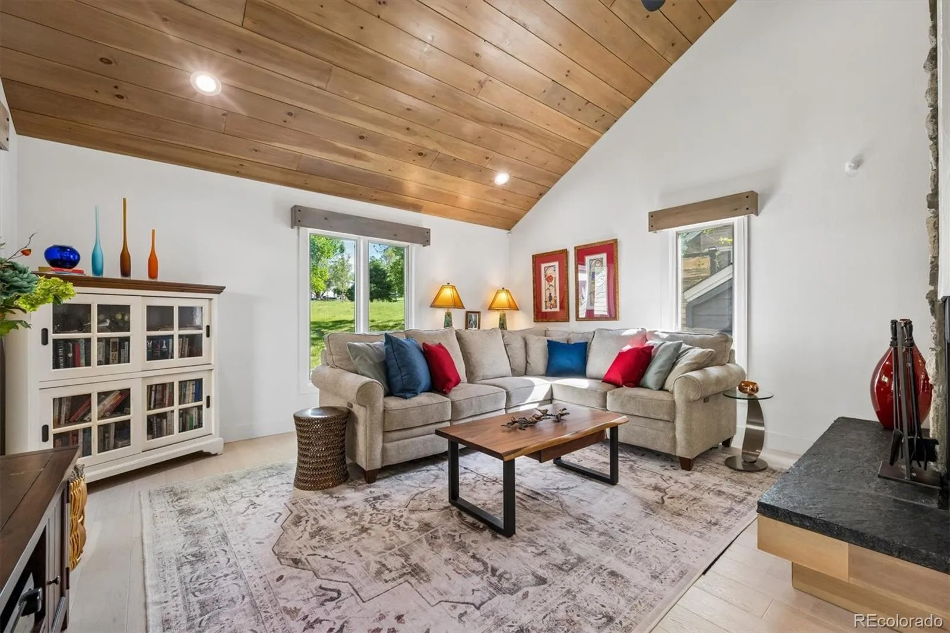
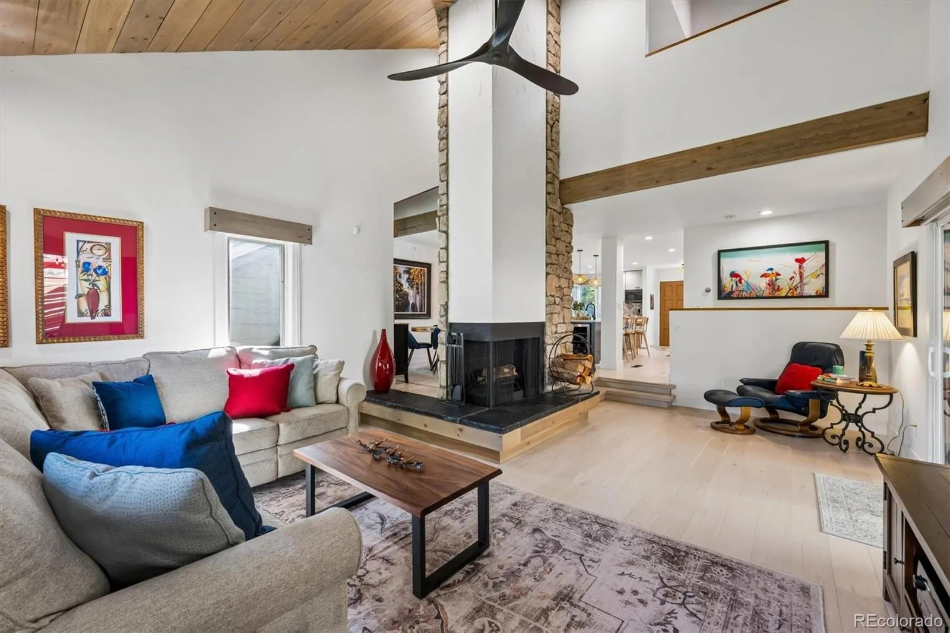
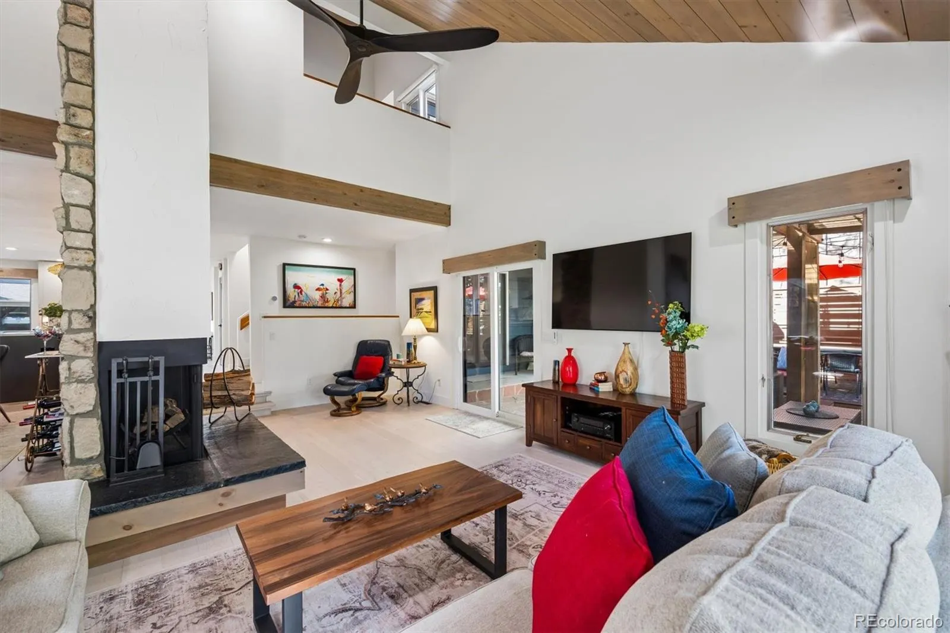
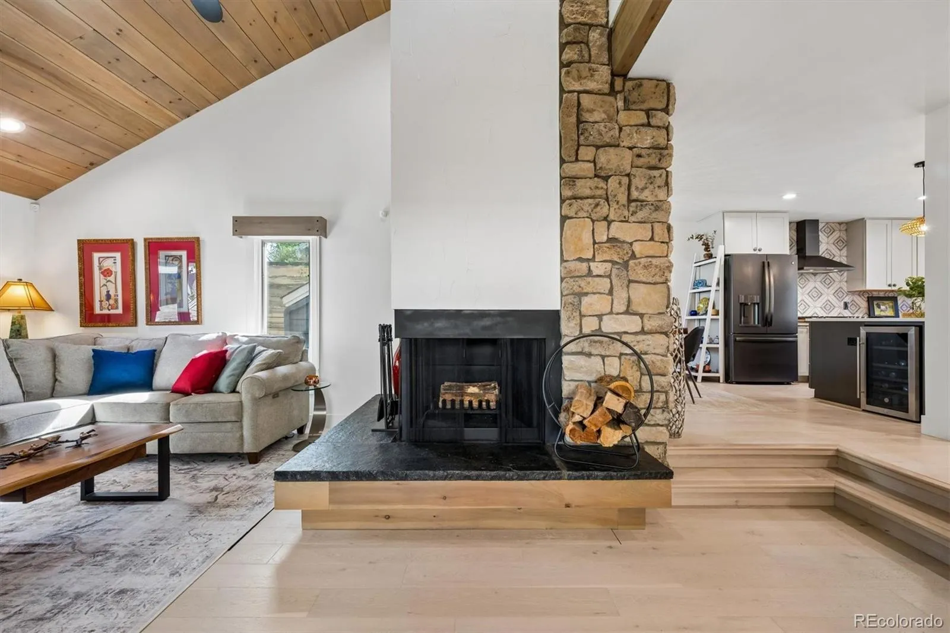
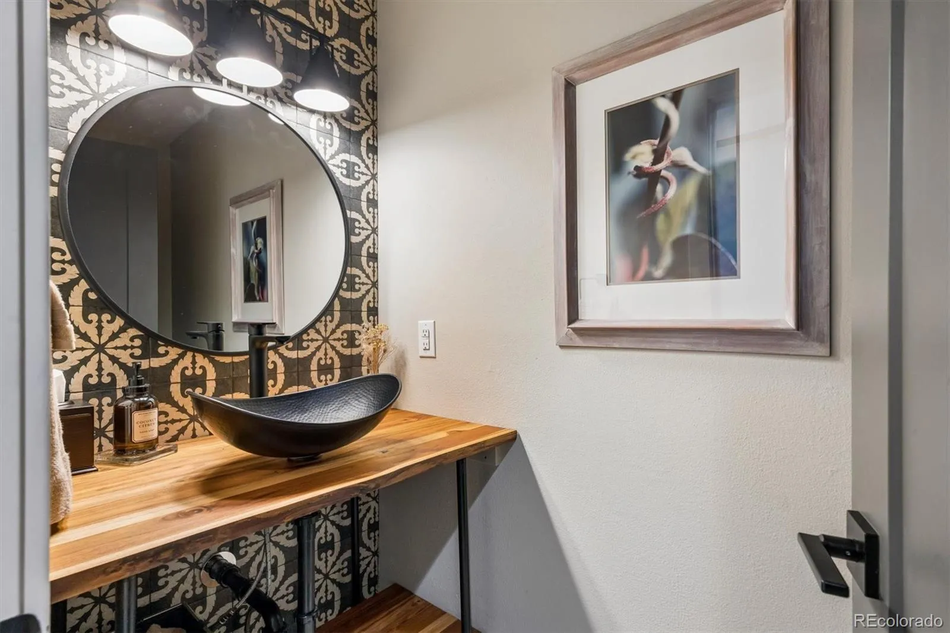
Welcome to Briar Ridge, one of Littleton’s best-kept secrets! This fully remodeled home blends chic modern finishes, timeless comfort, and a peaceful greenbelt setting in a quiet, established neighborhood. Fresh exterior paint gives the home beautiful curb appeal, while inside, the bright open floor plan, vaulted tongue-and-groove ceilings, and dramatic fireplace create an inviting backdrop for everyday living and effortless entertaining.

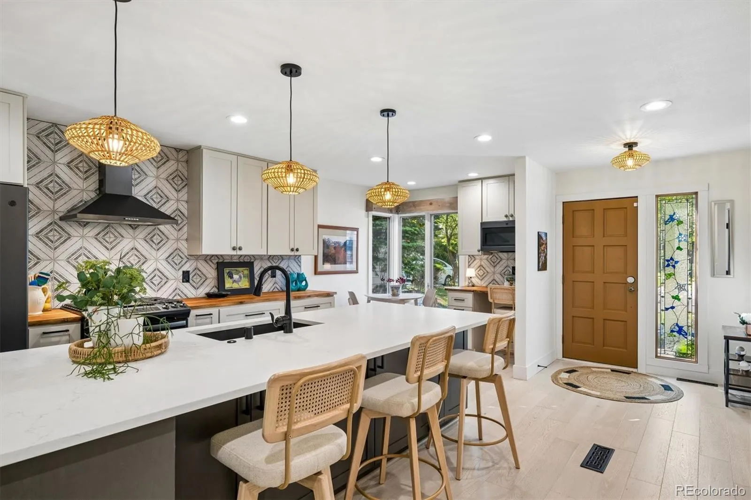
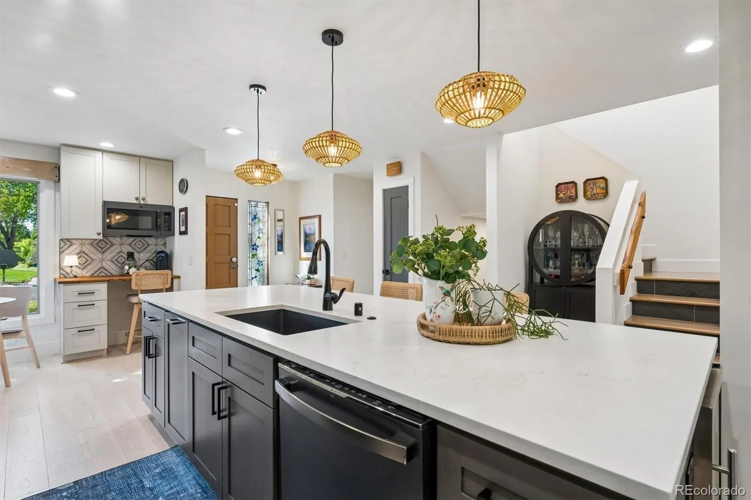
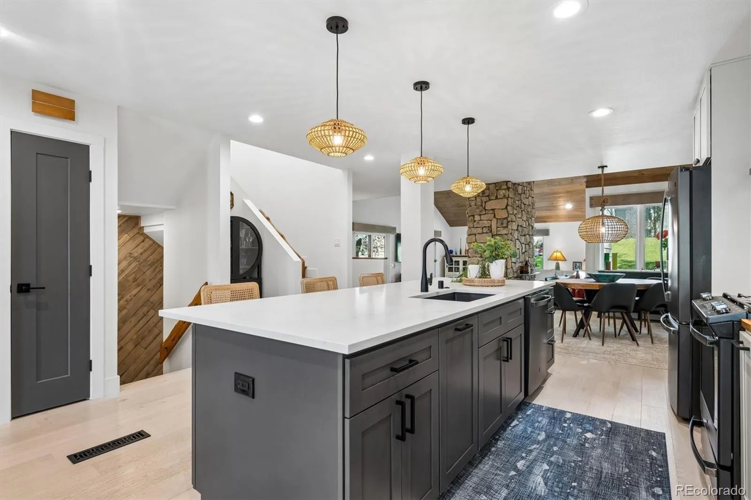
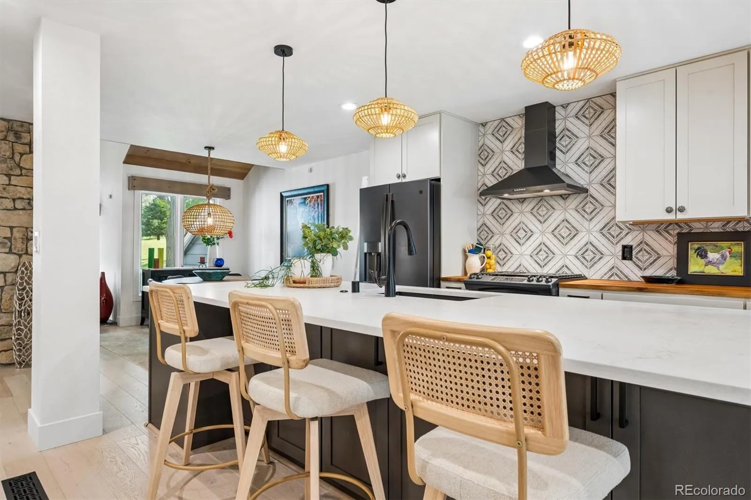
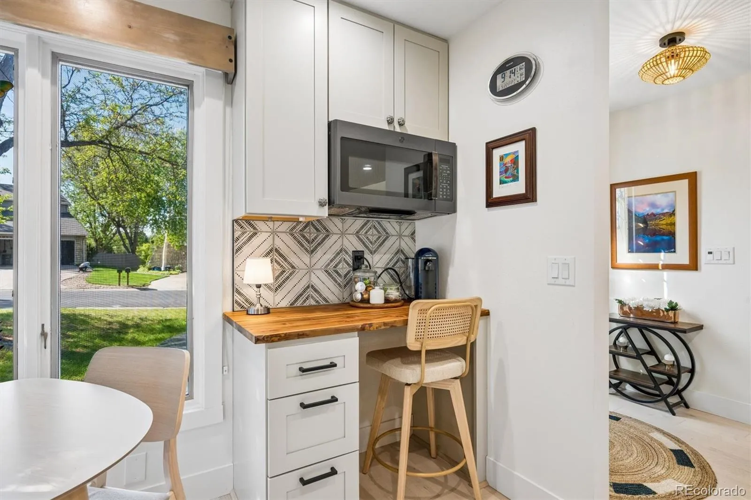
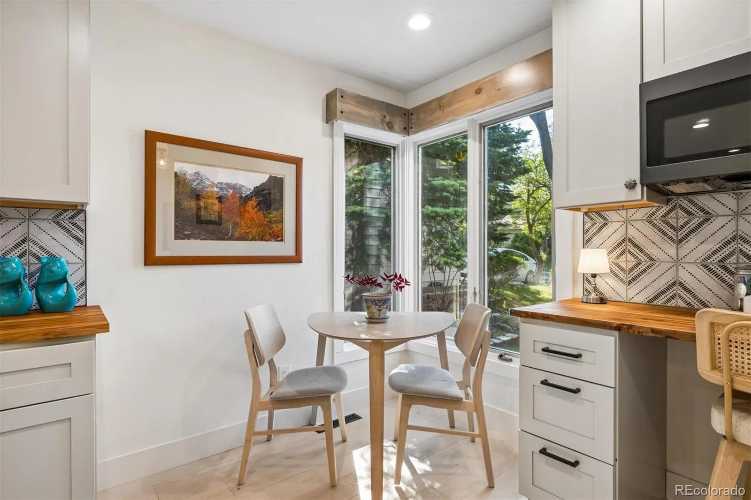
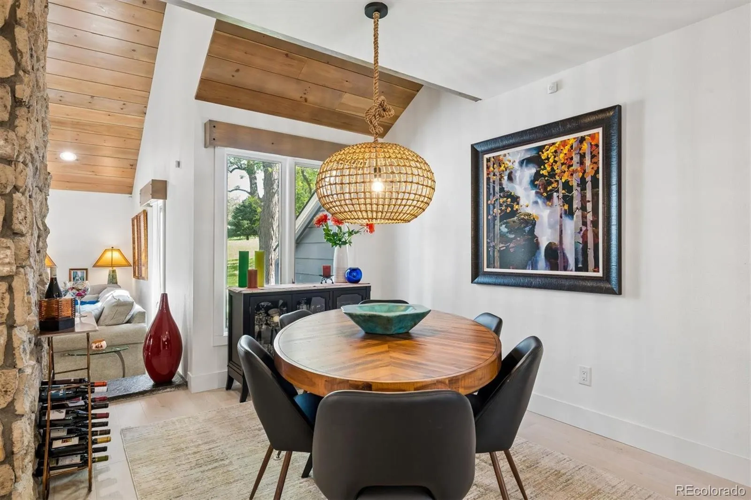
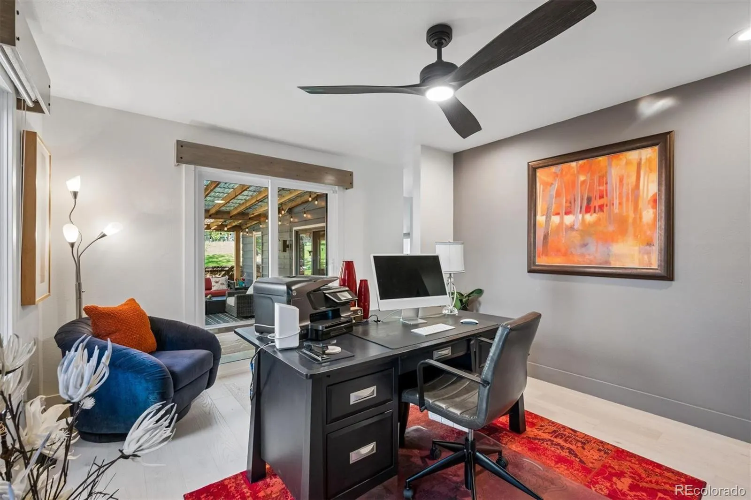
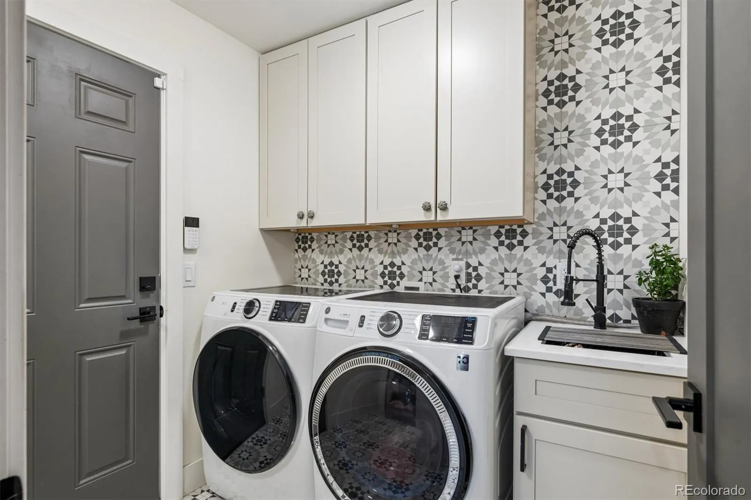
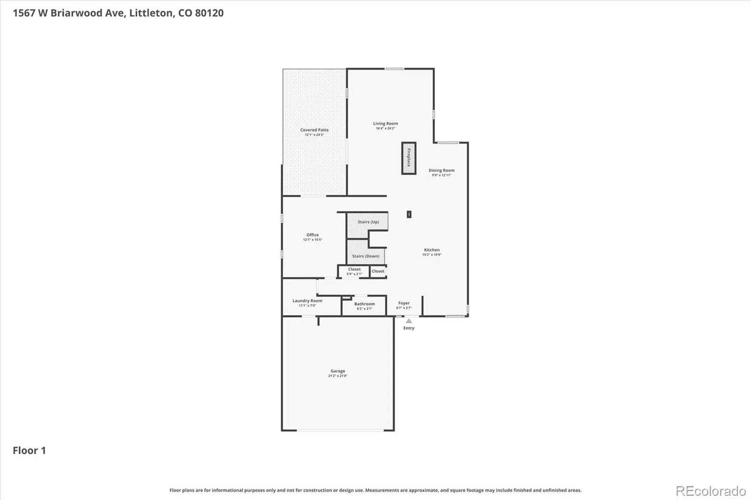
The gourmet kitchen shines with a large quartz island and breakfast bar, butcher block counters, upgraded appliances, coffee bar, and eat-in space, flowing seamlessly into the formal dining room. A private main-level office, laundry room, and attached 2-car garage add everyday convenience.

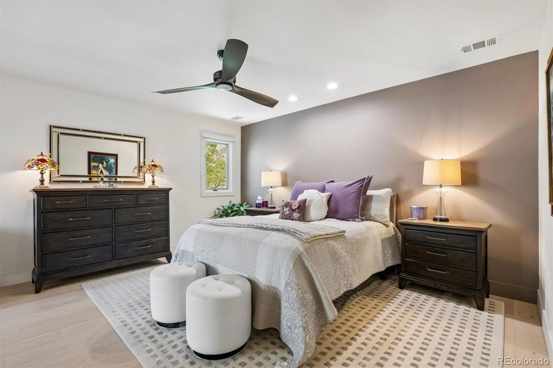
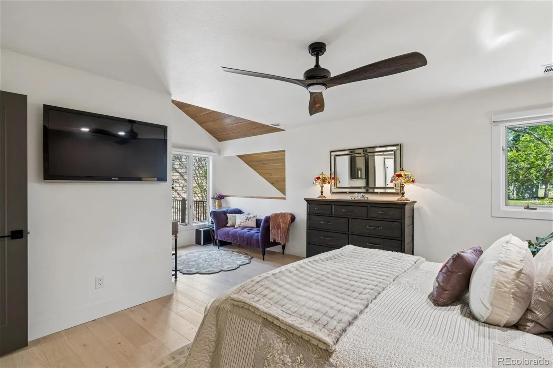
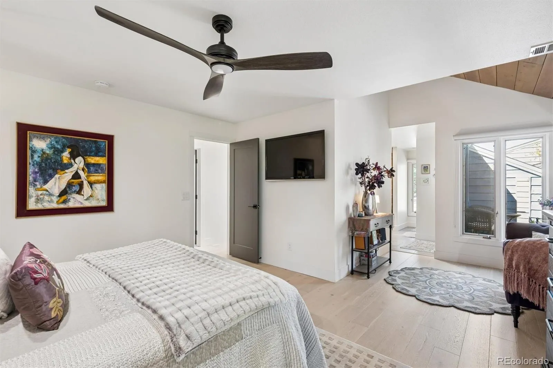
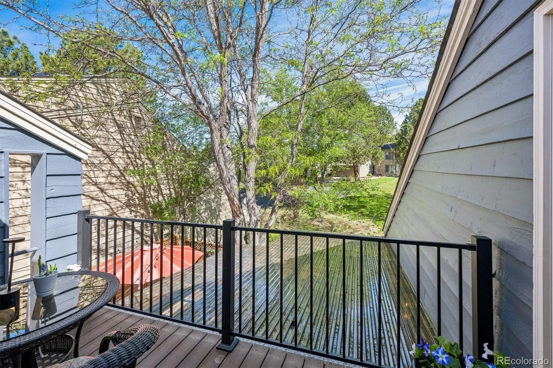
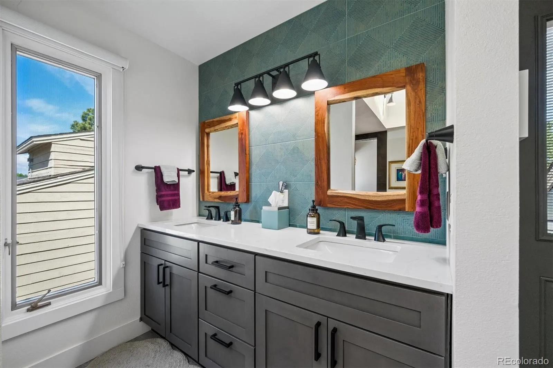
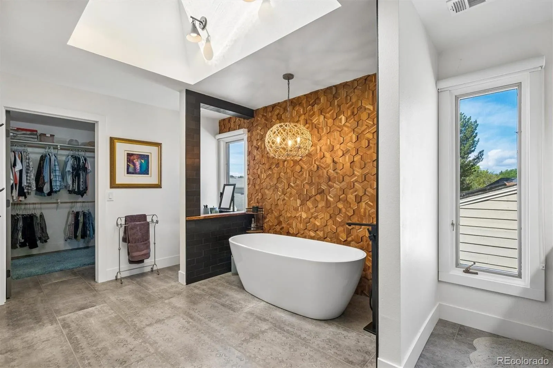
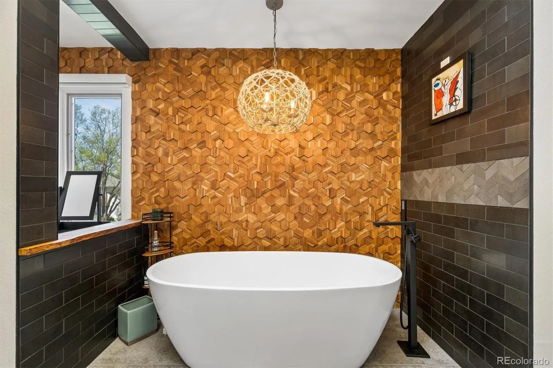
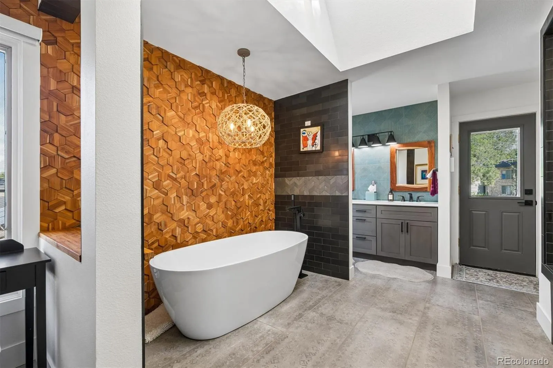
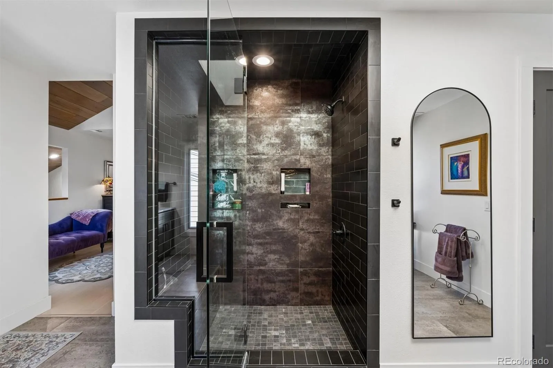
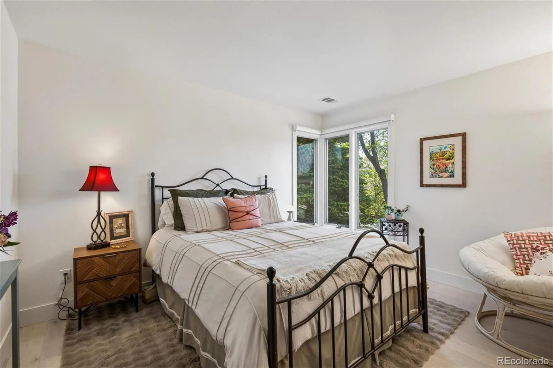
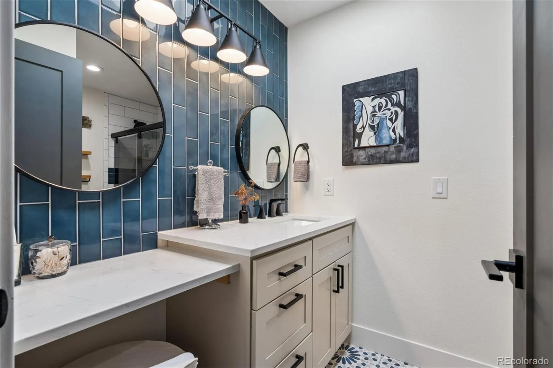
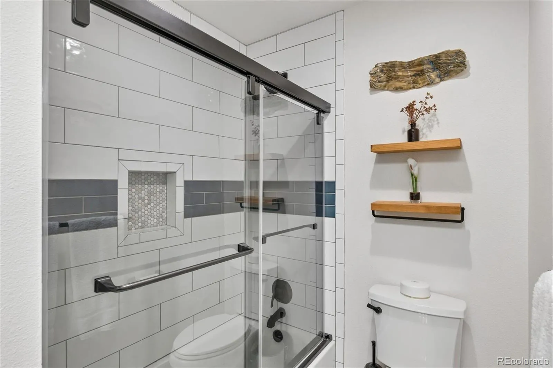
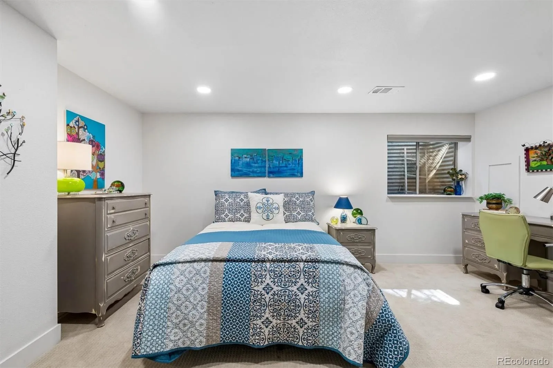
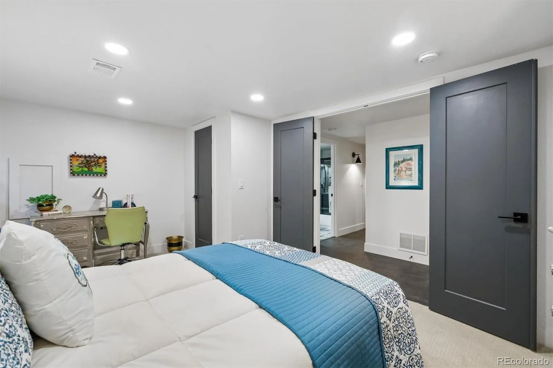
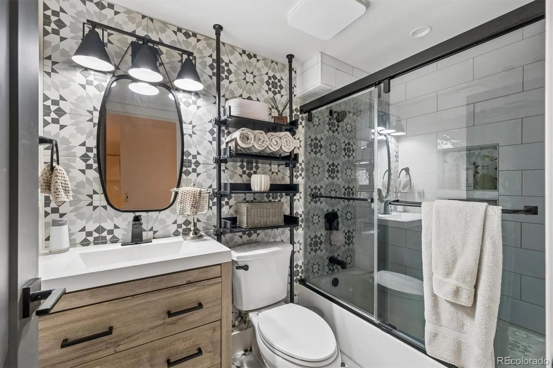
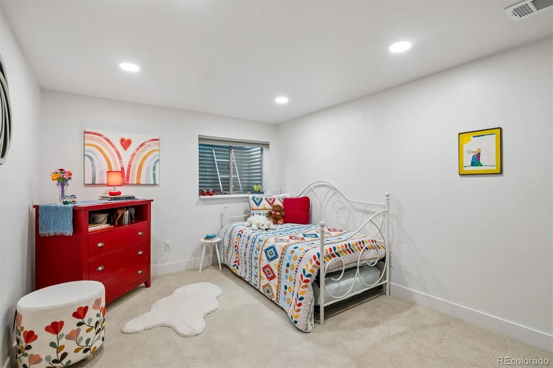
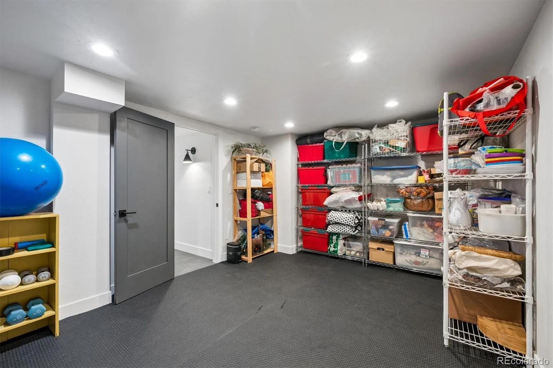
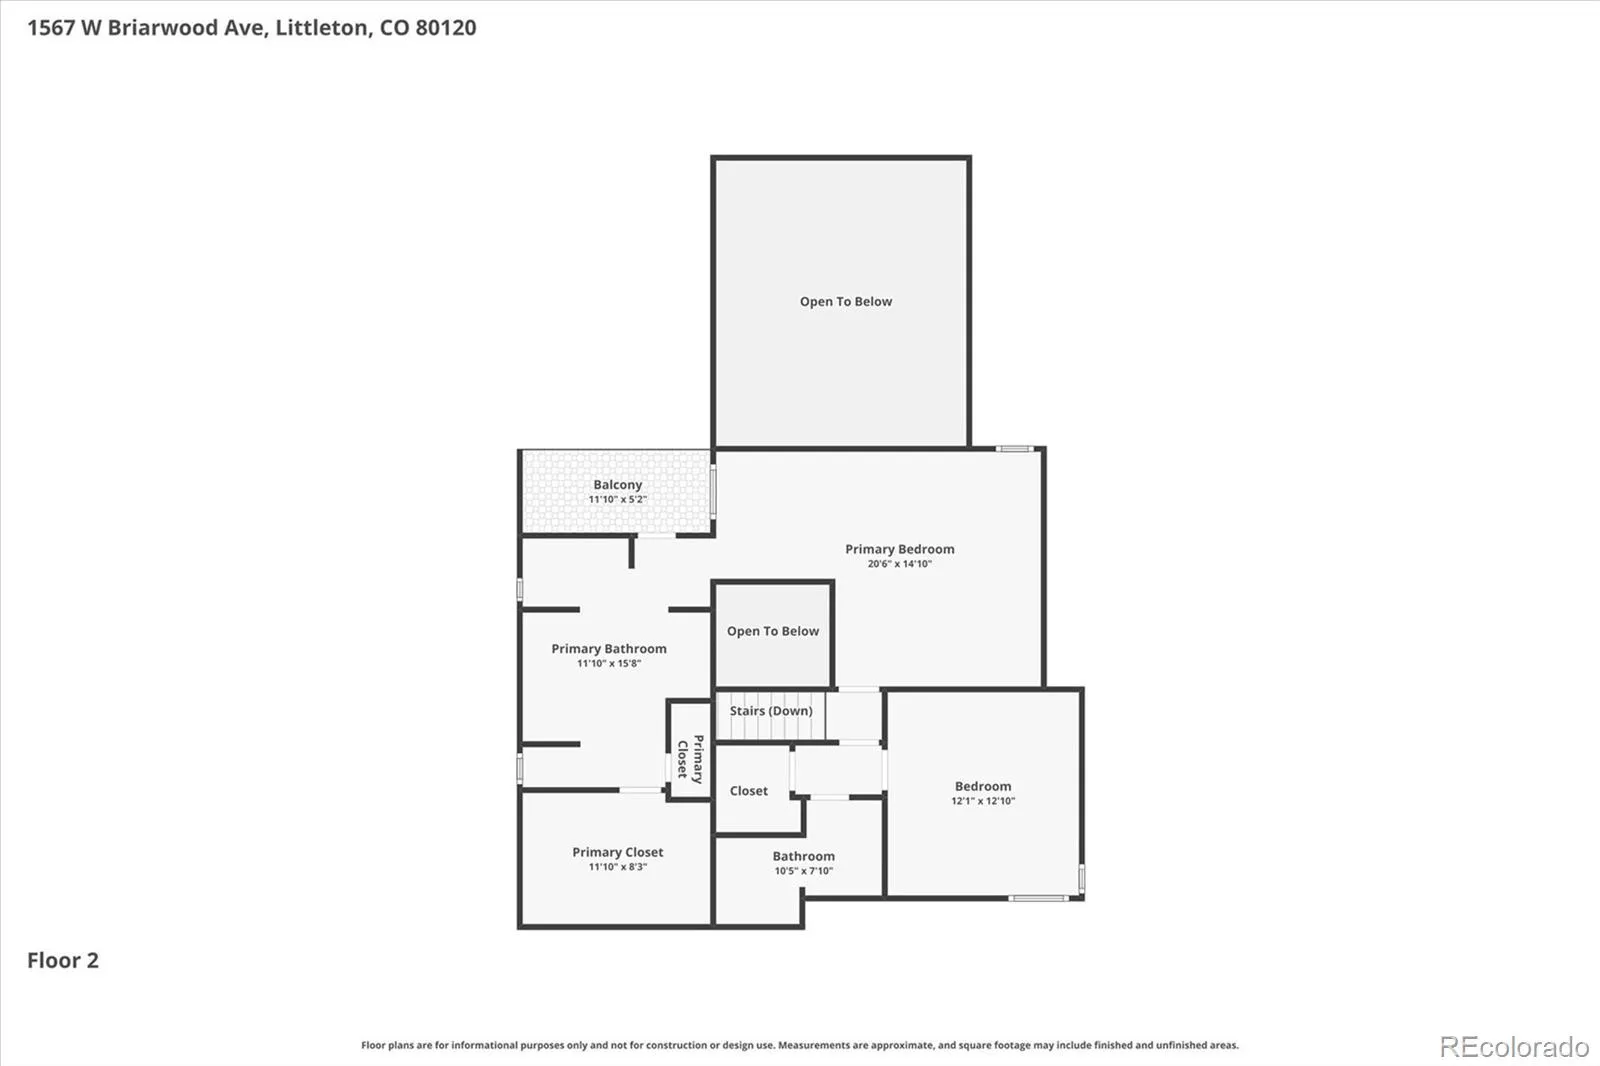
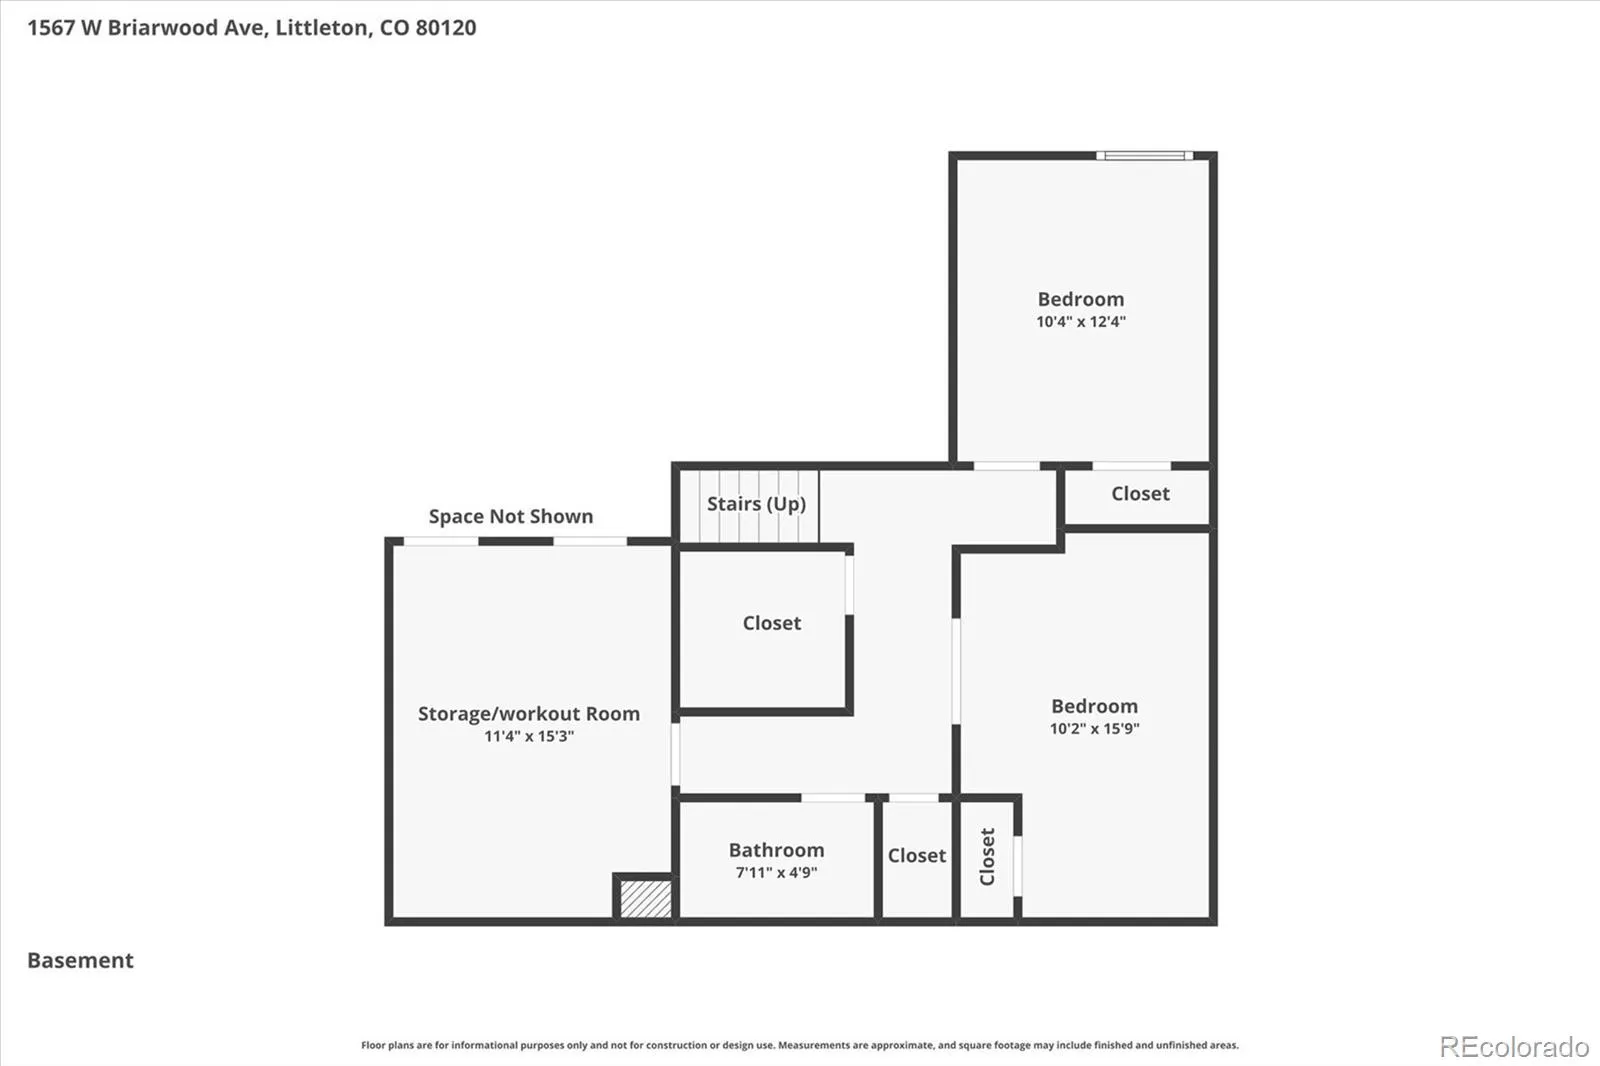
Upstairs, the spacious primary suite feels like a true retreat with vaulted ceilings, a private balcony overlooking the greenbelt, walk-in closet, and luxurious five-piece bath. A second en-suite bedroom offers wonderful flexibility for guests or family. The finished basement expands the living space with a versatile bonus room, two additional bedrooms, full bath, and abundant storage.

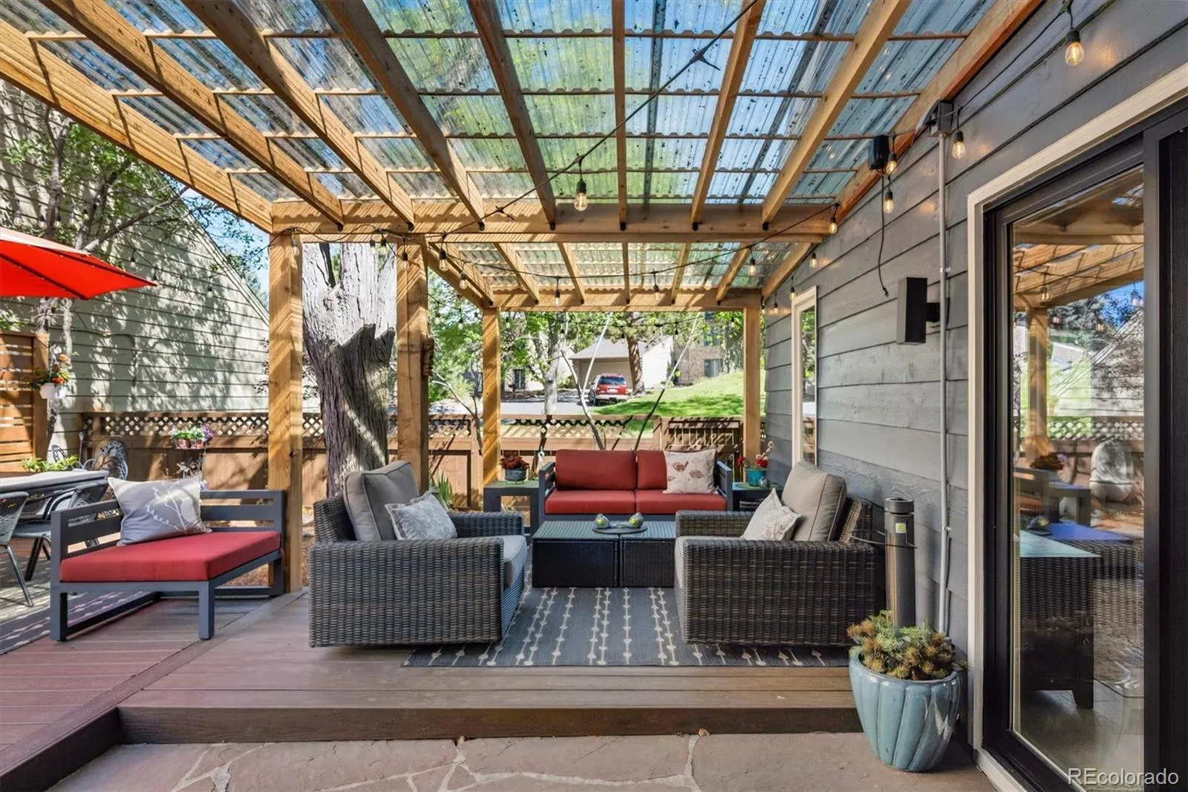
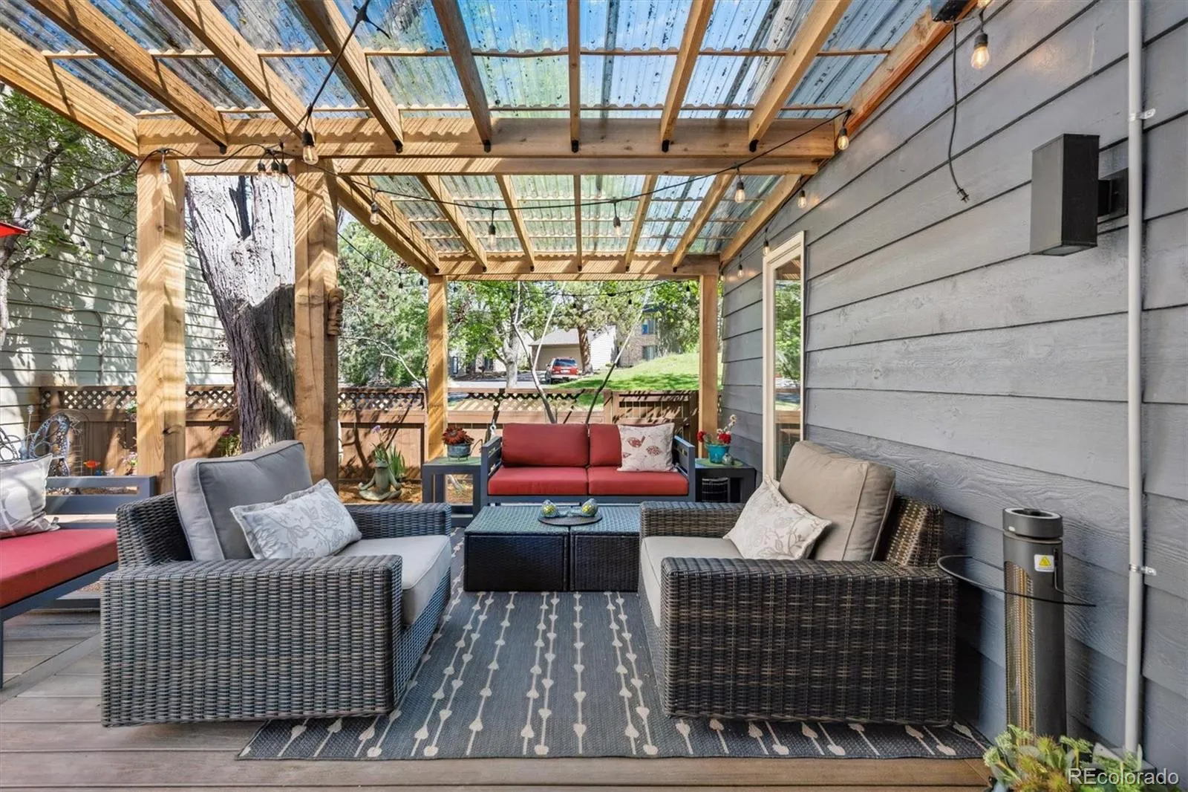
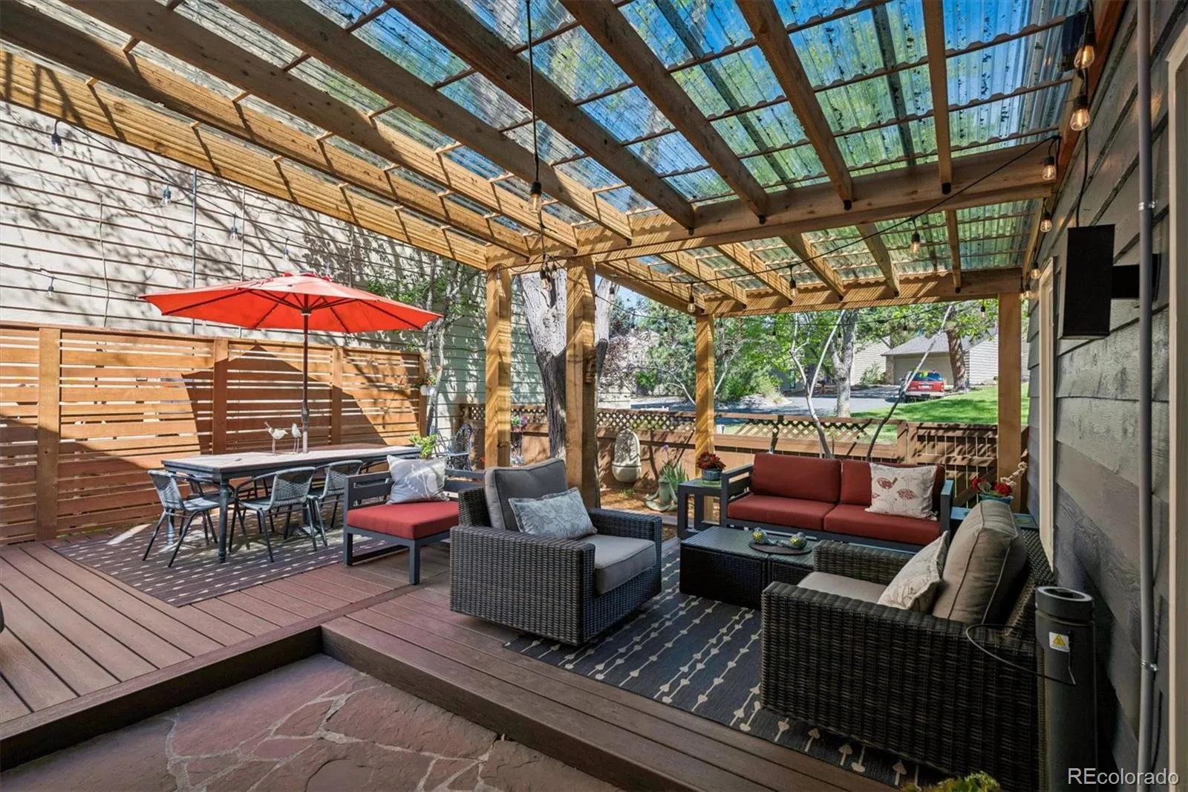
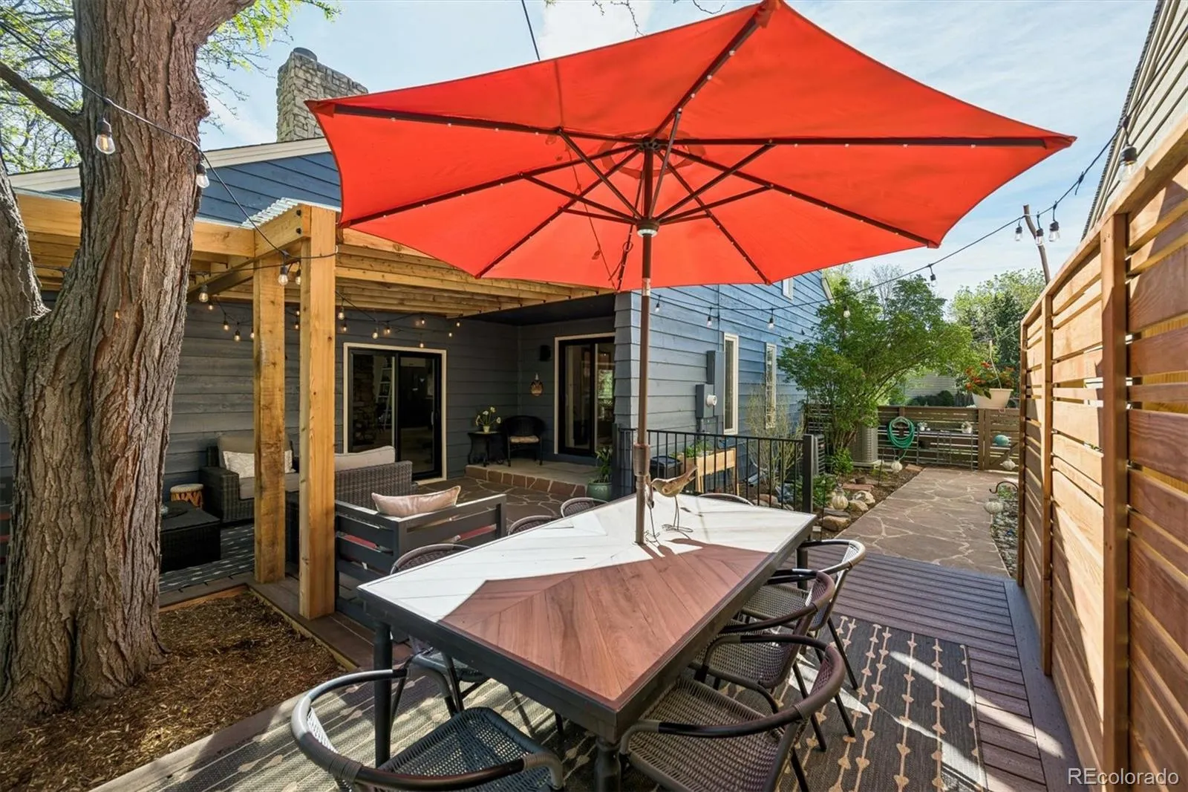
Step outside and the home truly becomes a sanctuary. The oversized covered deck creates an incredible outdoor living space, perfect for morning coffee, summer dinners, quiet evenings, or gathering with friends beneath the mature trees. With the peaceful greenbelt as your backdrop, the patio and deck area feel private, serene, and special.

Major updates provide peace of mind, including a new roof, electrical panel, plumbing, HVAC, water heater, and sewer line, all completed in 2022. With thoughtful upgrades inside and out, plus easy access to trails, parks, top-rated schools, and vibrant Downtown Littleton, this Briar Ridge gem offers the perfect balance of style, function, and Colorado tranquility.


Features
: Forced Air
: Central Air
: Finished, Sump Pump, Full, Interior Entry, Cellar
: Yes
: Family Room, Living Room, Wood Burning
: Carbon Monoxide Detector(s), Smoke Detector(s)
: Covered, Deck, Patio
: 2
: Dryer, Dishwasher, Disposal, Microwave, Range, Refrigerator, Range Hood, Self Cleaning Oven, Washer, Convection Oven, Bar Fridge, Electric Water Heater, Sump Pump
: Contemporary
: Park, Trail(s)
: Concrete, Finished Garage
: Composition
: Public Sewer
Address Map
CO
Arapahoe
Littleton
80120
Briarwood
1567
Avenue
W106° 59' 38.1''
N39° 35' 32.5''
W
Additional Information
$176
Monthly
: Insurance, Maintenance Grounds, Trash, Recycling
: Frame, Wood Siding, Stone
South
See Google Maps
: 110V
Runyon
: Balcony, Private Yard, Rain Gutters
1
: Carpet, Laminate, Tile, Stone
2
Heritage
: Pantry, High Ceilings, Open Floorplan, Quartz Counters, Smoke Free, Kitchen Island, Eat-in Kitchen, Vaulted Ceiling(s), Ceiling Fan(s), Primary Suite, Five Piece Bath, Butcher Counters, Walk-In Closet(s), T&G Ceilings, Breakfast Bar
Yes
Yes
Cash, Conventional, FHA, VA Loan
: Near Public Transit, Sprinklers In Front, Landscaped, Greenbelt, Irrigated
Euclid
RE/MAX Professionals
032194065
: None
: House
Briar Ridge
$5,766
2025
: Cable Available, Phone Available, Electricity Connected, Internet Access (Wired)
: Double Pane Windows, Skylight(s), Window Coverings, Egress Windows
05/27/2026
3404
Active
Yes
1
Littleton 6
Littleton 6
Sink, In Unit
Littleton 6
05/27/2026
05/27/2026
Public
: Two

Briar Ridge

1567 W Briarwood Avenue, Littleton, CO 80120

4 Bedrooms
4 Total Baths
2,921 Square Feet
$899,000
Listing ID #7864676
Basic Details
Property Type : Residential
Listing Type : For Sale
Listing ID : 7864676
Price : $899,000
Bedrooms : 4
Rooms : 14
Total Baths : 4
Full Bathrooms : 3
1/2 Bathrooms : 1
Square Footage : 2,921 Square Feet
Year Built : 1979
Lot Area : 4,835 Acres
Lot Acres : 0.11
Property Sub Type : Single Family Residence
Status : Active
Originating System Name : REcolorado
Mortgage Calculator
$
$ %
years
%
$ %per year
$ %per year

$
Contact Agent
